

3 Bed Row/Townhouse in Langford



















Description
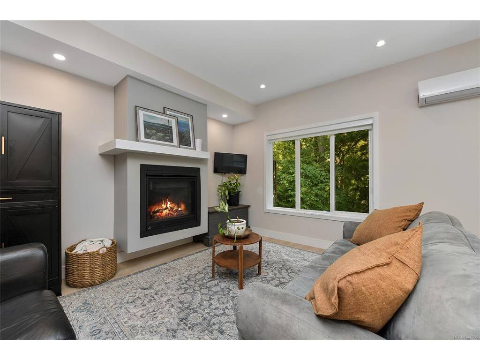
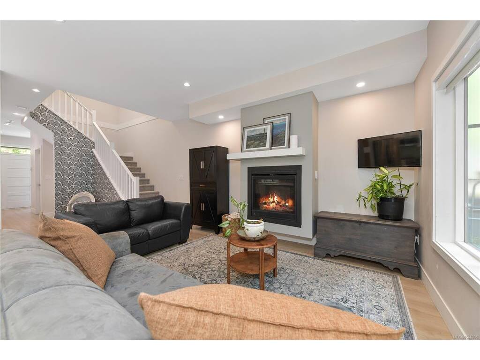
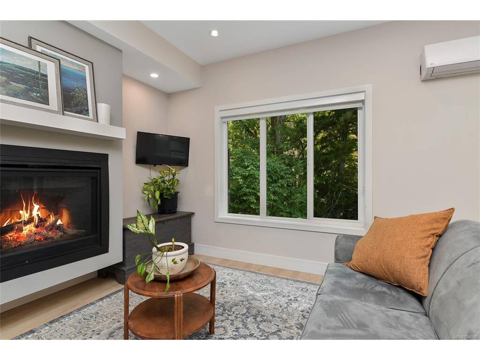
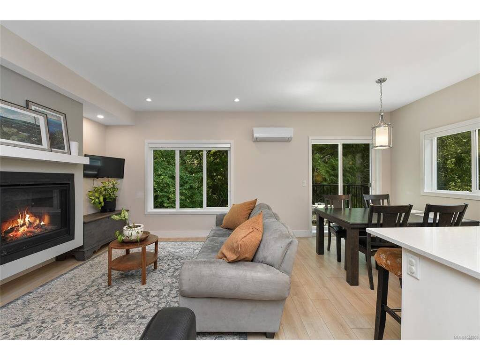
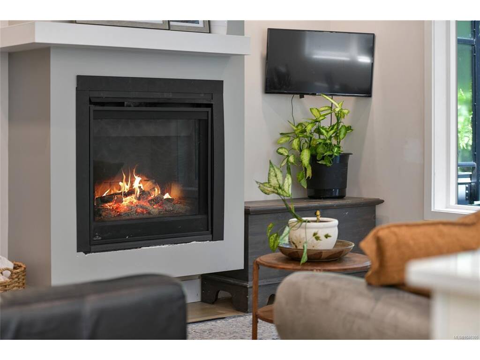
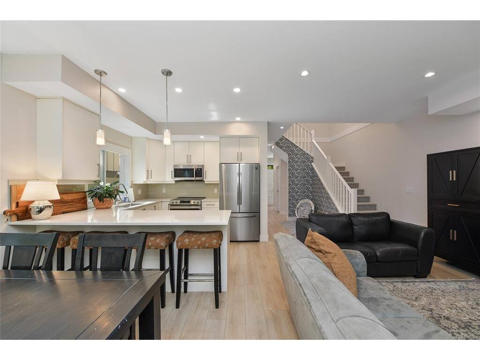
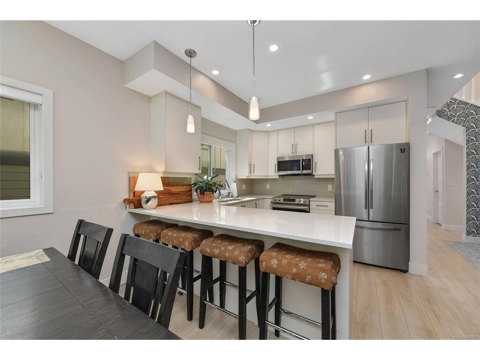
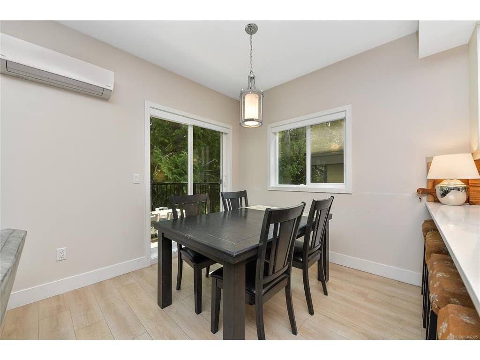
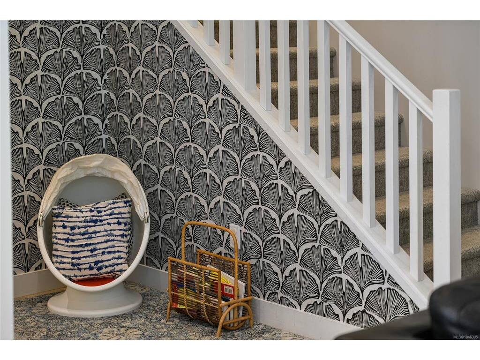
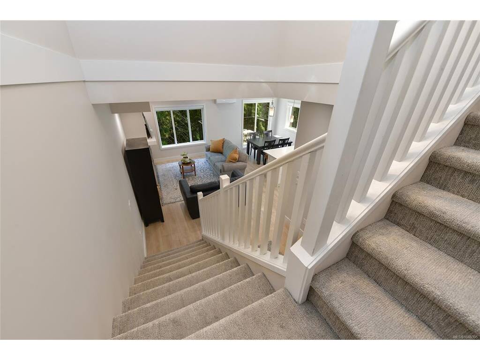
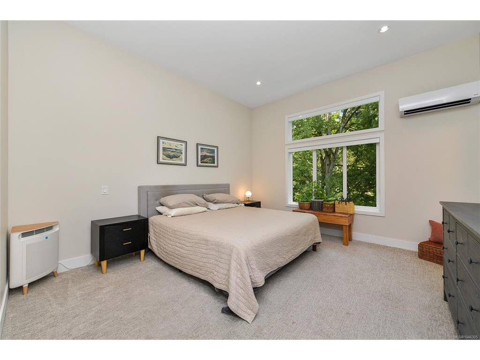
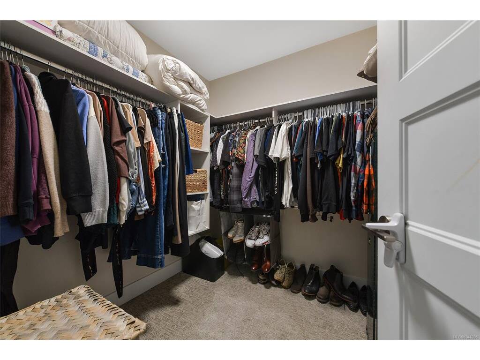
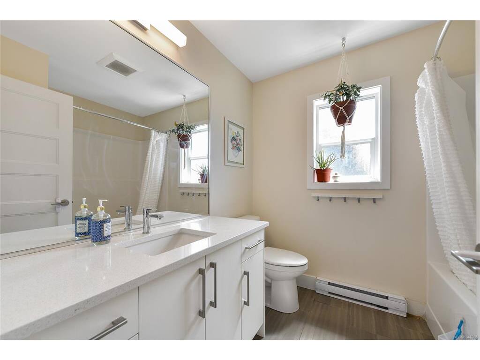
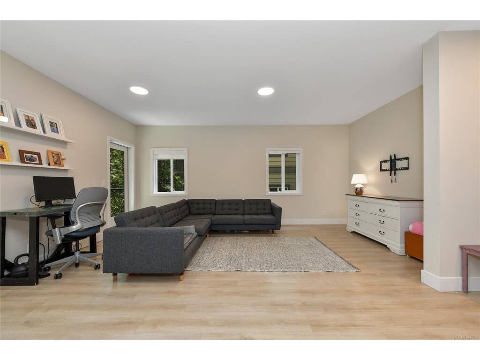
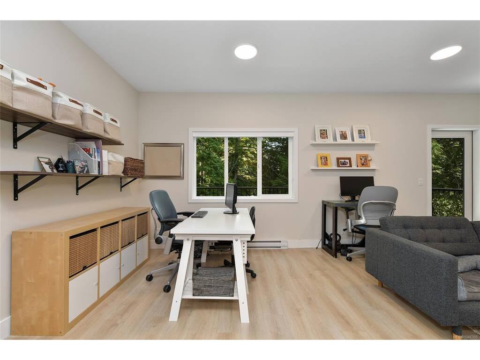
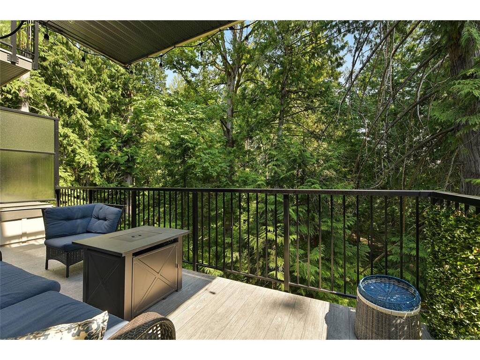
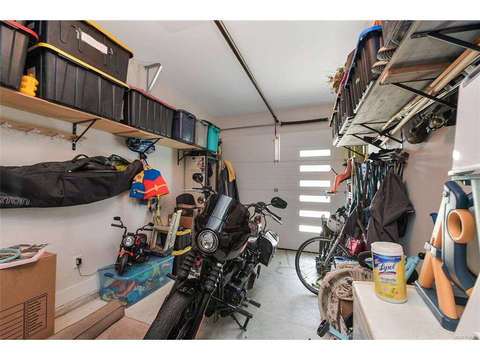
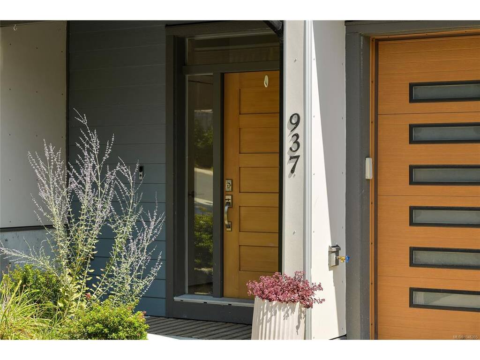
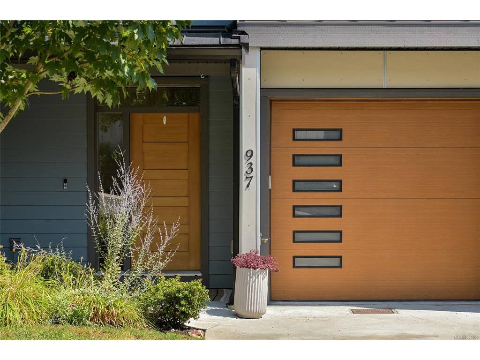
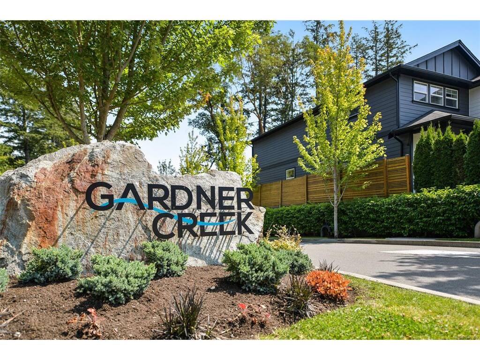
2022 built Bear Mountain end unit townhome at Gardner Creek. Over 2100 square feet of living space on 3 levels: main floor with great room including living room with fireplace, kitchen with stainless appliances, quartz counters and eating bar and dining room with access to the deck overlooking natural surroundings. 3 bedrooms upstairs including primary with walk in closet and ensuite. Basement with large recreation room and den/4th bedroom plus step out to the covered patio. Heat pumps for efficient heating and cooling and garage with EV capability.
General
Property Type:Row/Townhouse
Title of Ownership:STRATA LOT 38 SECTIONS 2 RANGE 3 WEST AND 4 WEST HIGHLAND DISTRICT STRATA PLAN EPS4296 TOGETHER WITH AN INTEREST IN THE COMMON PROPERTY IN PROPORTION TO THE UNIT ENTITLEMENT OF THE STRATA LOT AS SHOWN ON FORM V
Layout:Main Level Entry with Lower/Upper Lvl(s)
Number of Floors:3
Taxes:$4,322
Tax Year:2026
Finished Sq. Ft.:2,177
Unfinished Sq. Ft.:0
Year Built:2022
Building Details
Foundation: Poured Concrete
Roof: Fibreglass Shingle
Heat/Air: Baseboard, Electric, Heat Pump
Site Influences
Lot SqFt: 2,300
Acres: 0.05
Water: Municipal
Waste: Sewer Connected
Zoning: CD20
Parking: Driveway, Garage, Guest
Lot Features: Central Location, Family-Oriented Neighbourhood, Recreation Nearby
Room Dimensions
Lower Level
Den10x9
Family Room21x19
Main Level
Bathroom2-Piece
Dining Room9x8
Entrance8x5
Kitchen11x11
Living Room16x13
Second Level
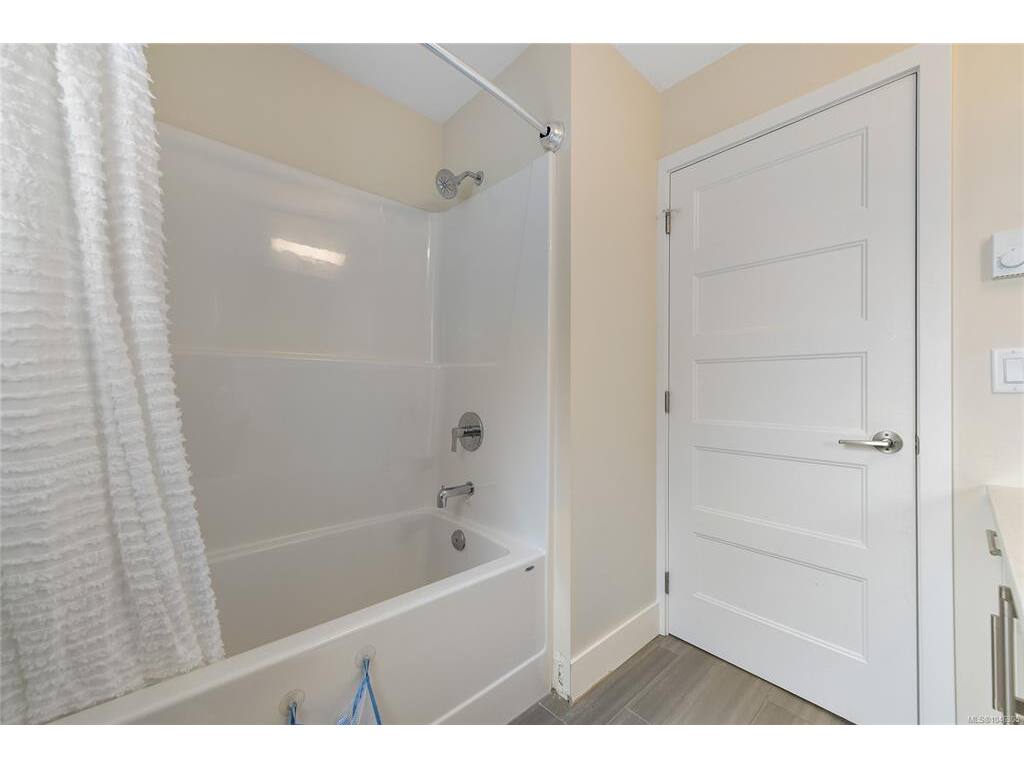
Bathroom4-Piece
Bedroom13x10
Bedroom10x10
Bedroom - Primary14x13
Ensuite4-Piece
Laundry7x6
Unfinished
Deck21x7
Deck12x6
Garage20x10

