4 Bed Single Family Detached in North Saanich
$2,199,000

1205 Hillgrove Rd
MLS® NO: 1046271

Description

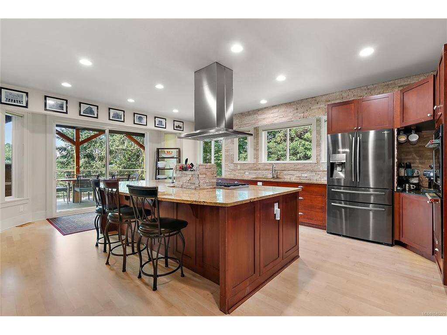
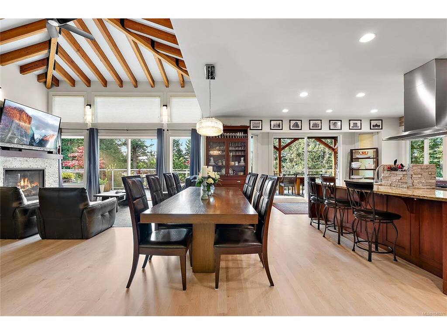
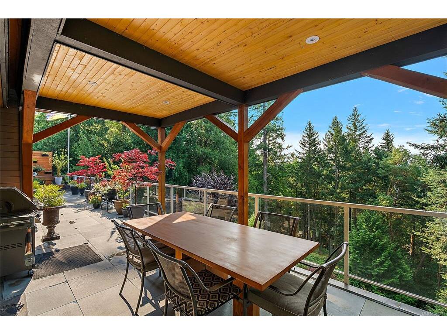
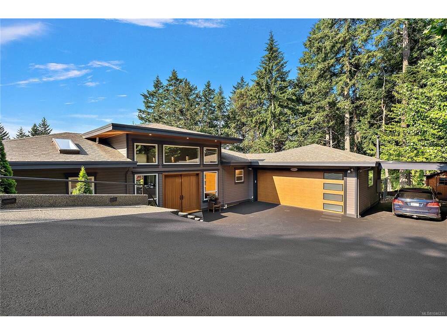
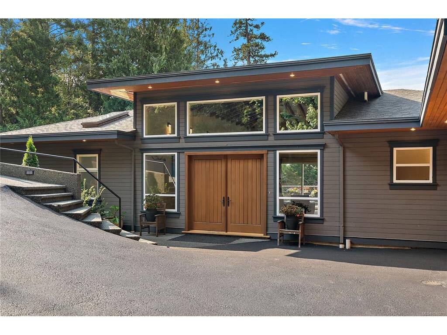
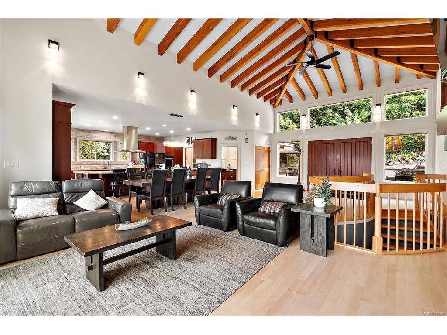
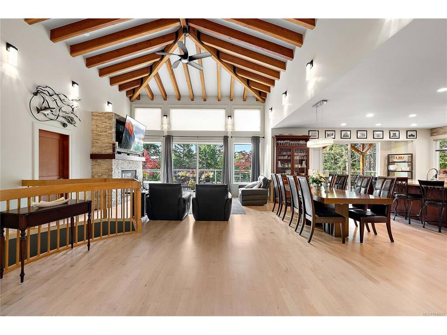
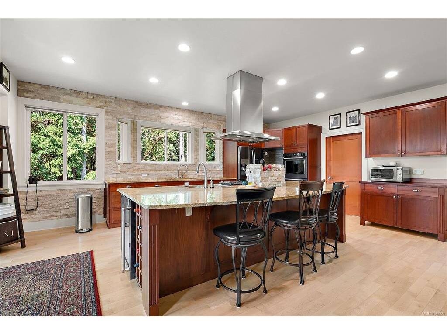
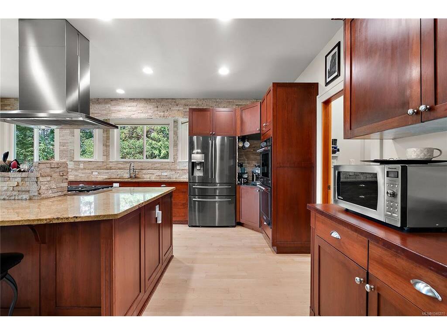
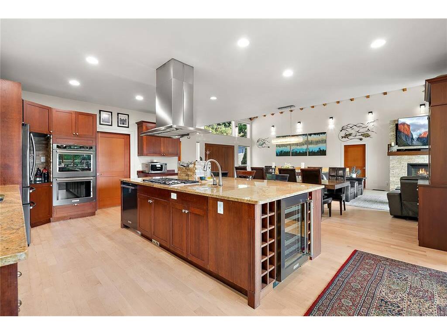
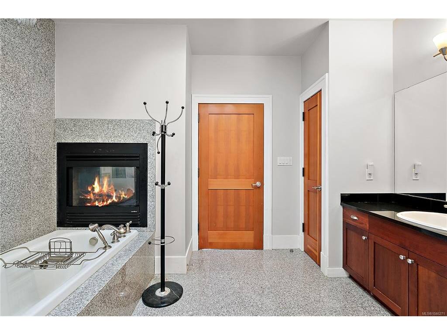
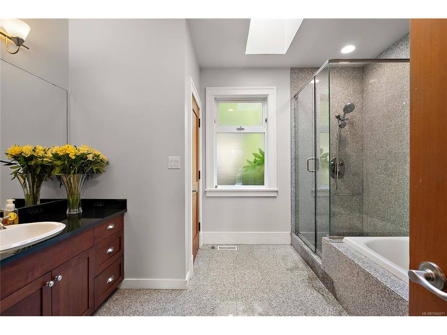
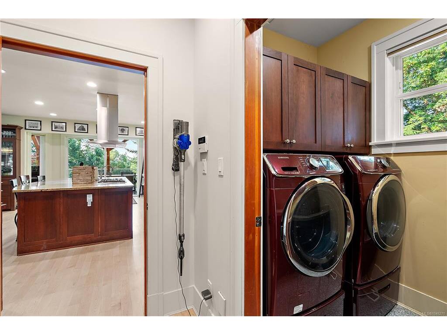
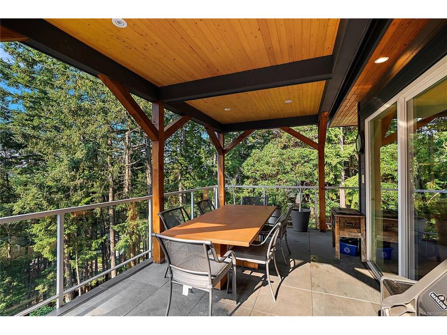
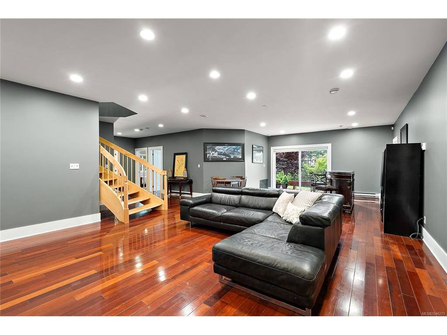
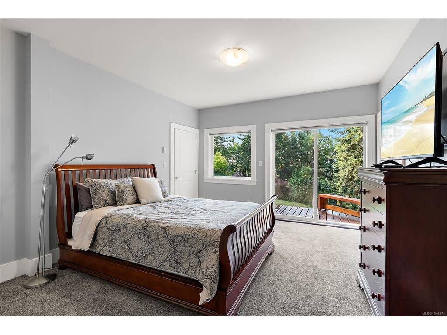
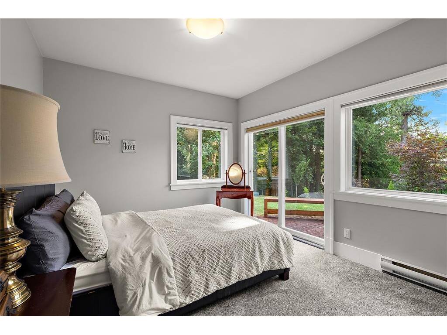
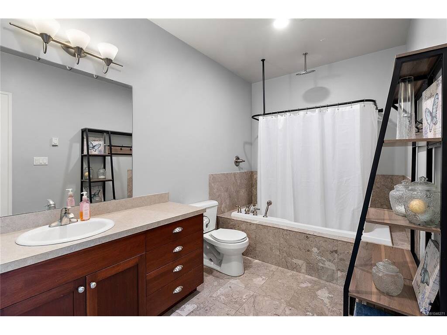
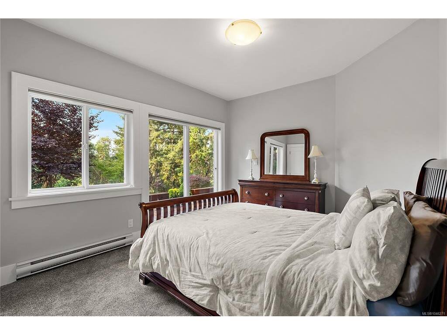
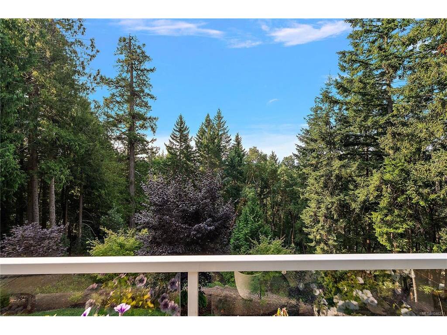
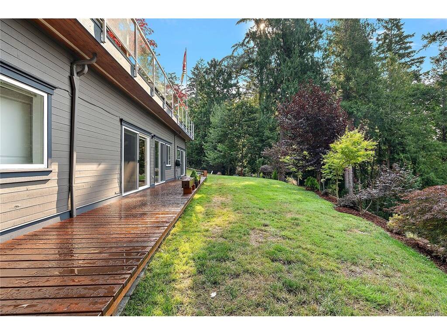
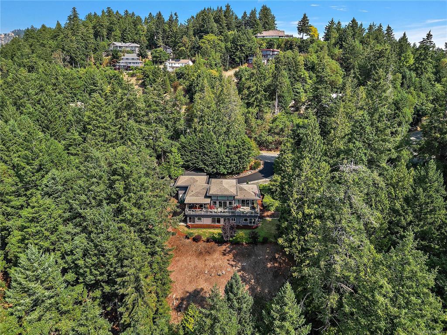
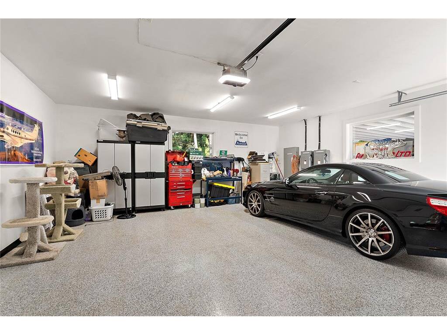
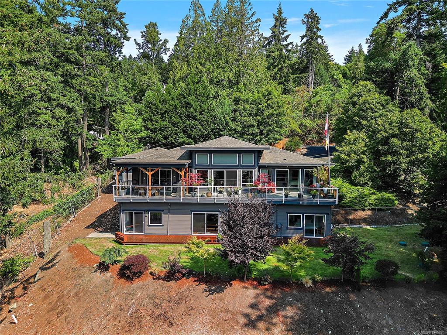
Welcome to 1205 Hillgrove Road, a stunning custom-built North Saanich luxury home. Minutes to BC Ferries, Victoria International Airport, world-class boating & marinas, and sunny Sidney-by-the-Sea, this exceptional dwelling home sits on a private, south-facing 1.07-acre lot offering all-day sun and peaceful seclusion. With 3,815 finished sq ft, this 4 bed, 4 bath home (2 with ensuites) impresses from the moment you enter the open-concept main level, crowned by soaring 17' exposed fir beam vaulted ceilings. The spacious living and dining rooms feature a cozy gas fireplace and distant views toward Saanich Inlet and the Malahat range. The gourmet kitchen is a chef's dream, showcasing a granite entertainment island, top-of-the-line stainless steel appliances including a Wolf 5-burner cooktop, and rich cherry cabinetry. Step out to the covered balcony off the kitchen for al fresco dining, or enjoy the additional south-facing balcony and deck—perfect for soaking in the views and West Coast lifestyle. Extensive marble and granite finishes flow throughout the home. A custom maple stairway leads to the lower level, offering a spacious family room, three additional bedrooms, and a den—ideal for family living or guests. Practical luxury continues outside with an oversize double garage boasting 400 amp service, plus a double carport providing abundant parking. A rare opportunity to own a beautifully crafted home in one of North Saanich's most desirable settings—privacy, sunshine, and views, all just minutes from ferries, the airport, and the sea.

General

Property Type:Single Family Detached
Title of Ownership:LOT 3, BLOCK 2, PLAN VIP1787, SECTION 21, RANGE 1W, NORTH SAANICH LAND DISTRICT
Layout:Main Level Entry with Lower Level(s)
Taxes:$6,893
Tax Year:2026
Finished Sq. Ft.:3,815
Unfinished Sq. Ft.:601
Year Built:2006

Building Details

Foundation: Poured Concrete
Roof: Asphalt Shingle
Heat/Air: Baseboard, Electric, Forced Air, Heat Pump, Propane

Site Influences

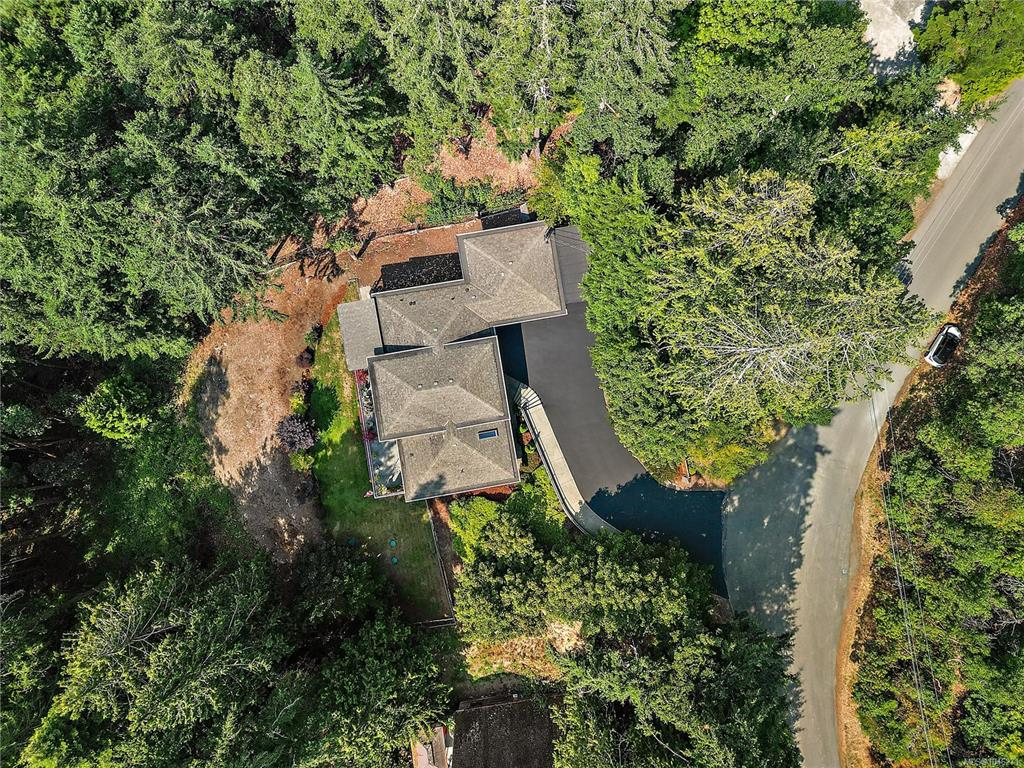
Lot SqFt: 46,609
Acres: 1.07
Lot Shape: 132 ft wide x 350 ft deep
Water: Municipal
Waste: Septic System
Parking: Attached, Carport Double, Driveway, Garage Double
Lot Features: Cleared, Private, Rectangular Lot, Sloping, Wooded Lot

Room Dimensions

Lower Level

Bathroom4-Piece
Bedroom12'X11'
Bedroom13'X11'
Bedroom13'X16'
Den12'X8'
Ensuite4-Piece
Family Room33'X20'
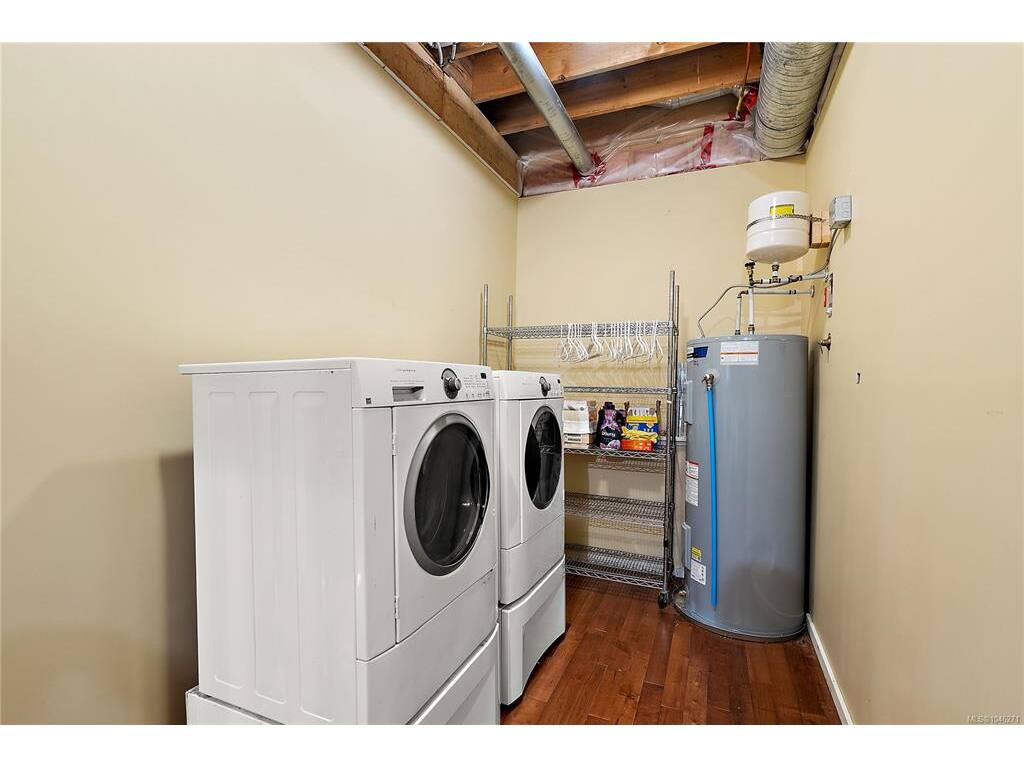
Laundry14'X6'

Main Level

Bathroom2-Piece
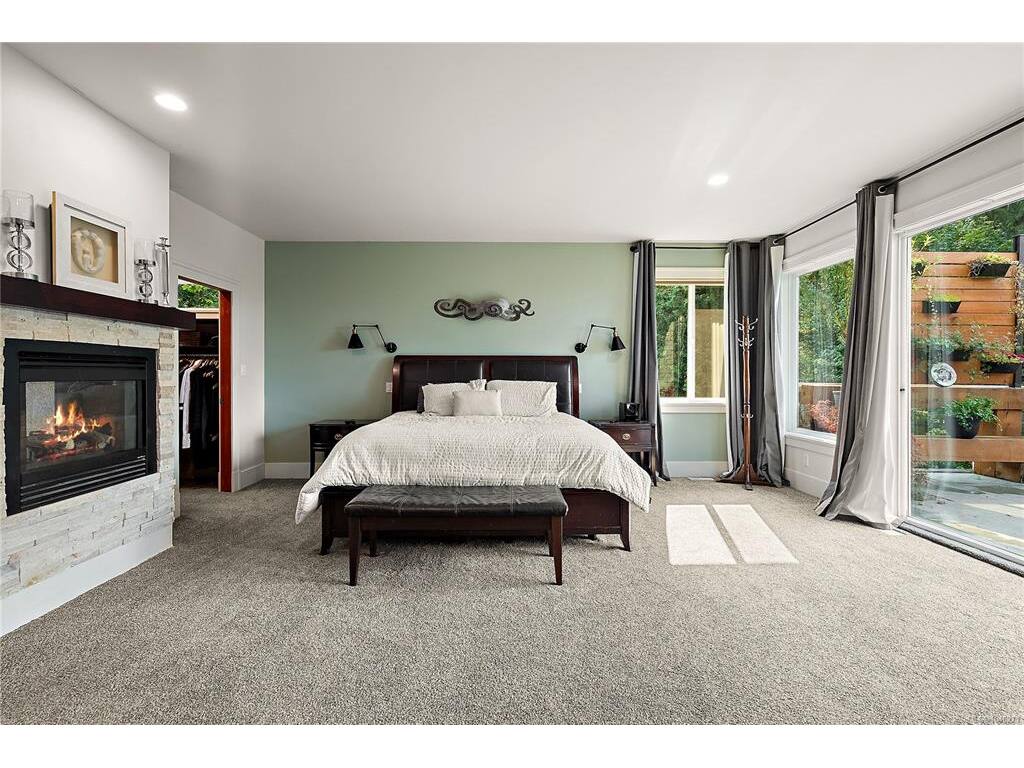
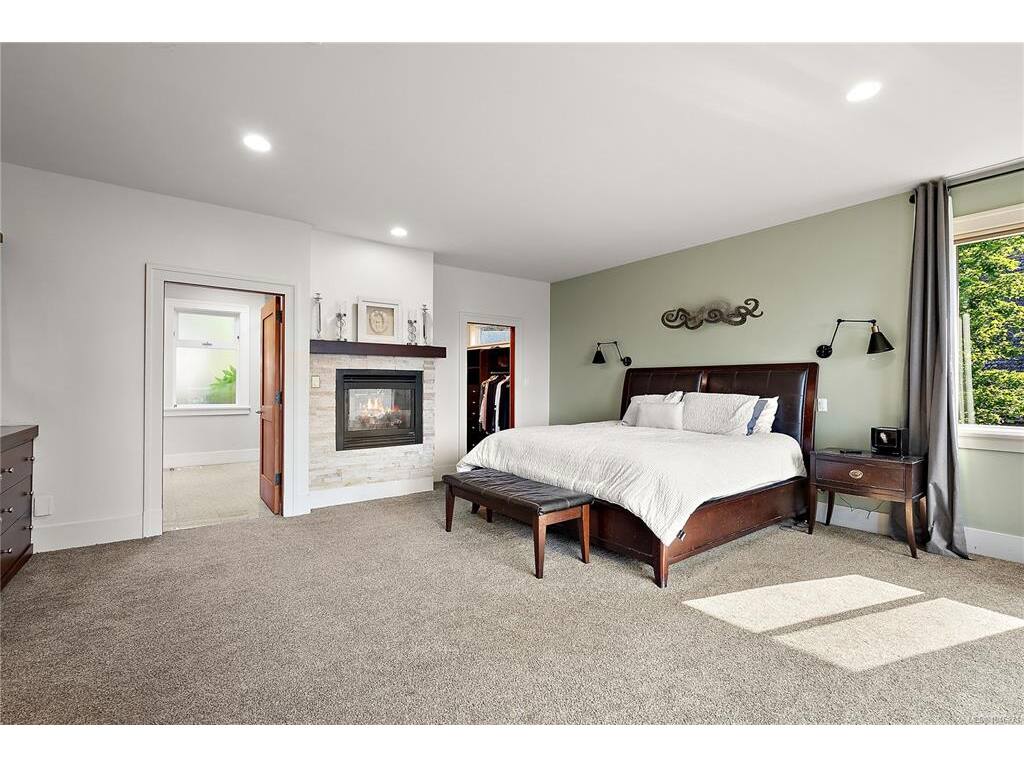
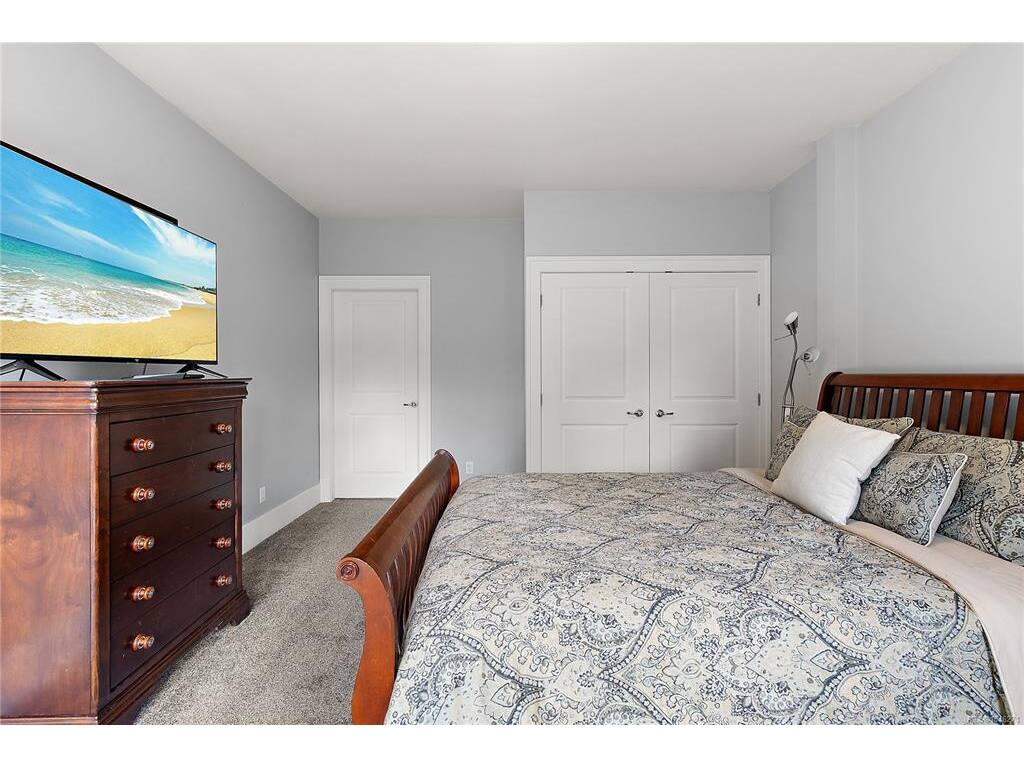
Bedroom - Primary19'X19'
Dining Room19'X8'
Ensuite4-Piece
Entrance19'X8'
Kitchen20'X23'
Laundry8'X5'
Living Room19'X16'
Walk-in Closet9'X7'

Unfinished

Deck60'X6'
Other26'X19'
Other14'X6'
Carport24'X20
Deck21'X14'
Deck41'X14'
Garage23'X23'
Separate Storage6'X6'

Property Details

Beds: 4
Baths: 4
Sq. Feet: 3,815
Year Built: 2006
Property Type: Single Family Detached
Municipality: North Saanich

Links

Book a Tour

Book a Tour

All fields marked with * are required.


Request More Info

Request More Info

All fields marked with * are required.


Tell a Friend

Tell a Friend

All fields are required.


Mortgage Calculator

This is only a guide. Please verify this information with your mortgage specialist.


Back To Listings

Listed with:

Eric Smith - Coldwell Banker Oceanside Real Estate

Michele F. Holmes - Coldwell Banker Oceanside Real Estate

Mark Rice - Coldwell Banker Oceanside Real Estate
Phone: 250-588-2339

NOTE: MLS® property information is provided under copyright© by the Victoria Real Estate Board. The information is from sources deemed reliable, but should not be relied upon without independent verification.

Back to Top