

4 Bed Single Family Detached in Colwood

















Description
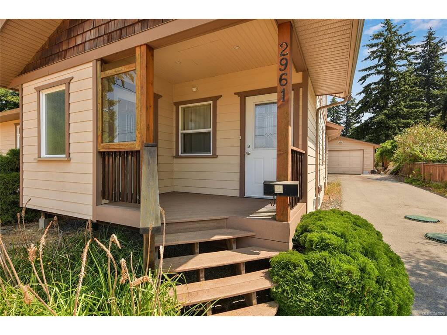
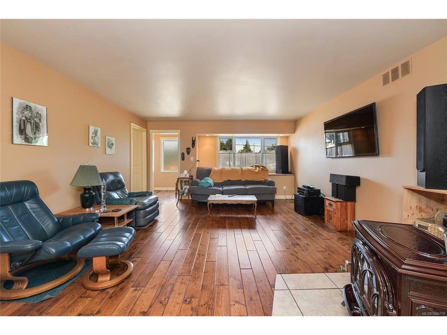
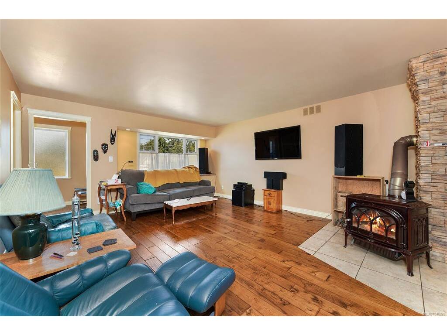
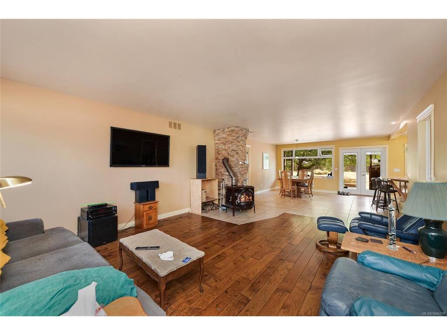
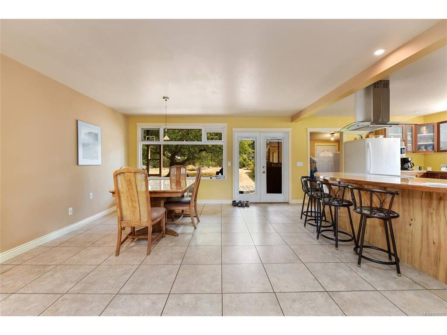
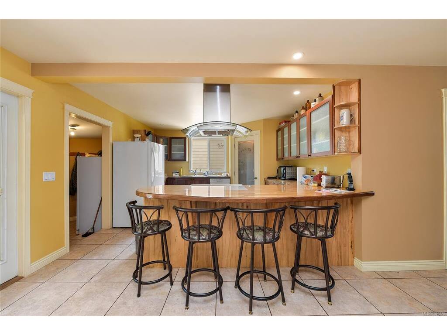
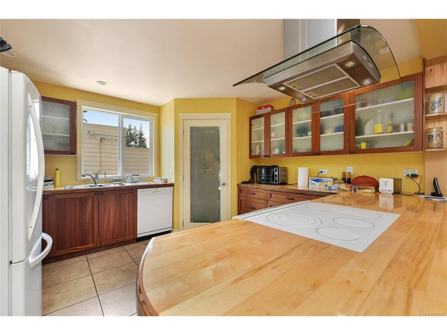
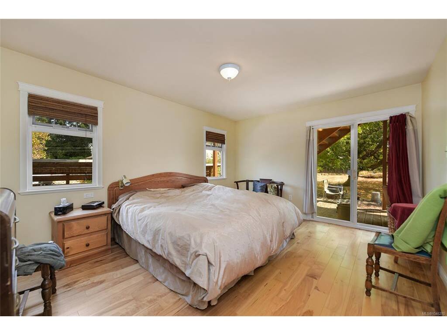
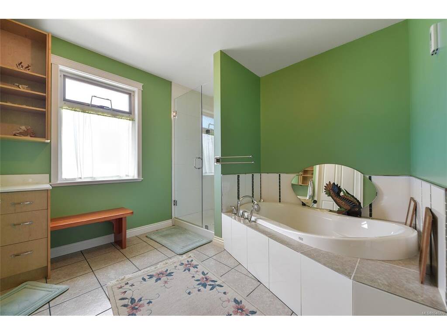
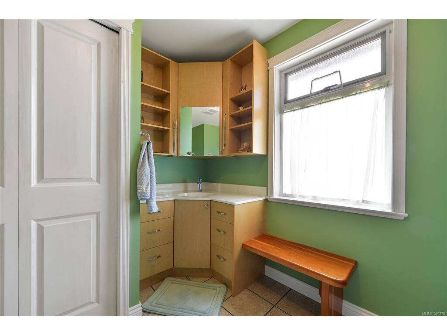
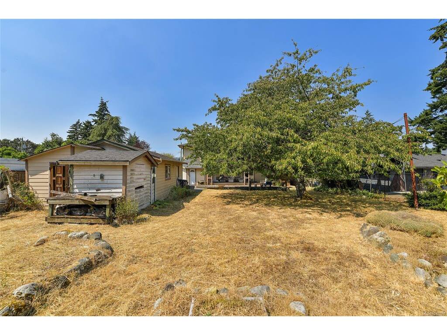
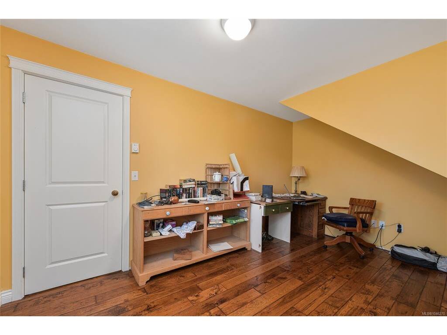
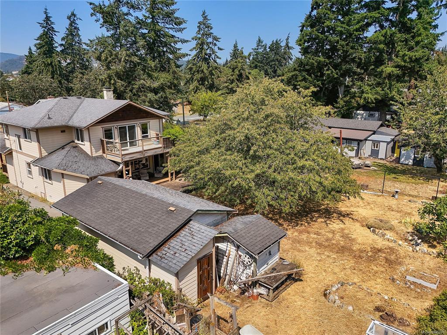
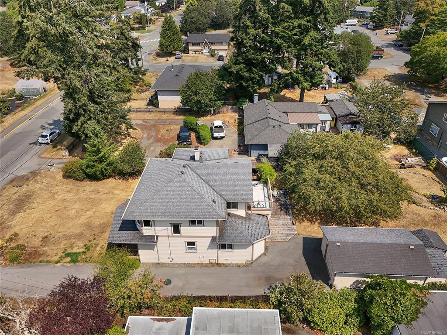
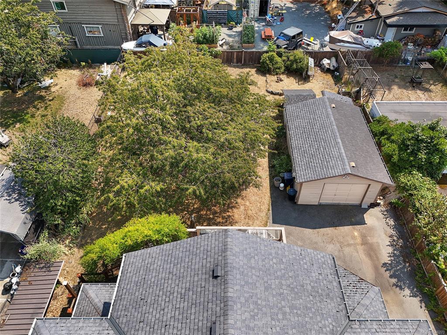
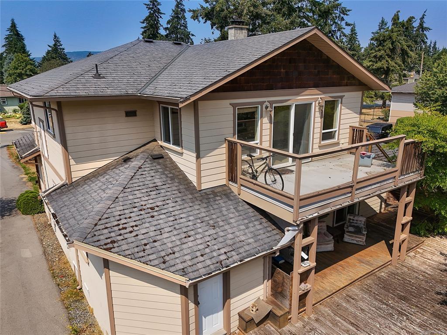
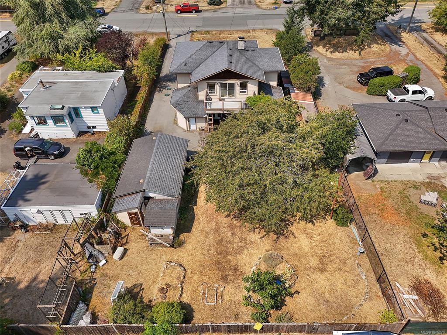
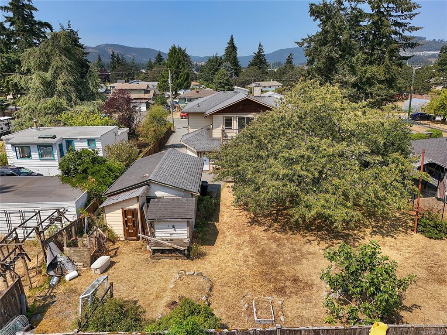
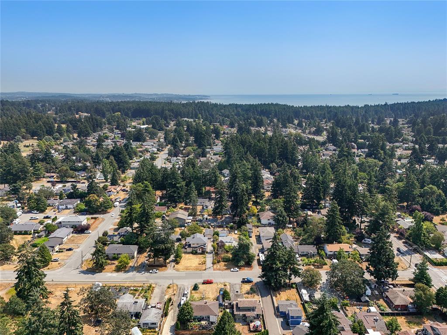
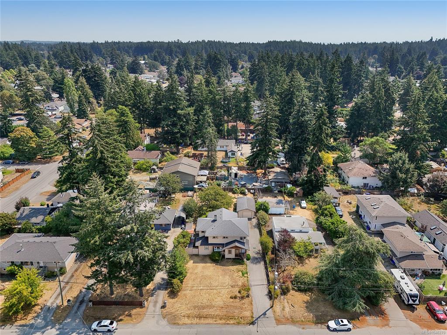
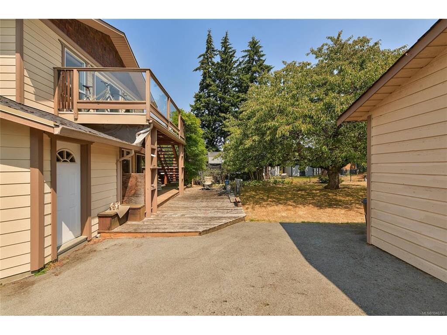
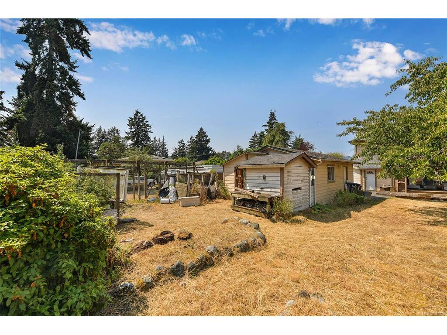
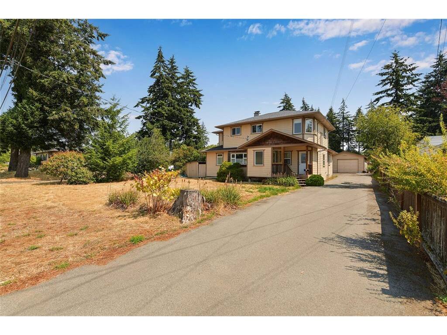
ALERT SMOKERS, ALERT! This home has a large 2-bedroom suite upstairs (not smoked in), plus a cool country-style home downstairs: 1 large bedroom with an office that can be converted to a bedroom. South E-facing rear garden ready for your gardening ideas, plus a mature cherry tree for early fruit. A separate garage/workshop, updated septic, wood-burning fireplace for cozy winter evenings. A gravel area across the front of the property (behind the culvert) allows for a lot of parking.
General
Property Type:Single Family Detached
Title of Ownership:LOT 3, PLAN VIP9784, SECTION 70, ESQUIMALT LAND DISTRICT
Layout:Main Level Entry with Upper Level(s)
Taxes:$4,987
Tax Year:2026
Finished Sq. Ft.:2,748
Unfinished Sq. Ft.:400
Year Built:2002
Building Details
Foundation: Poured Concrete
Roof: Fibreglass Shingle
Heat/Air: Baseboard, Electric, Wood
Site Influences
Lot SqFt: 12,095
Acres: 0.27
Lot Shape: 72 ft wide x 168 ft deep
Water: Municipal
Waste: Septic System
Parking: Detached, Garage
Lot Features: Curb & Gutter, Rectangular Lot
Room Dimensions
Main Level
Bathroom2-Piece
Bathroom4-Piece
Bedroom9'x11'
Bedroom - Primary12'x15'
Den11'x11'
Entrance7x6
Kitchen13'x14'
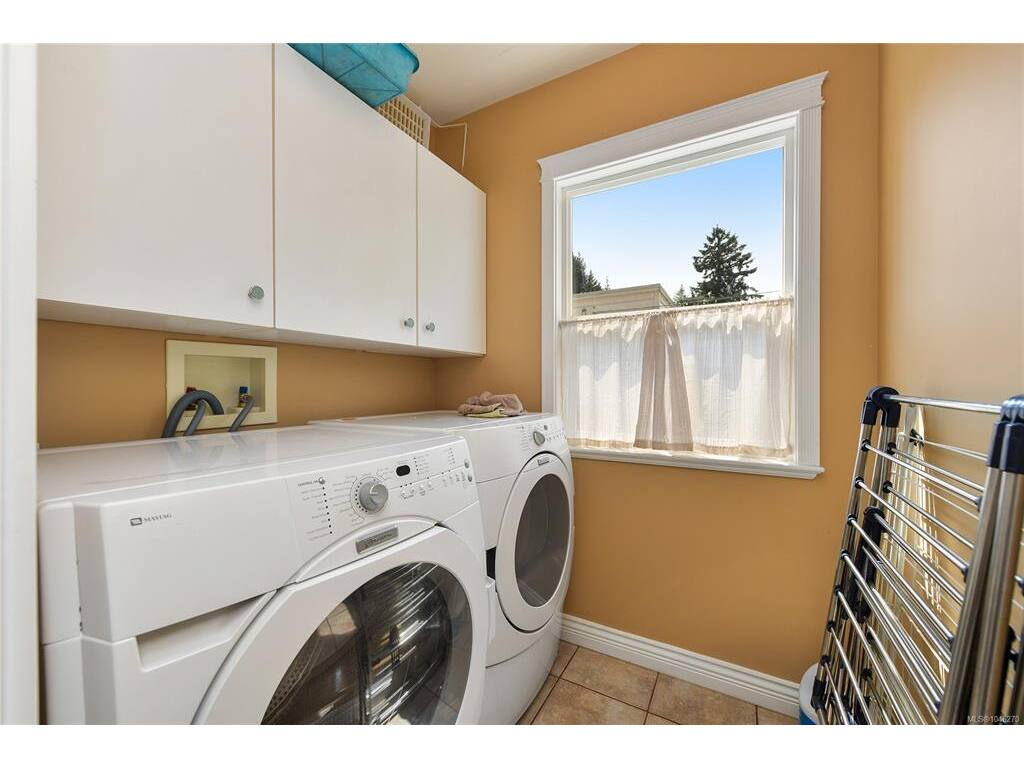
Laundry5x6
Living Room17'x15'
Mud Room11x6
Second Level
Bathroom4-Piece
Bedroom21x12
Bedroom12x14
Kitchen14x10
Living Room22x22

