3 Bed Row/Townhouse in Langford

$839,000

2995 Burlington Cres
MLS® NO: 1045224

Description

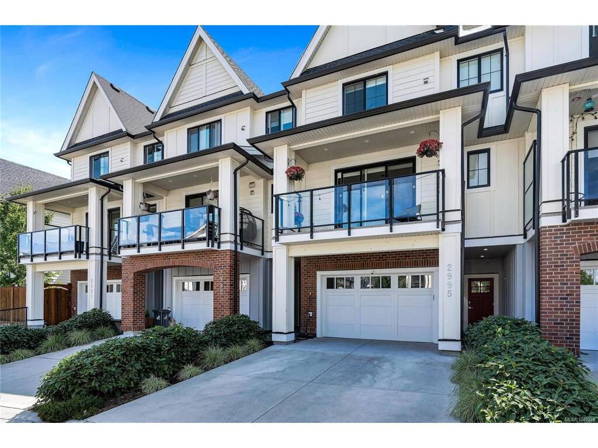
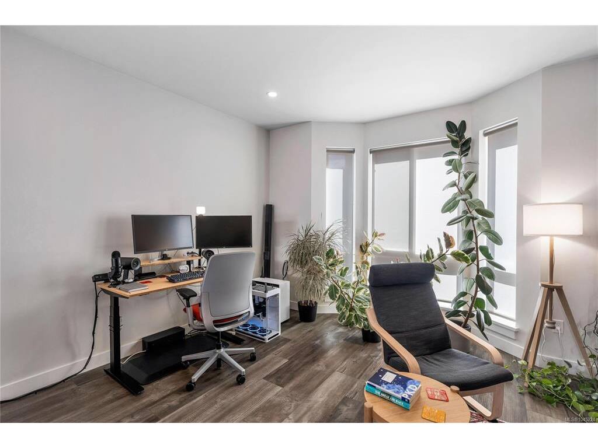
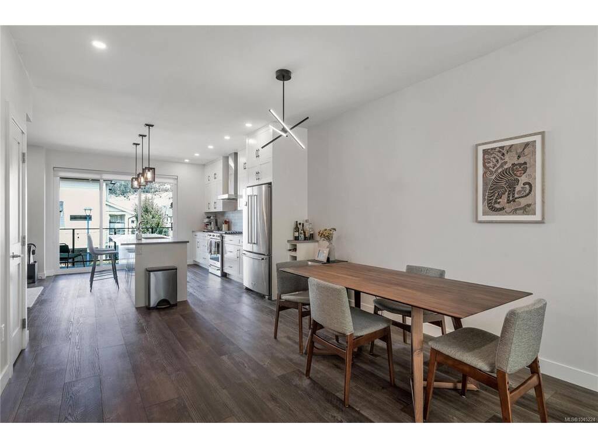
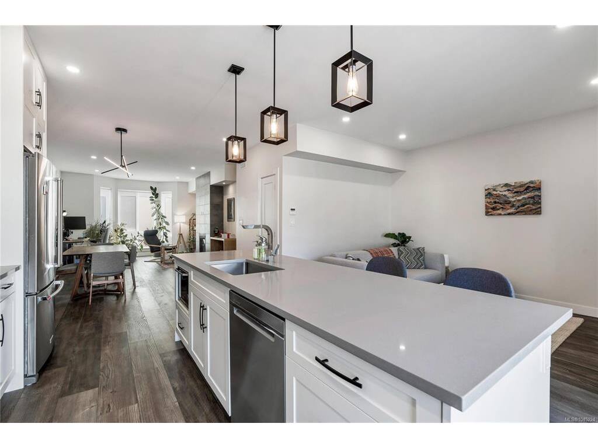
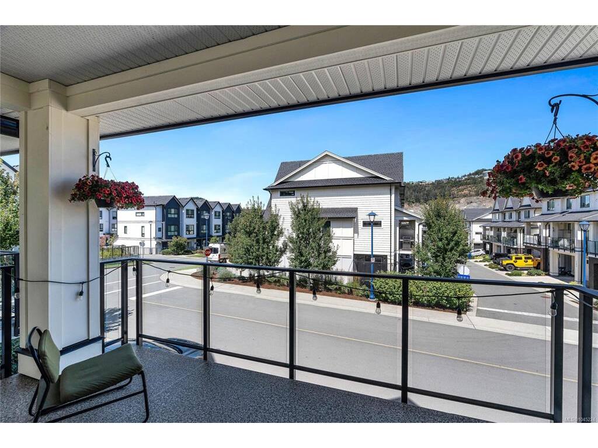
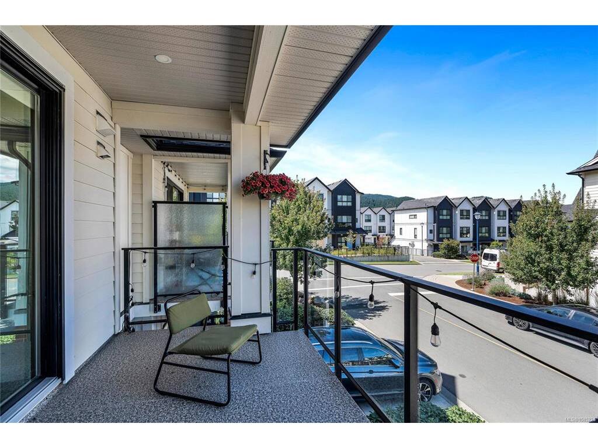
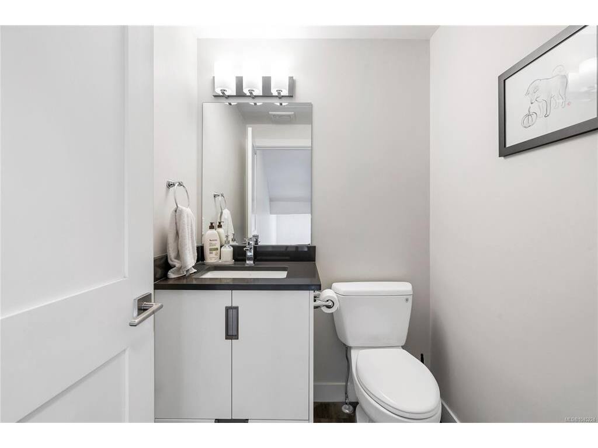
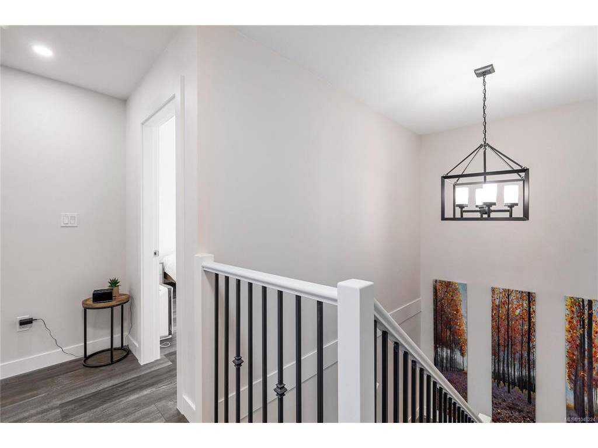
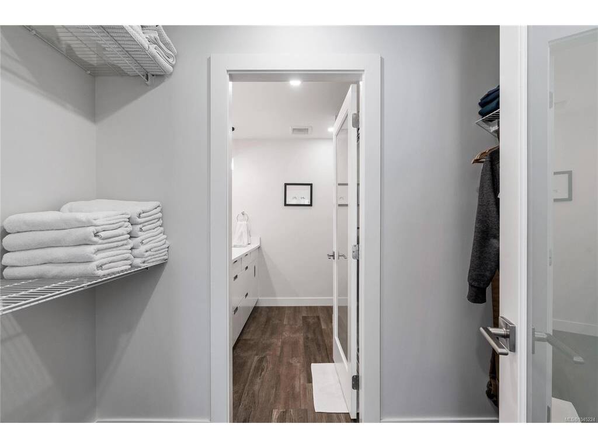
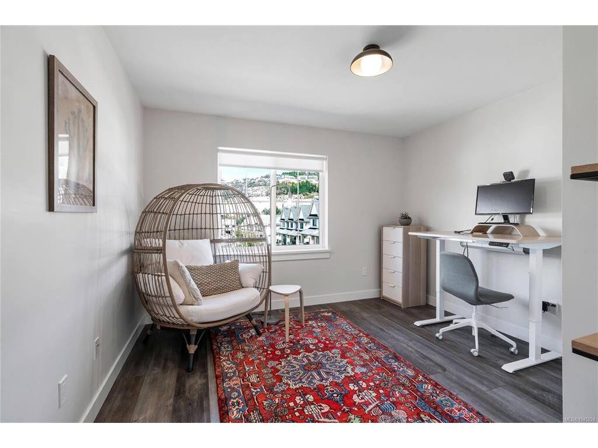
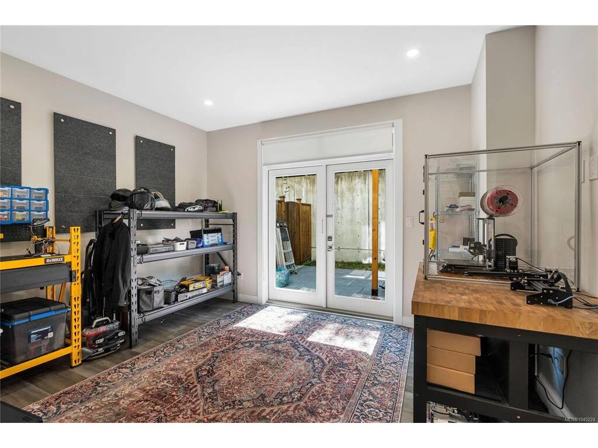
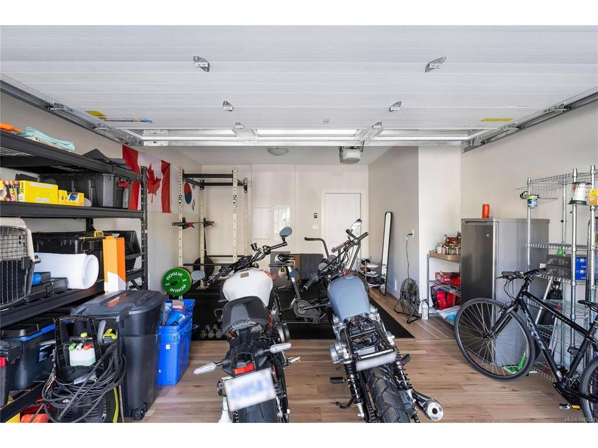
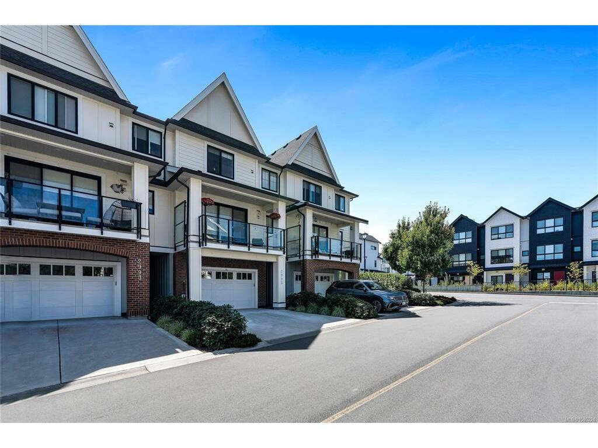
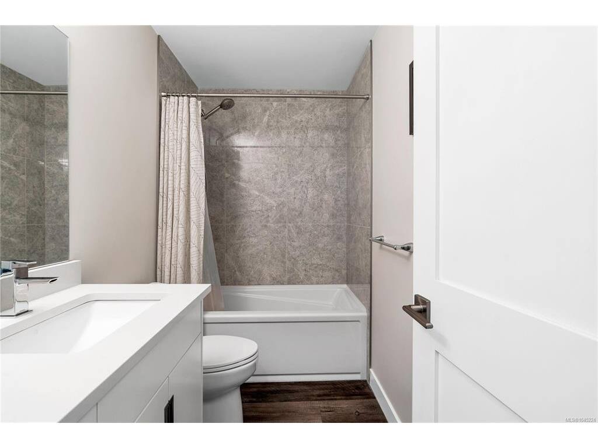
Welcome to 2995 Burlington Crescent, a beautifully designed three-level townhome in The Brownstones at Langford Lake. Offering approximately 2,163 sq. ft., this spacious home features three bedrooms, four bathrooms, and a versatile lower-level den—ideal for a home office, media room, or quiet retreat. The bright, open-concept main level is anchored by a tiled gas fireplace and a stylish kitchen with quartz countertops, full-height cabinetry, stainless steel appliances, a gas range, and an oversized island. Upstairs, the primary bedroom features a vaulted ceiling, large windows, a walk-in closet, and an ensuite with a double vanity and glass shower, complemented by two additional bedrooms, a full bathroom, and a family room. Enjoy a generous balcony and a private fenced patio with a pergola, along with a heat pump and an oversized garage with driveway parking. Close to Langford Lake, shops, restaurants, recreation, golf, transit, and schools.
General

Property Type:Row/Townhouse
Title of Ownership:STRATA LOT 7, PLAN EPS6234, SECTION 1, GOLDSTREAM LAND DISTRICT, TOGETHER WITH AN INTEREST IN THE COMMON PROPERTY IN PROPORTION TO THE UNIT ENTITLEMENT OF THE STRATA LOT AS SHOWN ON FORM V
Layout:Ground Level Entry With Main Up
Number of Floors:3
Taxes:$4,695
Tax Year:2026
Finished Sq. Ft.:2,163
Unfinished Sq. Ft.:733
Year Built:2020

Building Details

Foundation: Poured Concrete
Roof: Asphalt Shingle
Heat/Air: Heat Pump

Site Influences

Lot SqFt: 0
Acres: 0.00
Water: Municipal
Waste: Sewer Connected
Parking: Carport Double, Driveway

Room Dimensions

Lower Level

Bathroom4-Piece
Den13x12
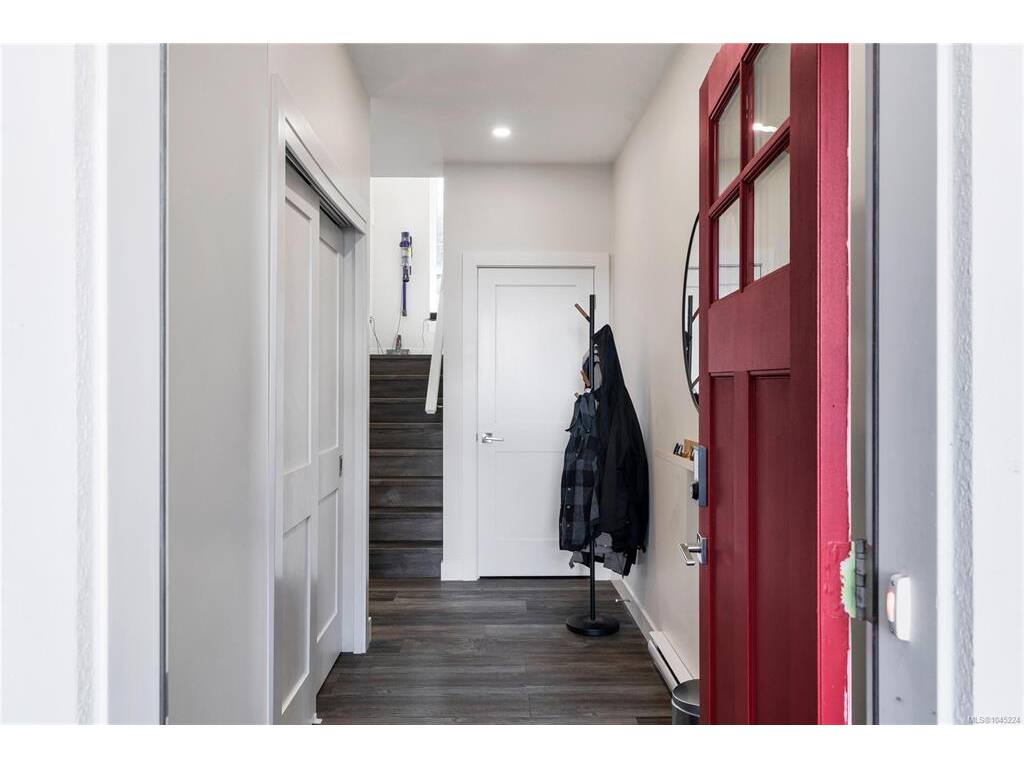
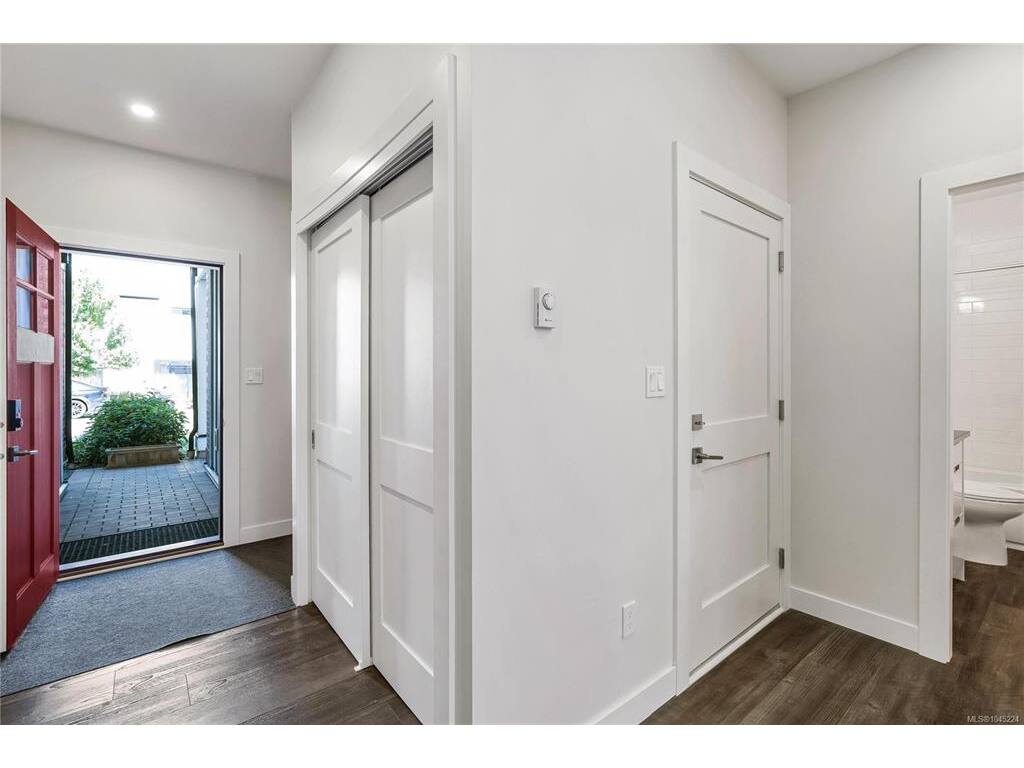
Entrance14x11

Second Level

Bathroom2-Piece
Dining Room11x10
Family Room8x14
Kitchen12x15
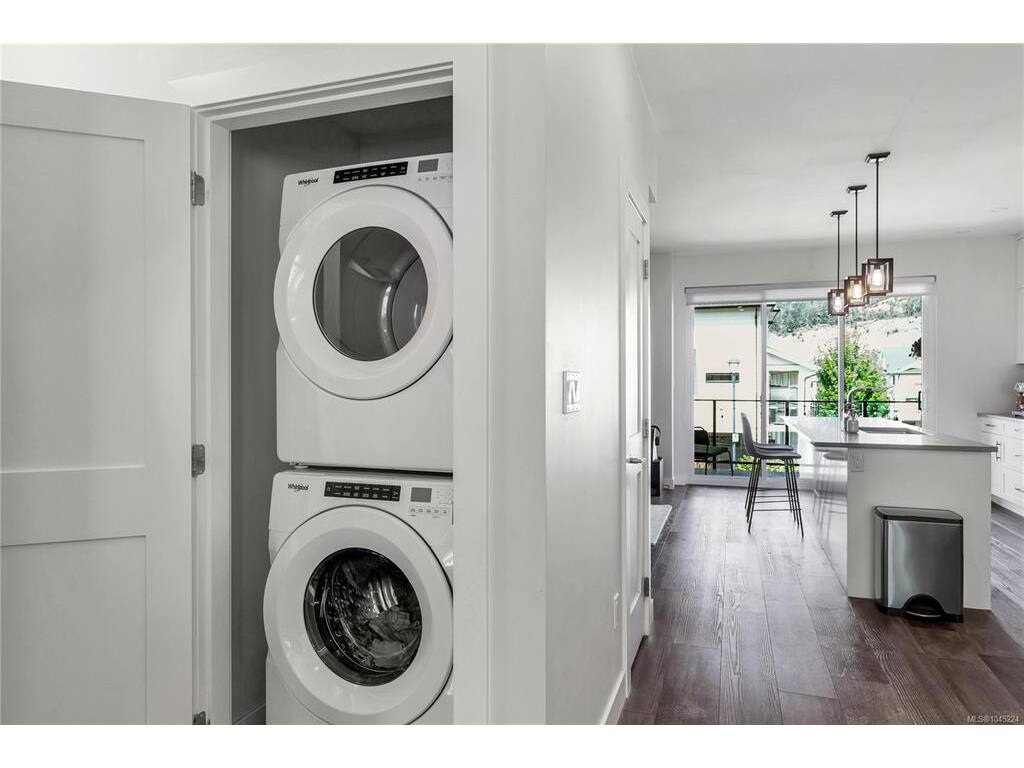
Laundry3x3
Living Room13x14

Third Level

Bathroom4-Piece
Bedroom12x11
Bedroom8x14
Bedroom - Primary13x14
Ensuite4-Piece
Walk-in Closet8x5

Property Details

Beds: 3
Baths: 4
Sq. Feet: 2,163
Year Built: 2020
Property Type: Row/Townhouse
Municipality: Langford

Links

Book a Tour

Book a Tour

All fields marked with * are required.


Request More Info

Request More Info

All fields marked with * are required.


Tell a Friend

Tell a Friend

All fields are required.


Mortgage Calculator

This is only a guide. Please verify this information with your mortgage specialist.


Back To Listings

Listed with:

Harley Shim - Sotheby's International Realty Canada
Phone: 250-881-3601

NOTE: MLS® property information is provided under copyright© by the Victoria Real Estate Board. The information is from sources deemed reliable, but should not be relied upon without independent verification.

Back to Top