4 Bed Single Family Detached in Sidney
$1,895,000

2104 Colinwood Rd
MLS® NO: 1045185

Description

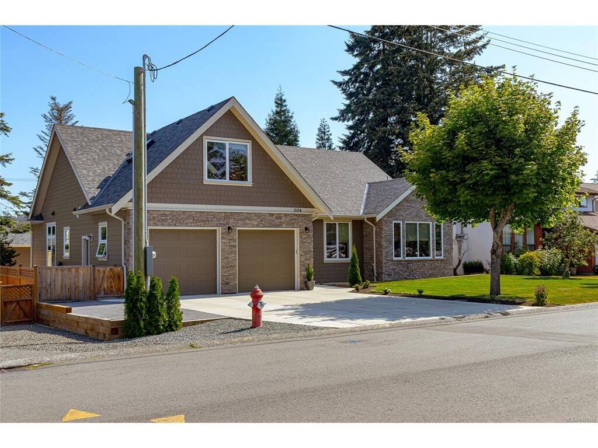
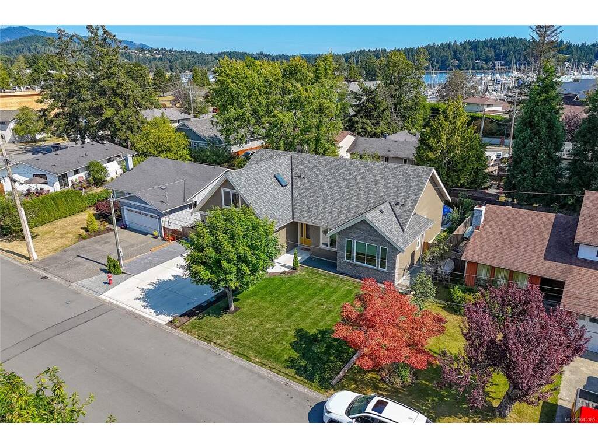
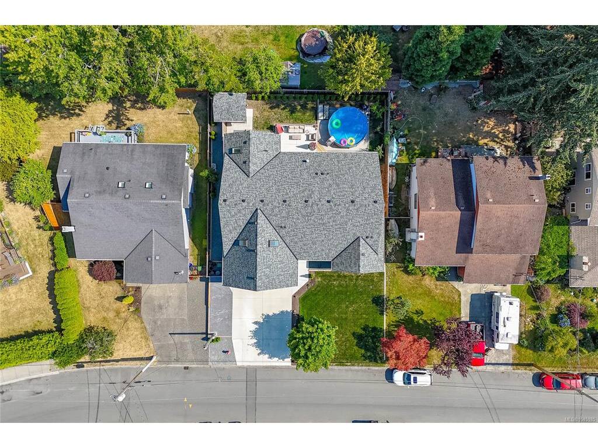
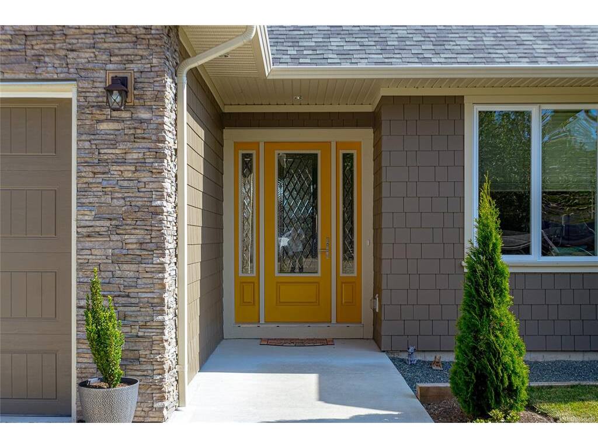
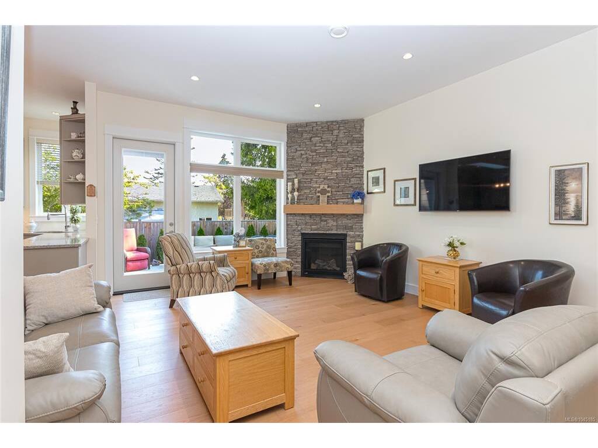
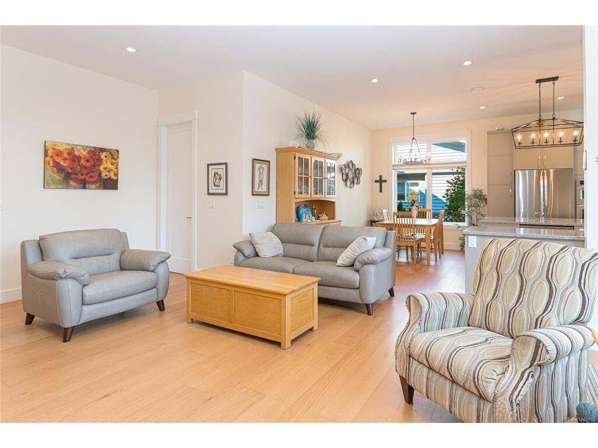
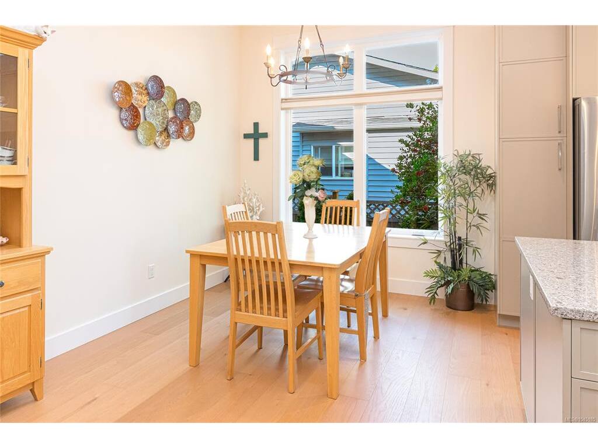
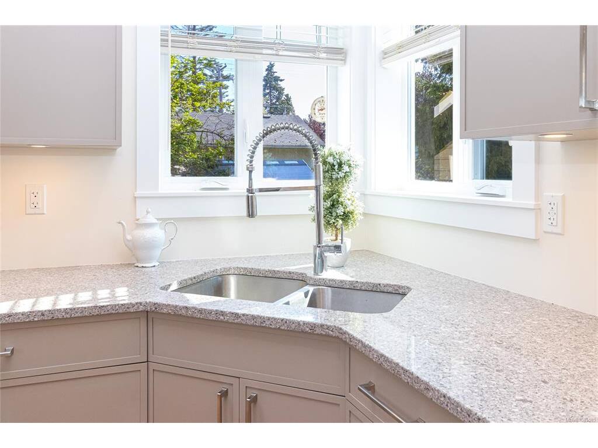
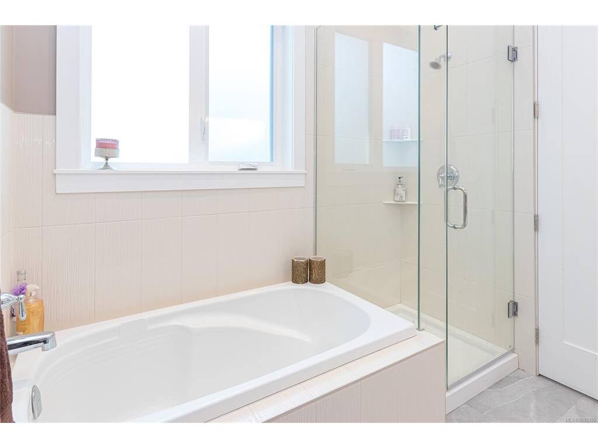
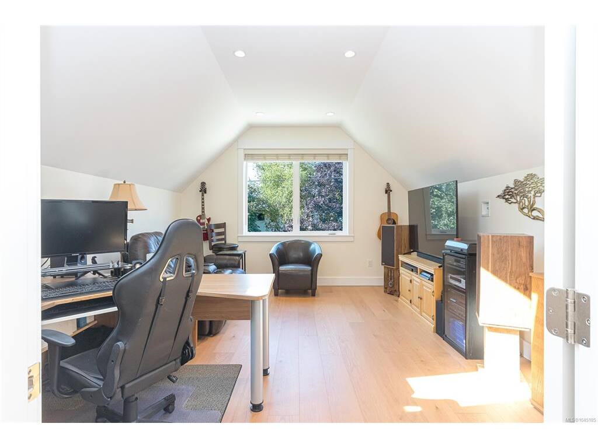
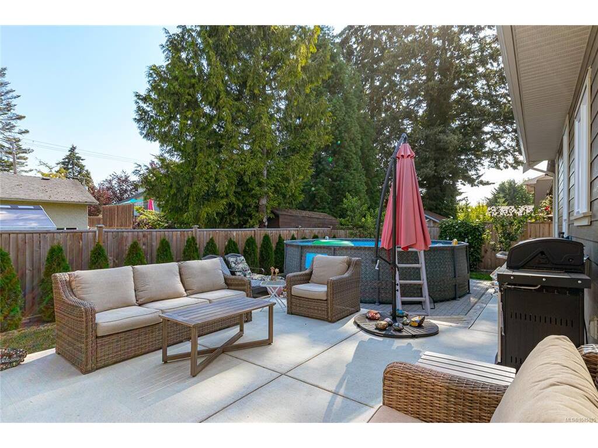
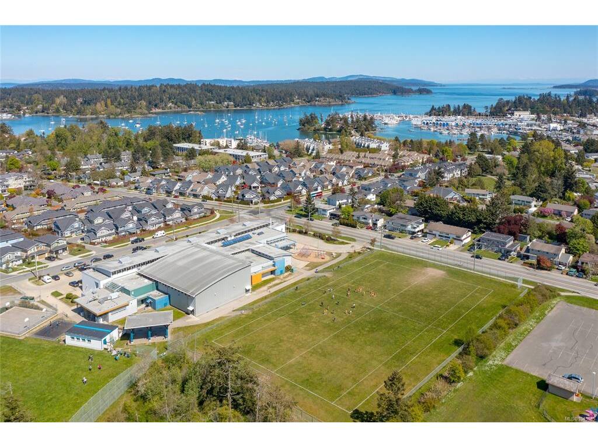
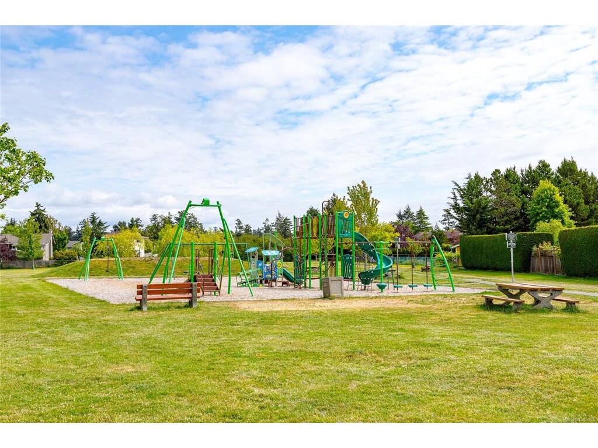
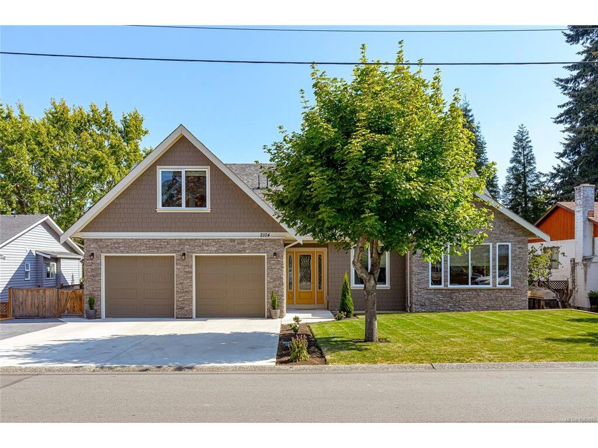
Rarely does a custom rancher of this calibre become available. Welcome to 2104 Colinwood Rd, a beautifully crafted 2024 home offering nearly 2,000 sq. ft. of thoughtfully designed one-level living, plus a finished bonus room above the garage ideal for a home office, fitness studio, hobby room, or guest retreat. This immaculate 4-bedroom, 3-bathroom home features soaring 10-foot ceilings, engineered oak flooring, radiant in-floor heating, and quality finishes throughout. The open-concept kitchen, dining, and great room create an inviting space for entertaining or everyday living. Outside, enjoy a private, fully fenced backyard with fruit trees and generous patio space. Ideally located minutes from Sidney, shopping, parks, golf, marinas, BC Ferries, and Victoria International Airport, this low-maintenance home offers the perfect blend of luxury, comfort, and convenient rancher living.

General

Property Type:Single Family Detached
Title of Ownership:LOT 2, PLAN VIP33065, SECTION 15, RANGE 3E, NORTH SAANICH LAND DISTRICT, AMD LOT 2 (DD J124966)
Layout:Rancher
Taxes:$7,239
Tax Year:2026
Finished Sq. Ft.:2,306
Unfinished Sq. Ft.:552
Year Built:2024

Building Details

Foundation: Poured Concrete
Roof: Asphalt Shingle
Heat/Air: Radiant Floor

Site Influences

Lot SqFt: 7,118
Acres: 0.16
Water: Municipal
Waste: Sewer Connected
Parking: Attached, Garage Double

Room Dimensions

Main Level

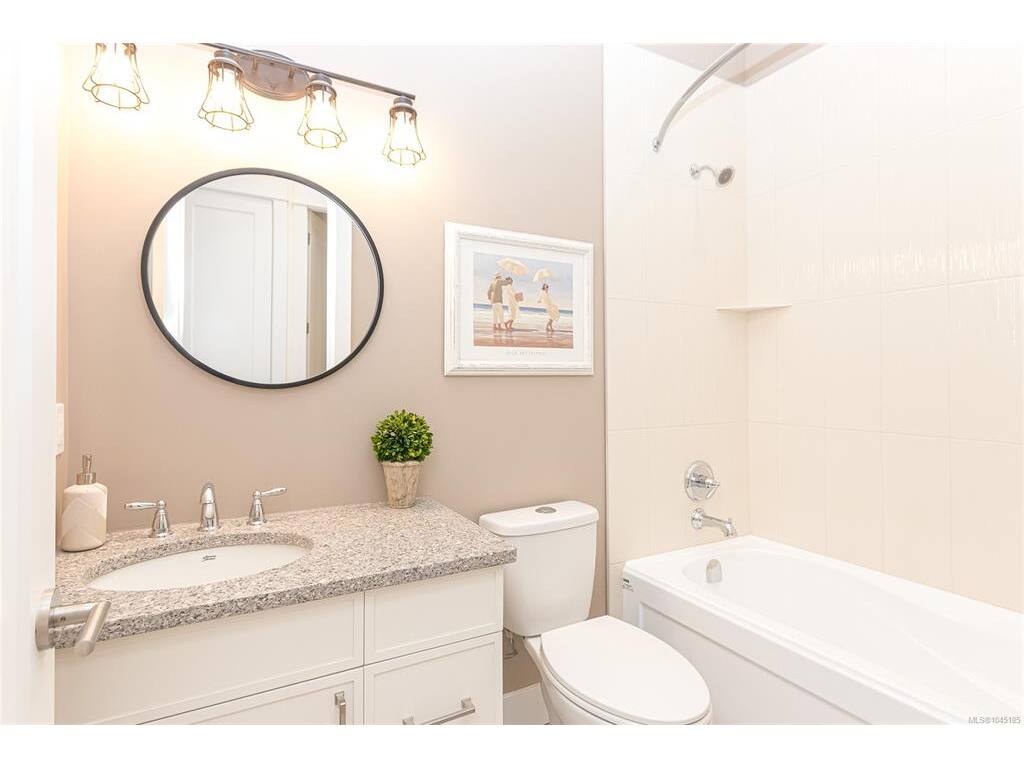
Bathroom3-Piece
Bedroom13'11"x12'7"
Bedroom13'5"x8'2"
Bedroom10'11"x8'10"
Bedroom - Primary14'8"x12'11"
Dining Room16'1"x9'2"
Ensuite4-Piece
Ensuite3-Piece
Entrance9'5"x8'2"
Kitchen15'11"x11'4"
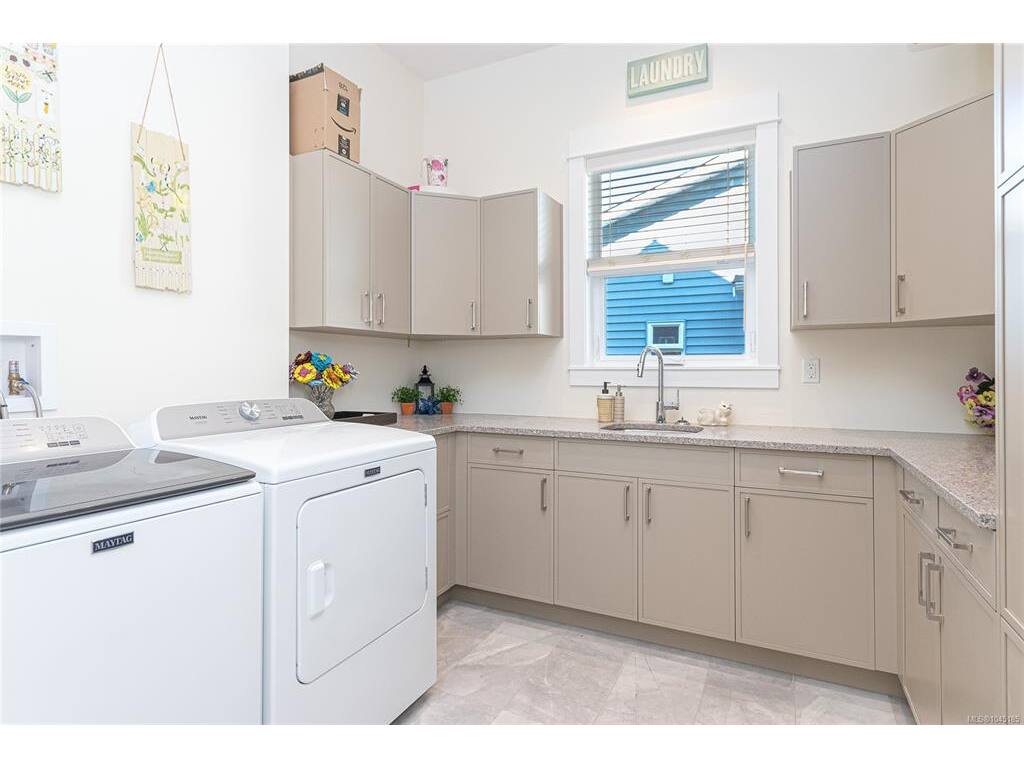
Laundry10'1"x9'1"
Living Room19'0"x13'10"
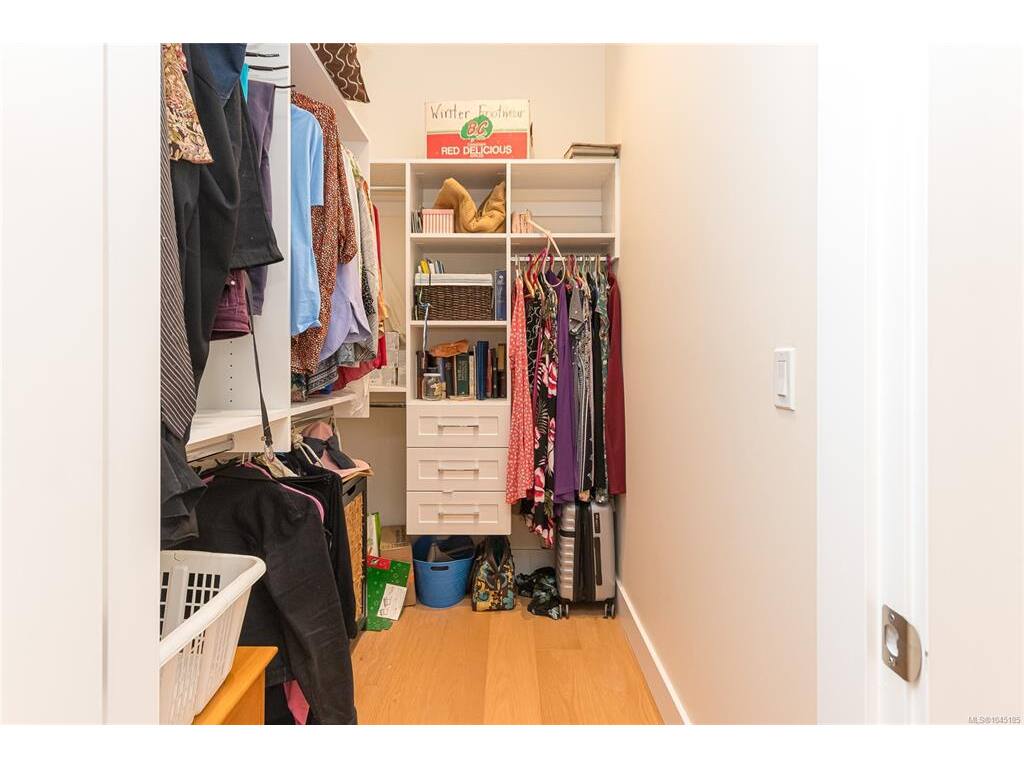
Walk-in Closet8'3"x5'0"

Second Level

Family Room17'5"x12'11"

Unfinished

Garage23'0"x21'11"
Patio21'3"x18'6"
Patio16'7"x14'1"

Property Details

Beds: 4
Baths: 3
Sq. Feet: 2,306
Year Built: 2024
Property Type: Single Family Detached
Municipality: Sidney

Links

Book a Tour

Book a Tour

All fields marked with * are required.


Request More Info

Request More Info

All fields marked with * are required.


Tell a Friend

Tell a Friend

All fields are required.


Mortgage Calculator

This is only a guide. Please verify this information with your mortgage specialist.


Back To Listings

Listed with:

Paul McDonald - Royal LePage Coast Capital - Chatterton
Phone: 250-217-6786

Jenny Lu - Royal LePage Coast Capital - Chatterton

Alex Craven - Royal LePage Coast Capital - Chatterton
Phone: 250-858-1372

NOTE: MLS® property information is provided under copyright© by the Victoria Real Estate Board. The information is from sources deemed reliable, but should not be relied upon without independent verification.

Back to Top