4 Bed Single Family Detached in Colwood

$1,448,800

488 Regency Pl
MLS® NO: 1045171

Description

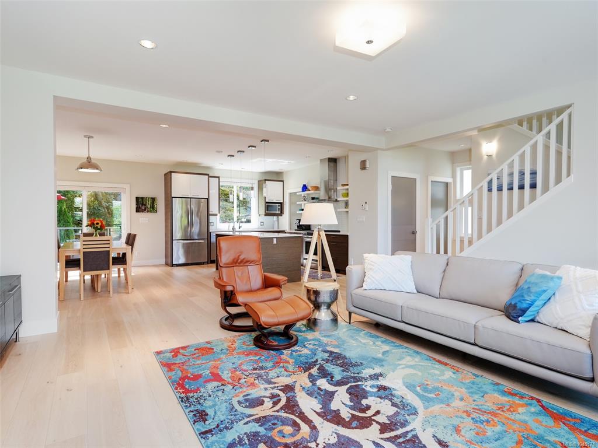
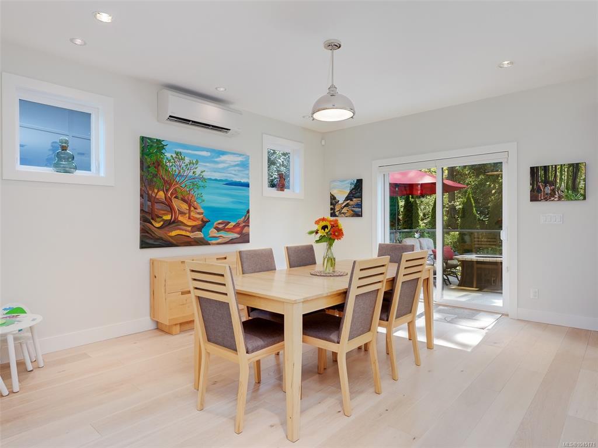
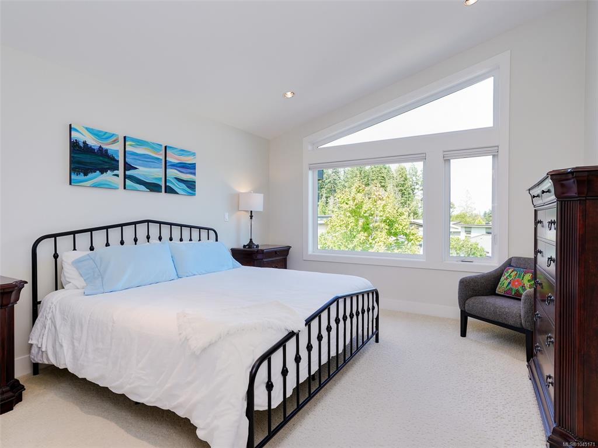
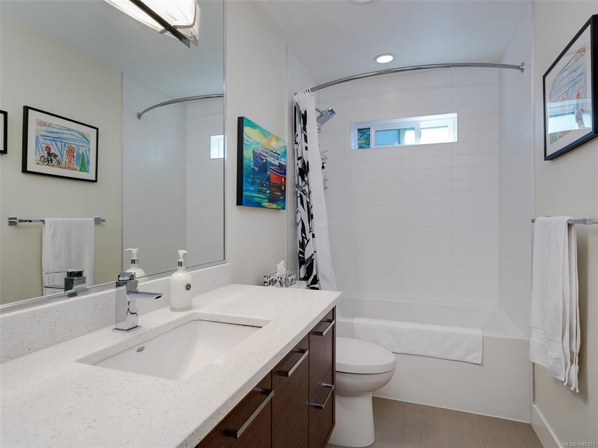
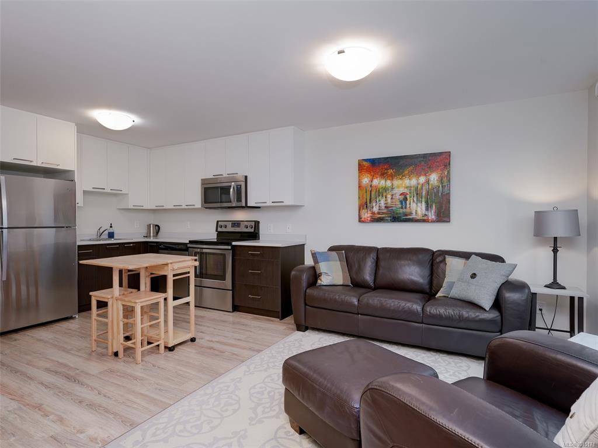
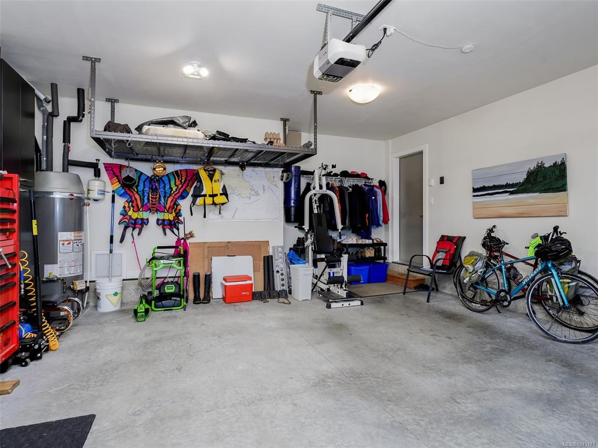
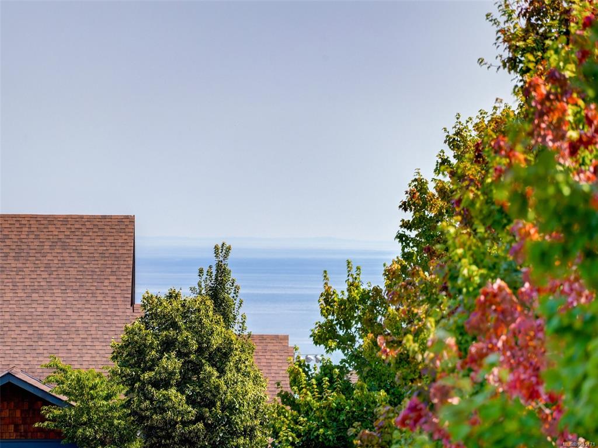
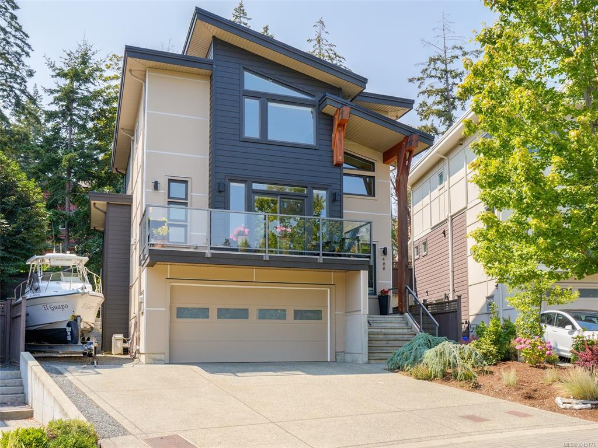
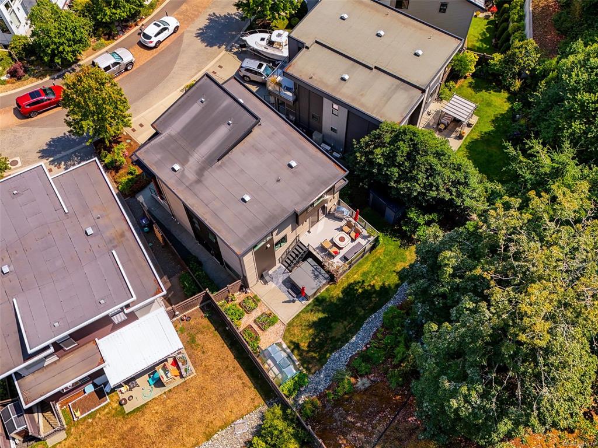
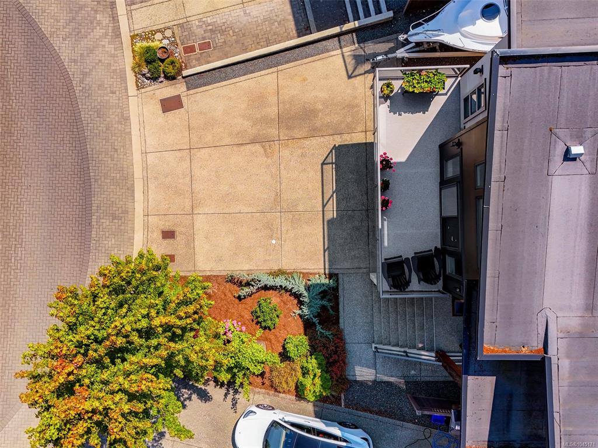
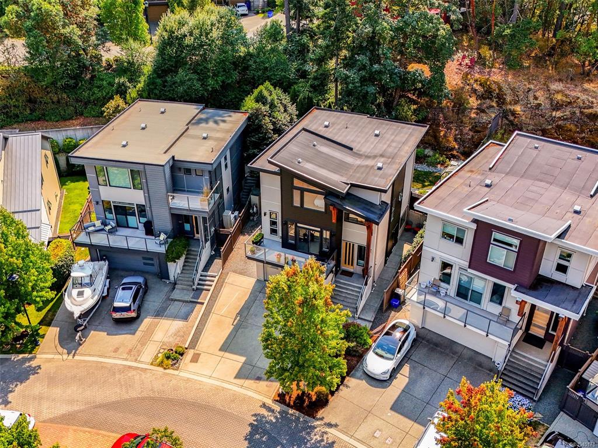
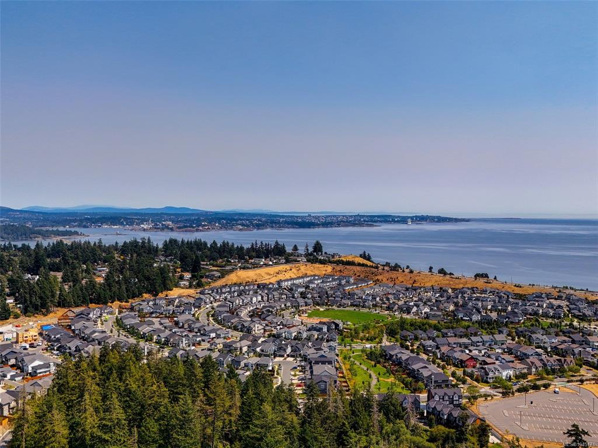
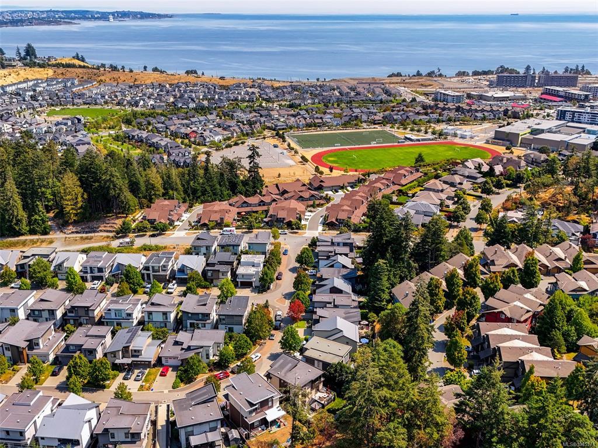
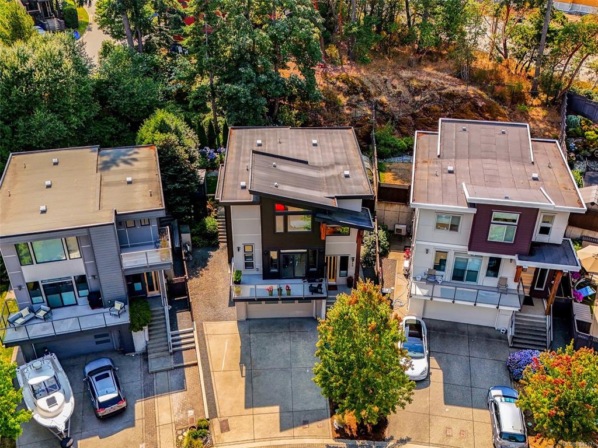
All the upgrades are here! Move right into this beautiful “like new” West Coast contemporary build! Built in 2016, this home offers 2,700sf of meticulous living w/ 3BR & 3BA in the main house plus a legal 1-BR ground-level suite. The open living area features over-height ceilings, wide-plank wood floors & a gas fireplace. Enjoy ocean views from multiple spots throughout the home. Modern 2-tone kitchen includes open shelving, a pantry, quartz counters, stainless appliances & an island w/prep sink. Formal dining flows to a tiered deck and patio, perfect for summertime entertaining. The beautifully landscape & fenced yard includes multiple zone irrigation system, garden boxes, sheds, & a greenhouse. Primary suite offers WIC, double-shower/sink ensuite & water views. Bonus: a double garage & massive parking (6), including RV/boat space. Too many upgrades to list! Located in quiet, sought-after Parkside at Royal Bay. A perfect Family/Income or Generational home. This gem won’t last.

General

Property Type:Single Family Detached
Title of Ownership:LOT 1, PLAN EPP48970, SECTION 39, ESQUIMALT LAND DISTRICT
Layout:Main Level Entry with Lower/Upper Lvl(s)
Taxes:$7,095
Tax Year:2026
Finished Sq. Ft.:2,750
Unfinished Sq. Ft.:414
Year Built:2016

Building Details

Foundation: Poured Concrete
Roof: Asphalt Torch On
Heat/Air: Baseboard, Electric, Heat Pump, Natural Gas

Site Influences

Lot SqFt: 5,737
Acres: 0.13
Water: Municipal
Waste: Sewer Connected
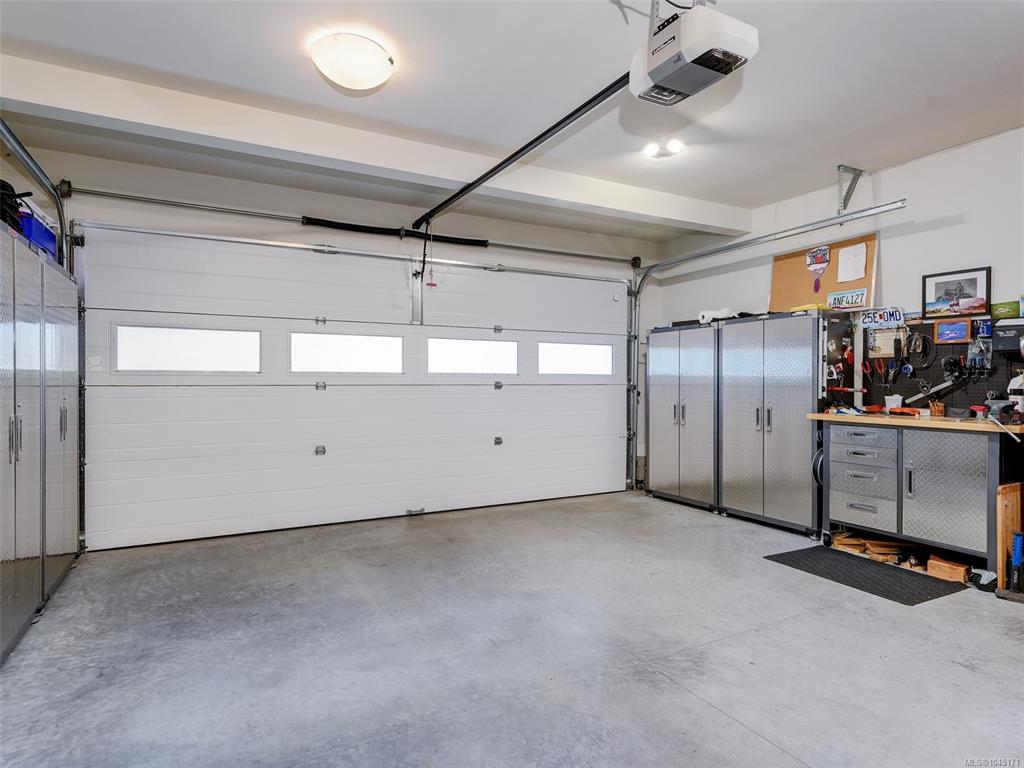
Parking: Attached, Garage Double, RV Access/Parking
Lot Features: Irrigation Sprinkler(s), Landscaped, Level, Near Golf Course, Park Setting, Recreation Nearby, Serviced, Sidewalk

Room Dimensions

Lower Level

Bathroom-Additional4-Piece
Bedroom-Additional12'x10'
Kitchen-Additional12'x10'
Living-Additional15'x10'
Walk-in Closet5'x4'

Main Level

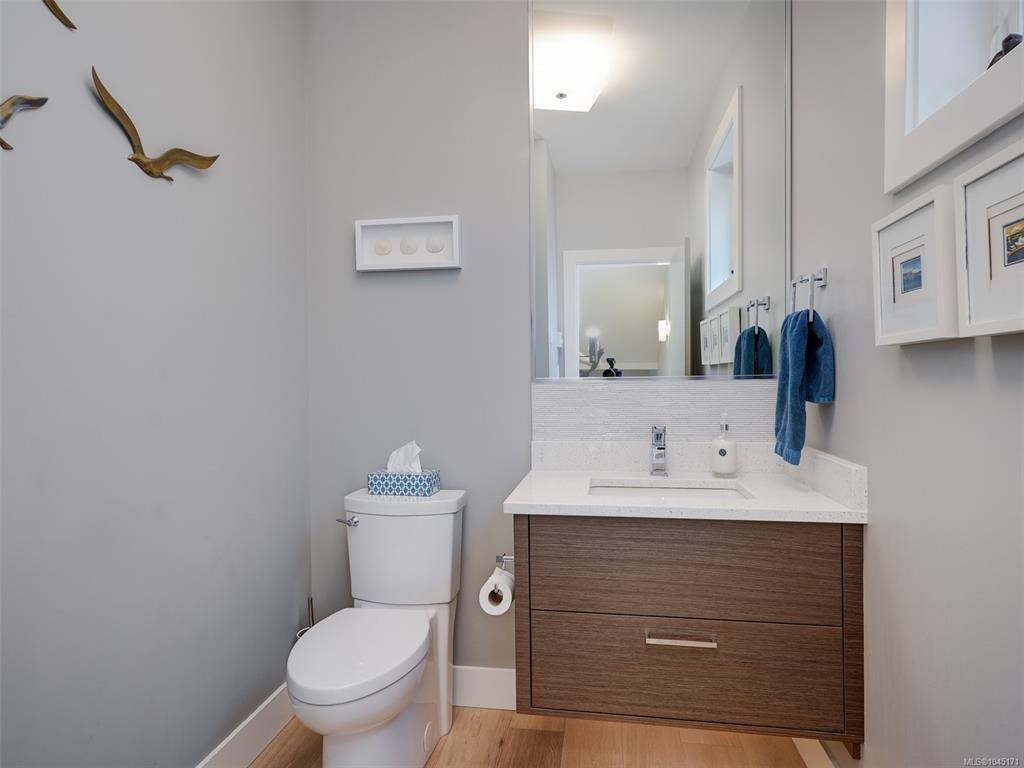
Bathroom2-Piece
Dining Room16'x15'
Entrance7'x5'
Kitchen17'x9'
Living Room19'x19'
Pantry (Finished)8'x6'

Second Level

Bathroom4-Piece
Bedroom11'x11'
Bedroom - Primary14'x13'
Den12'x11'
Ensuite4-Piece
Laundry7'x6'
Sitting Room8'x7'
Walk-in Closet7'x5'

Unfinished

Garage22'x19'
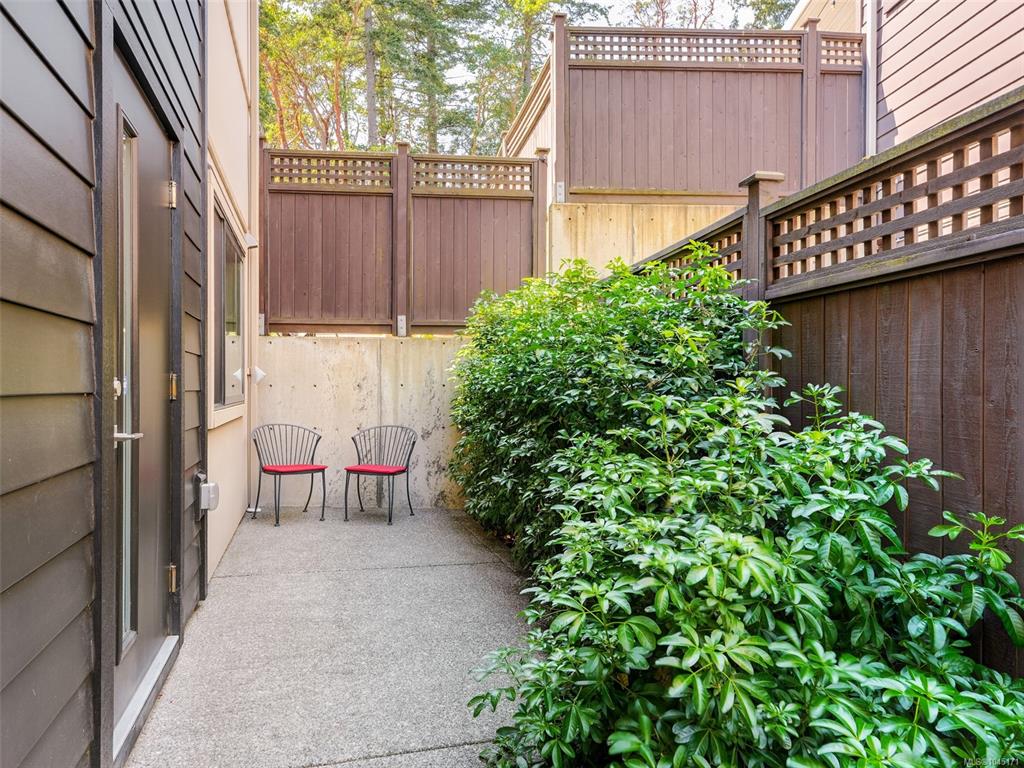
Patio15'x6'
Balcony21'x6'
Deck14'x14'
Greenhouse8'x6'
Patio16'x13'

Property Details

Beds: 4
Baths: 4
Sq. Feet: 2,750
Year Built: 2016
Property Type: Single Family Detached
Municipality: Colwood
Links

Book a Tour

Book a Tour

All fields marked with * are required.


Request More Info

Request More Info

All fields marked with * are required.


Tell a Friend

Tell a Friend

All fields are required.


Mortgage Calculator

This is only a guide. Please verify this information with your mortgage specialist.


Back To Listings

Listed with:

Tammi Dimock - Royal LePage Coast Capital - Sooke

Jacob Dimock - Royal LePage Coast Capital - Sooke
Phone: 250-642-6361

Hailey Dimock - Royal LePage Coast Capital - Sooke

NOTE: MLS® property information is provided under copyright© by the Victoria Real Estate Board. The information is from sources deemed reliable, but should not be relied upon without independent verification.

Back to Top