

5 Bed Single Family Detached in Sooke



















Description
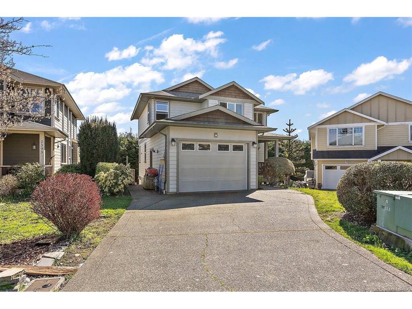
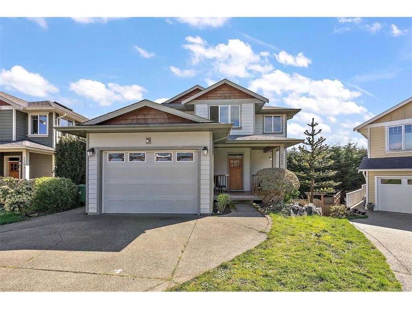
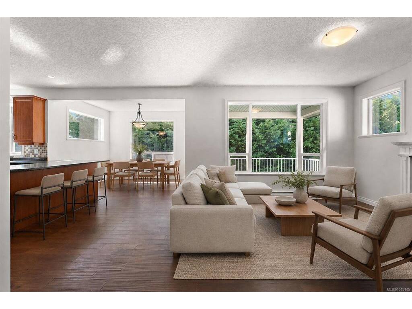
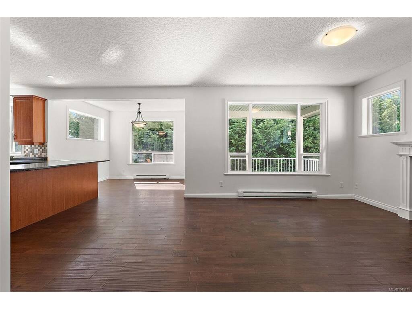
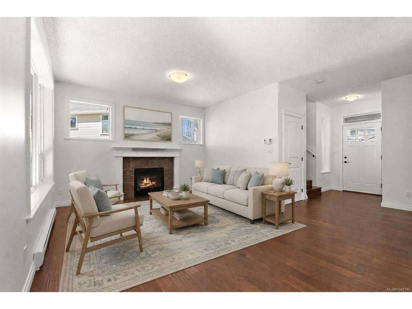
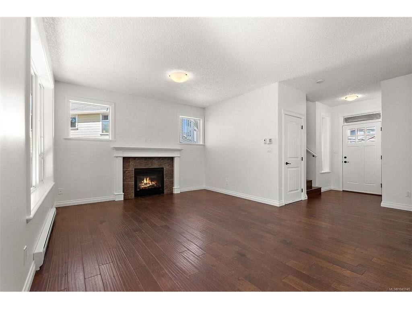
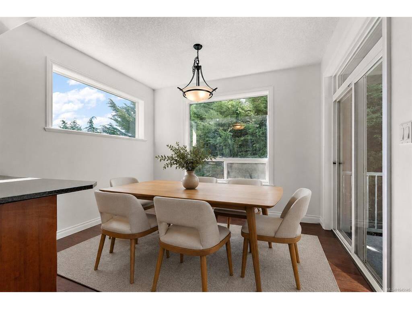
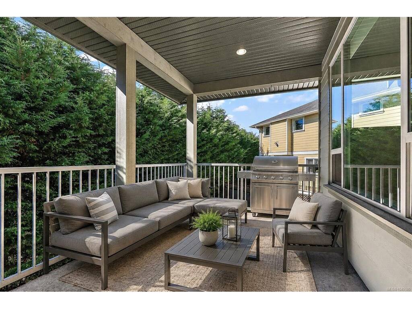
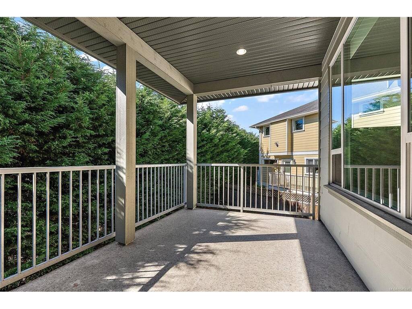
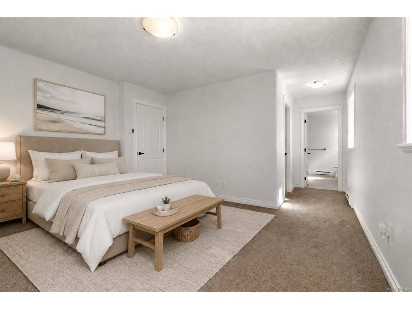
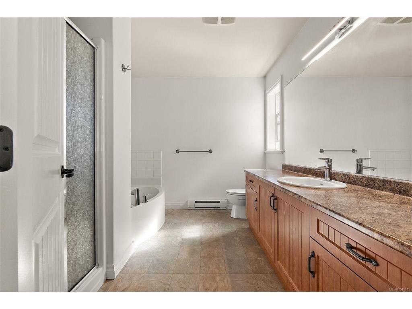

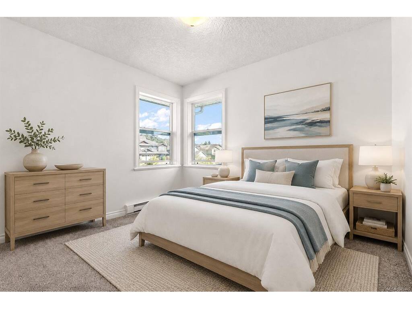
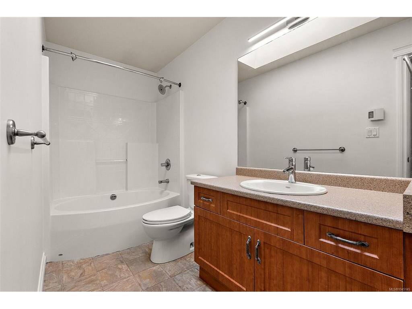
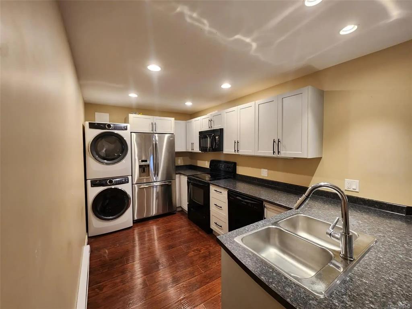
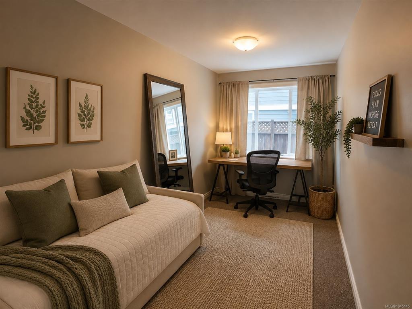
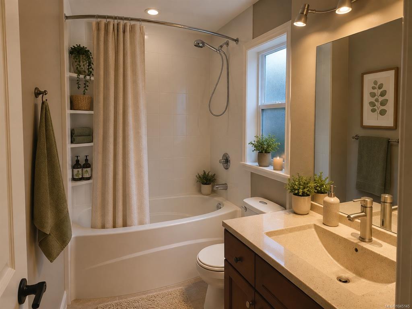
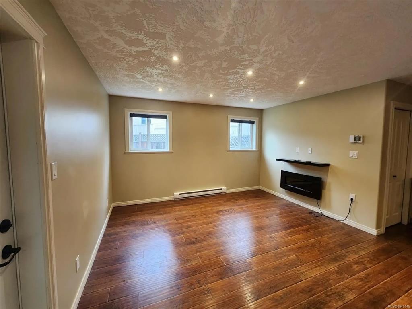
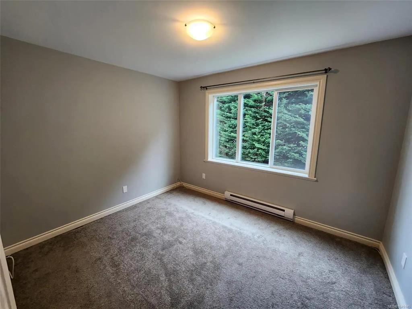
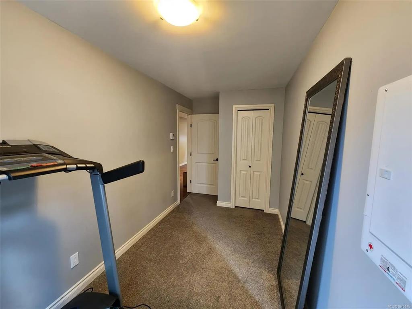
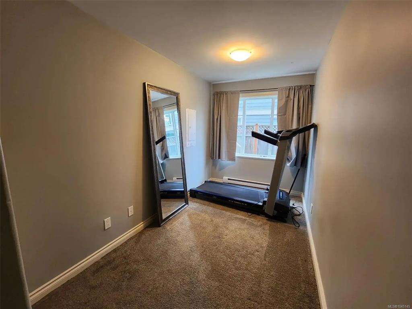
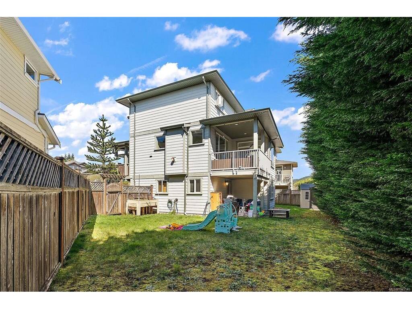
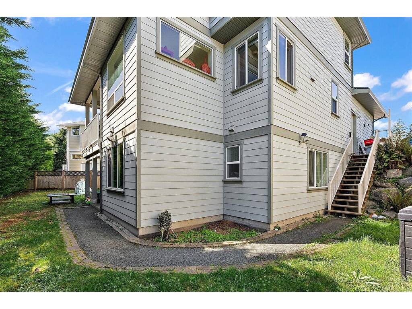
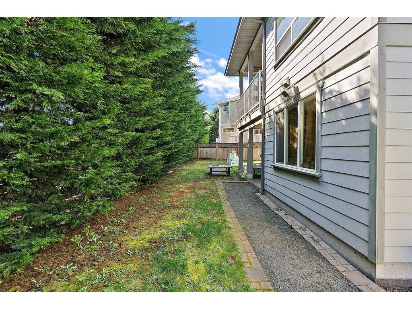
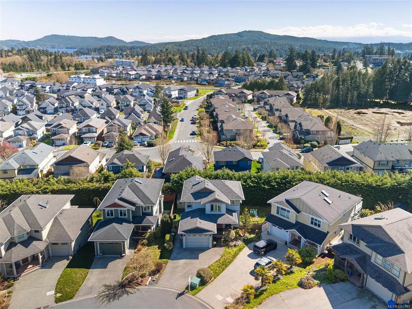
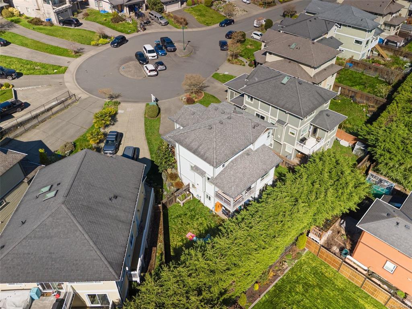
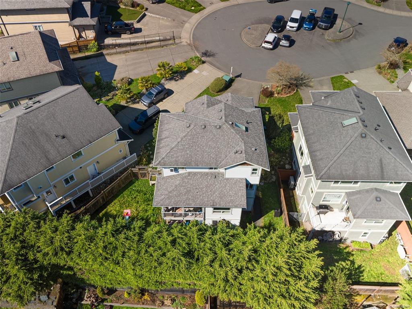
Experience the epitome of West Coast living with this stunning property located in the heart of the Woodland Creek community. This beautiful home offers an impressive 2,350 square feet of living space and is designed to provide comfort, luxury and functionality. Upon entering the home, you'll be greeted by an open design concept that allows natural light to flow seamlessly through large well-appointed windows. The main living area boasts a kitchen peninsula complete with an eating bar - perfect for casual dining or entertaining guests. The master suite offers generous space and features an ensuite bathroom equipped with a soaker tub - ideal for unwinding after a long day. With four additional bedrooms and bathrooms, there's ample room for everyone. Step outside onto your covered sun-soaked deck where you can enjoy outdoor dining or simply soak up the peaceful surroundings that Sooke has to offer. Notably, this property also includes an in-law suite providing additional living spaces for family or guests. Located in the Woodland Creek Community of Sooke BC, you're never too far from amenities. Just a short walk from schools & A short drive from local shopping centres, restaurants and schools. For nature lovers, immerse yourself in the beauty of nearby parks and trails and explore the picturesque ocean front walks with the beautiful Olympic mountain backdrop. If you're into sports and fitness activities, there are several gyms and sports facilities close by. Whether you're looking for tranquility or convenience – 2399 Caffery Place has it all! Don't miss out on this opportunity to experience exceptional home living in one of the most sought-after communities in Sooke BC.
General
Building Details
Site Influences
Room Dimensions
Lower Level
Main Level
Third Level
Unfinished

