3 Bed Single Family Detached in Esquimalt
$2,799,900

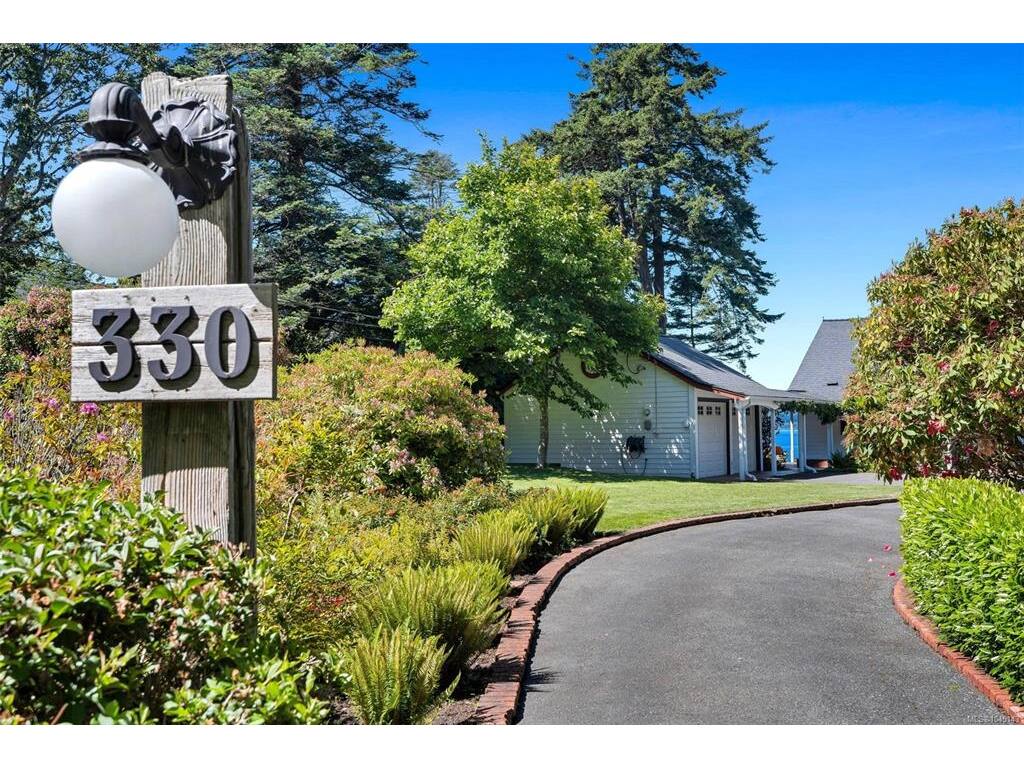
330 Plaskett Pl
MLS® NO: 1045143

Description

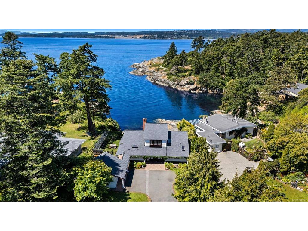
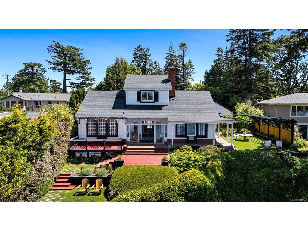
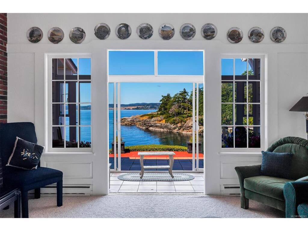
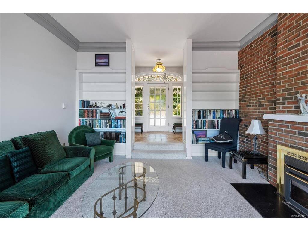
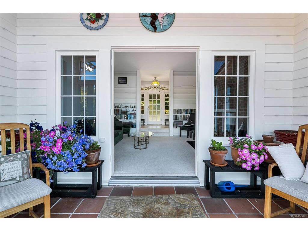
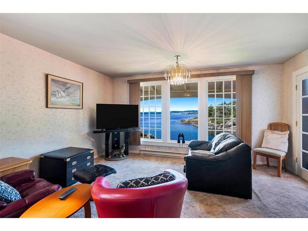
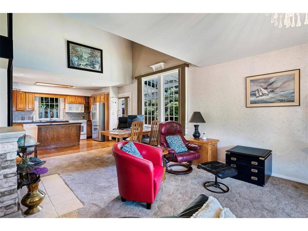
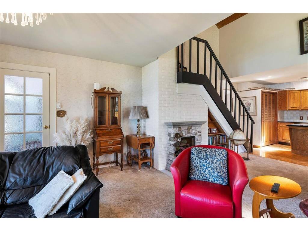

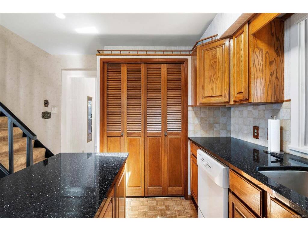
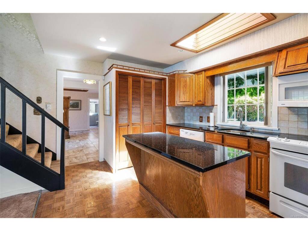
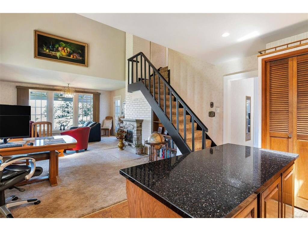
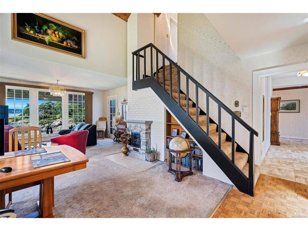
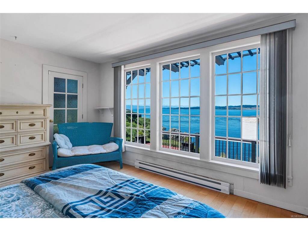
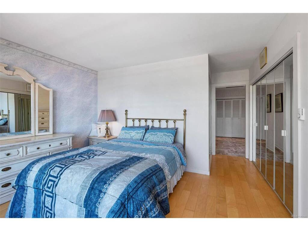
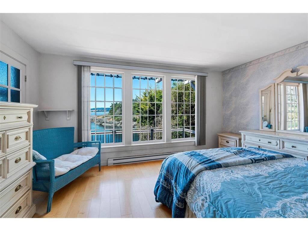
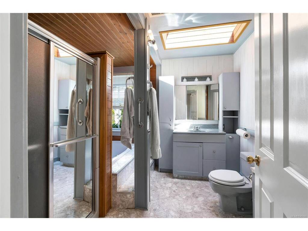
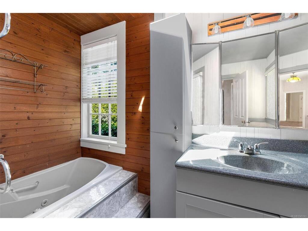
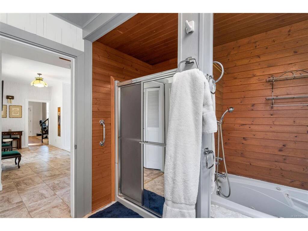
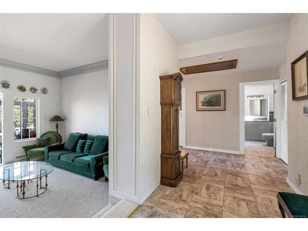
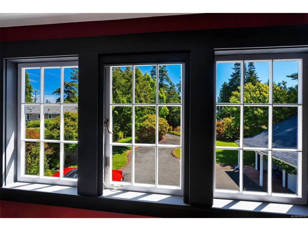
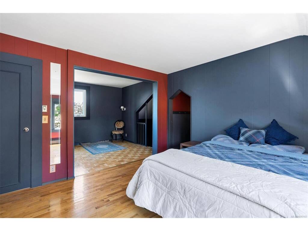
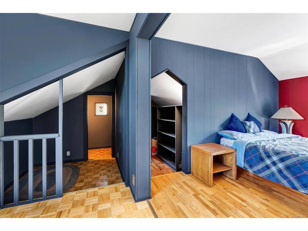
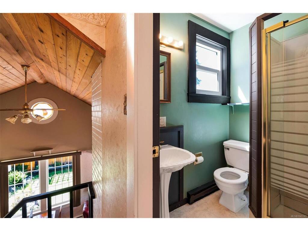
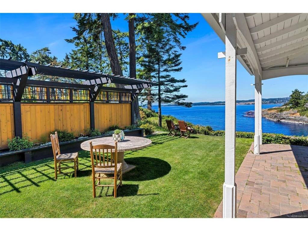
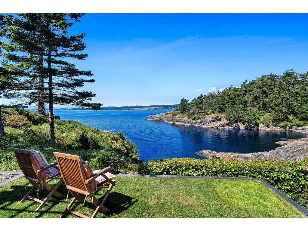
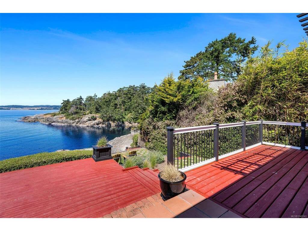
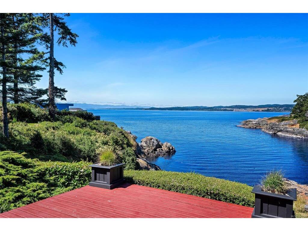
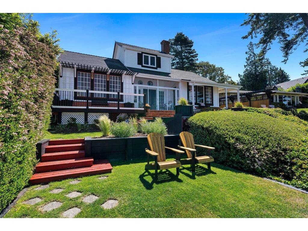
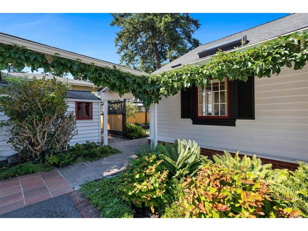
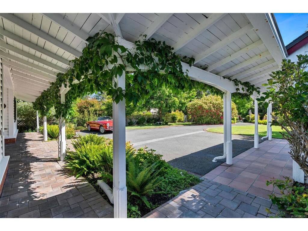
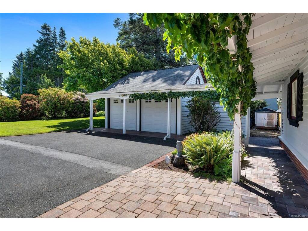
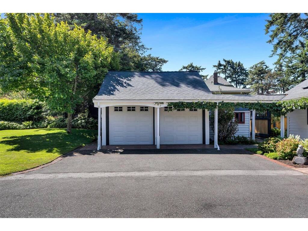
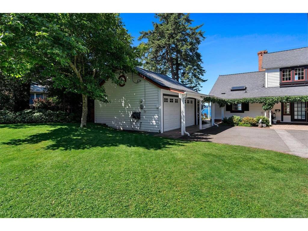
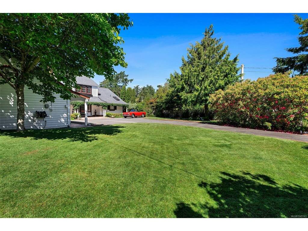
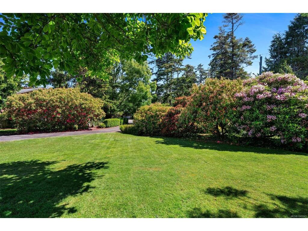
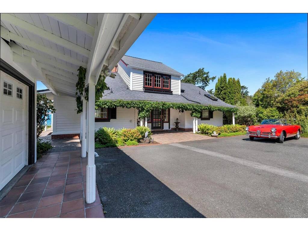
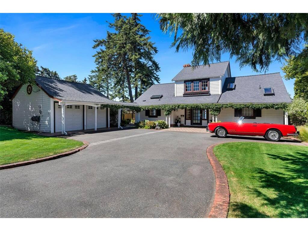
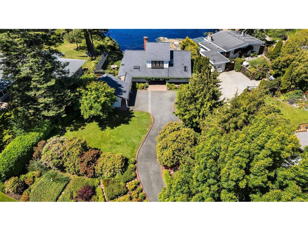
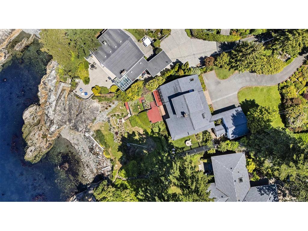
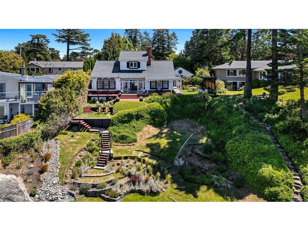
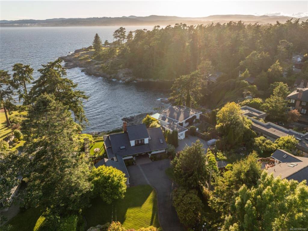
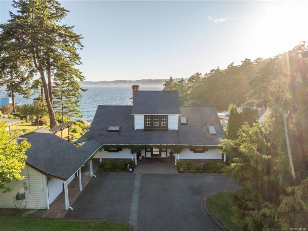
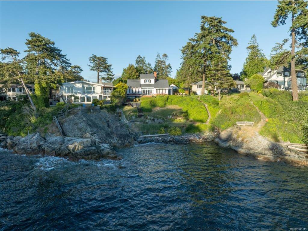
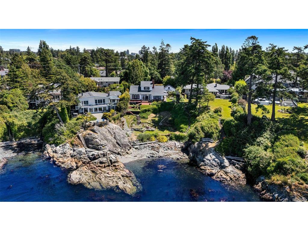
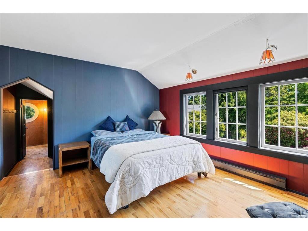
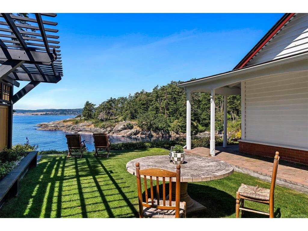
Inspiration Cove | This spectacular waterfront estate offers an unbeatable location, expansive 17,000+ sq.ft. lot, stunning southwest ocean views from all key rooms & located on a quiet, no-through street. Welcome to 330 Plaskett Place - surrounded by lush gardens for exceptional privacy, the beautifully maintained 3 bed, 2 bath 1966 built residence blends timeless character with thoughtful updates designed inside & out. The main floor boasts an open floor plan with the primary bedroom, 4 pce bathroom, sunken living room with wood burning fireplace, separate family room plus spacious kitchen with granite countertops. Upstairs, you'll find a large bedroom that could easily be converted back to two (making this a 4 bedroom home) plus a 3 pce bathroom. Enjoy the beautiful grounds and sunsets from the private patio or your own tiered walkway down to ocean/beach. Crawlspace storage, garden shed plus a detached double garage. This rare one-of-a-kind oceanfront sanctuary redefines elegance, privacy & coastal living.

General

Property Type:Single Family Detached
Title of Ownership:LOT 3, PLAN VIP16154, SECTION 11, ESQUIMALT LAND DISTRICT
Layout:Main Level Entry with Upper Level(s)
Taxes:$13,238
Tax Year:2026
Finished Sq. Ft.:1,923
Unfinished Sq. Ft.:306
Year Built:1966

Building Details

Foundation: Poured Concrete
Roof: Fibreglass Shingle
Heat/Air: Baseboard

Site Influences

Lot SqFt: 17,250
Acres: 0.39
Water: Municipal
Waste: Sewer Connected
Parking: Driveway, Garage Double
Lot Features: Landscaped, Walk on WaterfrontOcean

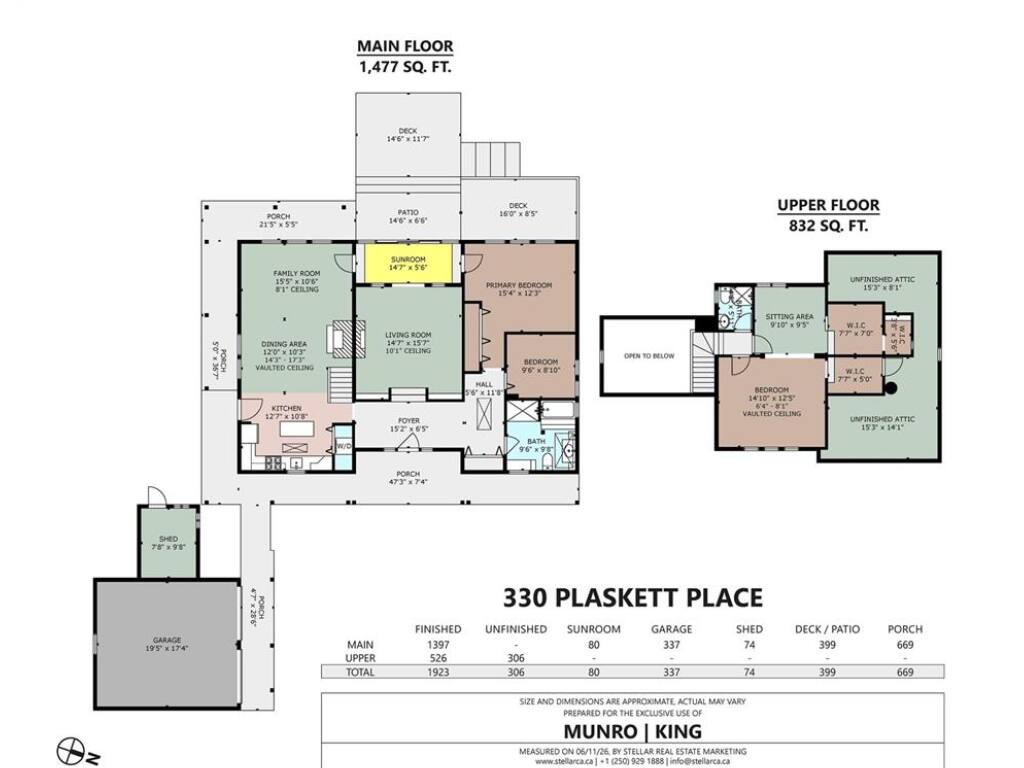
Room Dimensions

Main Level

Bathroom4-Piece
Bedroom9'6"x8'10"
Bedroom - Primary15'4"x12'3"
Dining Room12'0"x10'3"
Entrance15'2"x6'5"
Family Room15'5"x10'6"
Kitchen12'7"x10'8"
Living Room14'7"x15'7"
Sunroom14'7"x5'6"

Second Level

Bathroom3-Piece
Bedroom14'10"x12'5"
Sitting Room9'10"x9'5"
Walk-in Closet3'8"X5'6"
Walk-in Closet7'7"x5'0"
Walk-in Closet7'7"x7'0"

Unfinished

Deck16'0"x8'5"
Deck14'6"x11'7"
Garage19'5"x17'4"
Patio14'6"x6'6"
Porch5'0"x36'7"
Porch4'7"X28'6"
Porch47'3"x7'4"
Porch21'5"x5'5"
Separate Storage19'5"x7'4"
Unfinished Room15'3"x14'1"
Unfinished Room15'3"x8'1"

Property Details

Beds: 3
Baths: 2
Sq. Feet: 1,923
Year Built: 1966
Property Type: Single Family Detached
Municipality: Esquimalt
Links

Book a Tour

Book a Tour

All fields marked with * are required.


Request More Info
Request More Info

All fields marked with * are required.


Tell a Friend

Tell a Friend

All fields are required.


Mortgage Calculator

This is only a guide. Please verify this information with your mortgage specialist.


Back To Listings

Listed with:

Alli Munro - RE/MAX Camosun
Phone: 250-744-3301

Shane King - RE/MAX Camosun
Phone: 250-744-3301

NOTE: MLS® property information is provided under copyright© by the Victoria Real Estate Board. The information is from sources deemed reliable, but should not be relied upon without independent verification.

Back to Top