4 Bed Single Family Detached in Colwood
$1,049,900

2962 Gladeson Lane
MLS® NO: 1045099

Description

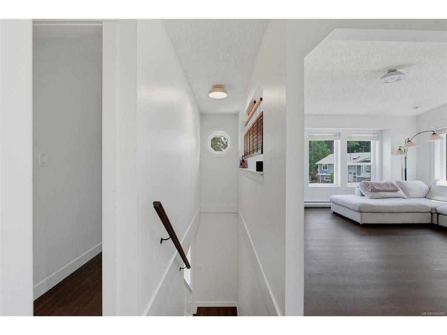
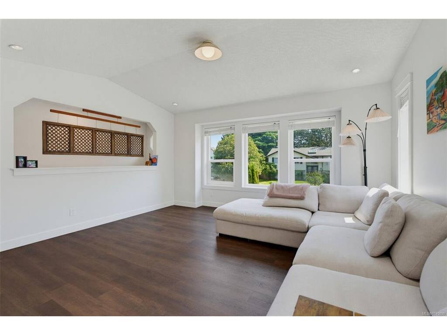
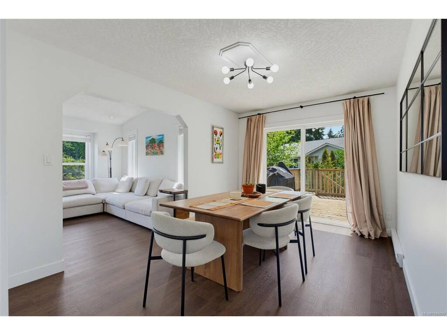
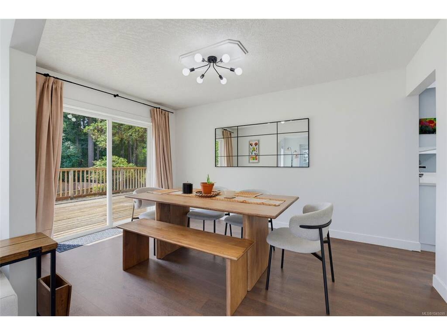
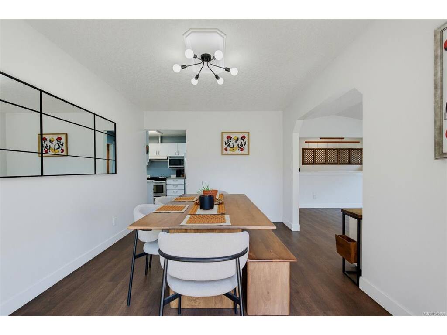
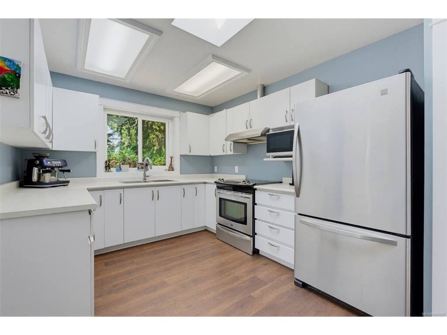
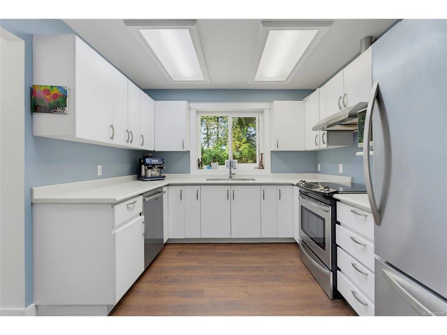
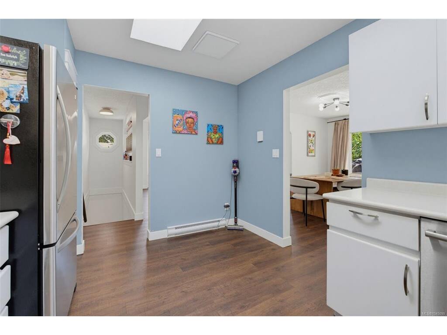
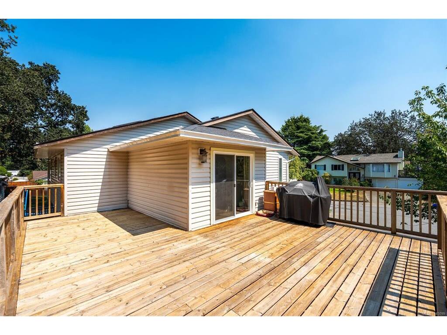
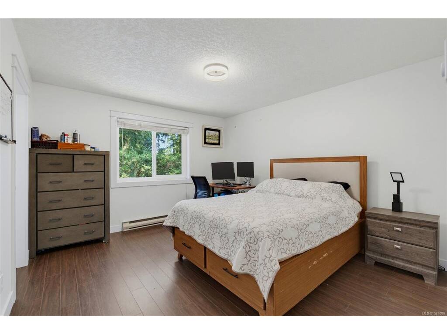
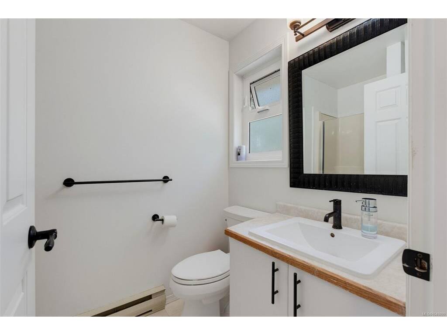
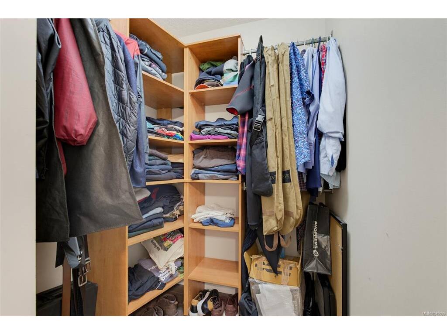
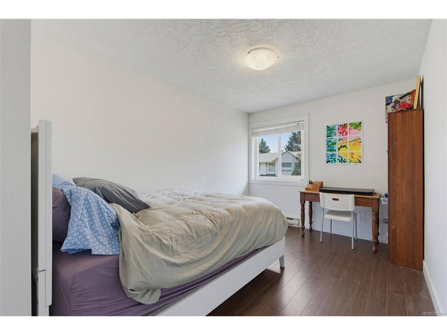
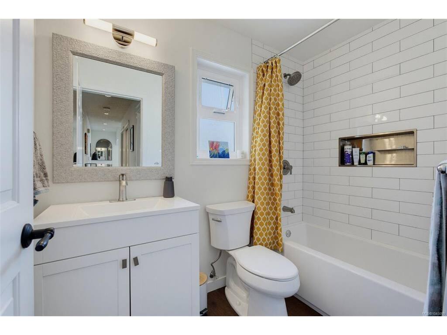
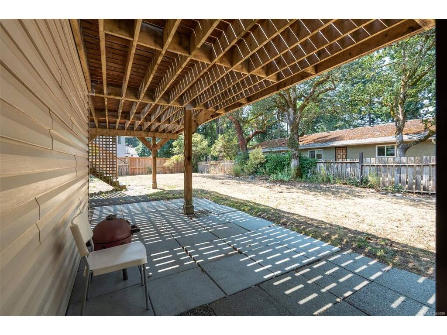
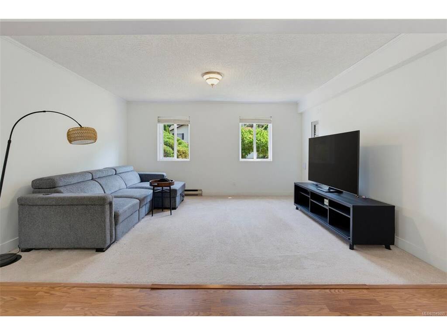
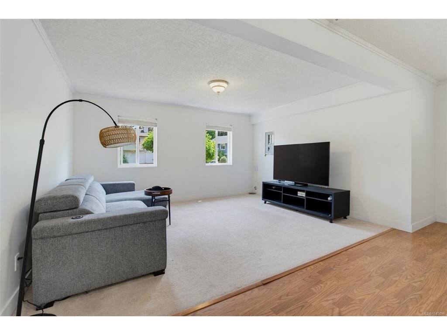
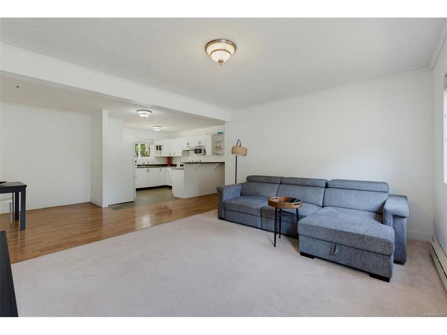
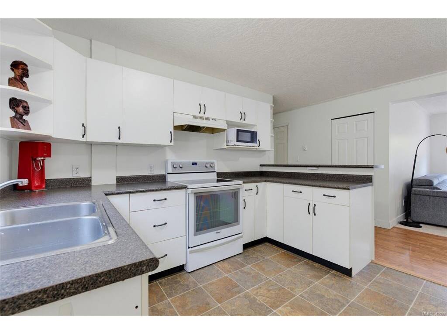
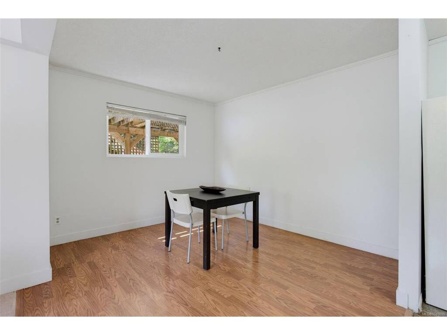
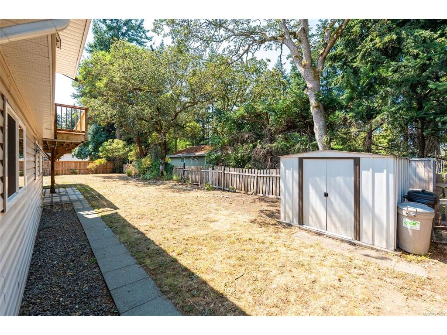
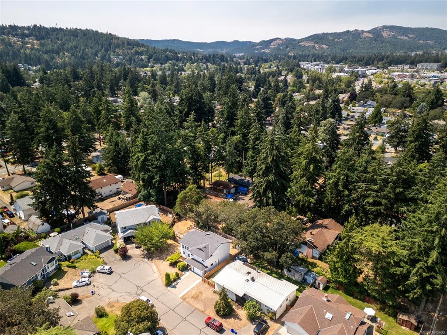
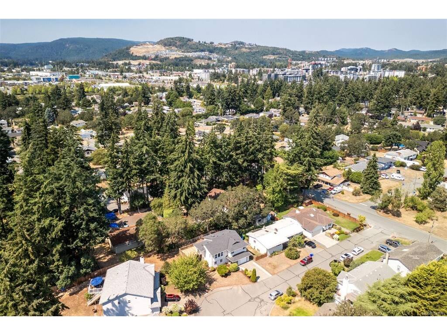
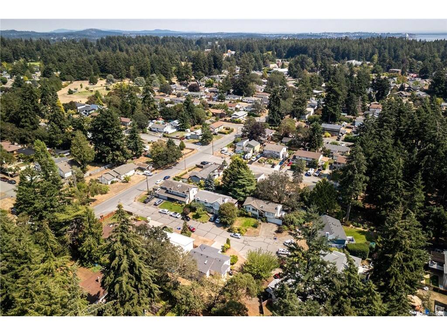
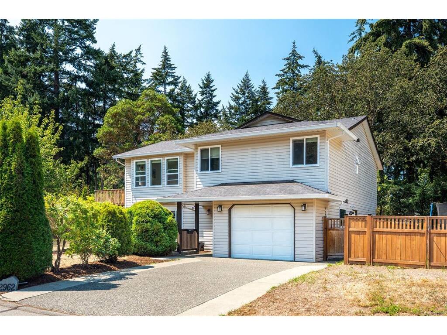
Tucked away on a quiet cul-de-sac just minutes from the Galloping Goose Trail, parks and all the amenities of the Westshore Town Centre, this lovingly maintained 4 bedroom, 3 bathroom home offers over 2,200sq ft of comfortable living space. Recent updates include a newer roof, vinyl windows, updated flooring and a renovated main bathroom. Vaulted ceilings create an inviting sense of space, the kitchen provides ample cabinet space w/plenty of natural light. The dining area opens onto a south facing deck, perfect for outdoor entertaining. The primary bedroom features a 3pc ensuite & walk-in closet, while two additional bedrooms complete the main level. The lower level offers a level entry 1 B/R suite - ideal for extended family or mortgage income. The flexible floor plan also allows for additional living space to be incorporated into the main home while maintaining a generous suite. A single attached garage and a spacious, private yard complete this fantastic offering. O/H SAT 11am - 1pm

General

Property Type:Single Family Detached
Title of Ownership:STRATA LOT 3, PLAN VIS1883, SECTION 70, ESQUIMALT LAND DISTRICT, TOGETHER WITH AN INTEREST IN THE COMMON PROPERTY IN PROPORTION TO THE UNIT ENTITLEMENT OF THE STRATA LOT AS SHOWN ON FORM 1
Layout:Ground Level Entry With Main Up
Taxes:$4,731
Tax Year:2026
Finished Sq. Ft.:2,203
Unfinished Sq. Ft.:318
Year Built:1990

Building Details

Foundation: Poured Concrete
Roof: Asphalt Shingle
Heat/Air: Baseboard, Electric

Site Influences

Lot SqFt: 7,481
Acres: 0.17
Water: Municipal
Waste: Septic System
Parking: Attached, Driveway, Garage
Lot Features: Central Location, Cul-de-sac, Family-Oriented Neighbourhood, Irregular Lot, Level, Quiet Area, Shopping Nearby

Room Dimensions

Lower Level

Bathroom3-Piece
Bedroom15'x12'
Dining Room11'x10'
Entrance7'x6'
Kitchen9'x12'
Living Room13'x15'

Main Level

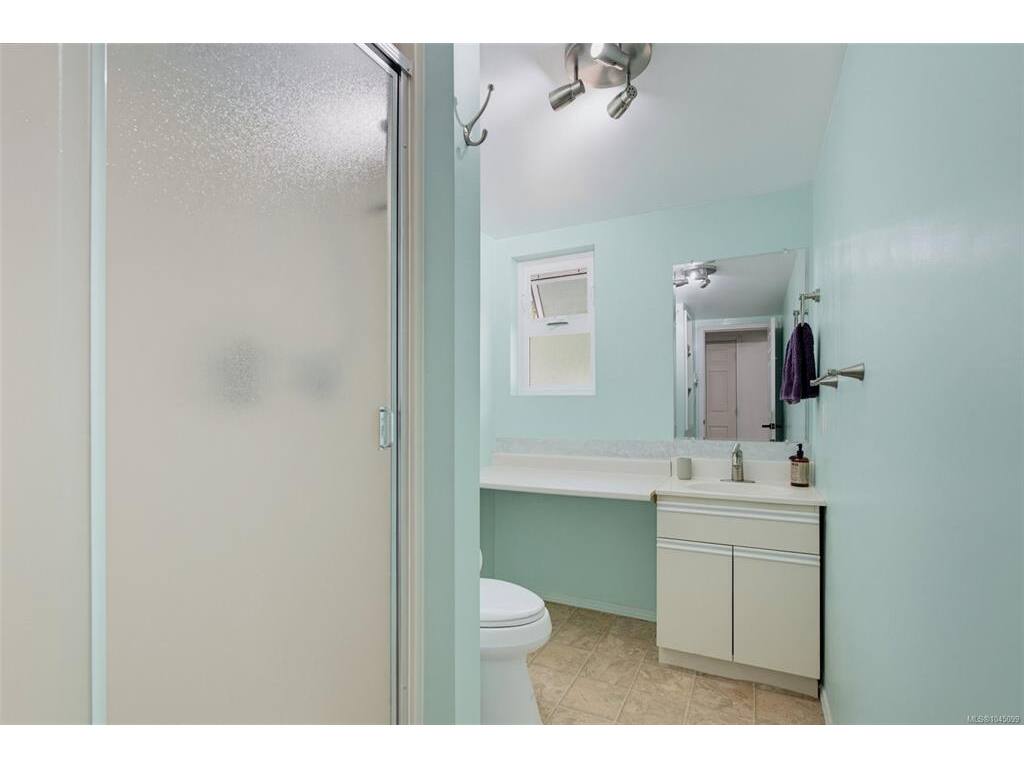
Bathroom4-Piece
Bedroom9'x12'
Bedroom9'x13'
Bedroom - Primary12'x13'
Dining Room10'x14'
Ensuite3-Piece
Kitchen10'x13'
Living Room13'x15'

Property Details

Beds: 4
Baths: 3
Sq. Feet: 2,203
Year Built: 1990
Property Type: Single Family Detached
Municipality: Colwood
Book a Tour

Book a Tour

All fields marked with * are required.


Request More Info

Request More Info

All fields marked with * are required.


Tell a Friend

Tell a Friend

All fields are required.


Mortgage Calculator

This is only a guide. Please verify this information with your mortgage specialist.


Back To Listings

Listed with:

Mike Chubey - Macdonald Realty Victoria
Phone: 250-388-5882 Fax: 250-388-9636

Back to Top