2 Bed Row/Townhouse in Central Saanich
$649,900

4 - 1184 Clarke Rd
MLS® NO: 1045049

Description

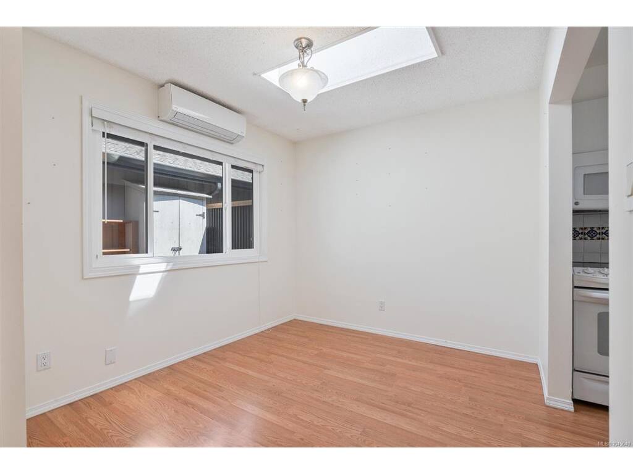
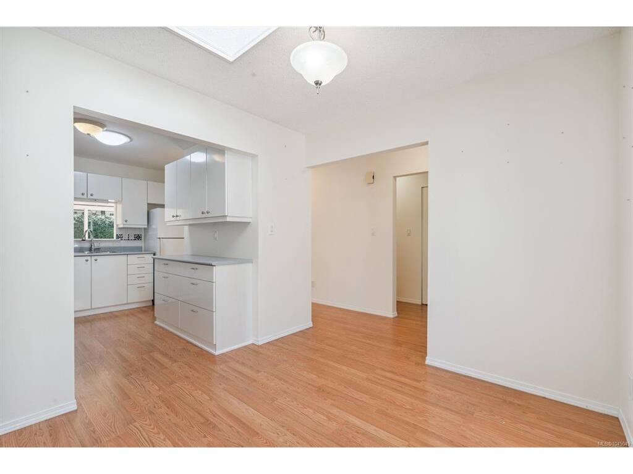
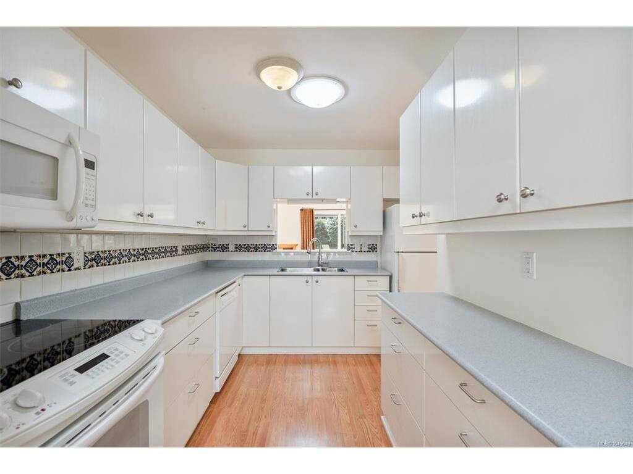
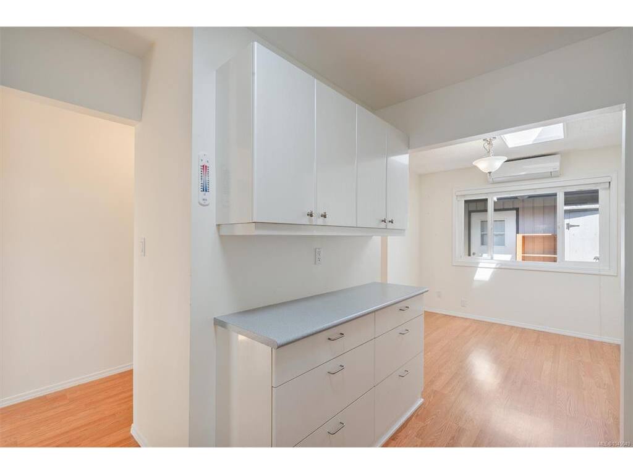
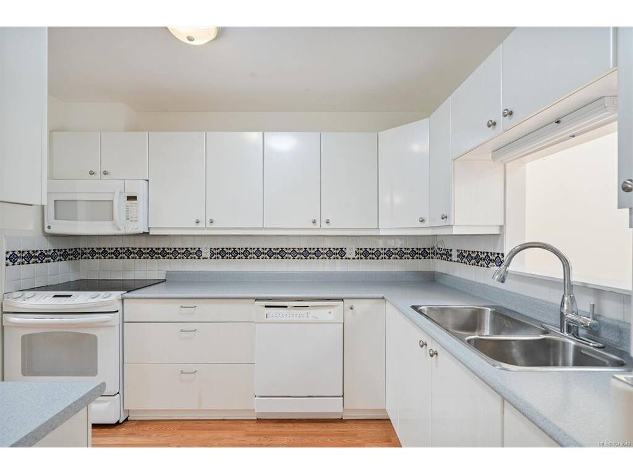
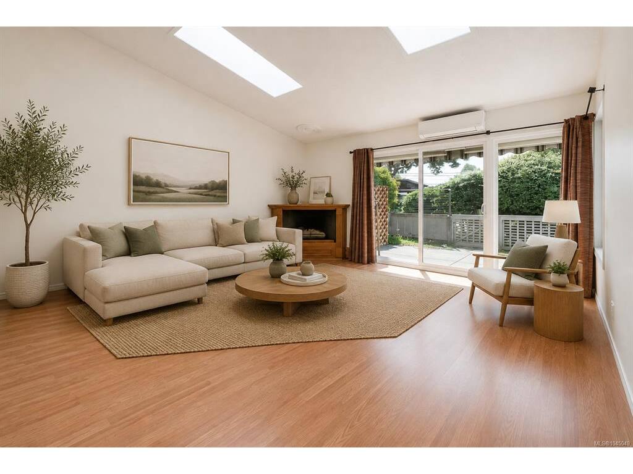
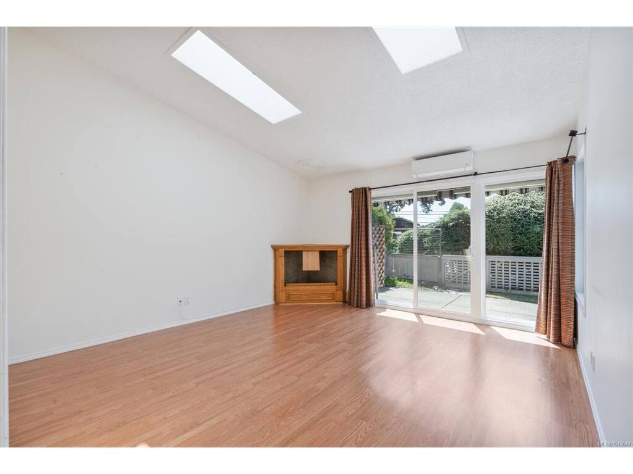
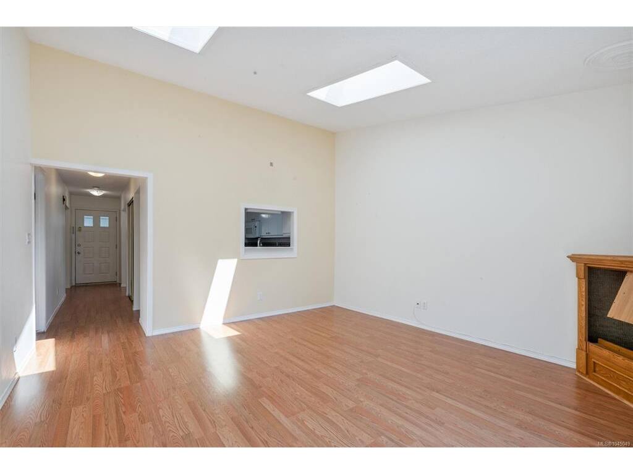
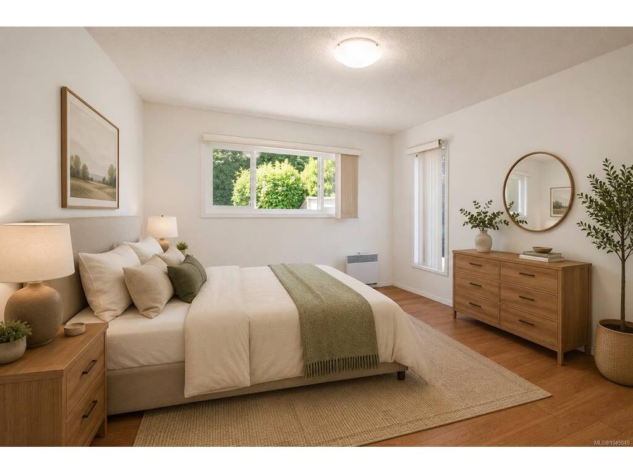
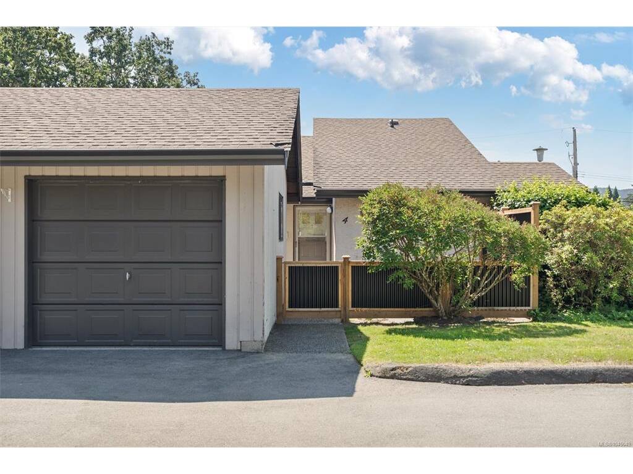
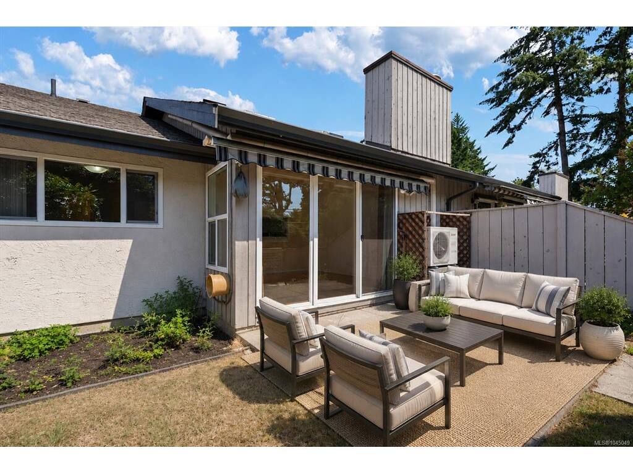
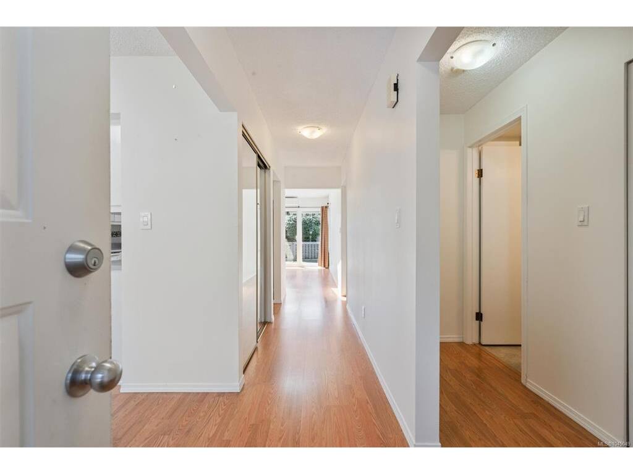
OPEN HOUSE FRIDAY 2-4PM. Welcome to easy living in the heart of Brentwood Bay. This beautifully maintained 2-bed, 2-bath townhome offers a bright, functional layout with a spacious dining area and an inviting living room featuring vaulted ceilings and skylights that fill the home with natural light. Stay comfortable year-round with three ductless mini-split heat pumps providing efficient heating and air conditioning. Enjoy two private, fully fenced patios perfect for gardening, relaxing, or entertaining. The unique detached garage offers flexibility with space for parking, storage, a workshop, home gym, hobby room, or studio. Large windows, generous room sizes, and a thoughtful floor plan create a warm and welcoming atmosphere that's easy to enjoy every day. Tucked into a well-maintained community just a short stroll from Brentwood Bay Village, you'll love having cafés, restaurants, grocery shopping, the library, parks, the Cultural Centre, and everyday amenities within walking distance. Spend your weekends exploring local beaches, hiking nearby trails, visiting the waterfront, or taking the Mill Bay ferry for an easy day trip. With marinas, wineries, and everything the Saanich Peninsula has to offer close by, this home combines comfort, convenience, and the relaxed Brentwood Bay lifestyle in one of the area's most desirable communities.

General

Property Type:Row/Townhouse
Title of Ownership:STRATA LOT 4, PLAN VIS843, SECTION 10, RANGE 1W, SOUTH SAANICH LAND DISTRICT, TOGETHER WITH AN INTEREST IN THE COMMON PROPERTY IN PROPORTION TO THE UNIT ENTITLEMENT OF THE STRATA LOT AS SHOWN ON FORM 1 OR V, AS APPROPRIATE
Layout:Rancher
Number of Floors:1
Taxes:$3,127
Tax Year:2026
Finished Sq. Ft.:972
Unfinished Sq. Ft.:665
Year Built:1980

Building Details

Foundation: Poured Concrete
Roof: Asphalt Shingle
Heat/Air: Baseboard, Electric, Heat Pump

Site Influences

Lot SqFt: 1,158
Acres: 0.03
Water: Municipal
Waste: Sewer To Lot
Parking: Detached, Driveway, Garage
Lot Features: Irregular Lot

Room Dimensions

Main Level

Bathroom4-Piece
Bedroom10x10
Bedroom - Primary11x10
Dining Room10'x9'
Ensuite2-Piece
Entrance19x4
Kitchen11x10
Living Room15'x14'
Walk-in Closet4x4

Unfinished

Garage20x10
Garden15x9
Patio14x8
Patio14x12

Property Details

Beds: 2
Baths: 2
Sq. Feet: 972
Year Built: 1980
Property Type: Row/Townhouse
Municipality: Central Saanich

Links

Book a Tour

Book a Tour

All fields marked with * are required.


Request More Info

Request More Info

All fields marked with * are required.


Tell a Friend

Tell a Friend

All fields are required.


Mortgage Calculator

This is only a guide. Please verify this information with your mortgage specialist.


Back To Listings

Listed with:

Casey Doran - Engel & Volkers Vancouver Island
Phone: 250-802-8193

NOTE: MLS® property information is provided under copyright© by the Victoria Real Estate Board. The information is from sources deemed reliable, but should not be relied upon without independent verification.

Back to Top