6 Bed Single Family Detached in North Saanich
$8,995,000

10865 Fernie Wynd Rd
MLS® NO: 1045035

Description

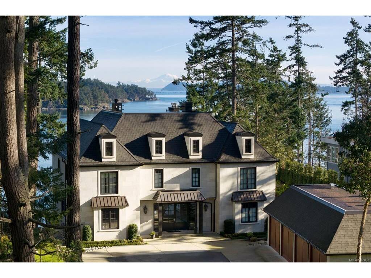
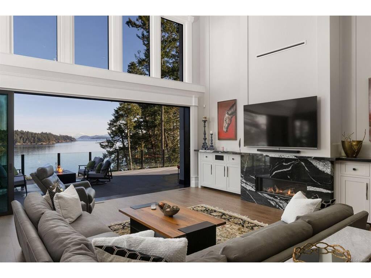
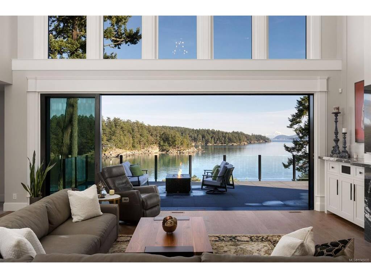
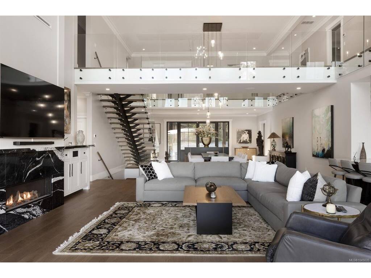
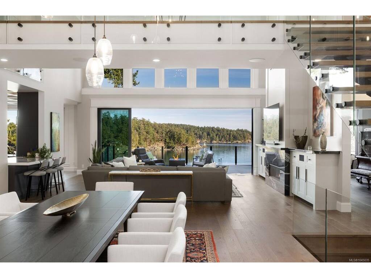
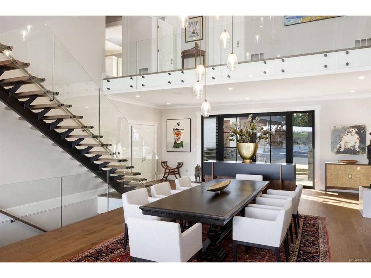
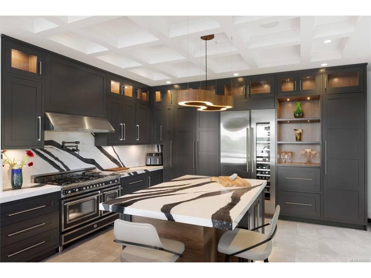
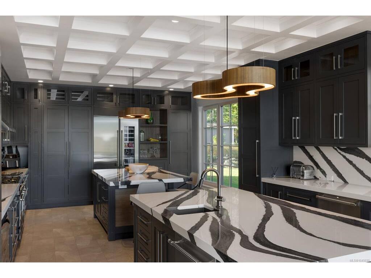
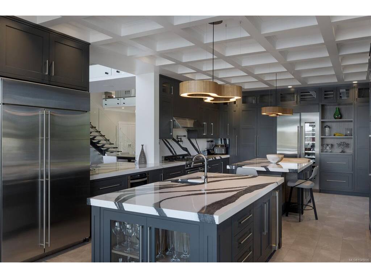
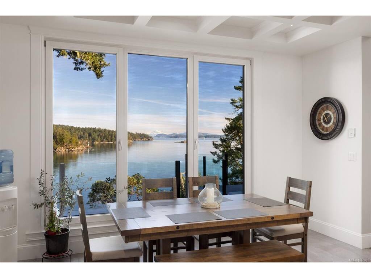
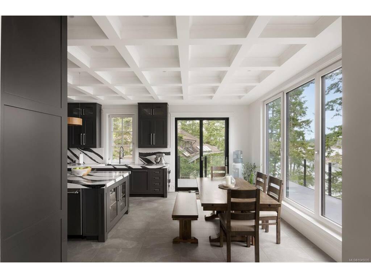
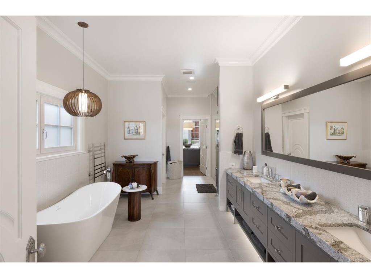
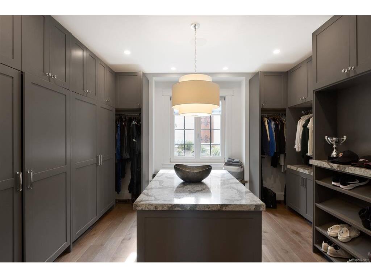
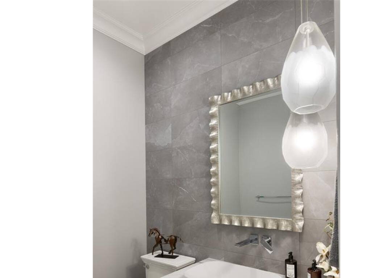
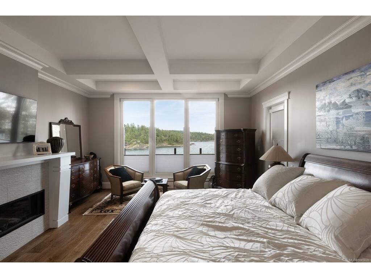
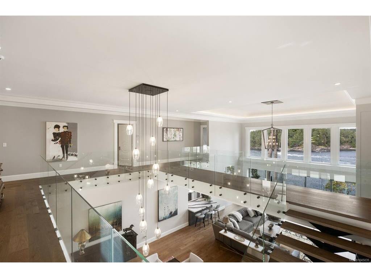
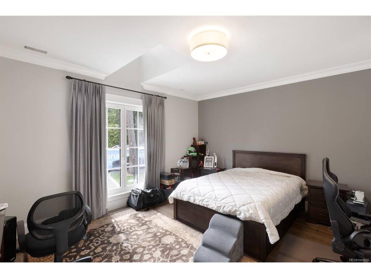
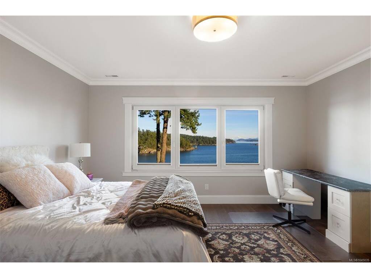
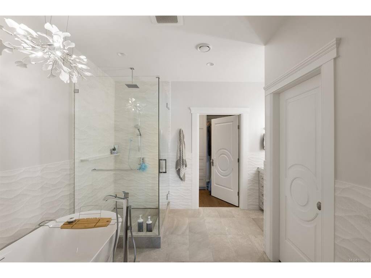
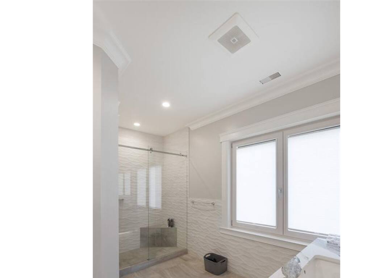
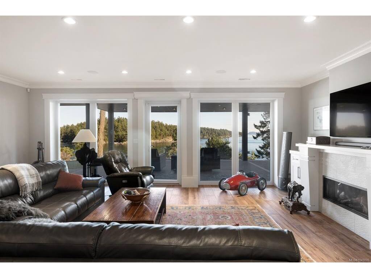
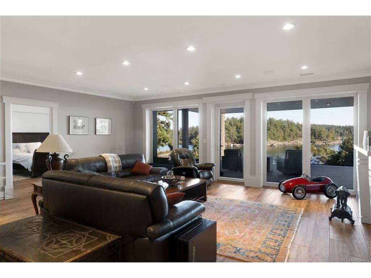
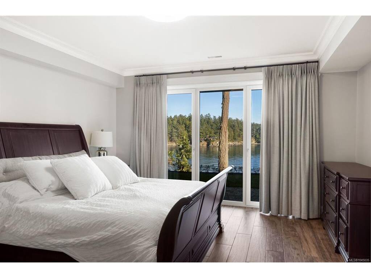
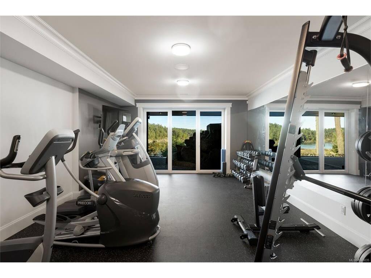
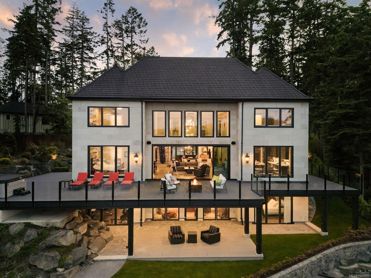
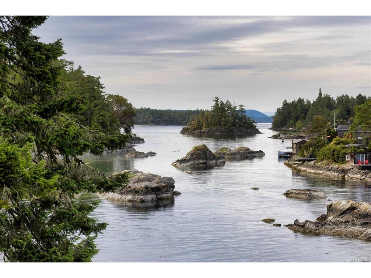
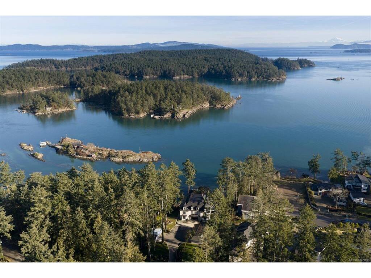
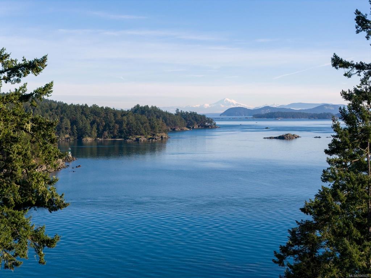
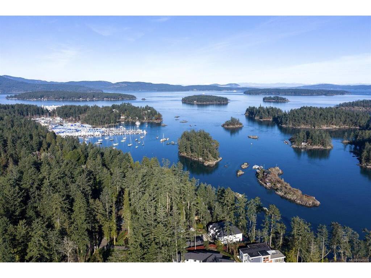
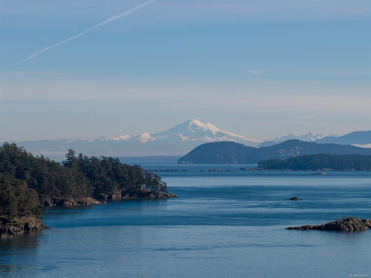
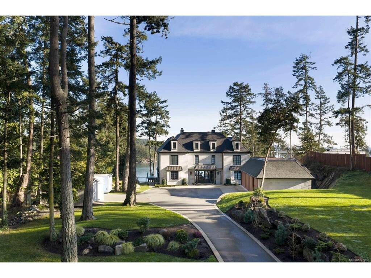
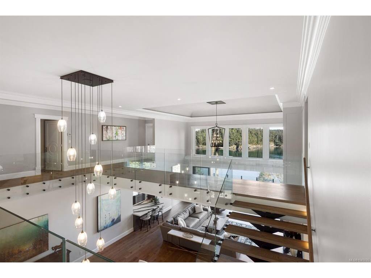
Completely reimagined in 2025 by award-winning Città Group, this extraordinary 1.26-acre waterfront estate represents the pinnacle of refined West Coast living. Set above a sheltered inlet in North Saanich, the 9,300+ sq. ft. European-inspired residence has been meticulously transformed with exceptional design, premium materials and an uncompromising attention to detail. Dramatic two-story ceilings, expansive walls of glass and beautifully proportioned interiors capture breathtaking ocean, island and coastal vistas from virtually every principal room. Rich natural materials, sophisticated finishes and seamless indoor-outdoor transitions create a residence that is as elegant as it is inviting. A spectacular full-width waterfront terrace extends the living space outdoors, offering an exceptional setting for entertaining, quiet evenings and unforgettable sunsets. Six bedrooms, eight bathrooms and an impressive recreation level provide an extraordinary scale of comfort for family and guests. Enveloped by mature evergreens and opening directly to the shoreline, the property offers a rare sense of privacy and seclusion, with crystal-clear waters and the coast immediately beyond. An idyllic private escape, yet remarkably convenient to Victoria International Airport, BC Ferries, exceptional dining, marinas and everyday amenities. This is a truly exceptional coastal estate where architectural excellence, natural beauty and effortless luxury converge.

General

Property Type:Single Family Detached
Title of Ownership:LOT B, PLAN VIP15620, SECTION 18-9, RANGE 4E, NORTH SAANICH LAND DISTRICT
Layout:Main Level Entry with Lower/Upper Lvl(s)
Taxes:$22,547
Tax Year:2026
Finished Sq. Ft.:9,359
Unfinished Sq. Ft.:1,056
Year Built:2019

Building Details

Foundation: Poured Concrete
Roof: Metal, Other
Heat/Air: Heat Pump, Radiant Floor

Site Influences

Lot SqFt: 54,886
Acres: 1.26
Water: Municipal
Waste: Septic System
Parking: Detached, Driveway, Garage Quad+, RV Access/Parking
Lot Features: Acreage, Landscaped, Level, Marina Nearby, Private, Quiet Area, Southern Exposure, Walk on WaterfrontOcean

Room Dimensions

Lower Level

Bathroom4-Piece
Bathroom2-Piece
Bedroom18x16
Exercise Room15x60
Games Room24x14
Media Room24x25
Other18x10
Walk-in Closet10x7

Main Level

Bathroom2-Piece
Bedroom - Primary16x19
Dining Room19X20
Eating Area16x9
Ensuite5-Piece
Entrance24x8
Kitchen16x27
Living Room24x23
Mud Room9X12
Office16x13
Walk-in Closet16x17

Second Level

Bathroom4-Piece
Bathroom4-Piece
Bedroom16x15
Bedroom16x19
Bedroom14x12
Bedroom16x15
Ensuite3-Piece
Ensuite4-Piece
Laundry5x5
Laundry16x16
Storage12x5
Walk-in Closet12x6
Walk-in Closet12x6

Property Details

Beds: 6
Baths: 8
Sq. Feet: 9,359
Year Built: 2019
Property Type: Single Family Detached
Municipality: North Saanich

Links

Book a Tour

Book a Tour

All fields marked with * are required.

Request More Info

Request More Info

All fields marked with * are required.


Tell a Friend

Tell a Friend

All fields are required.


Mortgage Calculator

This is only a guide. Please verify this information with your mortgage specialist.


Back To Listings

Listed with:

Jim LeBlanc - Engel & Volkers Vancouver Island

NOTE: MLS® property information is provided under copyright© by the Victoria Real Estate Board. The information is from sources deemed reliable, but should not be relied upon without independent verification.

Back to Top