3 Bed Single Family Detached in Colwood
$1,499,999

3457 Vantage Pt
MLS® NO: 1045034

Description

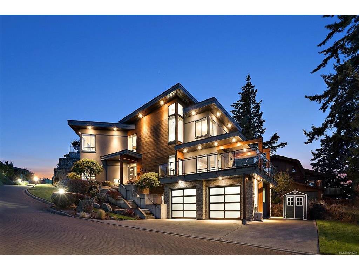
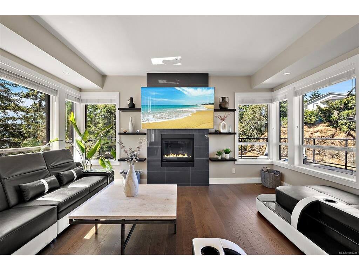
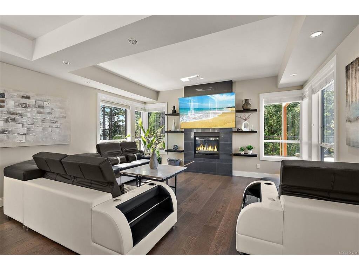
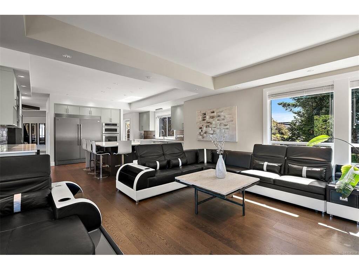
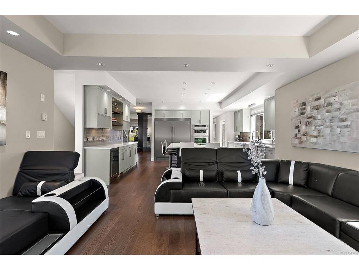
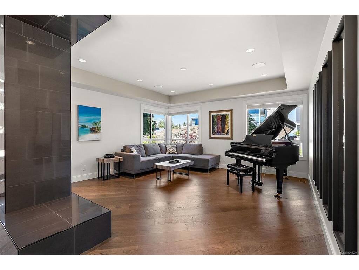
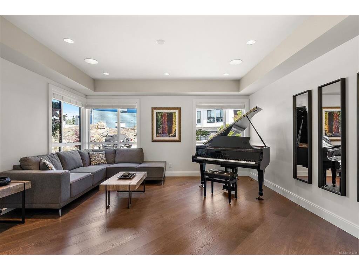
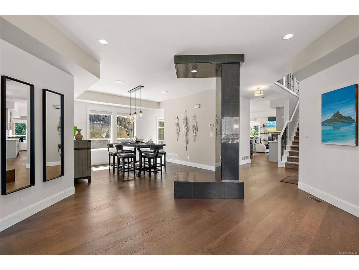
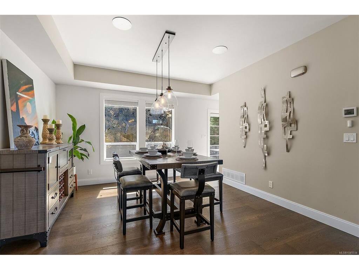
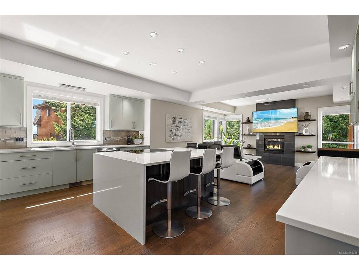
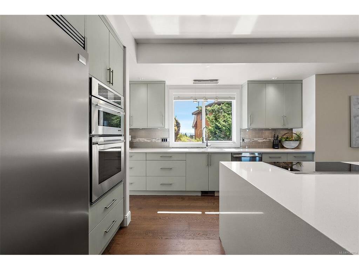
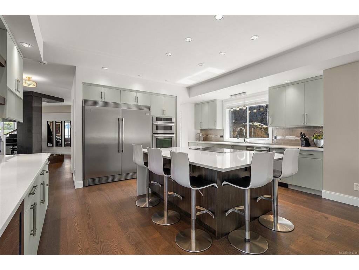
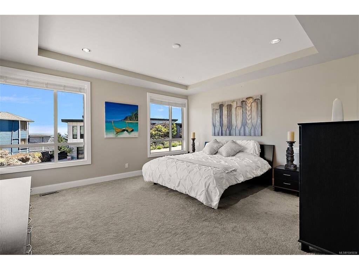
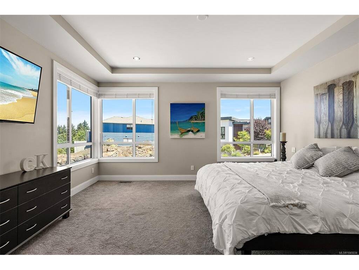
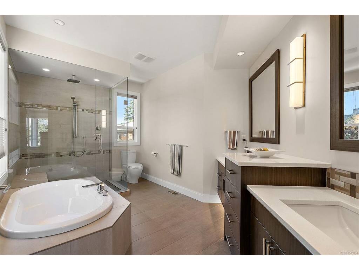
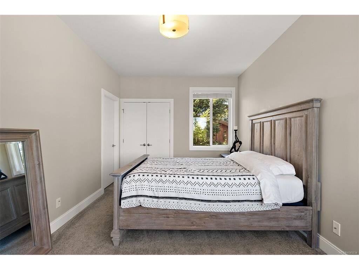
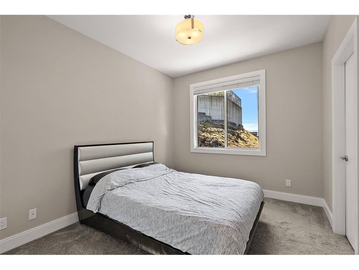
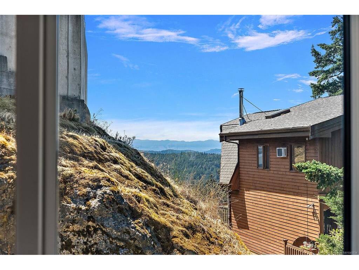
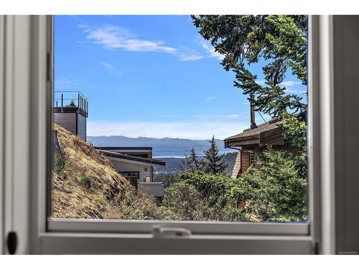
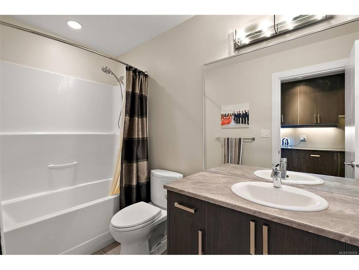
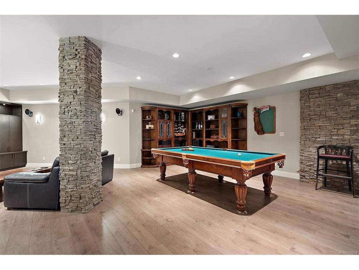
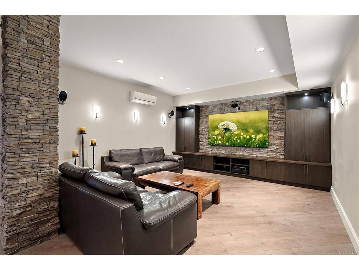
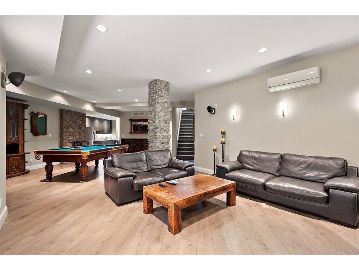
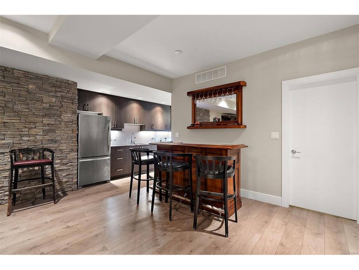
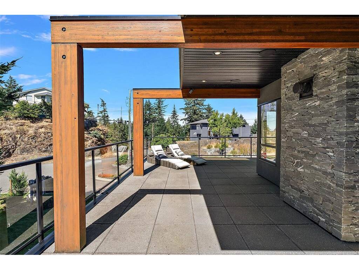
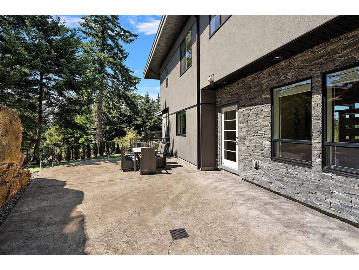
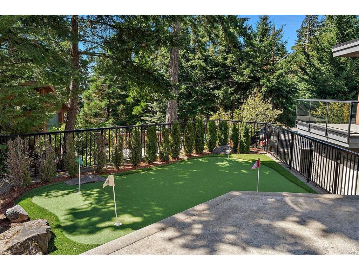
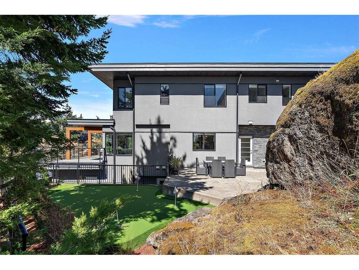
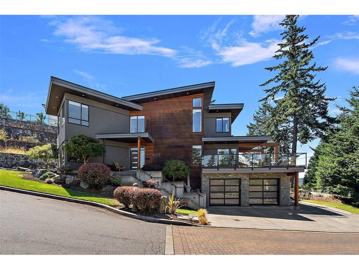
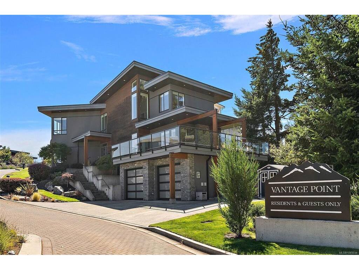
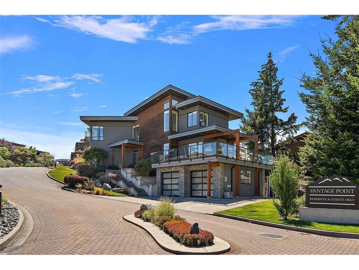
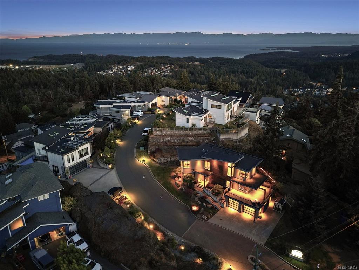
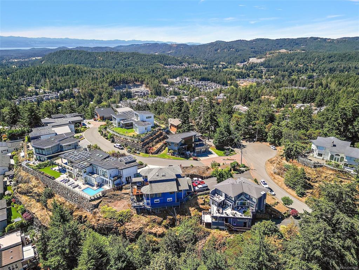
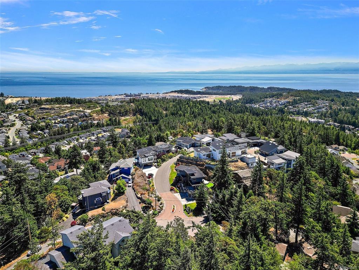
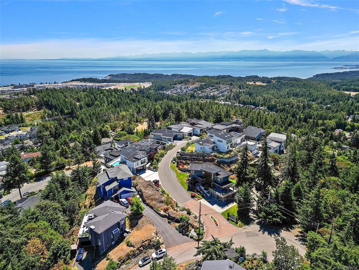
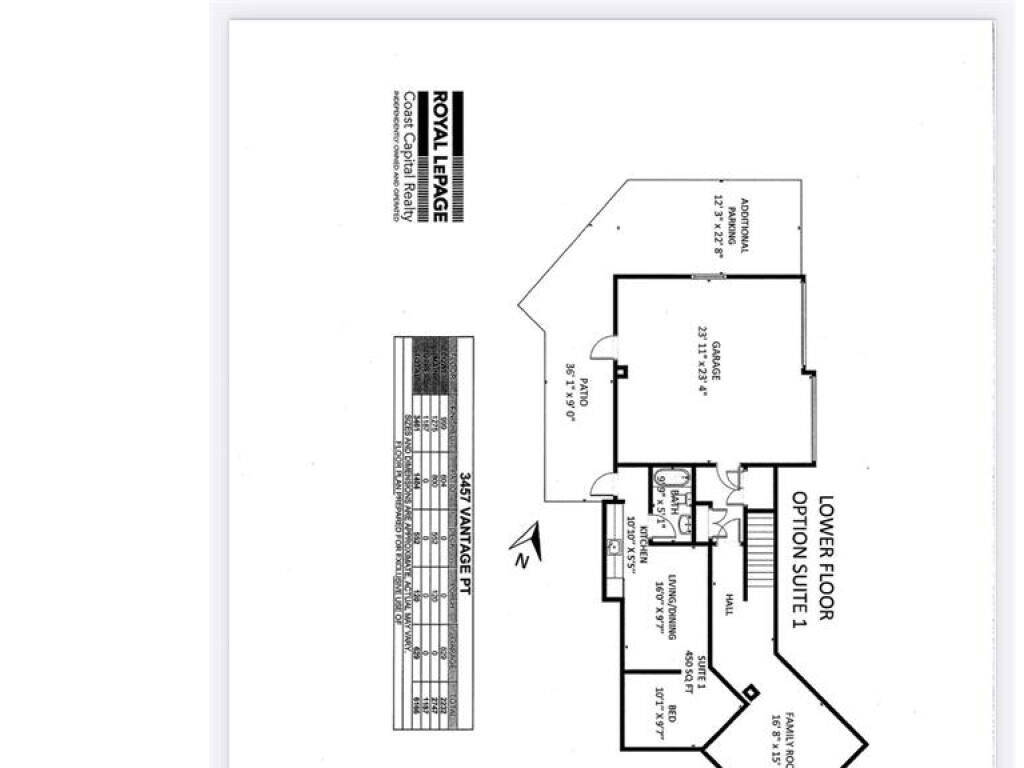
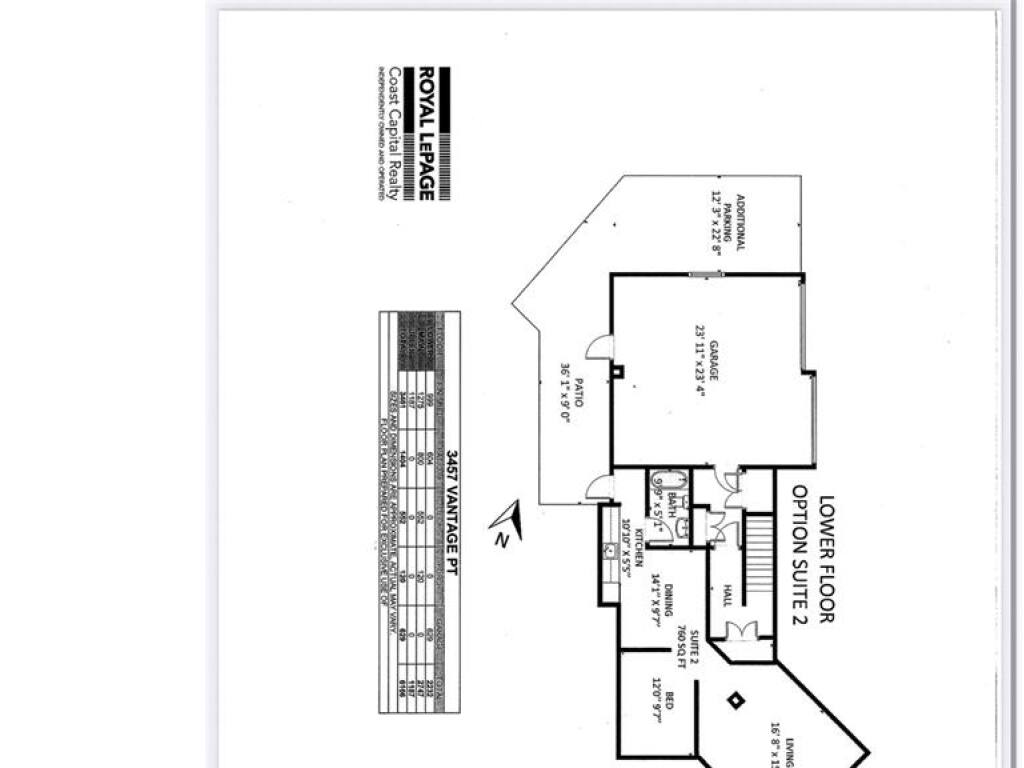
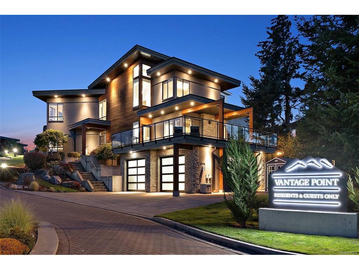
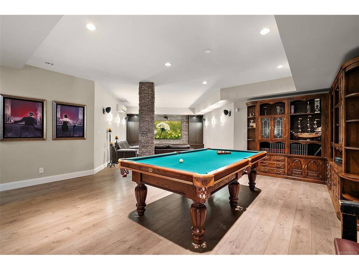
With undeniable curb appeal and an unforgettable first impression, this exceptional executive residence is perched atop prestigious Vantage Point on Triangle Mountain. Bathed in all-day sunshine, it offers refined indoor-outdoor living with an expansive deck, stamped concrete patio, and private putting green. Inside, soaring open-concept living spaces are complemented by engineered hardwood floors and a stunning chef’s kitchen featuring an oversized quartz island, double wide SS fridge & premium appliances. You will love the cozy propane fireplace and seamless flow between living & dining. Upstairs, the luxurious primary suite captures breathtaking Mount Baker views and features a spa-inspired ensuite with heated floors. 2 generous bedrooms share a Jack-and-Jill bath. The lower level offers a media room, wet bar, full bath, separate entrance & excellent suite potential. Complete with a dbl garage & ample parking with a staircase to Lookout Lake and Havenwood Park trails right outside.

General

Property Type:Single Family Detached
Title of Ownership:STRATA LOT 10, PLAN EPS957, SECTION 72, METCHOSIN LAND DISTRICT, TOGETHER WITH AN INTEREST IN THE COMMON PROPERTY IN PROPORTION TO THE UNIT ENTITLEMENT OF THE STRATA LOT AS SHOWN ON FORM V
Layout:Main Level Entry with Lower/Upper Lvl(s)
Number of Floors:3
Taxes:$6,963
Tax Year:2026
Finished Sq. Ft.:3,515
Unfinished Sq. Ft.:1,129
Year Built:2015

Building Details

Foundation: Poured Concrete
Roof: Asphalt Torch On
Heat/Air: Baseboard, Electric, Heat Pump, Propane

Site Influences

Lot SqFt: 8,015
Acres: 0.18
Water: Municipal
Waste: Sewer Connected
Parking: Attached, Driveway, EV Charger: Dedicated - Installed, Garage Double
Lot Features: Corner, Square Lot

Room Dimensions

Lower Level

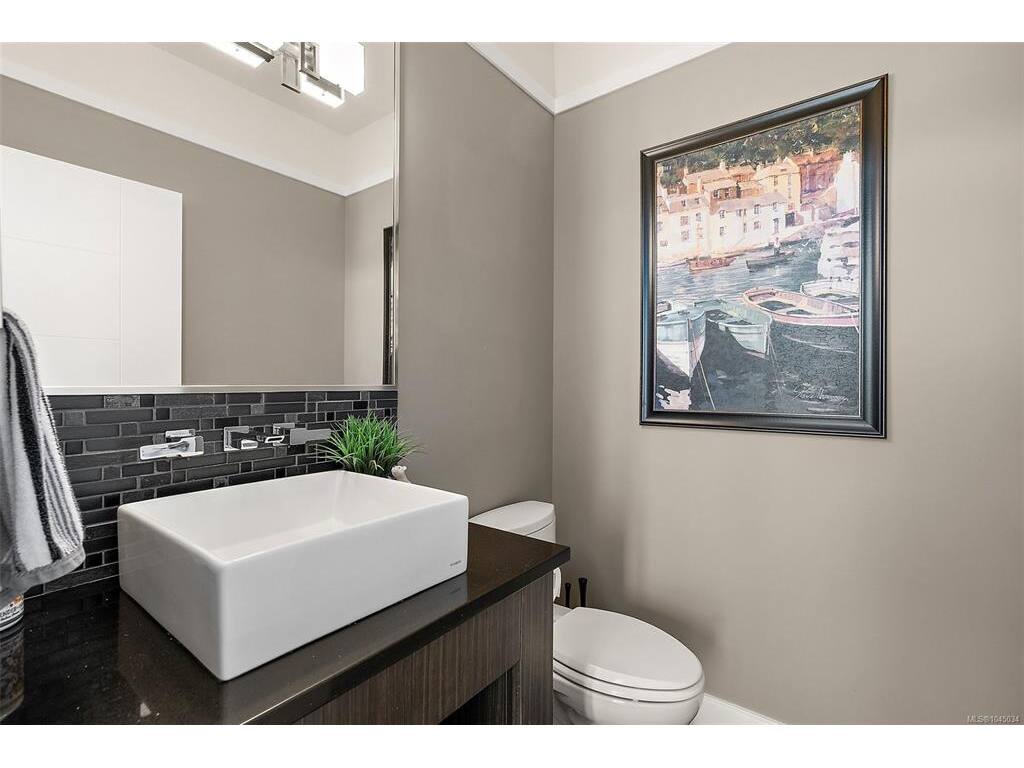
Bathroom4-Piece
Media Room15'x14'
Mud Room6'x10'
Rec Room15'x26'

Main Level

Bathroom2-Piece
Dining Room12'x13'
Entrance8'x11'
Family Room16'x15'
Kitchen18'x11'
Living Room14'x15'

Second Level

Bathroom3-Piece
Bedroom16'x10'
Bedroom12'x10'
Bedroom - Primary16'x15'
Ensuite5-Piece
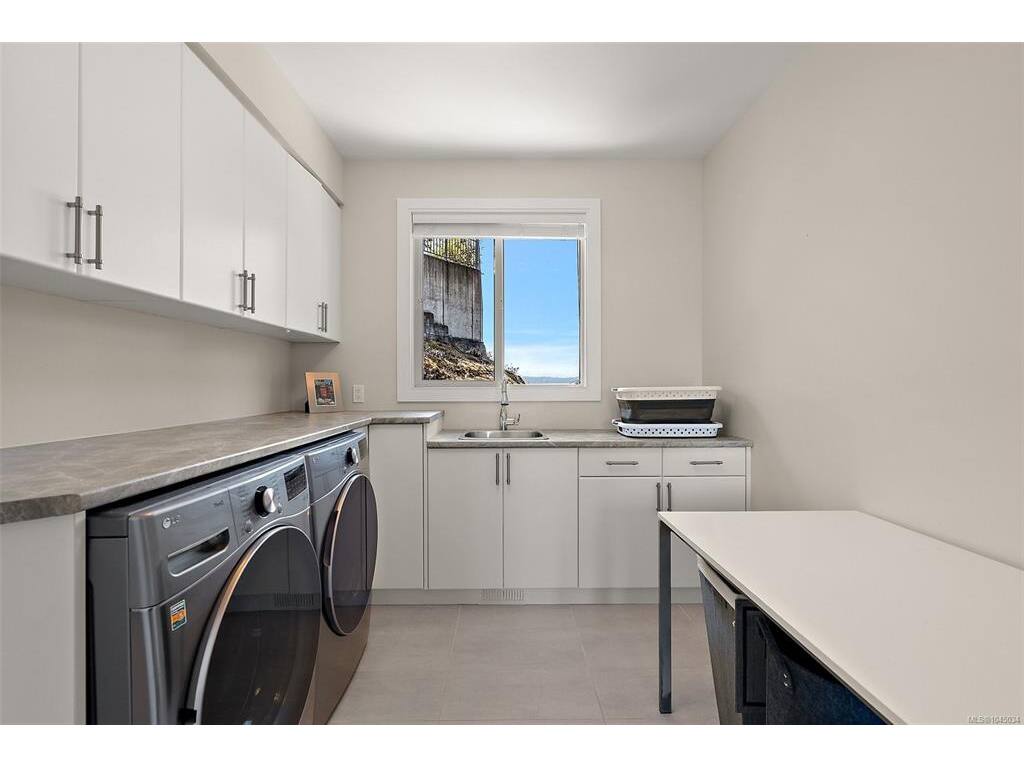
Laundry12'x9'
Storage5'x6'
Walk-in Closet6'x9'

Unfinished

Garage25'x23'
Deck31'x27'
Patio20'x37'
Porch6'x8'

Property Details

Beds: 3
Baths: 4
Sq. Feet: 3,515
Year Built: 2015
Property Type: Single Family Detached
Municipality: Colwood
Links

Book a Tour

Book a Tour

All fields marked with * are required.


Request More Info

Request More Info

All fields marked with * are required.


Tell a Friend

Tell a Friend

All fields are required.


Mortgage Calculator

This is only a guide. Please verify this information with your mortgage specialist.


Back To Listings

Listed with:

Alex Lapinski - Coldwell Banker Oceanside Real Estate

NOTE: MLS® property information is provided under copyright© by the Victoria Real Estate Board. The information is from sources deemed reliable, but should not be relied upon without independent verification.

Back to Top