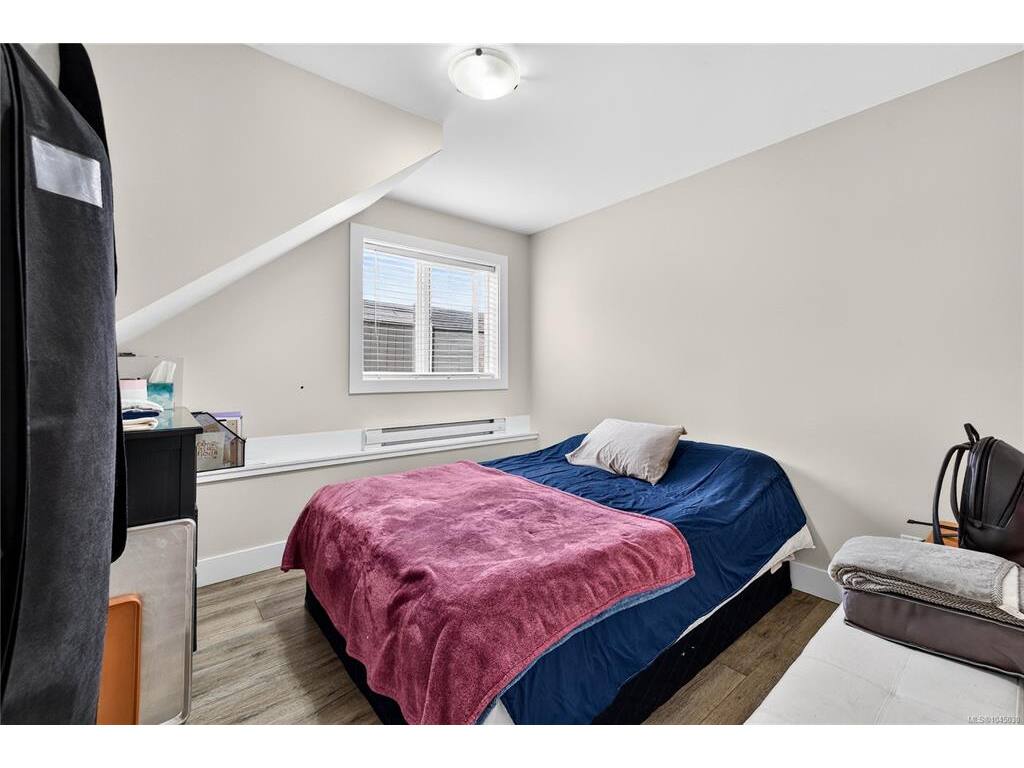
4 Bed Half Duplex in Sooke
$749,900

1985 Atherly Close
MLS® NO: 1045030

Description

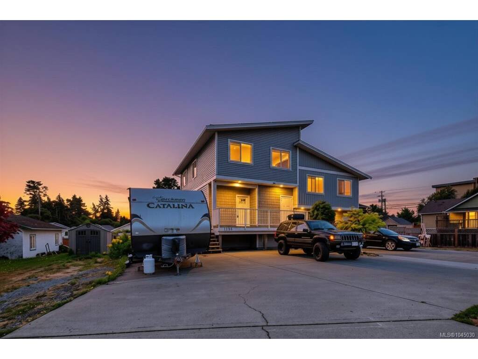
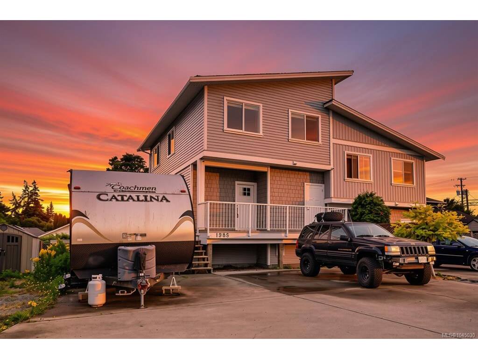
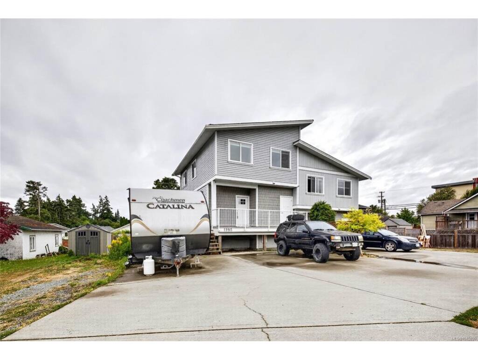
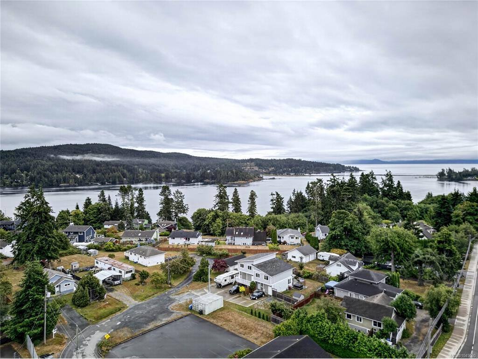
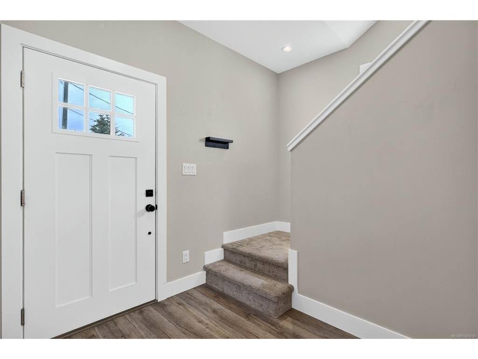
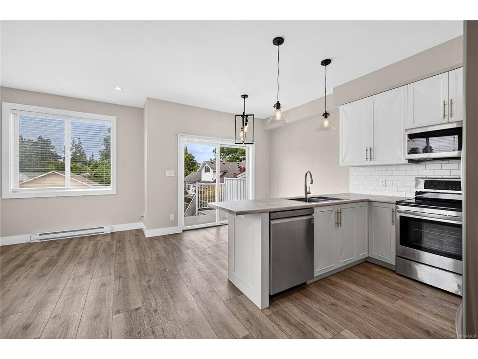
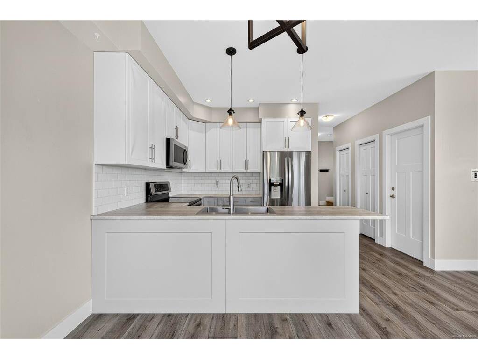
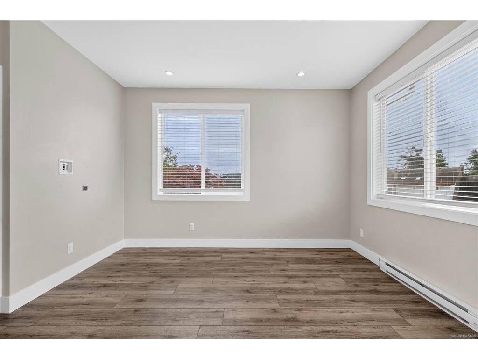
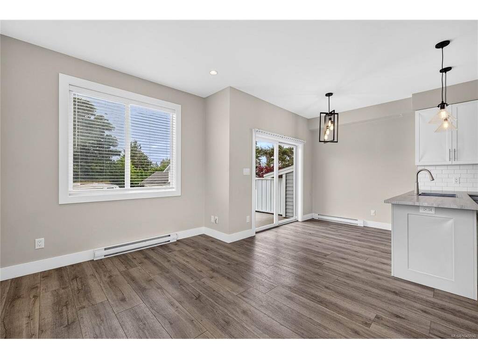
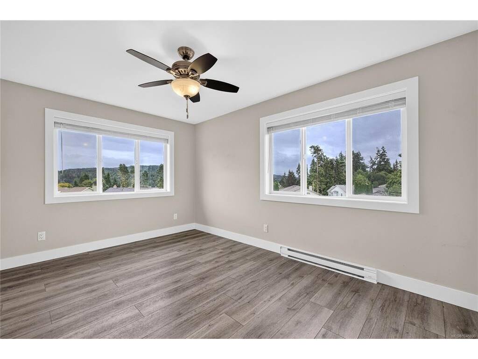
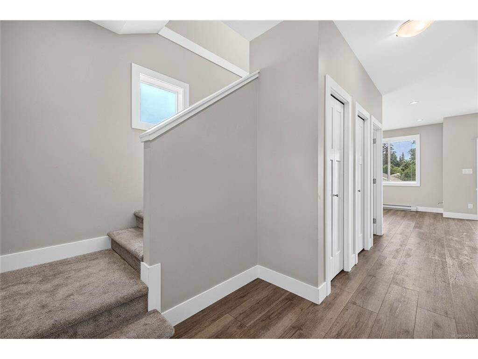
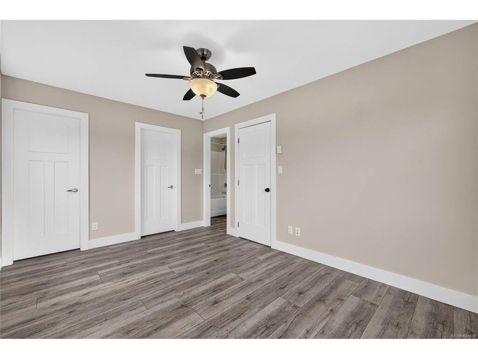
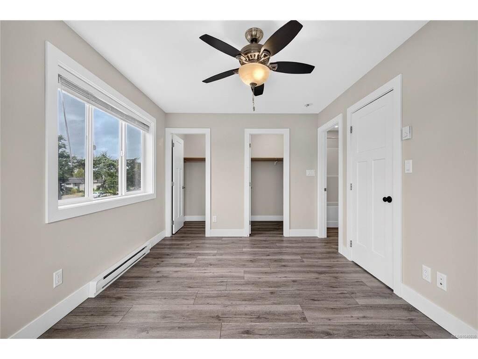
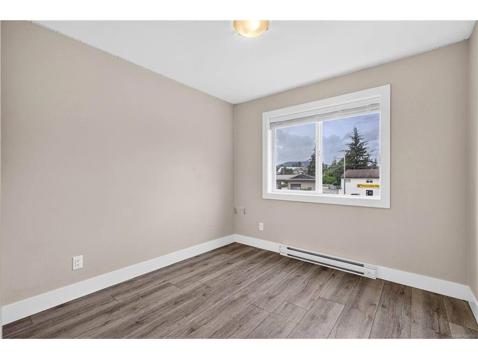
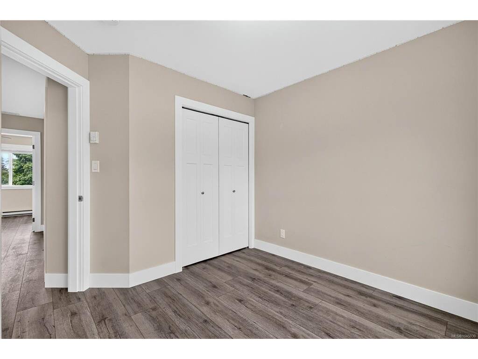
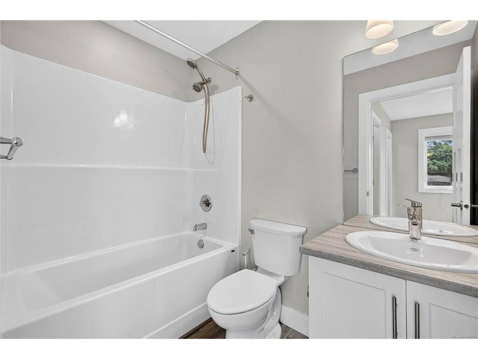
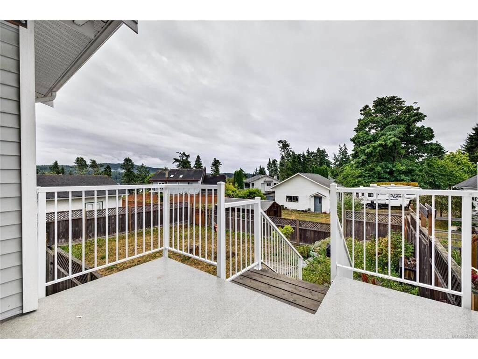
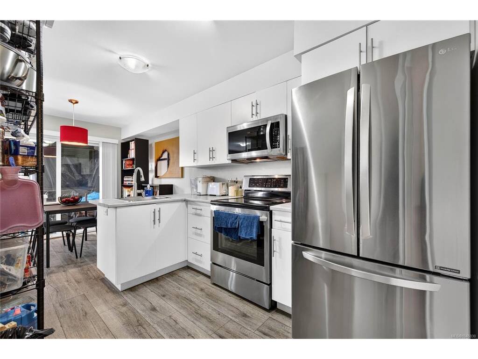
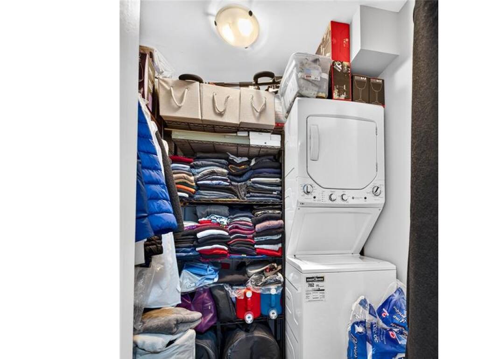
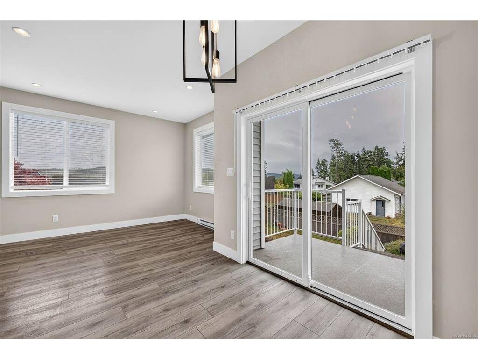
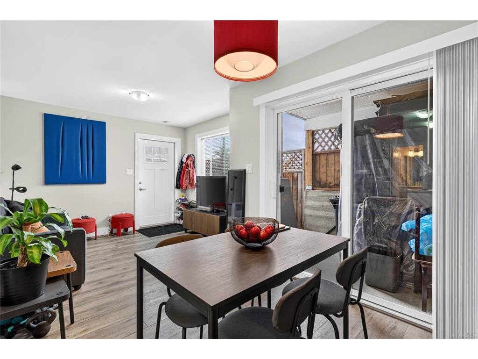
Open House: Saturday, August 8th 1-2:30! Welcome to 1985 Atherly Close — a modern 4 bed, 4 bath half duplex in the heart of Sooke. Located on a quiet no-thru street, this well-designed 3-level home is just steps from shopping, restaurants, schools, and everyday amenities. The bright open-concept main floor features a stylish kitchen, dining area, and comfortable living room that opens onto a sunny deck, perfect for relaxing or entertaining. Upstairs offers 3 bedrooms, including a spacious primary suite with walk-in closets and a private ensuite. The lower level includes a self-contained 1-bedroom suite — an excellent mortgage helper or option for extended family. Outside, enjoy a large fenced yard with space for kids, pets, gardening, and outdoor entertaining, plus ample parking for multiple vehicles. A fantastic opportunity for families or investors seeking modern living with built-in income potential in one of Sooke’s most convenient locations.

General

Property Type:Half Duplex
Title of Ownership:Strata Lot 1, Plan EPS6110, Section 3, Sooke Land District, TOGETHER WITH AN INTEREST IN THE COMMON PROPERTY IN PROPORTION TO THE UNIT ENTITLEMENT OF THE STRATA LOT AS SHOWN ON FORM V
Layout:Duplex Side/Side
Number of Floors:3
Taxes:$4,525
Tax Year:2026
Finished Sq. Ft.:1,918
Unfinished Sq. Ft.:310
Year Built:2019

Building Details

Foundation: Poured Concrete
Roof: Asphalt Shingle
Heat/Air: Baseboard

Site Influences

Lot SqFt: 4,109
Acres: 0.09
Water: Municipal
Waste: Sewer Connected
Parking: Driveway
Lot Features: Cul-de-sac

Room Dimensions

Lower Level

Bathroom4-Piece
Bdrm Prim-Additional10'x10'
Dining-Additional8'x8'
Kitchen-Additional8'x10'
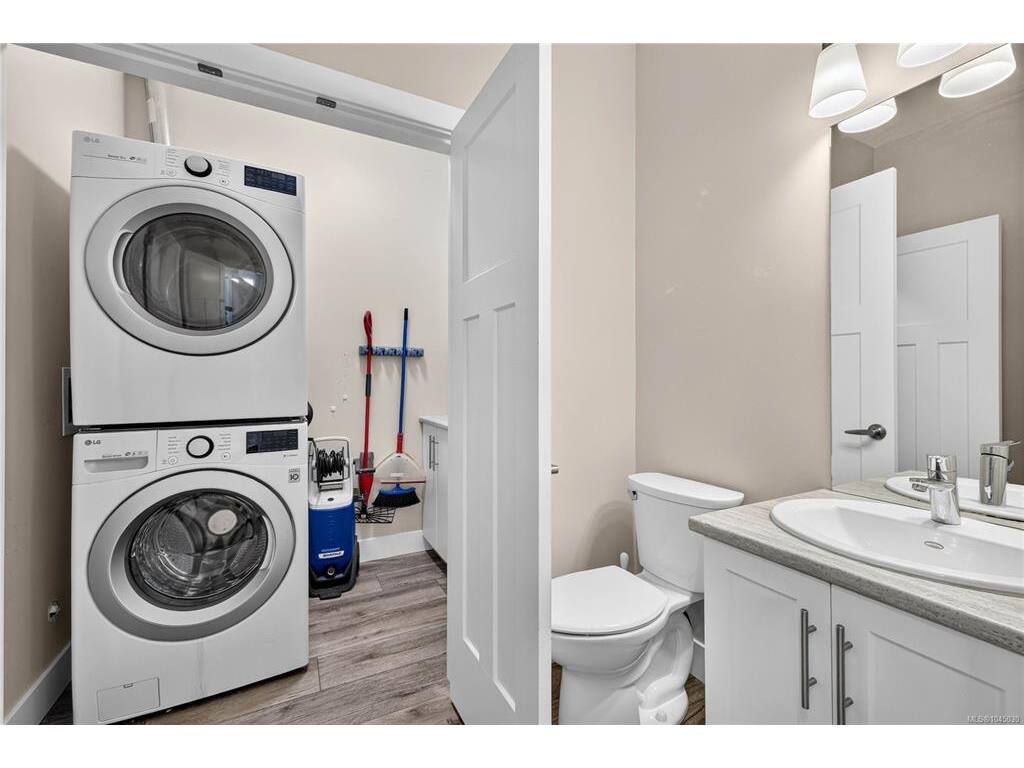
Laundry6'x5'
Living-Additional11'x11'

Main Level

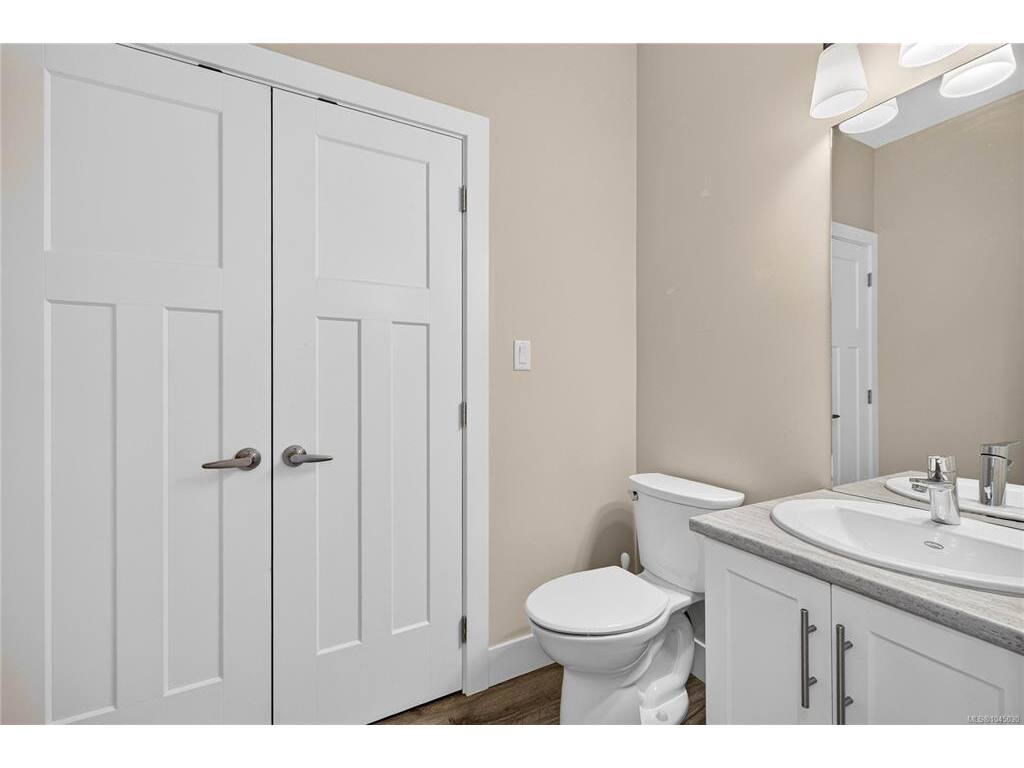
Bathroom2-Piece
Dining Room9'x7'
Entrance6'x13'
Kitchen13'x9'
Living Room10'x13'
Storage9'x7'

Second Level

Bathroom4-Piece
Bedroom9'x10'
Bedroom9'x9'
Bedroom - Primary14'x10'
Ensuite4-Piece
Walk-in Closet4'x5'
Walk-in Closet4'x5'

Unfinished

Patio4'x6'
Patio9'x6'
Utility Room19'x7'
Deck12'x10'
Porch20'x8'

Property Details

Beds: 4
Baths: 4
Sq. Feet: 1,918
Year Built: 2019
Property Type: Half Duplex
Municipality: Sooke
Links

Book a Tour

Book a Tour

All fields marked with * are required.


Request More Info

Request More Info

All fields marked with * are required.


Tell a Friend

Tell a Friend

All fields are required.


Mortgage Calculator

This is only a guide. Please verify this information with your mortgage specialist.


Back To Listings

Listed with:

Brock Olson - Royal LePage Coast Capital - Chatterton
Phone: 250-589-2762

Mackenzie Edwards - Maxxam Realty Ltd.
Phone: 250-880-1034

NOTE: MLS® property information is provided under copyright© by the Victoria Real Estate Board. The information is from sources deemed reliable, but should not be relied upon without independent verification.

Back to Top