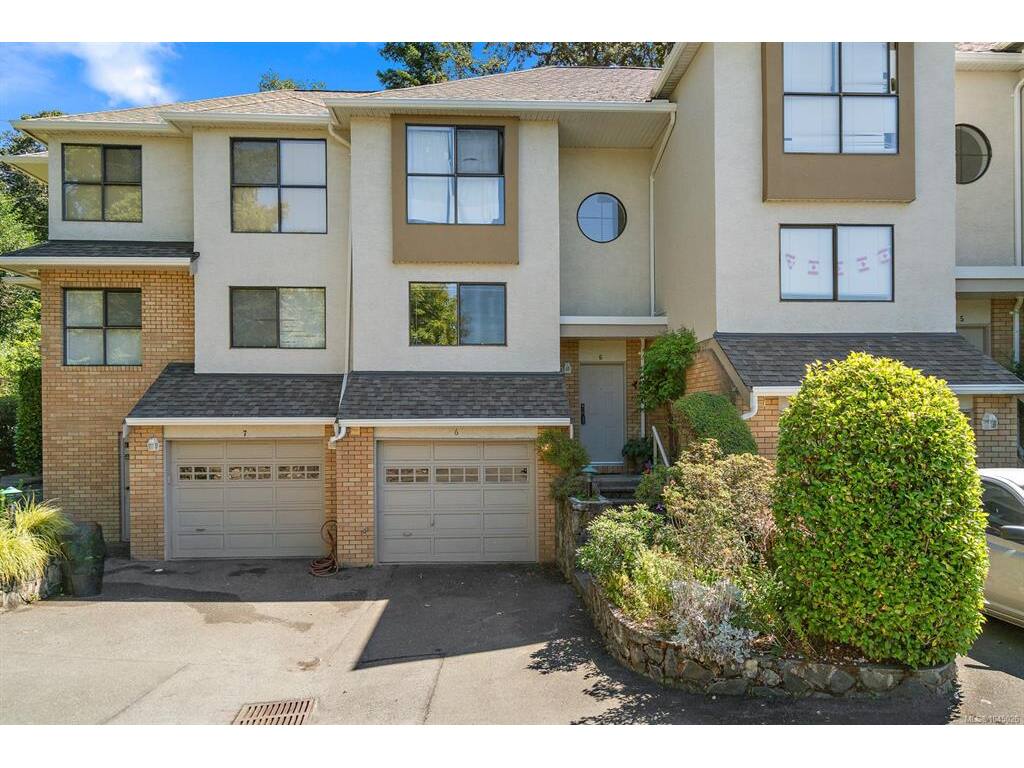
3 Bed Row/Townhouse in Saanich East
$800,000

6 - 1404 McKenzie Ave
MLS® NO: 1045026

Description

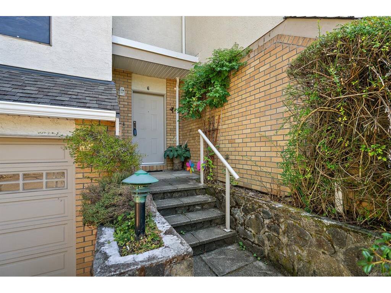
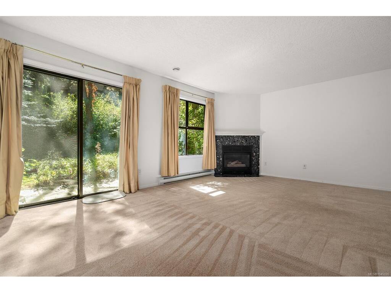
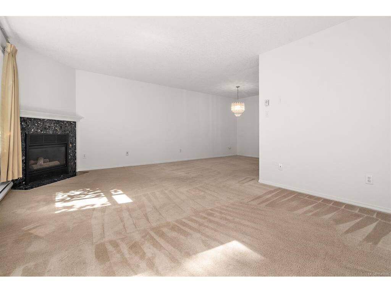
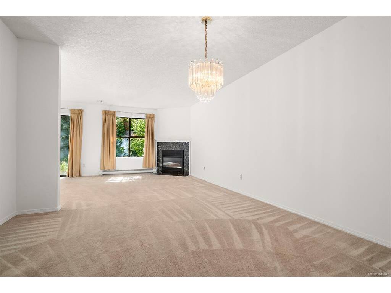
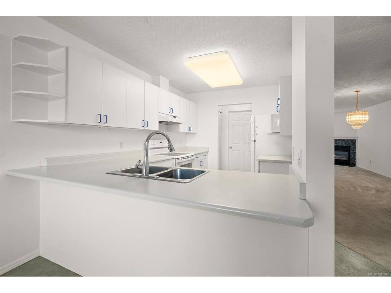
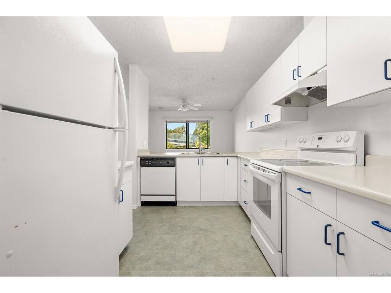
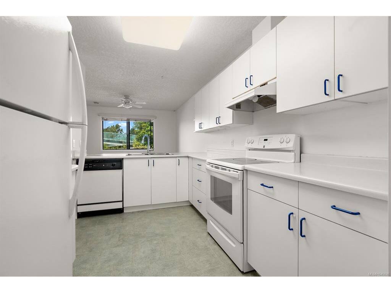
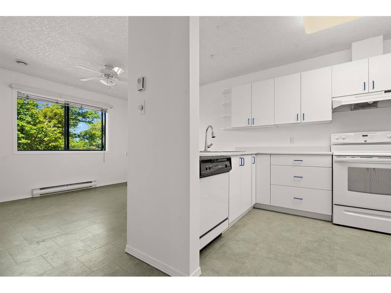
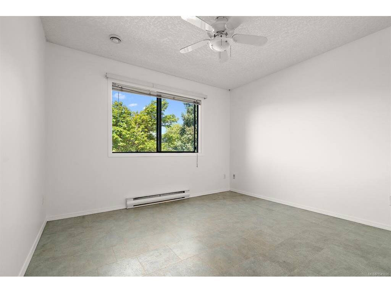
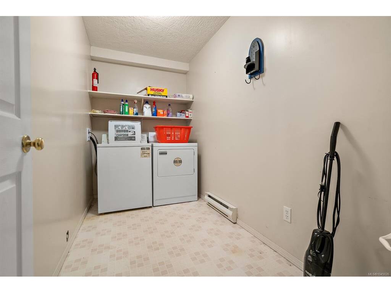
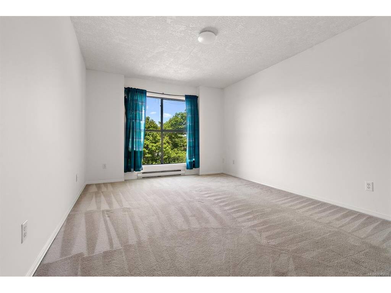
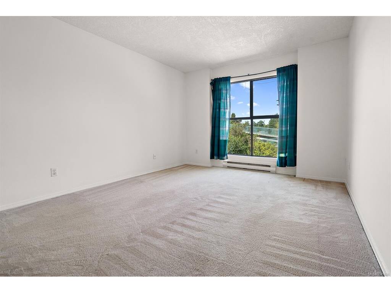
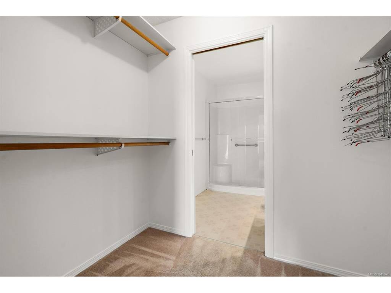
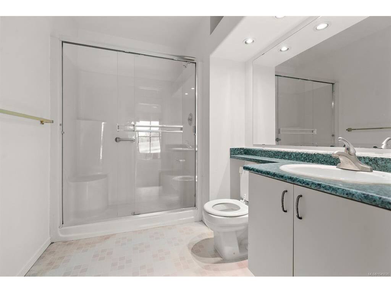
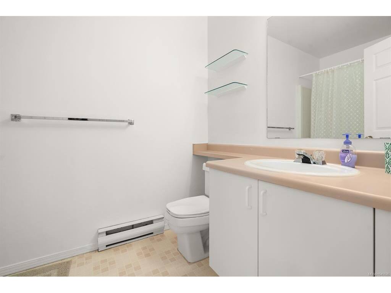
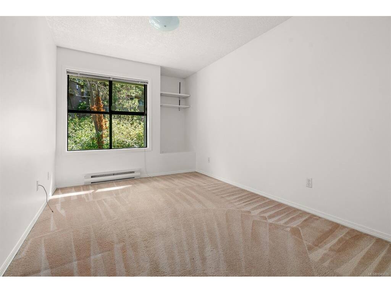
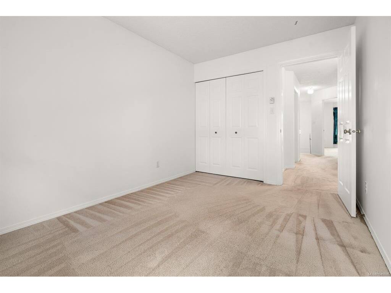
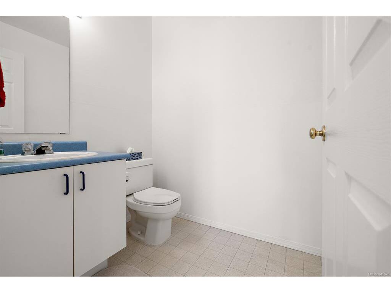
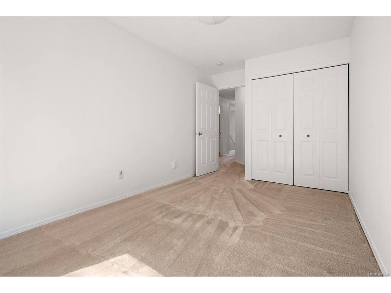
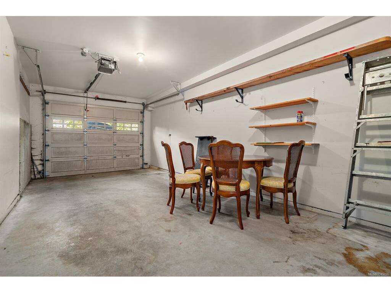
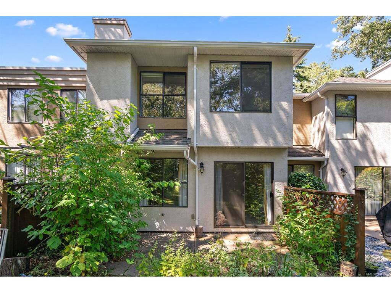
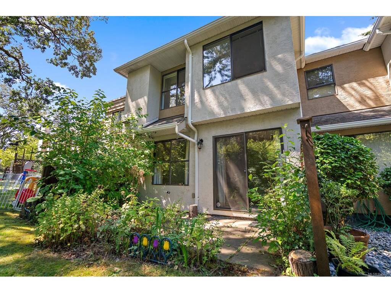
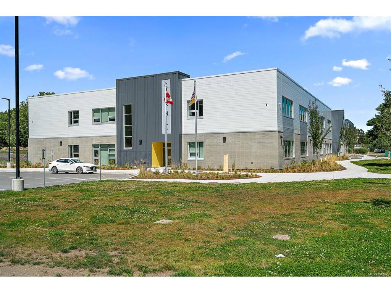
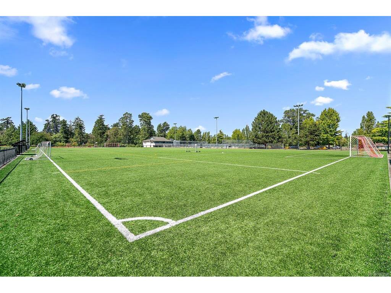
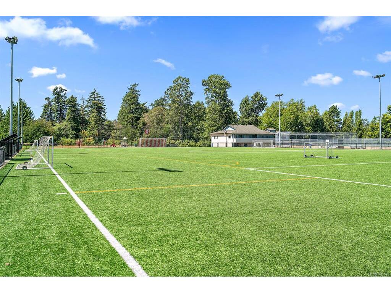
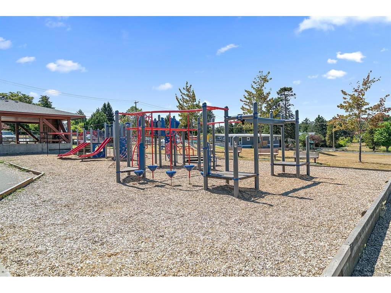
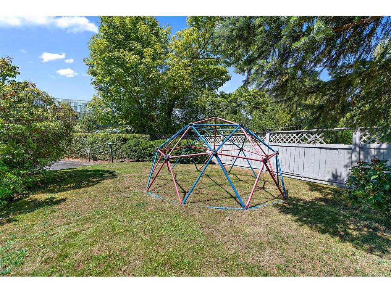
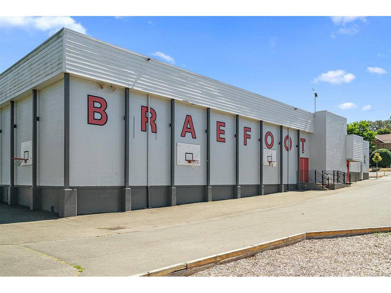
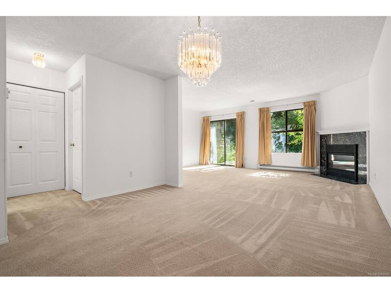
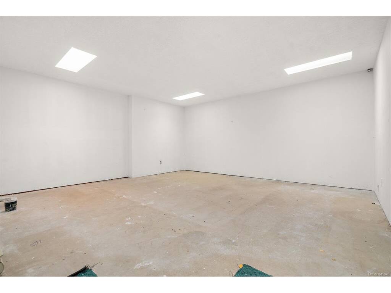
Saanich East townhome! Convenience location close to UVic(2.4KM), Braefoot Elementary School (200M), Cedar Hill Middle School (1KM), New University Height Shopping Center (1KM) , parks, shopping & public transportation. The complex is surrounded by trees & green space. The unit features 3 beds & 3 baths on 3 levels. The main level has Kitchen, eating/family room, Powder Room, formal Dining area, Living room with gas FP, & access to the private patio. Upstairs the master bedroom with an ensuite and walk thru closet , 2 generous sized bedrooms, & full bath. The lower level is great w/oversized single garage, huge unfinished possible Rec Room, another 2 piece bathroom, Laundry and lots of storage. Come be a part of Mckenzie Mews an exclusive, well run, self managed 7 unit complex.

General

Property Type:Row/Townhouse
Title of Ownership:Strata Lot 6, Plan VIS2184, Section 32, Victoria Land District, TOGETHER WITH AN INTEREST IN THE COMMON PROPERTY IN PROPORTION TO THE UNIT ENTITLEMENT OF THE STRATA LOT AS SHOWN ON FORM 1 OR V, AS APPROPRIATE
Layout:Split Entry
Number of Floors:3
Taxes:$4,181
Tax Year:2026
Finished Sq. Ft.:2,064
Unfinished Sq. Ft.:267
Year Built:1991

Building Details

Foundation: Poured Concrete
Roof: Asphalt Shingle
Heat/Air: Baseboard, Electric

Site Influences

Lot SqFt: 1,608
Acres: 0.03
Water: Municipal
Waste: Sewer To Lot
Parking: Garage
Lot Features: Curb & Gutter

Room Dimensions

Lower Level

Entrance4'x7'
Games Room17'x18'
Laundry5'x10'

Main Level

Bathroom2-Piece
Dining Room11'x11'
Kitchen10'x9'
Laundry11'x11'
Living Room12'x19'

Other Level

Bathroom3-Piece

Second Level

Bathroom4-Piece
Bedroom13'x9'
Bedroom15'x9'
Bedroom - Primary11'x14'

Property Details

Beds: 3
Baths: 3
Sq. Feet: 2,064
Year Built: 1991
Property Type: Row/Townhouse
Municipality: Saanich East
Links

Book a Tour

Book a Tour

All fields marked with * are required.


Request More Info

Request More Info

All fields marked with * are required.


Tell a Friend

Tell a Friend

All fields are required.


Mortgage Calculator

This is only a guide. Please verify this information with your mortgage specialist.


Back To Listings

Listed with:

John Melvin - DFH Real Estate - Sidney
Phone: 778-677-9694

NOTE: MLS® property information is provided under copyright© by the Victoria Real Estate Board. The information is from sources deemed reliable, but should not be relied upon without independent verification.

Back to Top