3 Bed Row/Townhouse in Duncan

$749,900

18 - 6000 St. Ann's Dr
MLS® NO: 1045014

Description

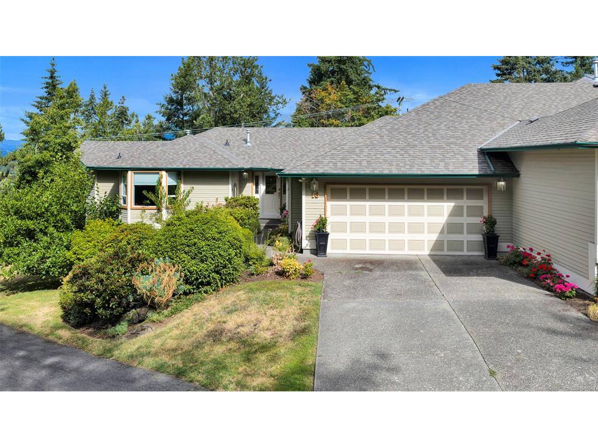


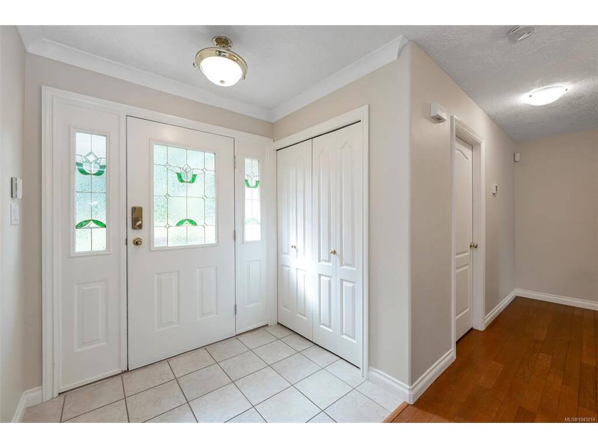
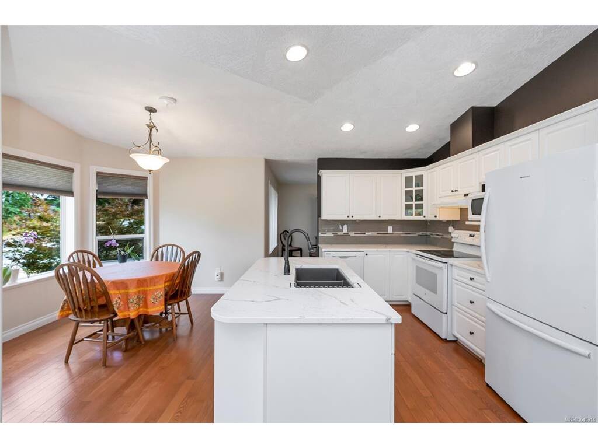
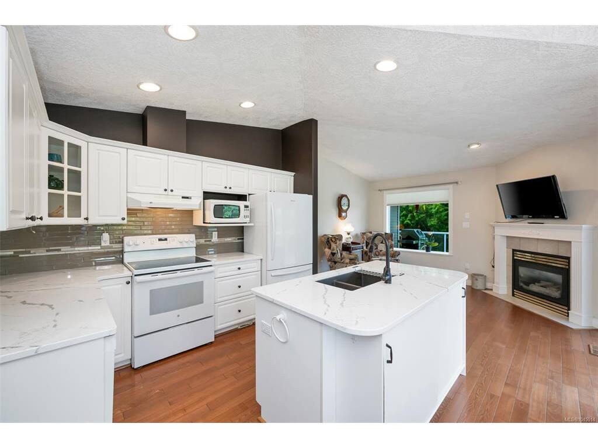
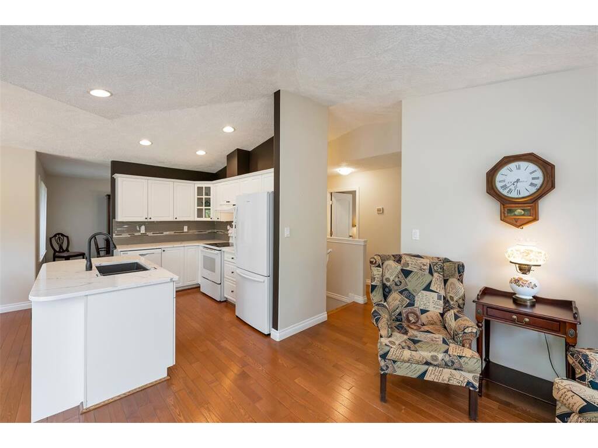
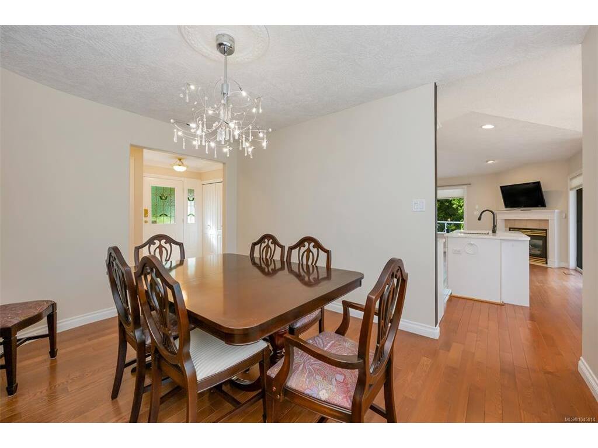
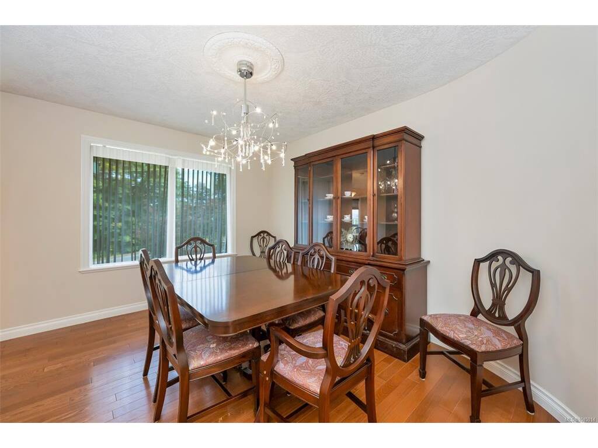
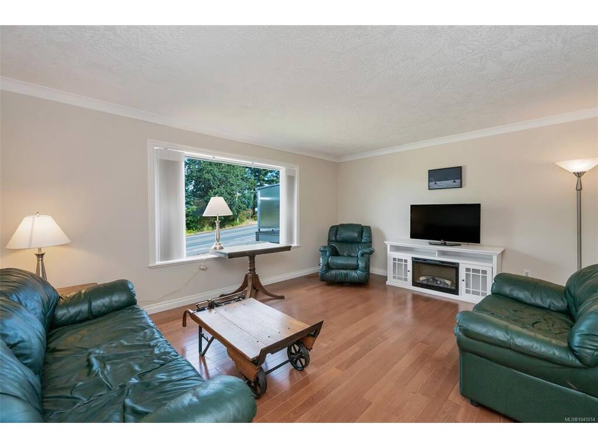
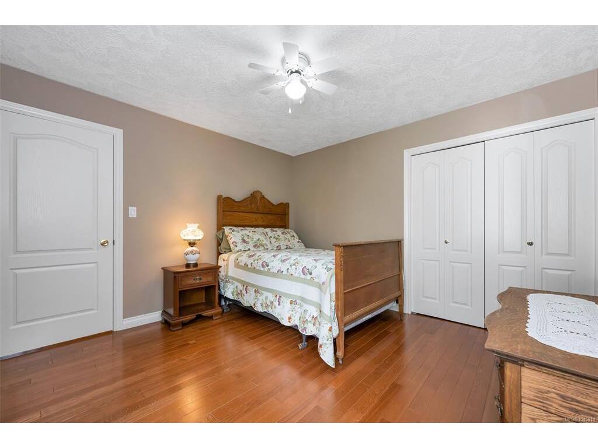
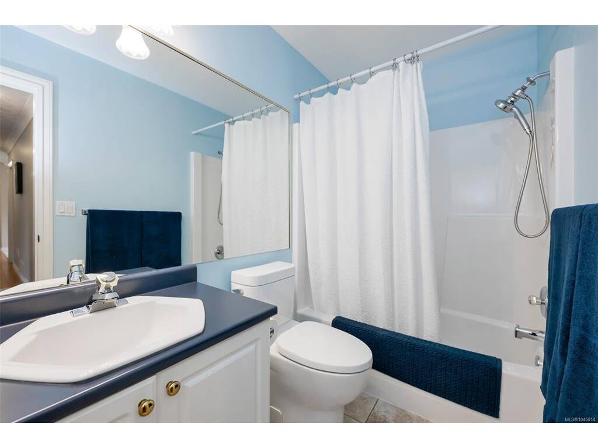
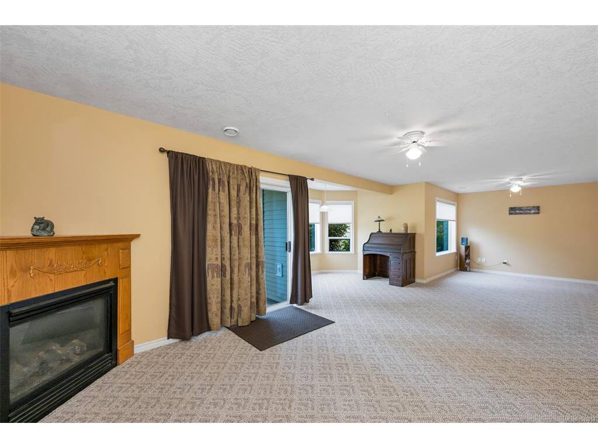
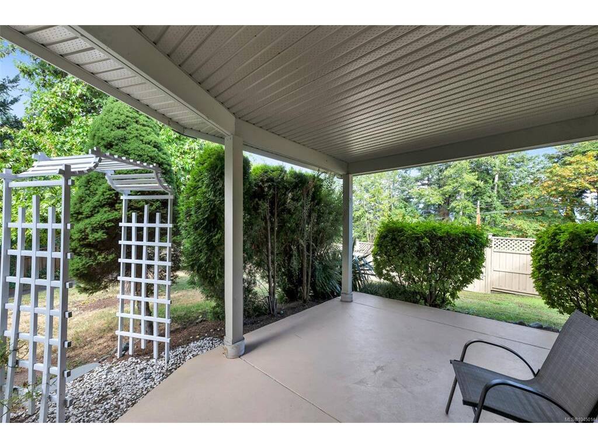
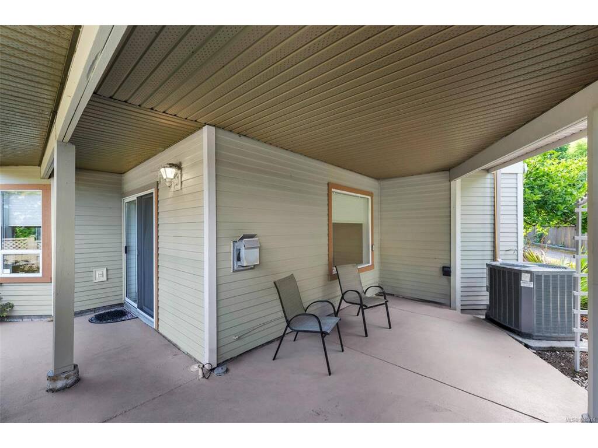
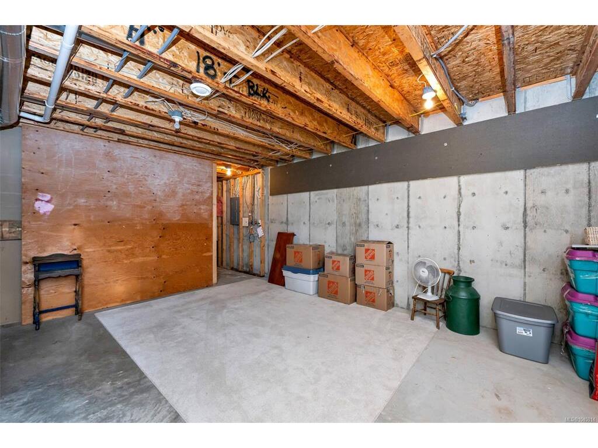
With no age restrictions, this property is ideal for retirees or families seeking flexible space for hobbies and lifestyle needs. This impeccable townhome offers 3,175 sq.ft. of thoughtfully designed living space, including 3 bedrooms, 3 bathrooms, a large recreation room, a welcoming kitchen with quartz counters and an inviting family room area where friends & family can gather. Major systems are updated: heat pump/air handler, natural gas hot water tank, roof, and 2 cozy natural gas fireplaces recently serviced. The home features wood flooring, crown moldings, updated paint, formal living and dining rooms, extensive storage including a generous walk-in storage room on the lower level. Outdoor living shines with an extra large deck equipped with remote controlled awnings and a covered area below for year round enjoyment. End unit featuring a spacious private greenspace, ideal for your pup, gardening, and relaxing outdoors.

General

Property Type:Row/Townhouse
Title of Ownership:STRATA LOT 18, PLAN VIS3273, SECTION 20, RANGE 1, COWICHAN LAND DISTRICT, TOGETHER WITH A COMMON INTEREST IN THE COMMON PROPERTY IN PROPORTION TO THE UNIT ENTITLEMENT OF THE STRATA LOT AS SHOWN ON FORM 1
Layout:Main Level Entry with Lower Level(s)
Number of Floors:2
Taxes:$4,744
Tax Year:2026
Finished Sq. Ft.:2,430
Unfinished Sq. Ft.:745
Year Built:1994

Building Details

Foundation: Poured Concrete
Roof: Fibreglass Shingle
Heat/Air: Forced Air, Heat Pump, Natural Gas

Site Influences

Lot SqFt: 0
Acres: 0.00
Water: Municipal
Waste: Sewer Connected
Zoning: R6
Parking: Driveway, Garage Double
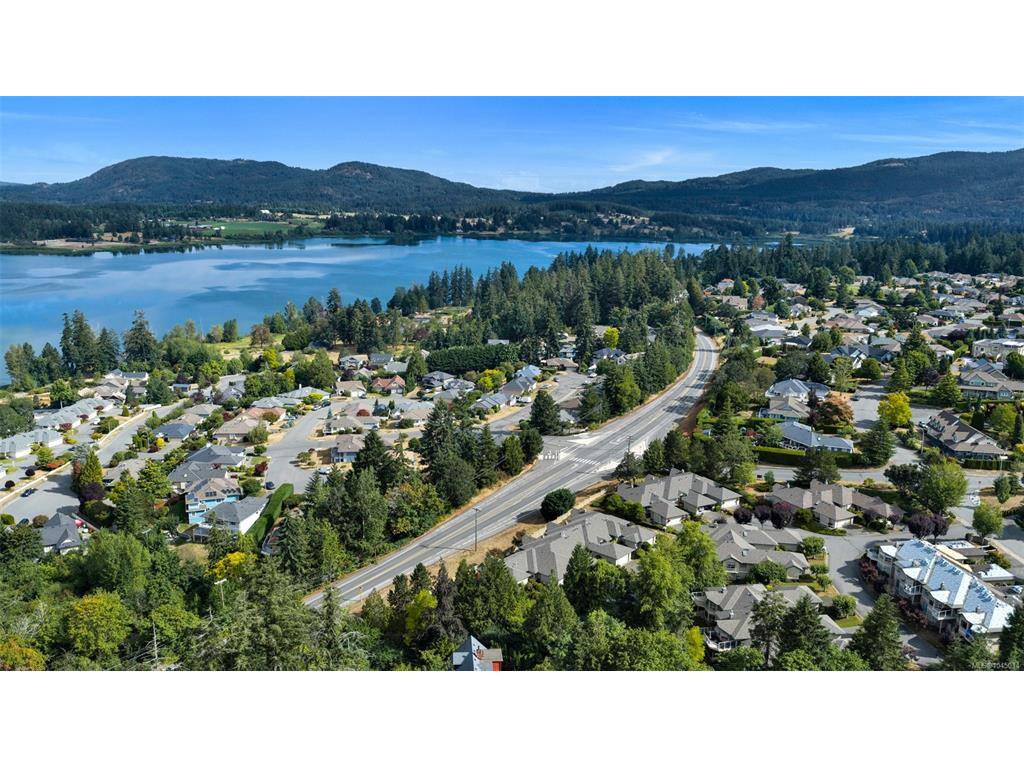
Lot Features: Curb & Gutter, Easy Access, Family-Oriented Neighbourhood, Hillside, Irrigation Sprinkler(s), Landscaped, Marina Nearby, No Through Road, Recreation Nearby, Serviced, Shopping Nearby, Sidewalk

Room Dimensions

Lower Level

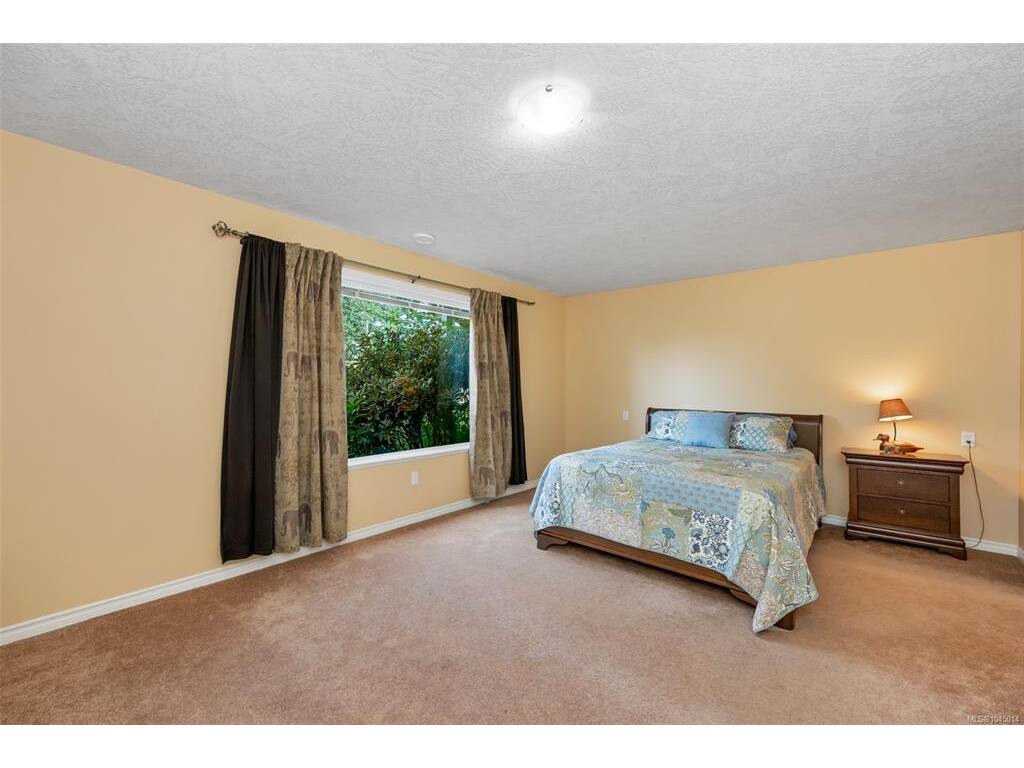
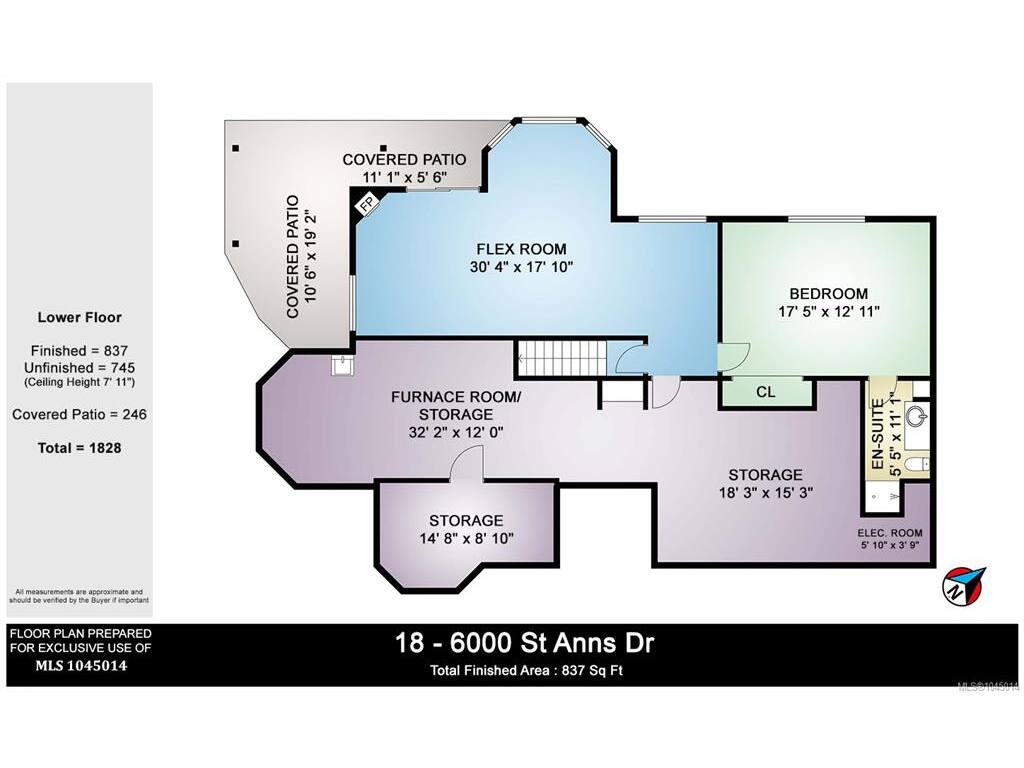
Bedroom17'5x12'11
Ensuite3-Piece
Rec Room30'4x17'10

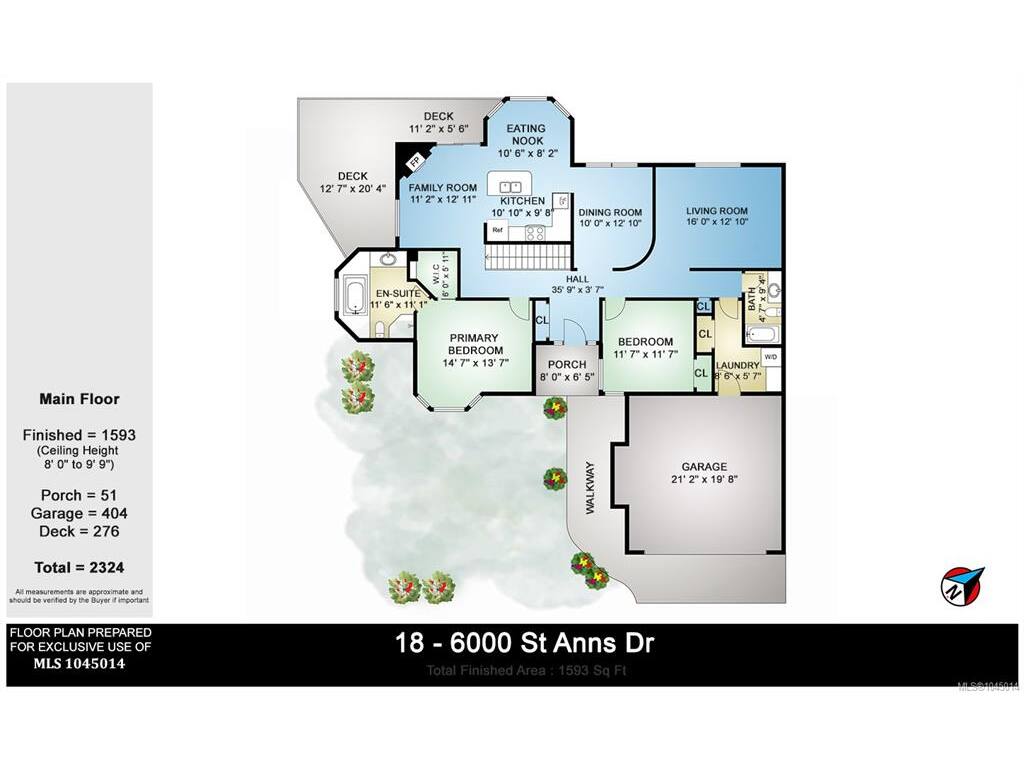
Main Level

Bathroom4-Piece
Bedroom11'7x11'7
Bedroom - Primary14'7x13'7
Dining Room10x12'10
Eating Nook10'6x8'2
Ensuite4-Piece
Family Room11'2x12'11
Kitchen10'10x9'8
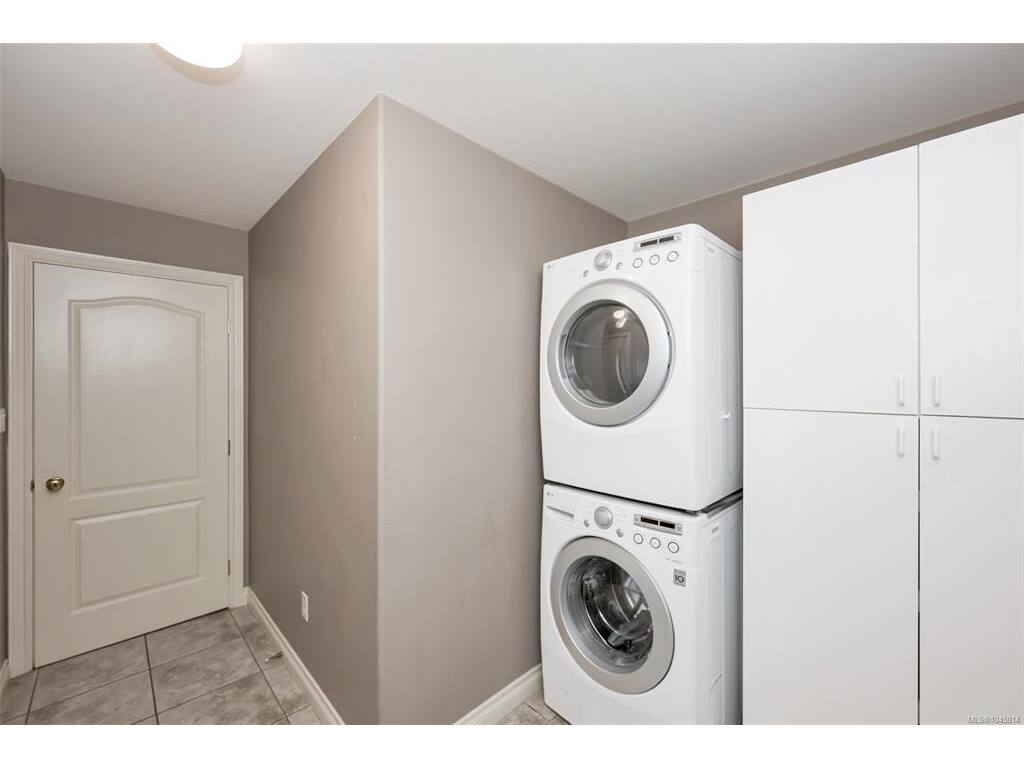
Laundry8'6x5'7
Living Room16x12'10

Unfinished

Storage18'3x15'3
Utility Room32'2x12
Garage21'2x19'8

Property Details

Beds: 3
Baths: 3
Sq. Feet: 2,430
Year Built: 1994
Property Type: Row/Townhouse
Municipality: Duncan
Links

Book a Tour

Book a Tour

All fields marked with * are required.


Request More Info

Request More Info

All fields marked with * are required.


Tell a Friend

Tell a Friend

All fields are required.


Mortgage Calculator

This is only a guide. Please verify this information with your mortgage specialist.


Back To Listings

Listed with:

Elizabeth C. Biberger - Royal LePage Duncan Realty
Phone: 250-746-3077 Fax: 250-746-1766

NOTE: MLS® property information is provided under copyright© by the Victoria Real Estate Board. The information is from sources deemed reliable, but should not be relied upon without independent verification.

Back to Top