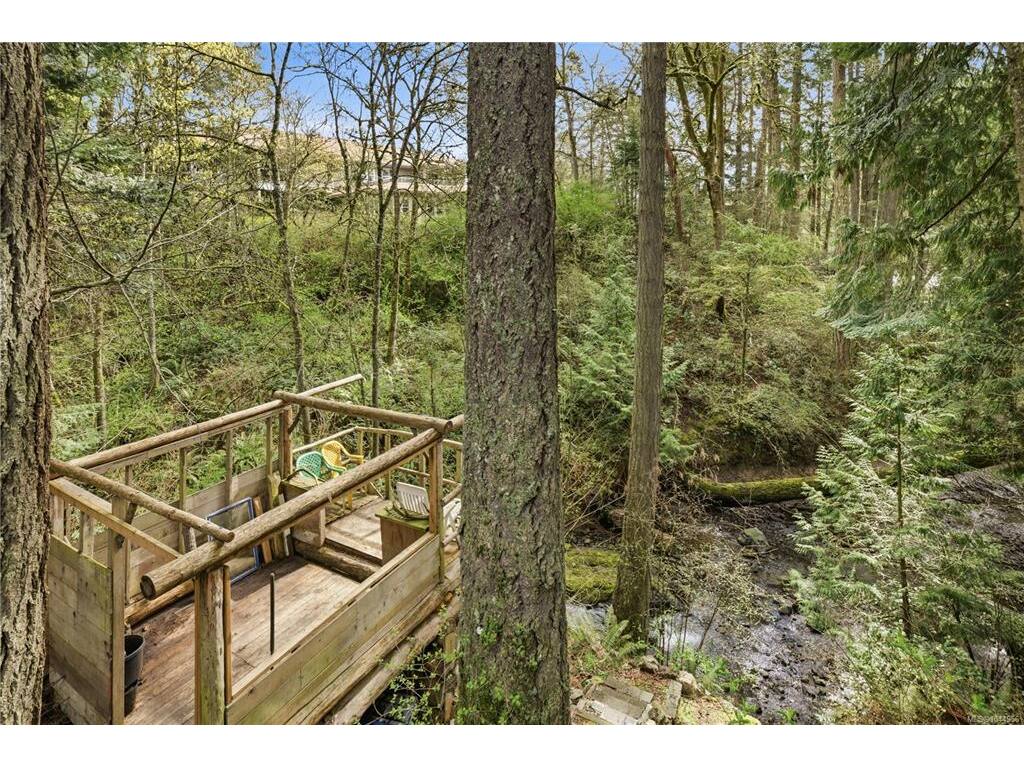
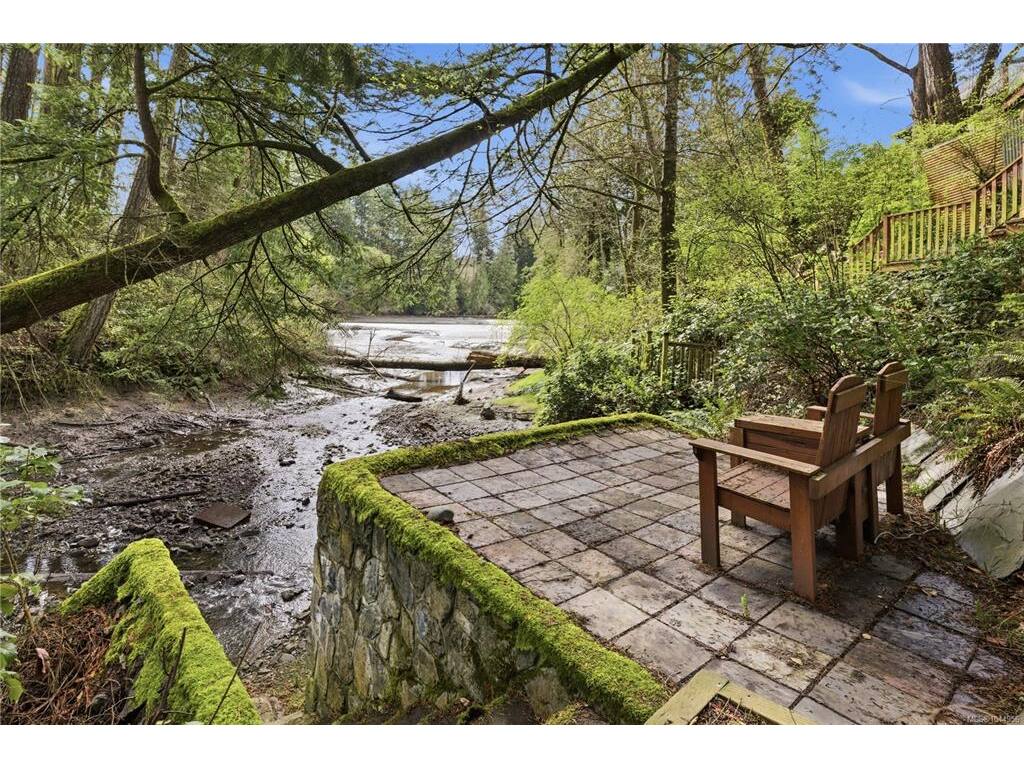
5 Bed Single Family Detached in View Royal
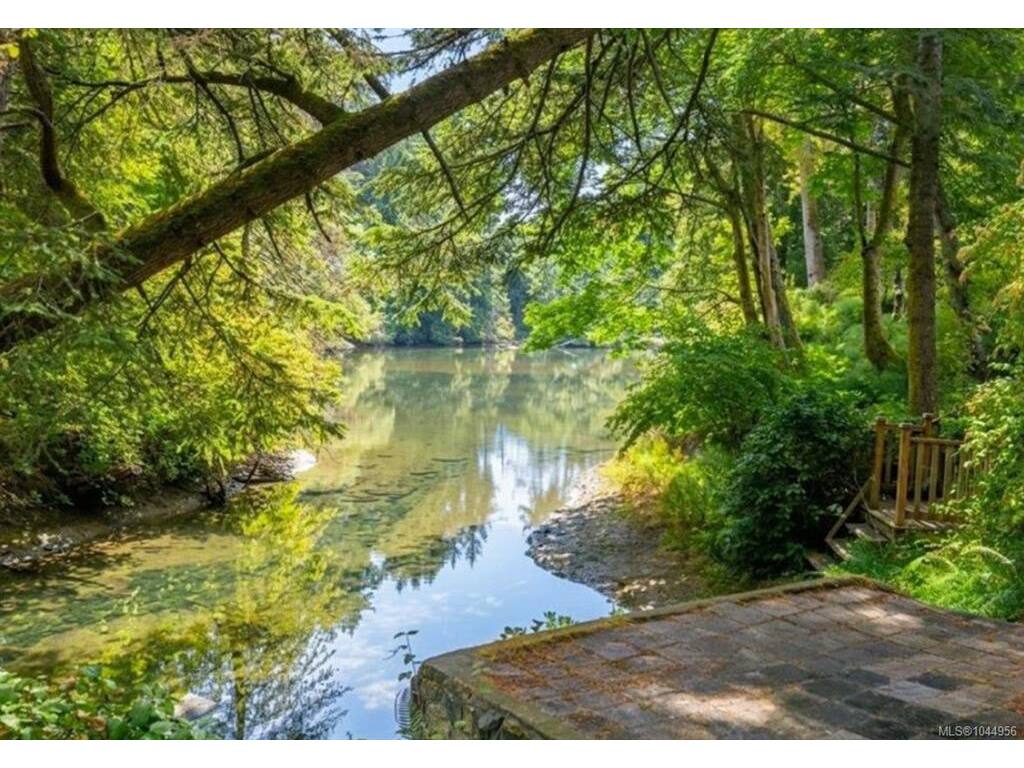
$1,564,900

81 Chilco Ridge Pl
MLS® NO: 1044956

Description

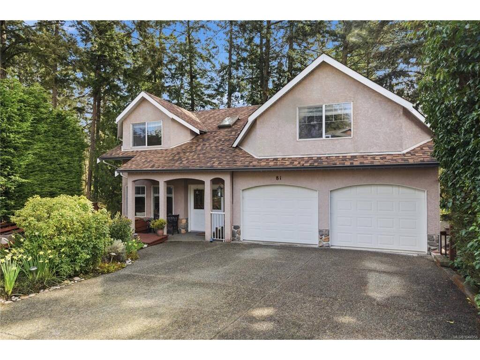
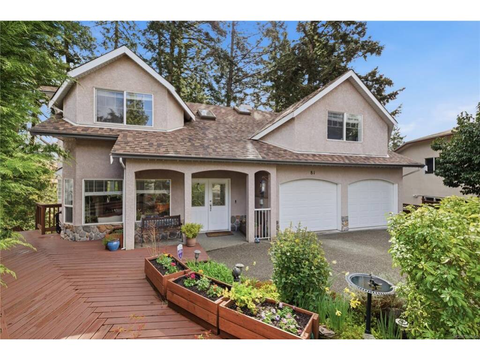
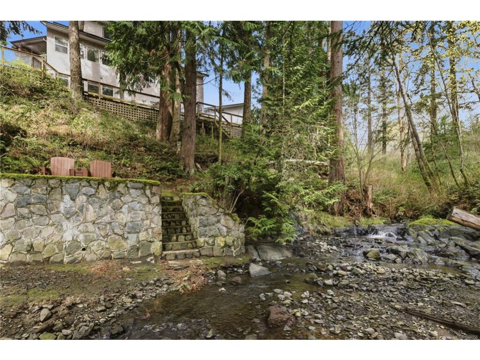
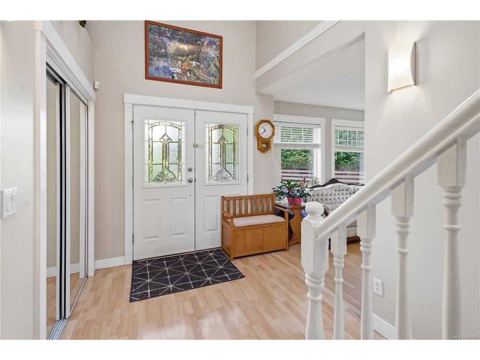
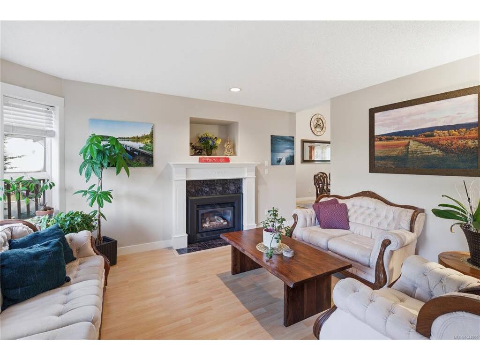
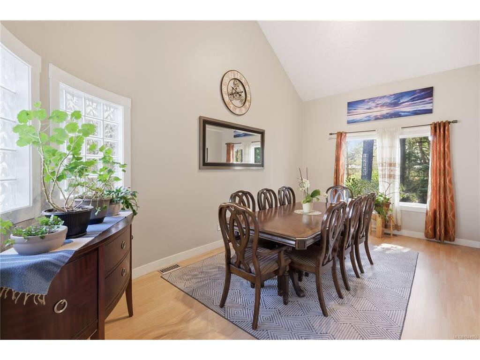
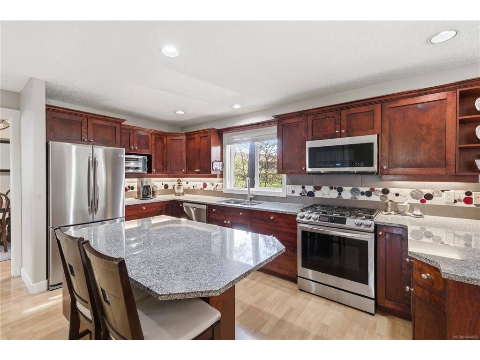
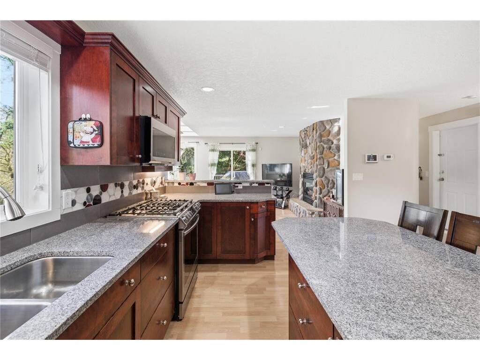
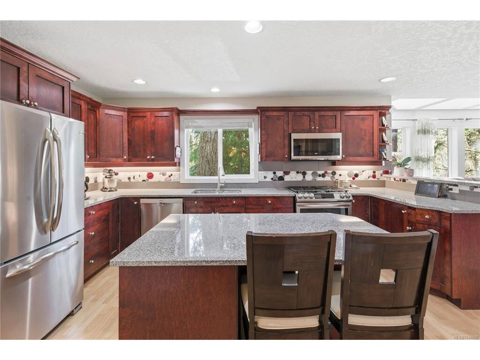
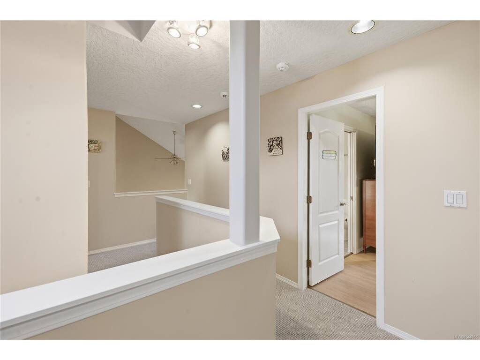
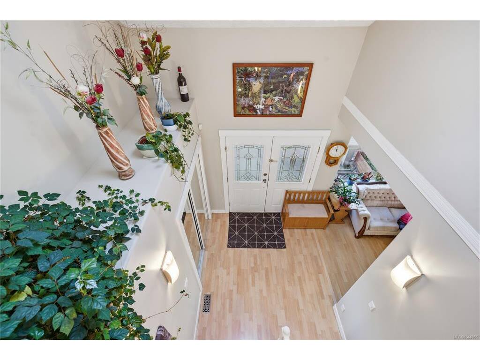
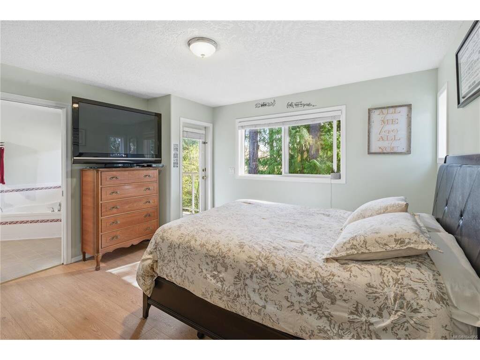
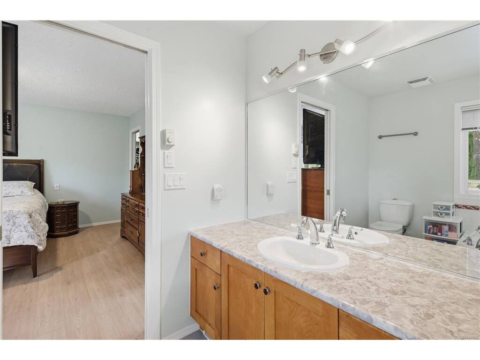
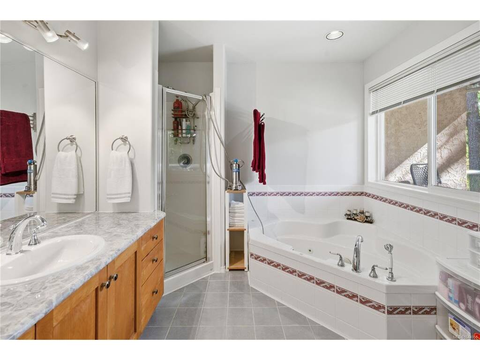
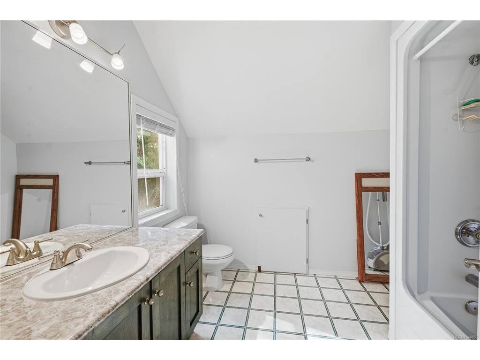
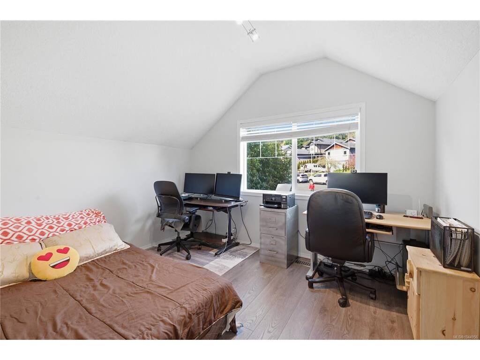
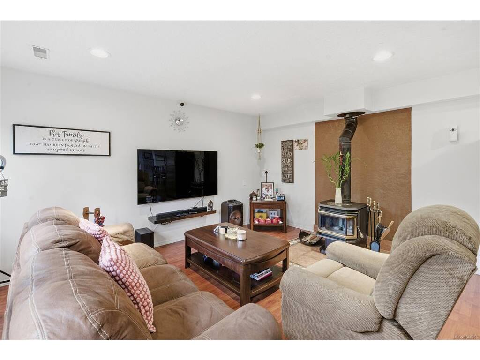
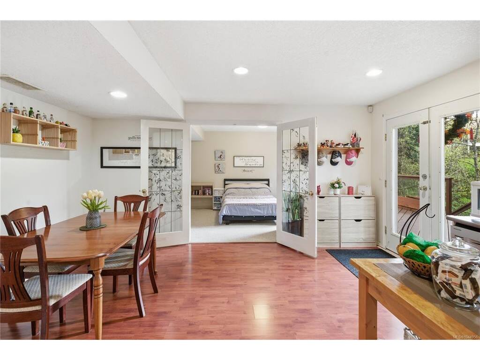
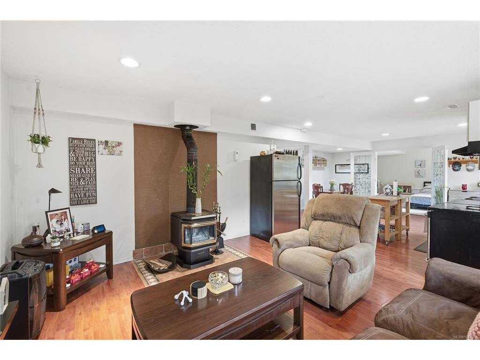
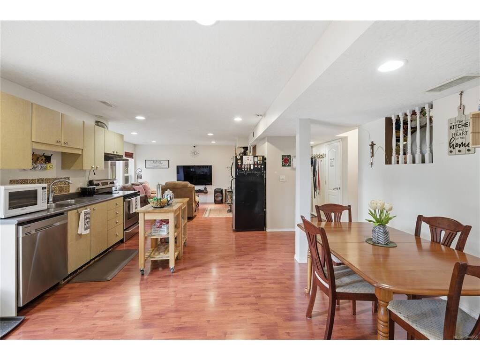
Wake up to the soothing sound of flowing creek and end your day launching a kayak from your own backyard. With 3,400 sq ft of living space, this 5-bedroom, 4-bathroom home is ideal for hosting families, or accommodating multi-generational living. Home features multiple skylights that brighten the living areas and create an open, airy atmosphere throughout the day. The legal 2-bedroom suite is fully equipped with a refrigerator, electric range, dishwasher, washer, and dryer, offering complete living accommodations. Step outside and experience what truly sets this home apart: direct waterfront access. This desirable location is surrounded by lush green spaces, nature trails, and outdoor recreation while being minutes from shopping, dining, healthcare services, fitness facilities, and entertainment. Whether enjoying a morning walk, exploring nearby parks, or heading into town, everything you need is conveniently close at hand. Extensive Recent Upgrades Includes (2021) Furnace, (2023) Deck, (2024) New Roof, (2025) Carpet, Bedroom Floorings and Upstairs Interior Paint. Now offered at $1,564,900 — This is a rare opportunity to own one of the Westshore’s most desirable settings. This exceptional property perfectly combines luxury, space and location - a must-see property.

General

Property Type:Single Family Detached
Title of Ownership:STRATA LOT 5, PLAN VIS4279, ESQUIMALT LAND DISTRICT, TOGETHER WITH AN INTEREST IN THE COMMON PROPERTY IN PROPORTION TO THE UNIT ENTITLEMENT OF THE STRATA LOT AS SHOWN ON FORM 1 OR V, AS APPROPRIATE
Layout:Main Level Entry with Lower/Upper Lvl(s)
Number of Floors:3
Taxes:$6,444
Tax Year:2026
Finished Sq. Ft.:3,410
Unfinished Sq. Ft.:1,140
Year Built:1997

Building Details

Foundation: Poured Concrete
Roof: Asphalt Shingle
Heat/Air: Forced Air, Natural Gas, Wood

Site Influences

Lot SqFt: 7,840
Acres: 0.18
Water: Municipal
Waste: Sewer To Lot
Zoning: SFD
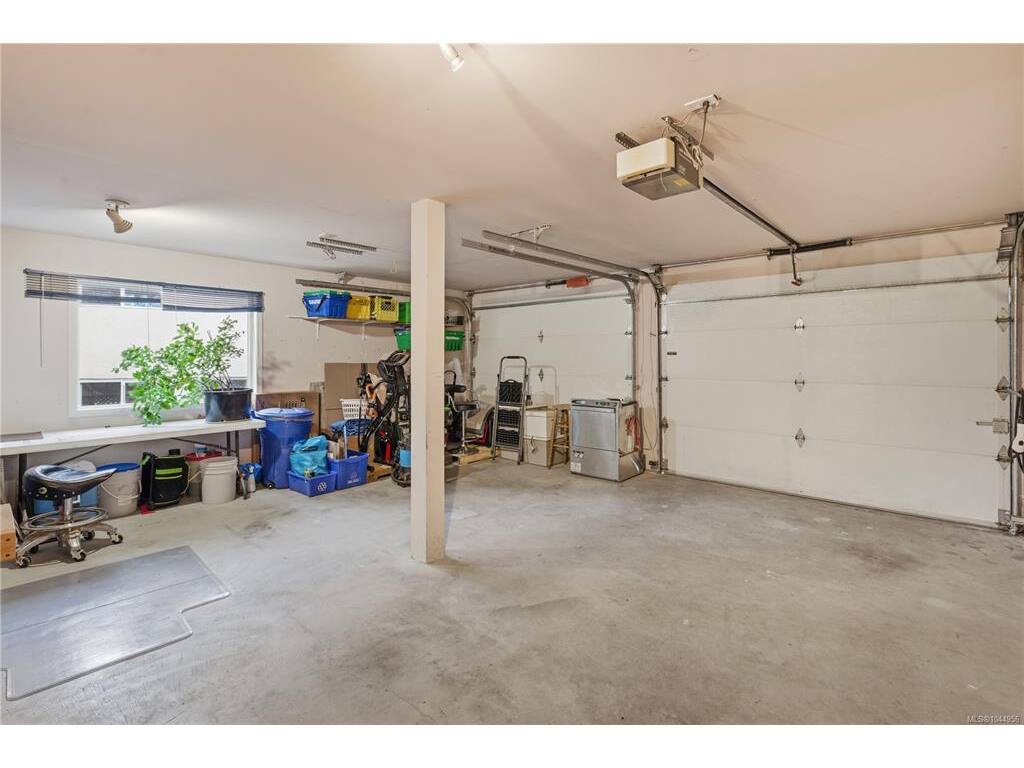
Parking: Attached, Driveway, Garage Double
Lot Features: Cul-de-sac, Easy Access, Family-Oriented Neighbourhood, Near Golf Course, No Through Road, Private, Quiet Area, Recreation Nearby, Rectangular Lot, Serviced, Shopping Nearby, Sloping, In Wooded Area, Wooded Lot

Room Dimensions

Lower Level

Bathroom4-Piece
Bedroom14'11"x13'1"
Bedroom15'6"x10'3"
Dining Room3'11"x11'7"
Kitchen12'1"x15'10"
Other-Additional4'11"x9'8"

Main Level

Bathroom2-Piece
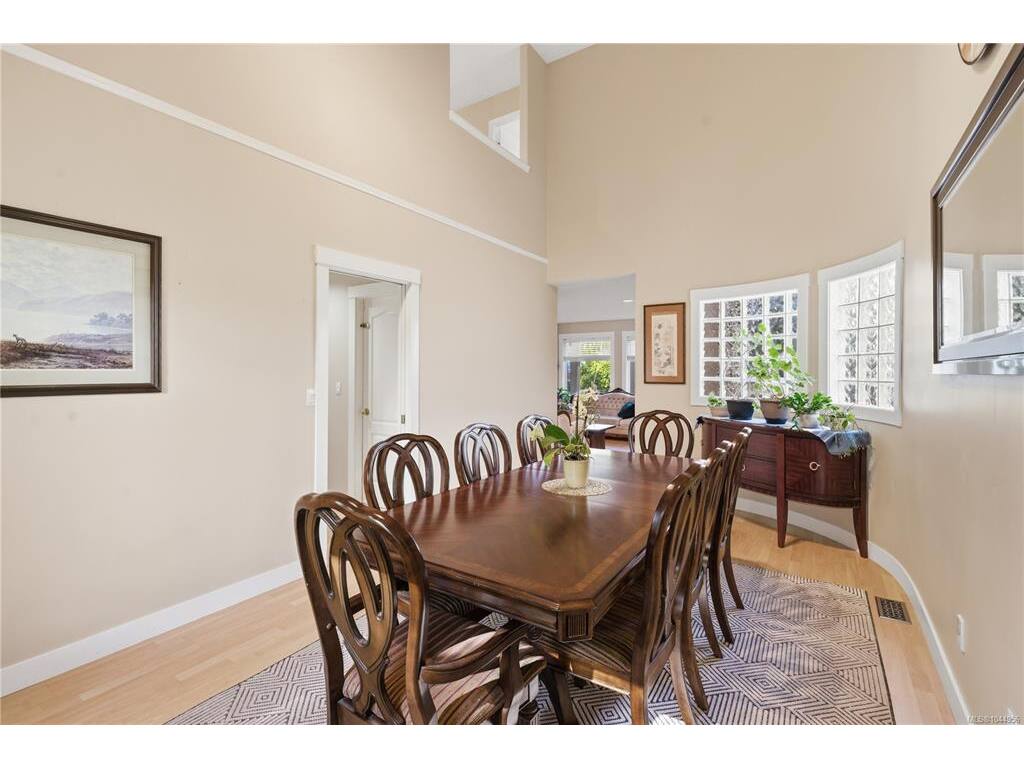
Dining Room19'11"x10'9"
Family Room15'1"x14'7"
Kitchen12'x15'
Living Room13'11"x11'8"

Second Level

Bathroom3-Piece
Bedroom13'3"x11'9"
Bedroom14'5"x11'7"
Bedroom12'7"x13'3"
Ensuite4-Piece
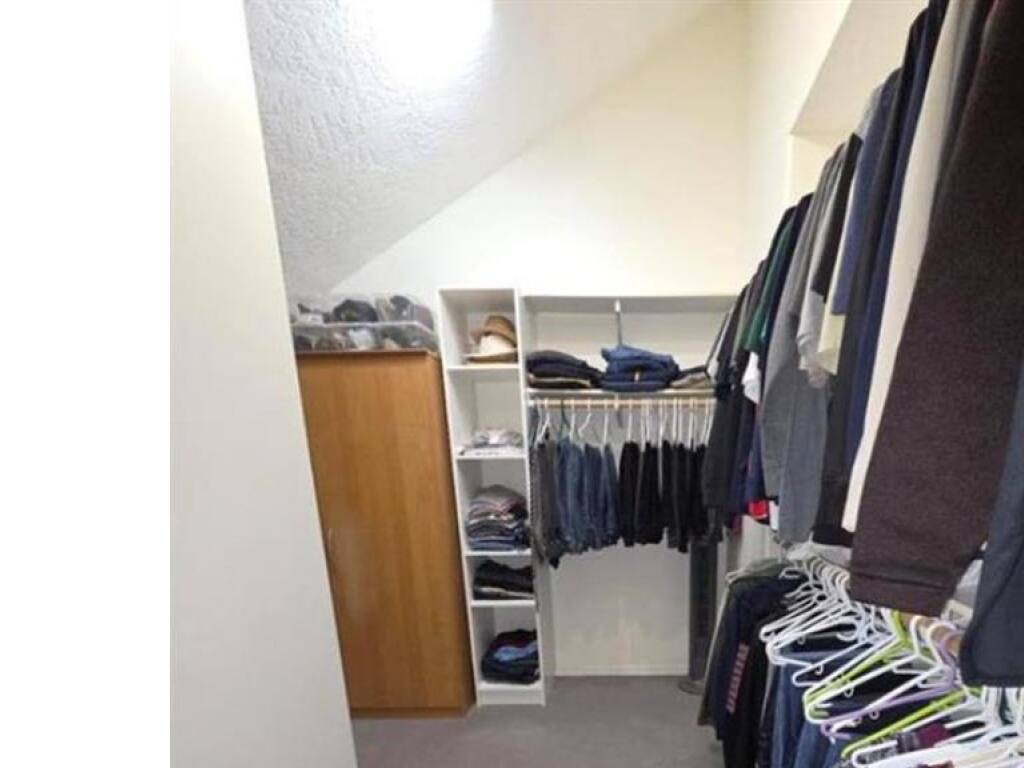
Walk-in Closet14'11"x11'4"

Unfinished

Garage19'10"x22'4"
Balcony5'7"x11'4"

Property Details

Beds: 5
Baths: 4
Sq. Feet: 3,410
Year Built: 1997
Property Type: Single Family Detached
Municipality: View Royal
Links

Book a Tour

Book a Tour

All fields marked with * are required.


Request More Info

Request More Info

All fields marked with * are required.


Tell a Friend

Tell a Friend

All fields are required.


Mortgage Calculator

This is only a guide. Please verify this information with your mortgage specialist.


Back To Listings

Listed with:

Florencio Jr Mende - Real Broker B.C. Ltd.
Phone: 250-882-1986

NOTE: MLS® property information is provided under copyright© by the Victoria Real Estate Board. The information is from sources deemed reliable, but should not be relied upon without independent verification.
Back to Top