5 Bed Single Family Detached in Victoria
$1,399,000

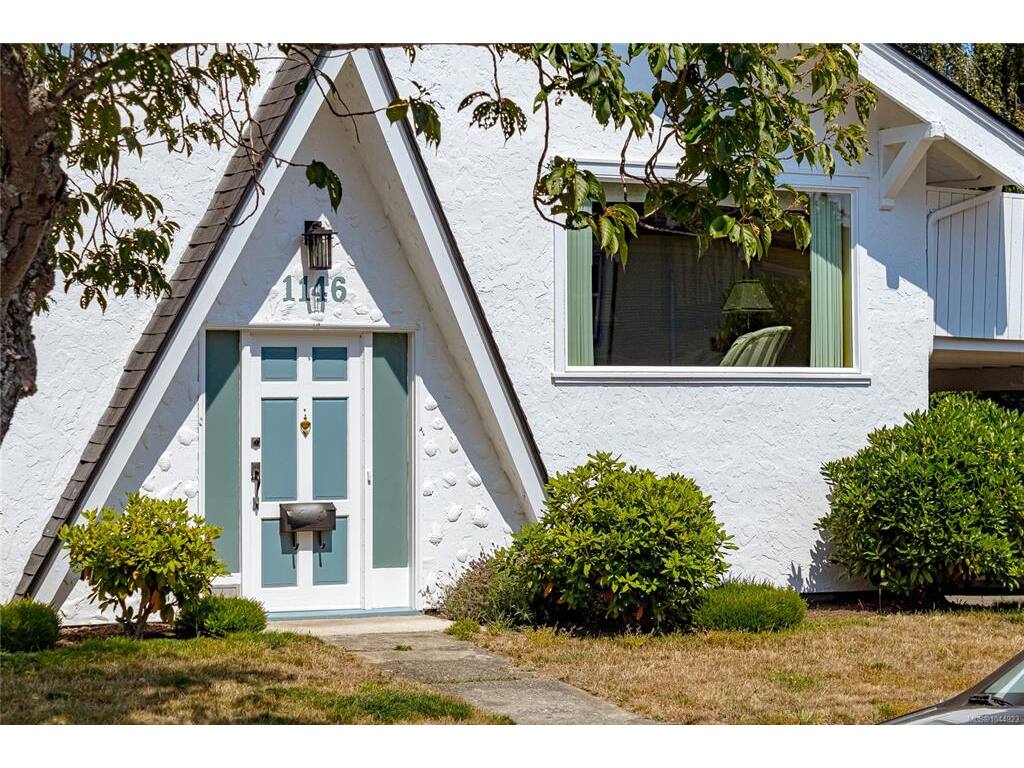
1146 Leonard St
MLS® NO: 1044923

Description

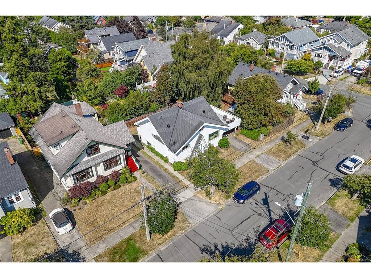
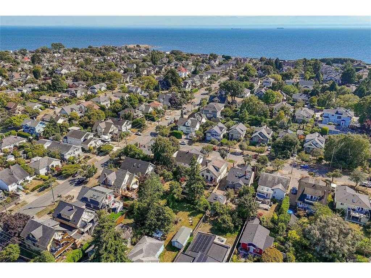
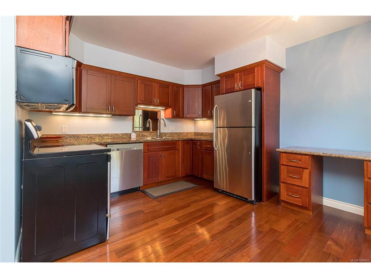
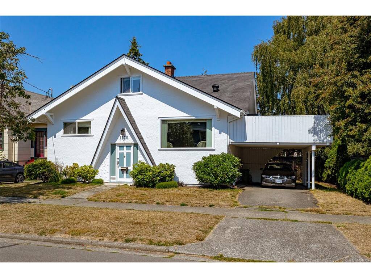
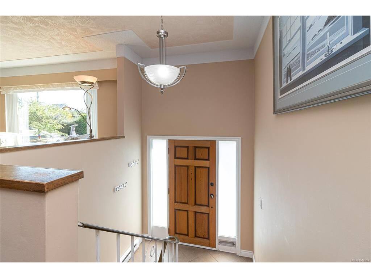
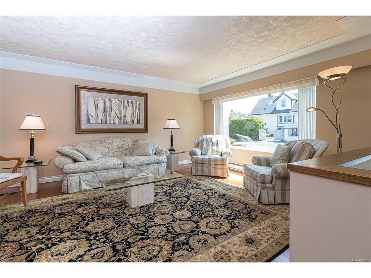
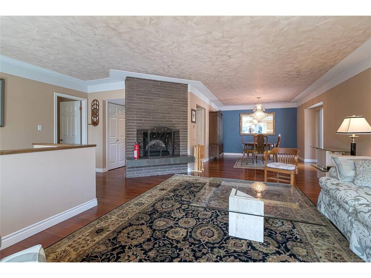
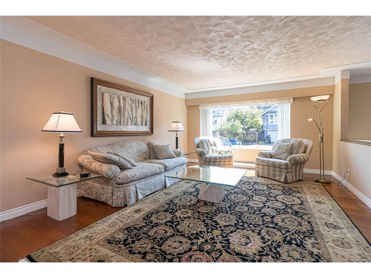
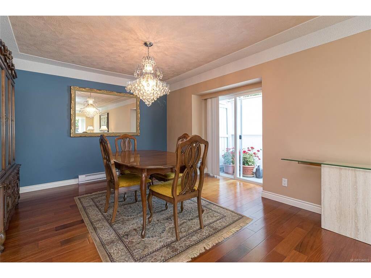
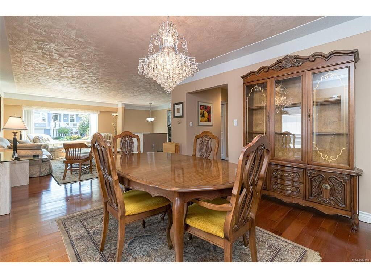
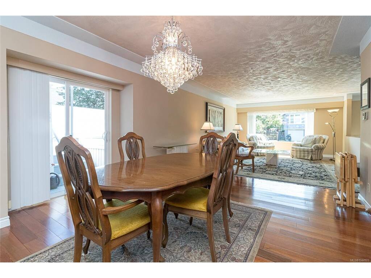
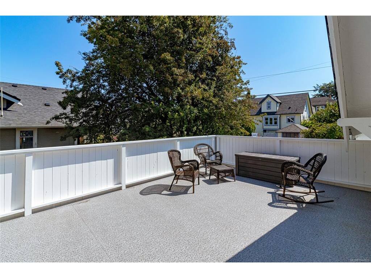
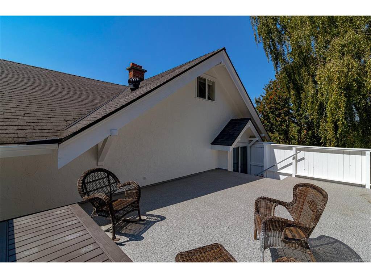
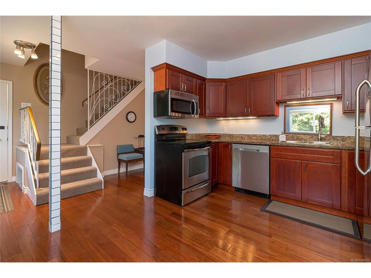
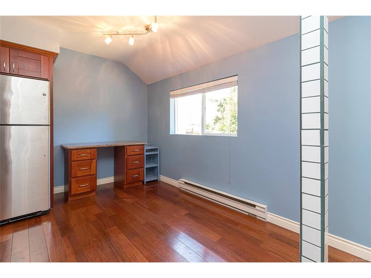
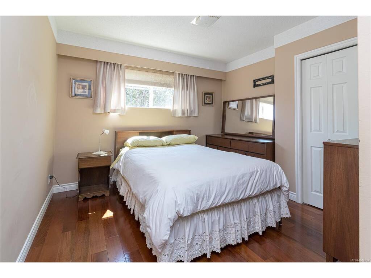
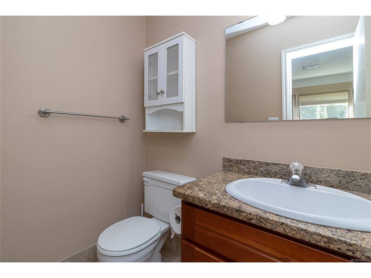
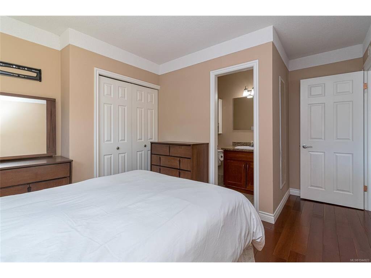
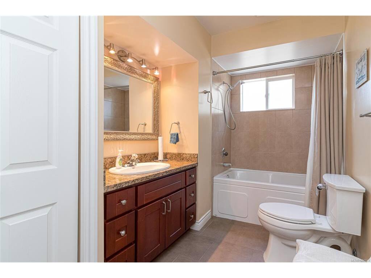
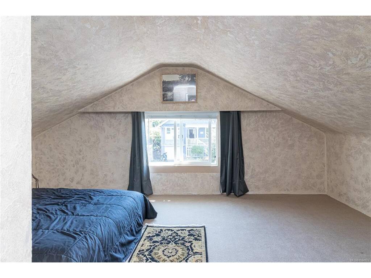
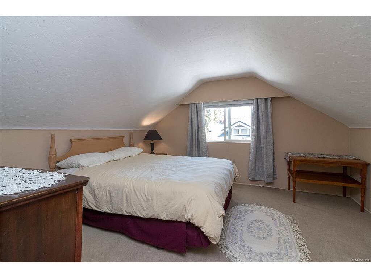
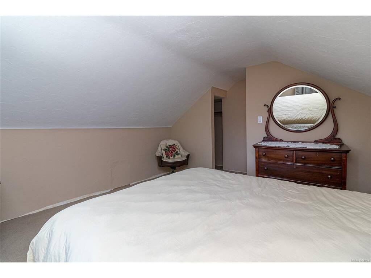
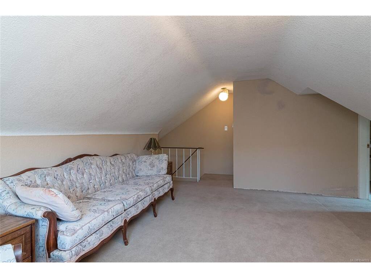
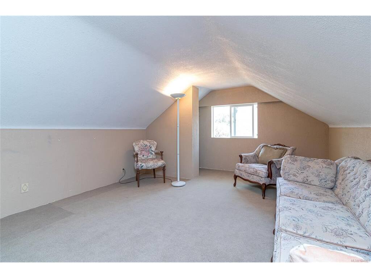

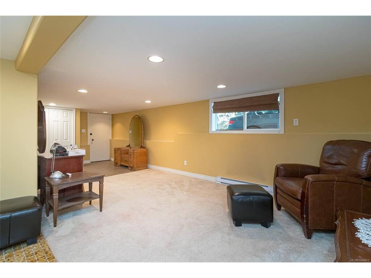
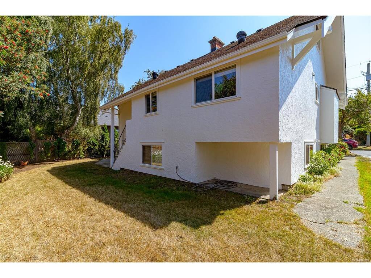
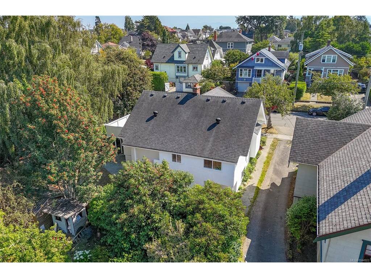
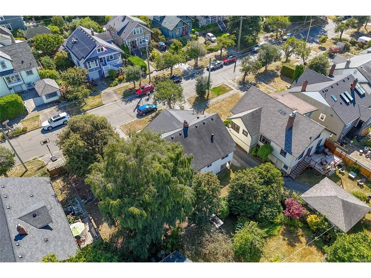
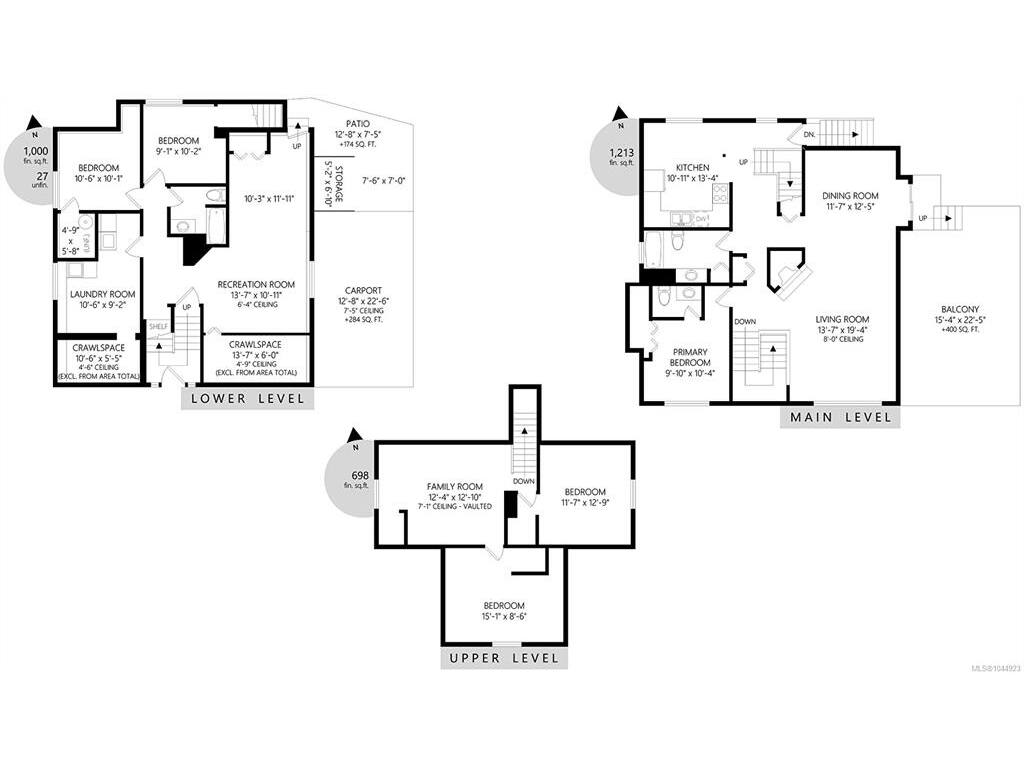
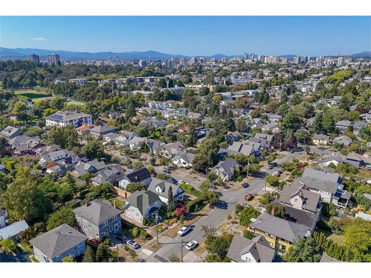
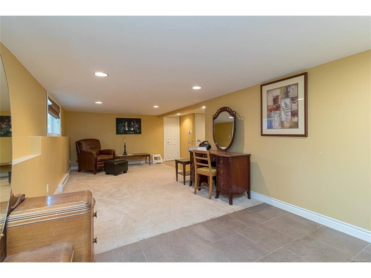
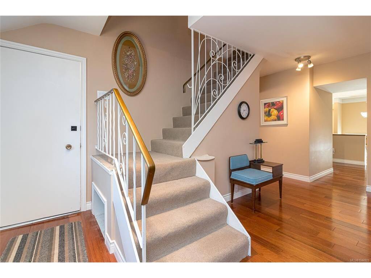
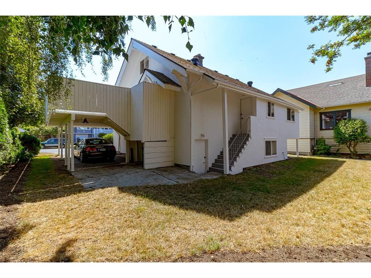
Wonderful Family Home in a prime Victoria location! Just a short stroll to the ocean, beaches, scenic trails, popular Beacon Hill Park, and the vibrant shops and cafés of Cook Street Village. Located on a quiet street in one of Victoria’s most desirable neighbourhoods, surrounded by beautifully maintained heritage-style homes. This spacious three-level, 5-bedroom, 2½-bath home offers plenty of room for the family, including a second-level family room and lower-level recreation room. You will love the large entertainment sized private sun deck off the dining room—perfect for outdoor gatherings and relaxing. Numerous updates include beautiful wood flooring, refreshed bathrooms with infloor heating in the main, updated kitchen cabinetry and 200amp electrical. First time on the market in over half a century, come see this awesome West Fairfield home.
General

Property Type:Single Family Detached
Title of Ownership:PARCEL A, LOT 29, PLAN VIP897, VICTORIA LAND DISTRICT, (DD 32393-1) , OF LOT 30, FAIRFIELD FARM ESTATE
Layout:Main Level Entry with Lower/Upper Lvl(s)
Taxes:$6,119
Tax Year:2026
Finished Sq. Ft.:2,938
Unfinished Sq. Ft.:0
Year Built:1912

Building Details

Foundation: Poured Concrete
Roof: Fibreglass Shingle
Heat/Air: Baseboard, Electric

Site Influences

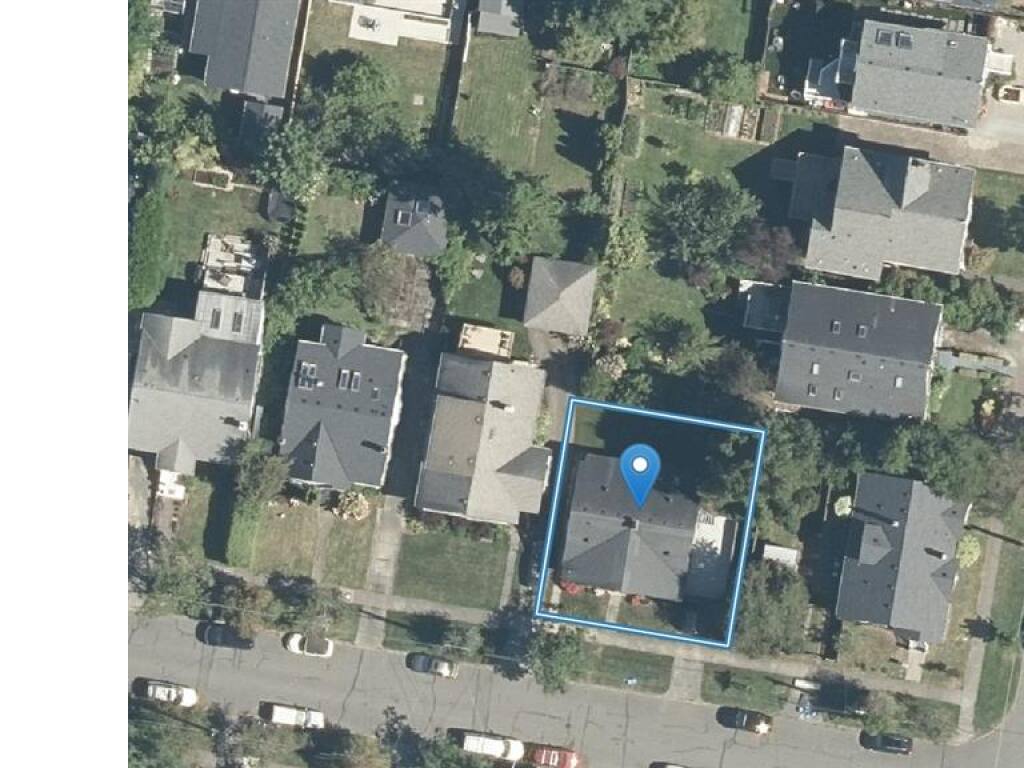
Lot SqFt: 4,020
Acres: 0.09
Lot Shape: 60x67
Water: Municipal
Waste: Sewer To Lot
Parking: Carport

Room Dimensions

Lower Level

Bathroom4-Piece
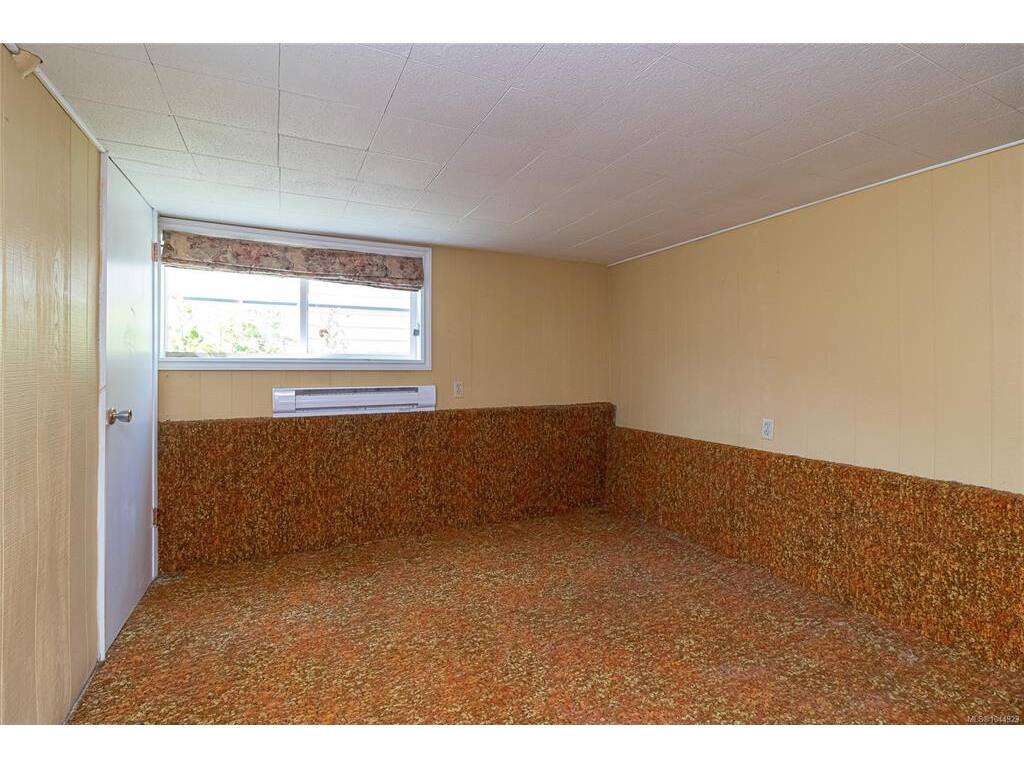

Bedroom11x10
Bedroom10x9
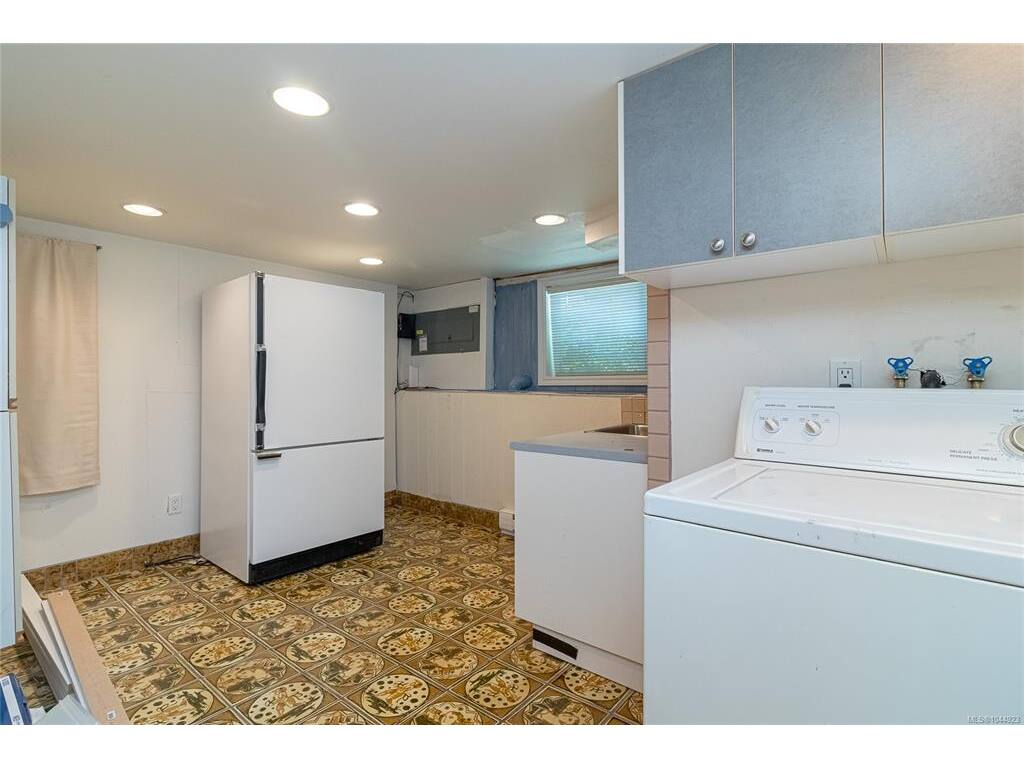
Laundry11x9
Rec Room14x11

Main Level

Bathroom4-Piece
Bedroom - Primary10x10
Dining/Living Combo12X12
Ensuite2-Piece
Kitchen13x11
Living Room19X14

Second Level

Bedroom15x9
Bedroom16x12
Family Room13x12

Unfinished

Deck23x13

Property Details

Beds: 5
Baths: 3
Sq. Feet: 2,938
Year Built: 1912
Property Type: Single Family Detached
Municipality: Victoria
Book a Tour

Book a Tour

All fields marked with * are required.


Request More Info

Request More Info

All fields marked with * are required.


Tell a Friend

Tell a Friend

All fields are required.


Mortgage Calculator

This is only a guide. Please verify this information with your mortgage specialist.


Back To Listings

Listed with:

Don Beckner - Royal LePage Coast Capital - Oak Bay
Phone: 250-477-5353 Fax: 250-592-6600

Luke Beckner - Royal LePage Coast Capital - Oak Bay
Phone: 250-893-7162

NOTE: MLS® property information is provided under copyright© by the Victoria Real Estate Board. The information is from sources deemed reliable, but should not be relied upon without independent verification.
Back to Top