3 Bed Single Family Detached in Langford

$899,000

687 Daymeer Pl
MLS® NO: 1044889

Description

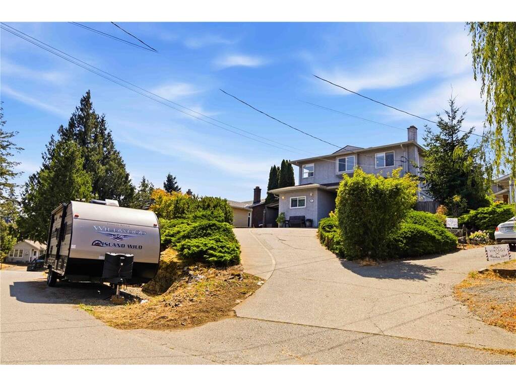
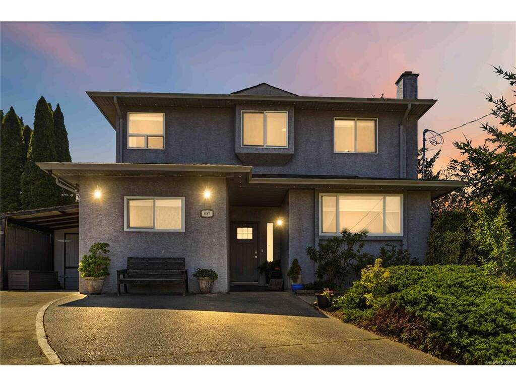
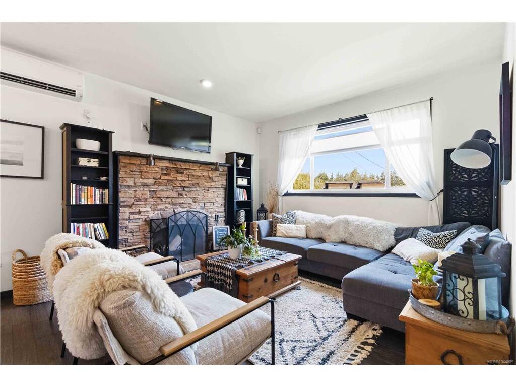
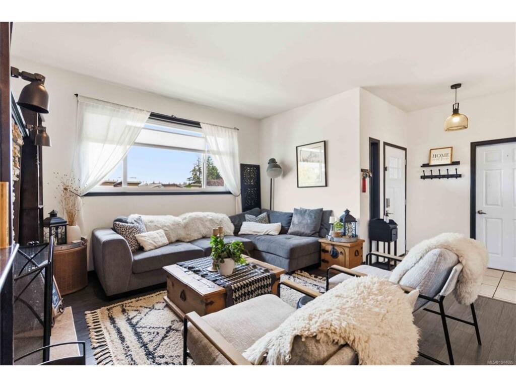
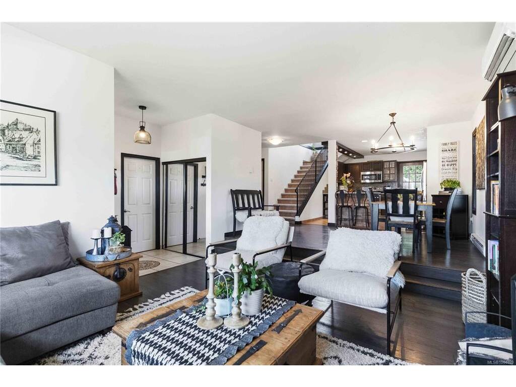
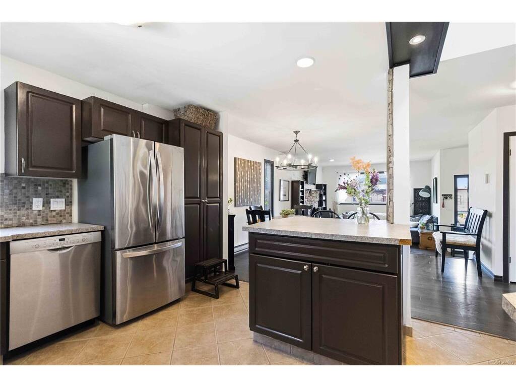
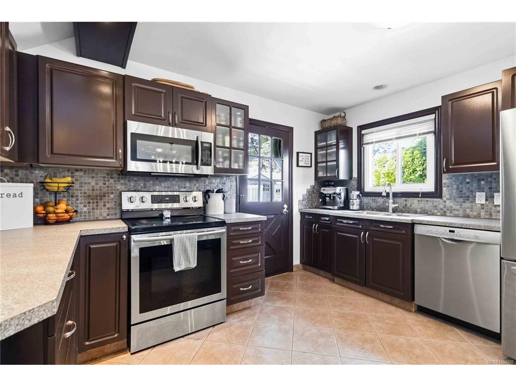
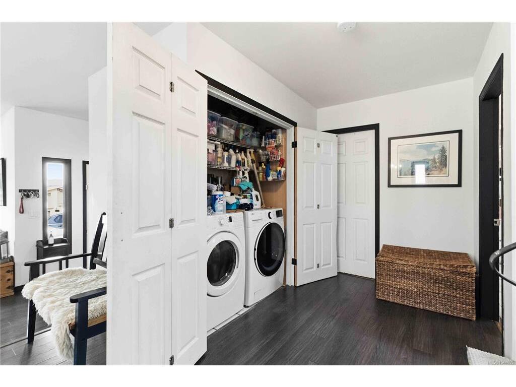
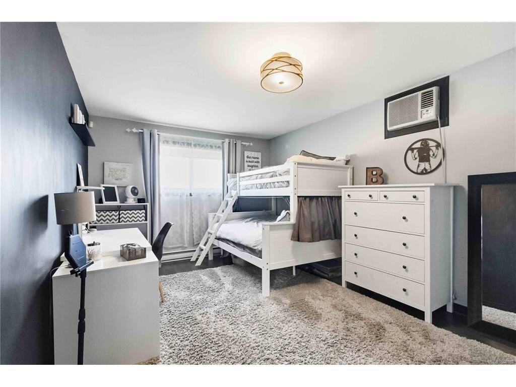
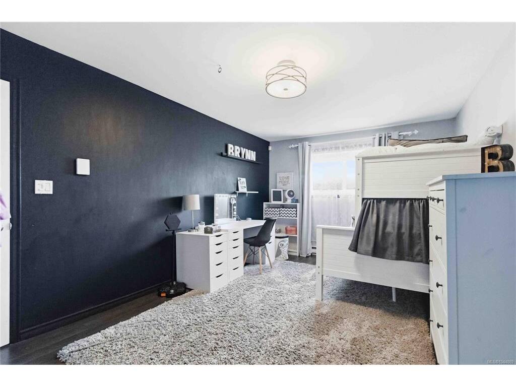
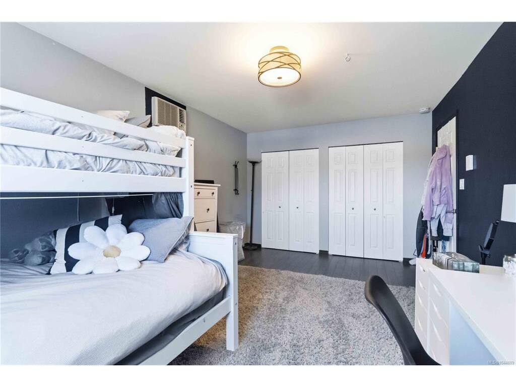
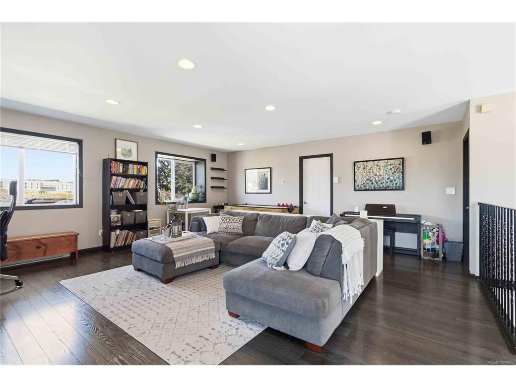
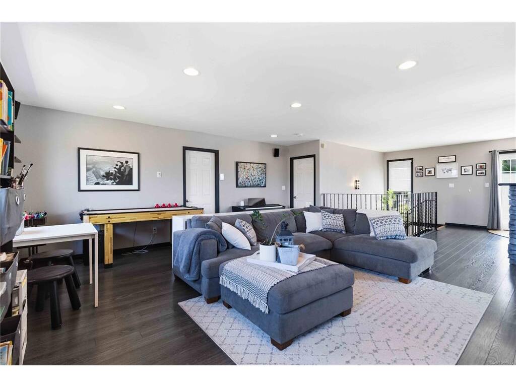
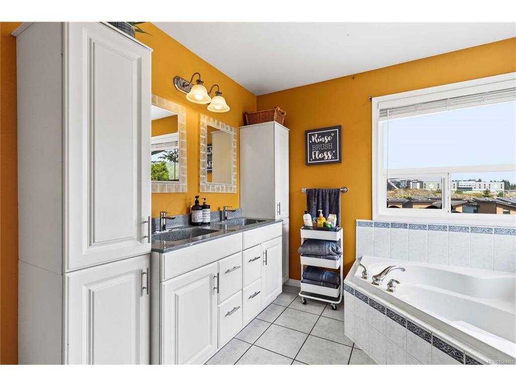
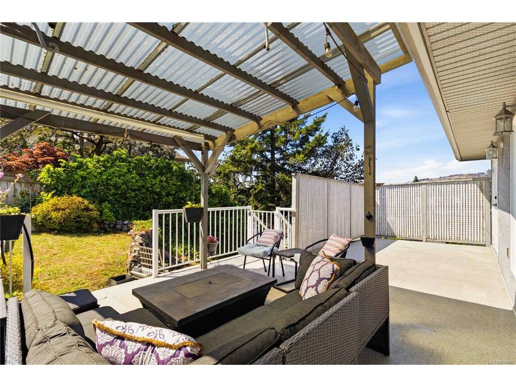
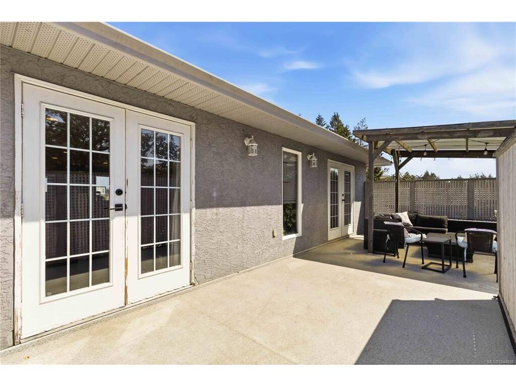
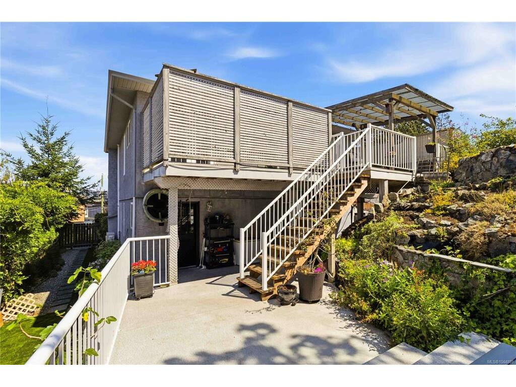
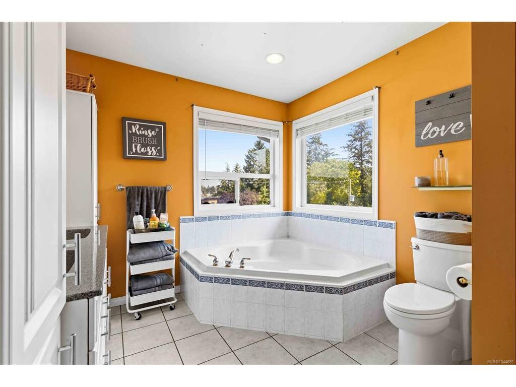
Welcome to 687 Daymeer Pl! This is an excellent 3 bedroom 3 bathroom home located on a cul-de-sac road with a nice park at the end of the street! This home had a second level added on in the early 2000’s and also offers three heat pump heads throughout!! Enjoy being located walking distance to all amenities Langford has to Offer including; restaurants, shopping, doctors, chiropractors, dentists, schools of all levels, walking/hiking trails, and a short commute to the highway! Don’t forget about the newly build University that is steps away from this home!!! Enter inside to find pride of ownership throughout! You will enjoy the open concept feel on the main level offering two large bedroom spaces, kitchen/dining area, living area with wood burning fireplace, bathroom, and access to your private back yard that has roughed in power for your hot tub! Upstairs you will find another massive living or family room space with kitchenette, your main bathroom with a soaker tub as well as access to your upper back yard space!

General

Property Type:Single Family Detached
Title of Ownership:STRATA LOT 2, PLAN VIS1464, SECTION 109, ESQUIMALT LAND DISTRICT, BARE LAND STRATA TOGETHER WITH AN INTEREST IN THE COMMON PROPERTY IN PROPORTION TO THE UNIT ENTITLEMENT OF THE STRATA LOT AS SHOWN ON FORM 1 OR V, AS APPROPRIATE
Layout:Main Level Entry with Upper Level(s)
Taxes:$4,743
Tax Year:2026
Finished Sq. Ft.:2,162
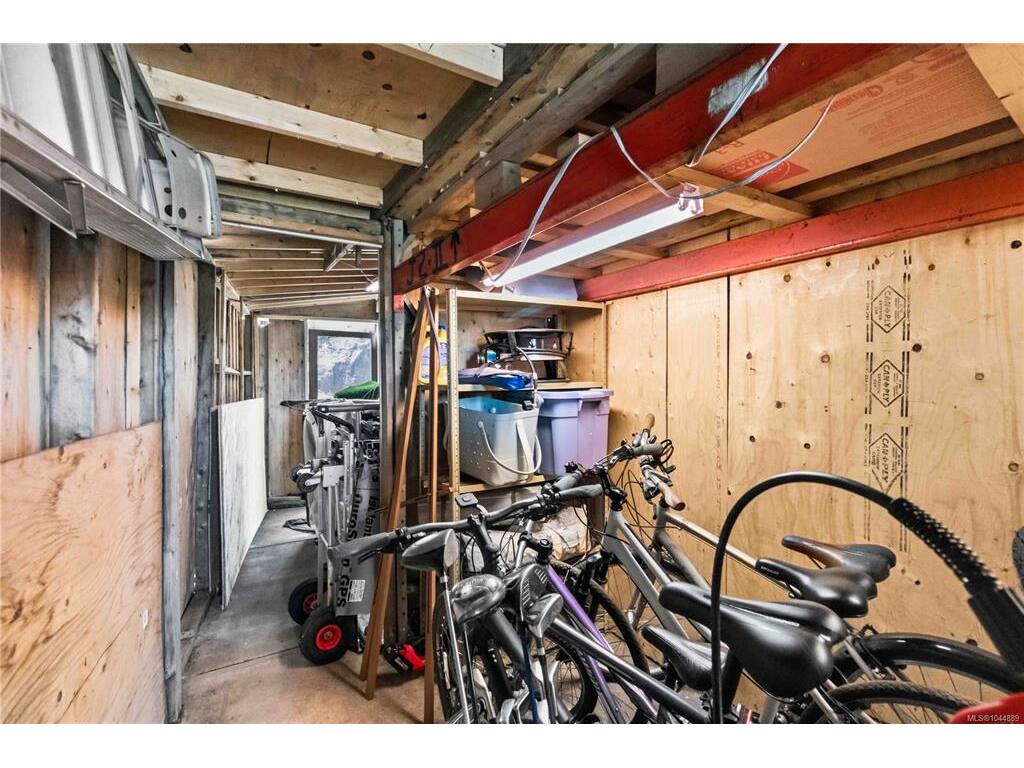
Unfinished Sq. Ft.:748
Year Built:1986

Building Details

Foundation: Poured Concrete
Roof: Asphalt Shingle
Heat/Air: Baseboard, Electric, Heat Pump

Site Influences

Lot SqFt: 6,098
Acres: 0.14
Water: Municipal
Waste: Sewer Connected
Parking: Driveway, On Street
Lot Features: Central Location, Cul-de-sac, Family-Oriented Neighbourhood, Near Golf Course, Recreation Nearby, Shopping Nearby, Southern Exposure

Room Dimensions

Main Level

Bathroom4-Piece
Bedroom12x13
Bedroom17x11
Dining Room11x13
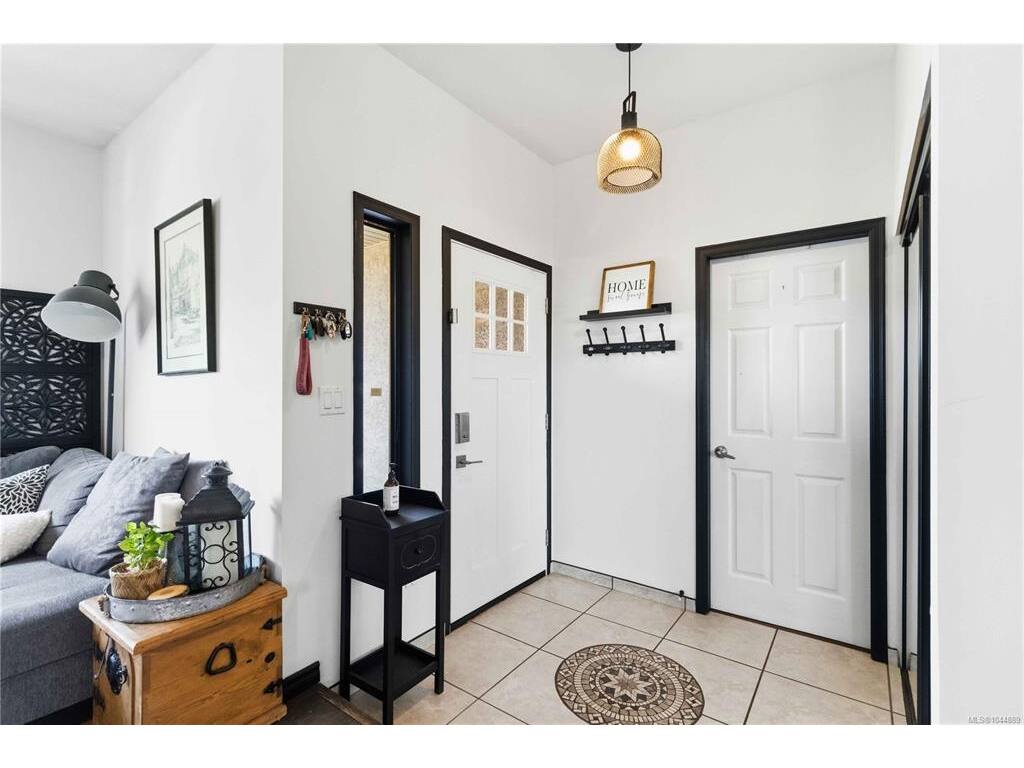
Entrance6x6
Kitchen12x12
Living Room13x12

Second Level

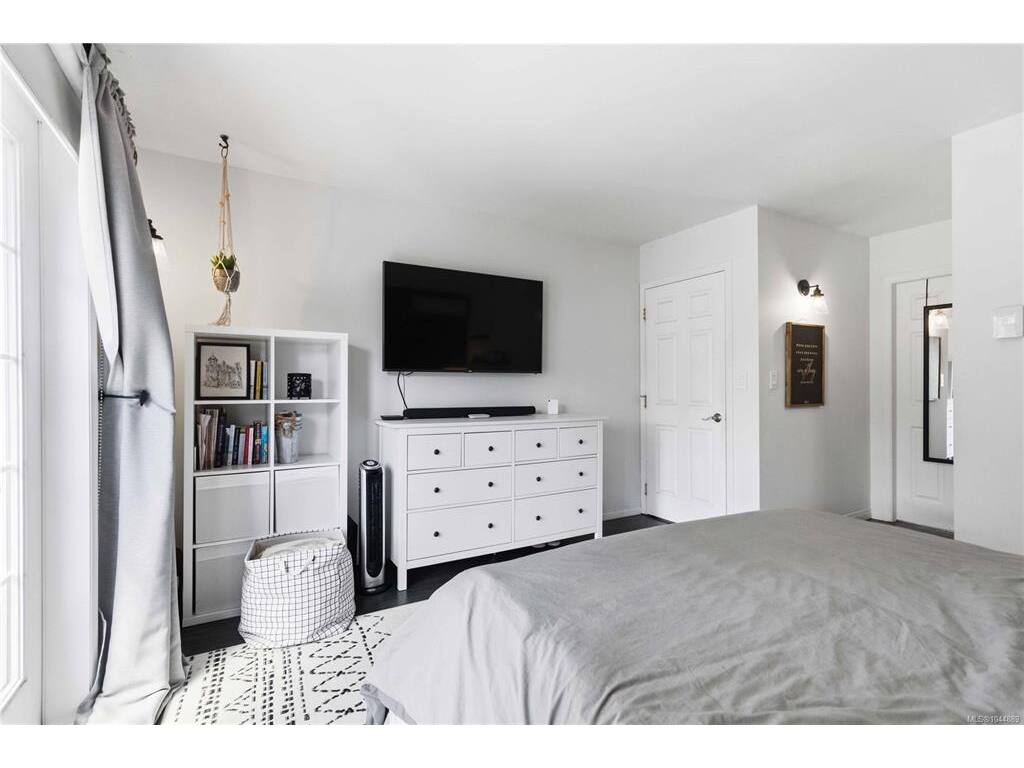
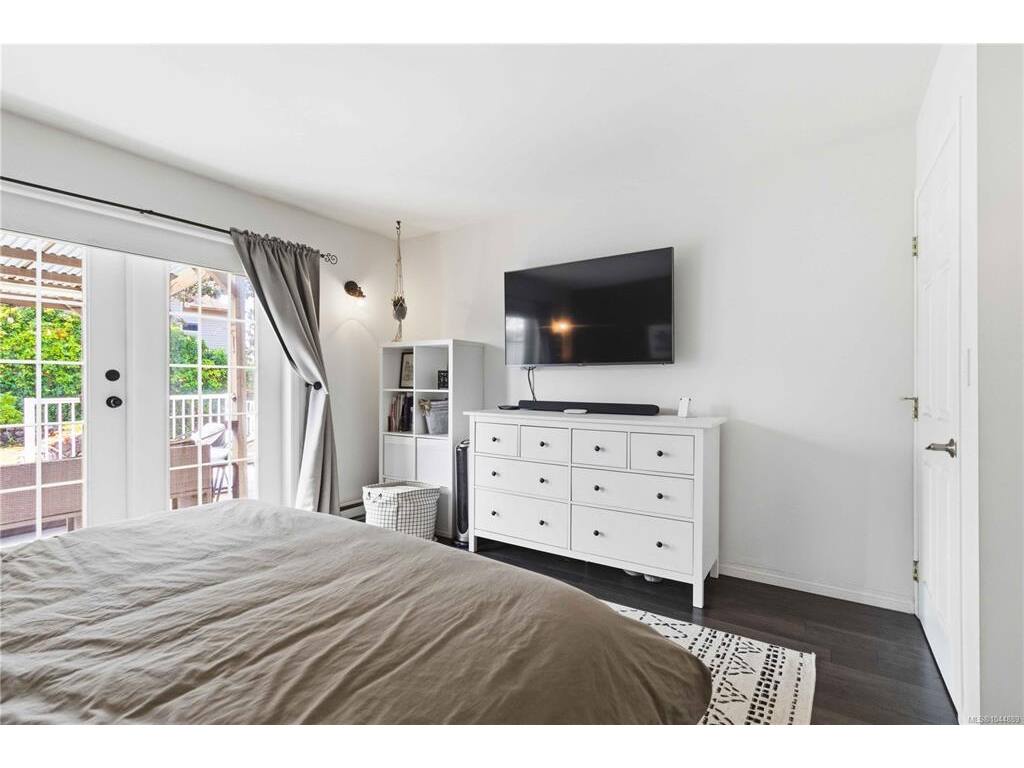
Bedroom - Primary12x13
Ensuite6-Piece
Family Room31x19
Other13x10
Walk-in Closet6x5

Unfinished

Patio17x13
Deck13x29

Property Details

Beds: 3
Baths: 2
Sq. Feet: 2,162
Year Built: 1986
Property Type: Single Family Detached
Municipality: Langford

Links

Book a Tour

Book a Tour

All fields marked with * are required.

Request More Info

Request More Info

All fields marked with * are required.


Tell a Friend

Tell a Friend

All fields are required.


Mortgage Calculator

This is only a guide. Please verify this information with your mortgage specialist.


Back To Listings

Listed with:

Chris Esbati - RE/MAX Camosun

NOTE: MLS® property information is provided under copyright© by the Victoria Real Estate Board. The information is from sources deemed reliable, but should not be relied upon without independent verification.

Back to Top