7 Bed Single Family Detached in Saanich East
$1,499,000

862 Canterbury Rd
MLS® NO: 1044887

Description

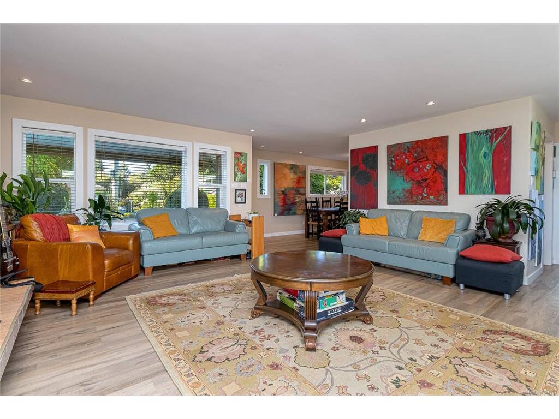
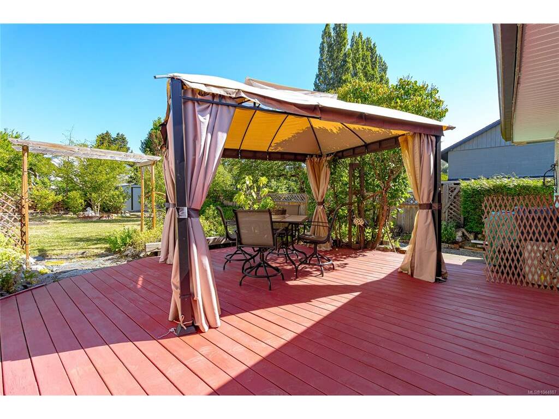
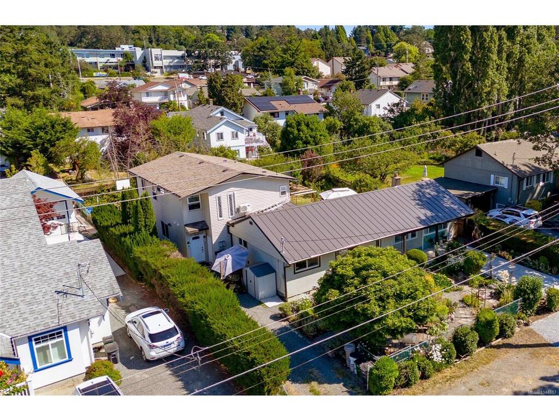
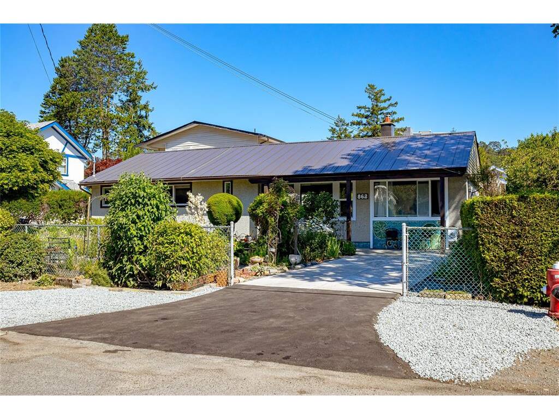
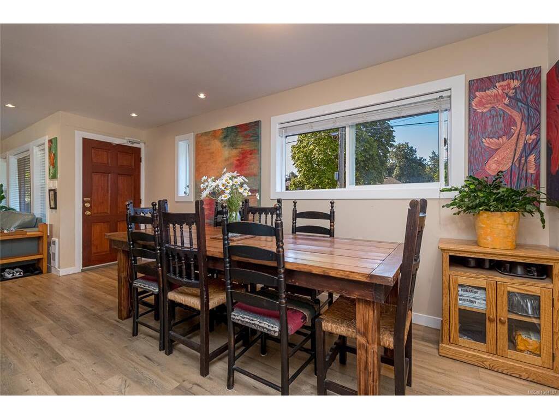
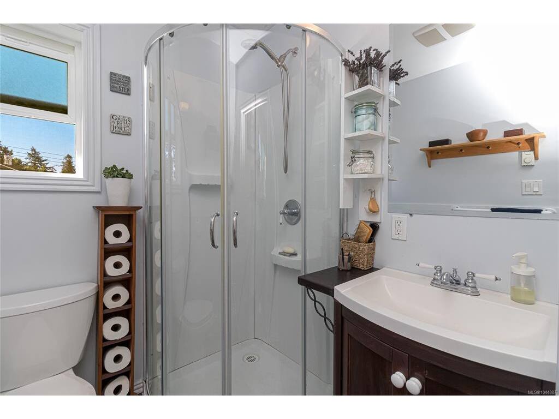
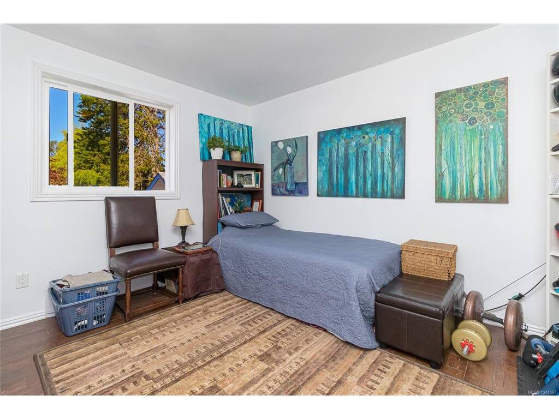
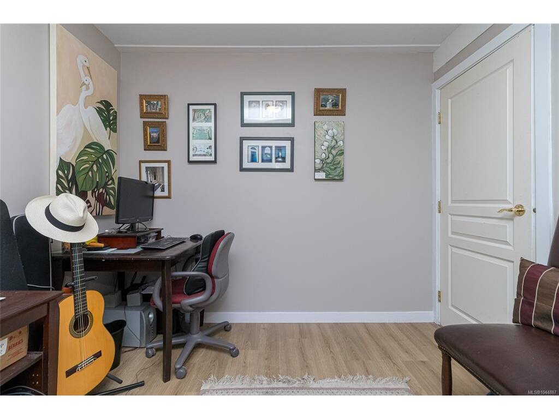
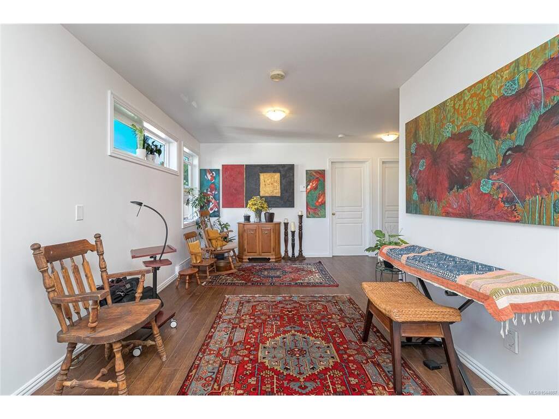
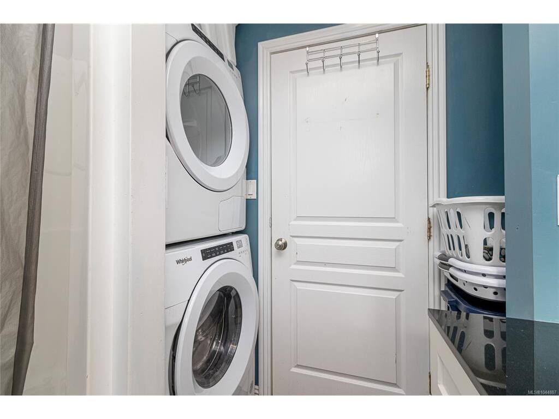
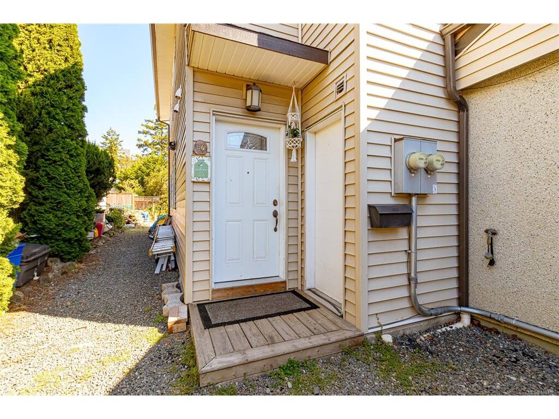
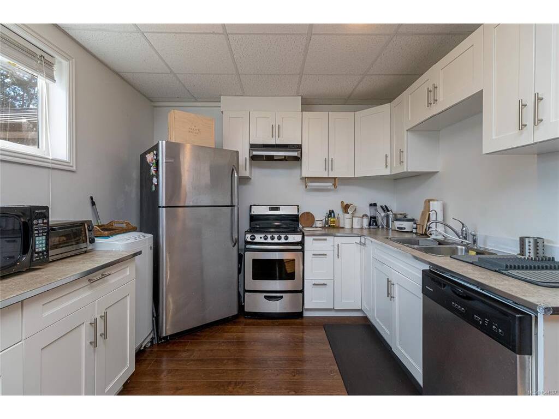
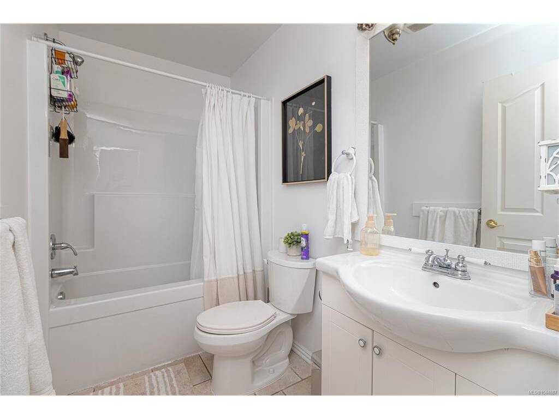
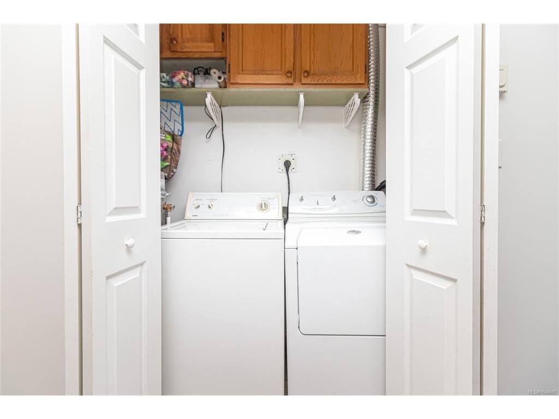
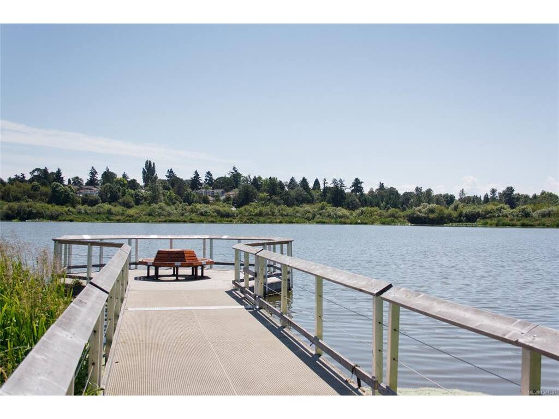
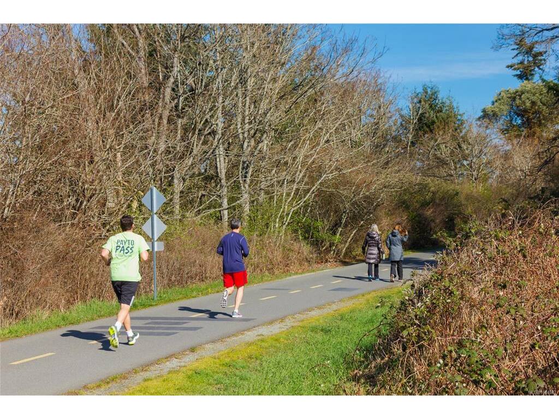
Rare, centrally located income property in Saanich! This spacious 7-bedroom + den, 5-bath home includes a 2016 addition with a LEGAL 2-bedroom suite and sits on a 10,700 sq ft lot. Ideal for families or investors! The suite offers its own entrance, parking, laundry, and hydro meter. Accepted drawings are in place for a 3-bed garden suite or garage, meeting zoning and code requirements and ready for builder permitting. The home is Bright, with flexible living spaces and a functional layout that suits multi-generational living or buyers looking for rental income flexibility. The backyard offers space for gardening, relaxing, or entertaining. Conveniently located near downtown Victoria, Langford, BC Ferries, the airport, Camosun, and UVIC. Walk to Swan Lake, the Galloping Goose Trail, parks, schools, and major commuter routes. A rare opportunity in one of Greater Victoria’s most sought-after neighbourhoods. Book your showing today!

General

Property Type:Single Family Detached
Title of Ownership:LOT 18, BLOCK 6, PLAN VIP1178, SECTION 49, VICTORIA LAND DISTRICT
Layout:Main Level Entry with Upper Level(s)
Taxes:$6,990
Tax Year:2026
Finished Sq. Ft.:3,134
Unfinished Sq. Ft.:623
Year Built:1966

Building Details

Foundation: Slab
Roof: Asphalt Shingle, Metal
Heat/Air: Baseboard, Heat Pump, Wood

Site Influences

Lot SqFt: 10,720
Acres: 0.25
Water: Municipal
Waste: Sewer Connected
Zoning: RS-6
Parking: Driveway, EV Charger: Dedicated - Installed, On Street
Lot Features: Central Location, Cul-de-sac, Easy Access, Family-Oriented Neighbourhood, Landscaped, No Through Road, Private, Quiet Area, Recreation Nearby, Rectangular Lot, Serviced, Shopping Nearby, Southern Exposure

Room Dimensions

Main Level

Bathroom3-Piece
Bathroom3-Piece
Bathroom2-Piece
Bedroom9'3"x11'10"
Bedroom11'6"x10'2"
Bedroom11'9"x9'8"
Bedroom9'11"x11'3"
Dining Room17'5"x8'8"
Dining Room10'2"x7'1"
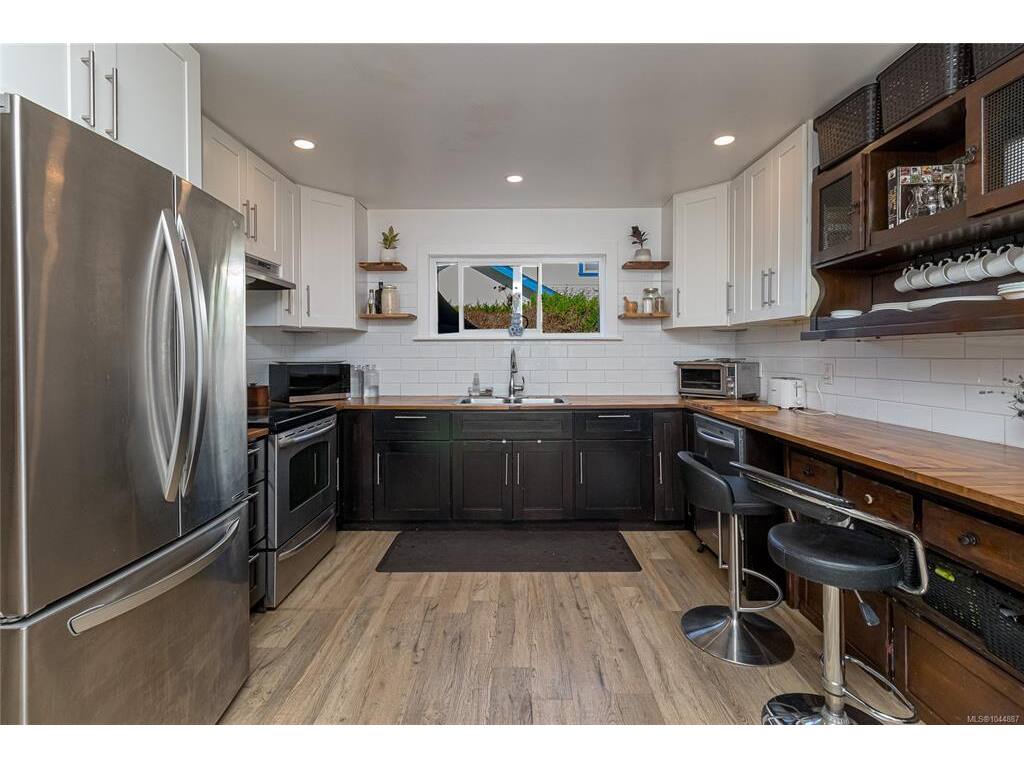
Kitchen15'3"x11'9"
Kitchen10'2"x8'5"
Living Room18x19'11"
Living Room16'2"x11'10"
Studio11'6"x9'8"

Second Level

Bathroom3-Piece
Bathroom3-Piece
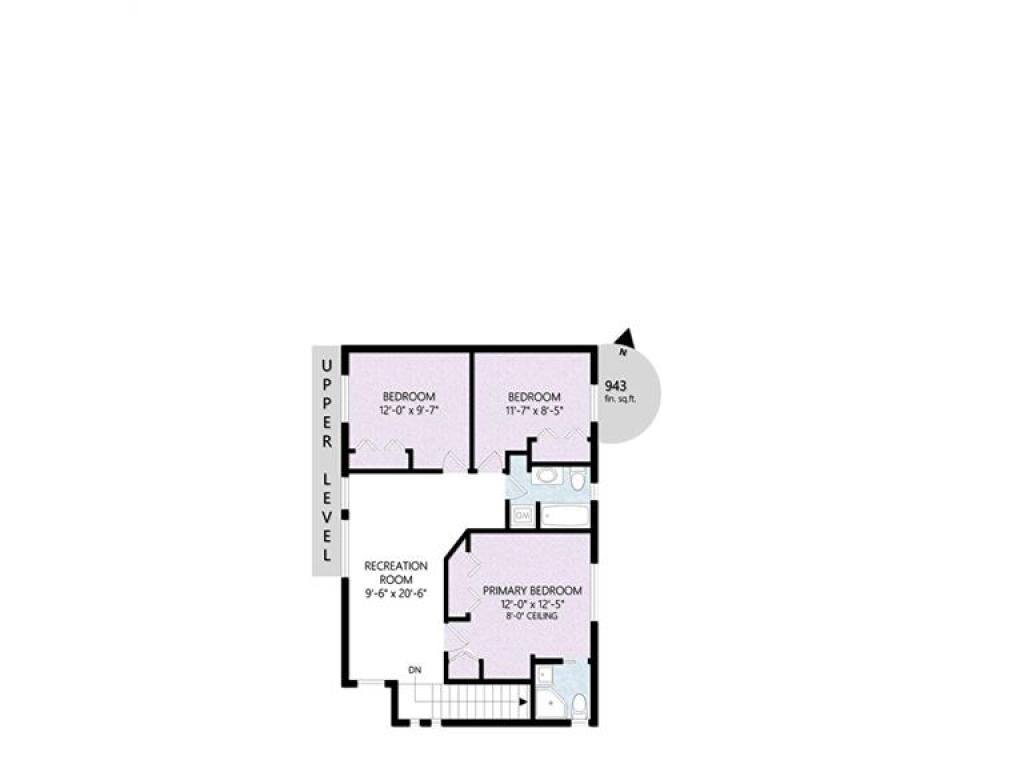
Bedroom11'7"x8'5"
Bedroom12x9'7"
Bedroom - Primary12x12'5"

Property Details

Beds: 7
Baths: 5
Sq. Feet: 3,134
Year Built: 1966
Property Type: Single Family Detached
Municipality: Saanich East

Links

Book a Tour

Book a Tour

All fields marked with * are required.


Request More Info

Request More Info

All fields marked with * are required.


Tell a Friend

Tell a Friend

All fields are required.


Mortgage Calculator

This is only a guide. Please verify this information with your mortgage specialist.


Back To Listings

Listed with:

Gavin Holland - Royal LePage Coast Capital - Chatterton

NOTE: MLS® property information is provided under copyright© by the Victoria Real Estate Board. The information is from sources deemed reliable, but should not be relied upon without independent verification.

Back to Top