2 Bed Condo Apartment in Saanich East

$524,900

409 - 1521 Church Ave
MLS® NO: 1044832

Description

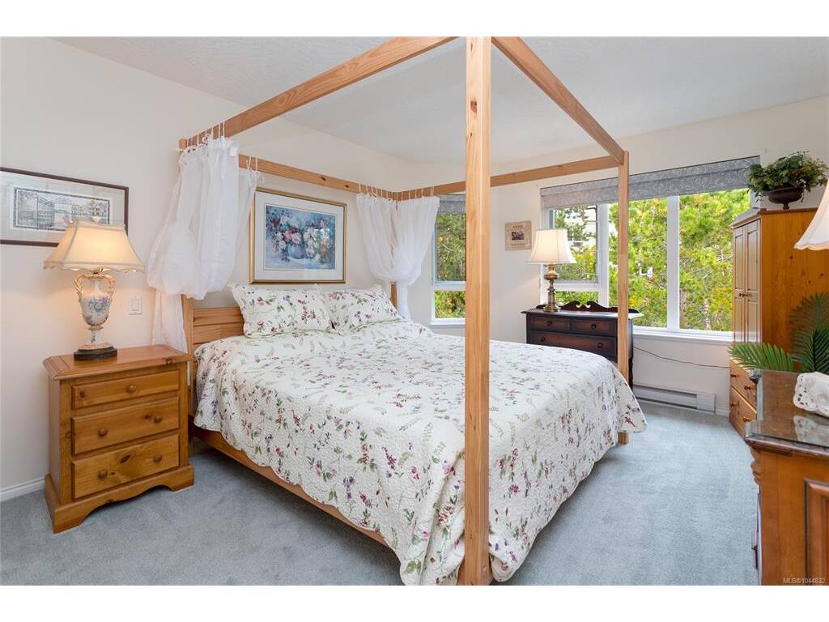
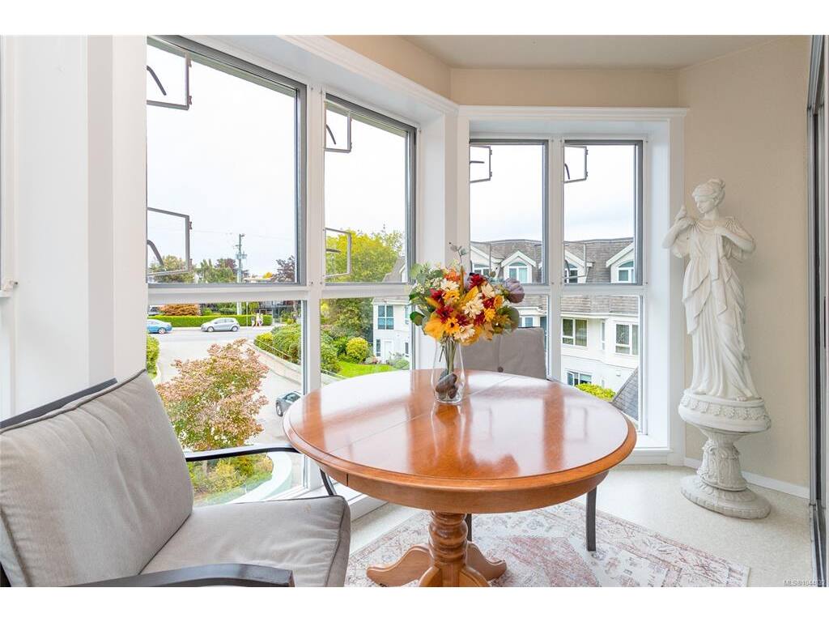
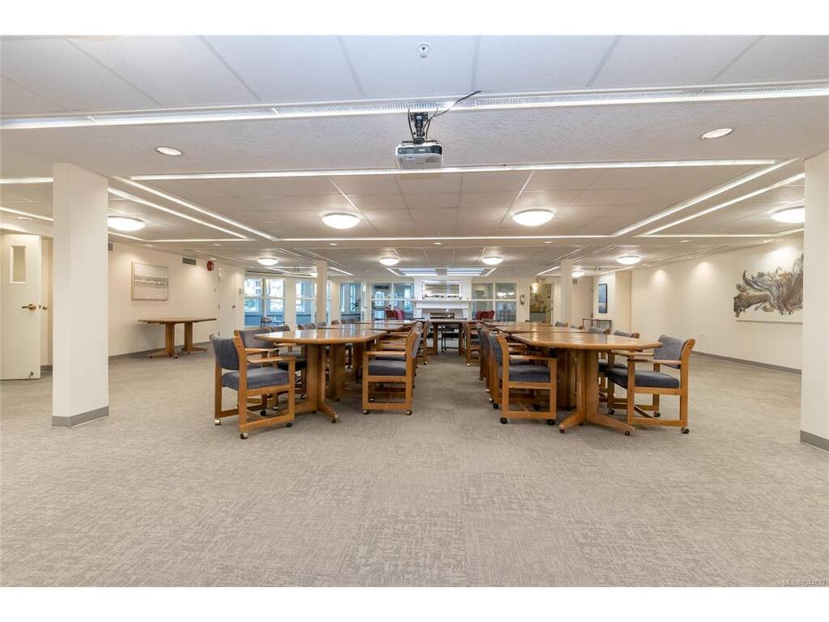
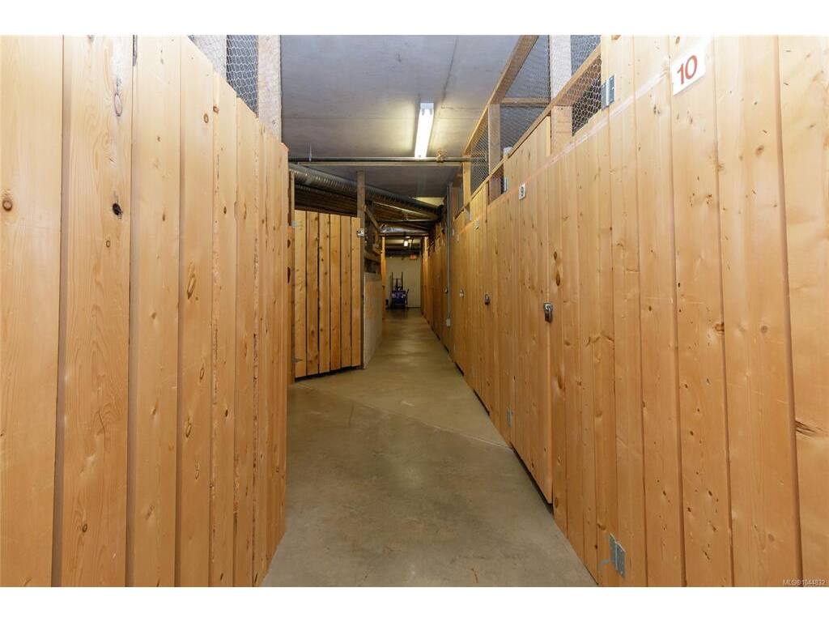
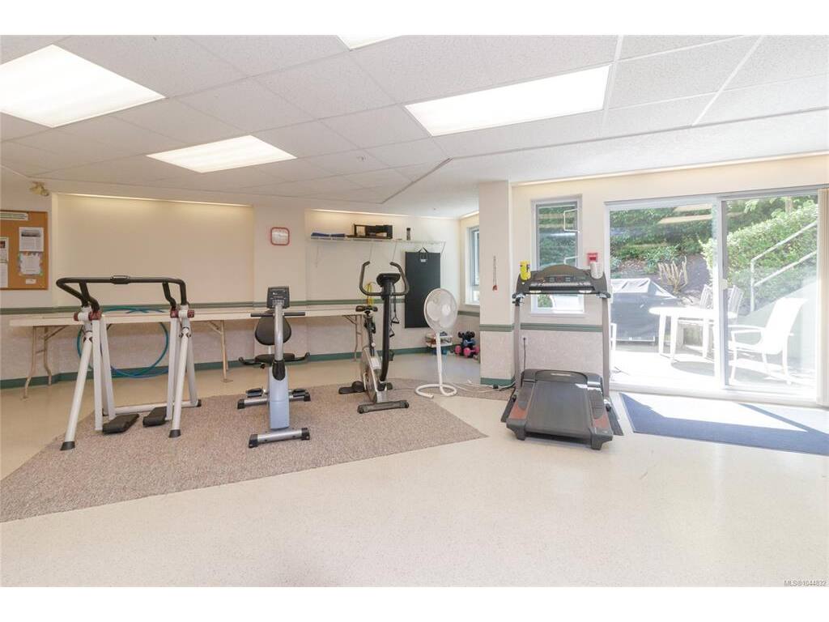
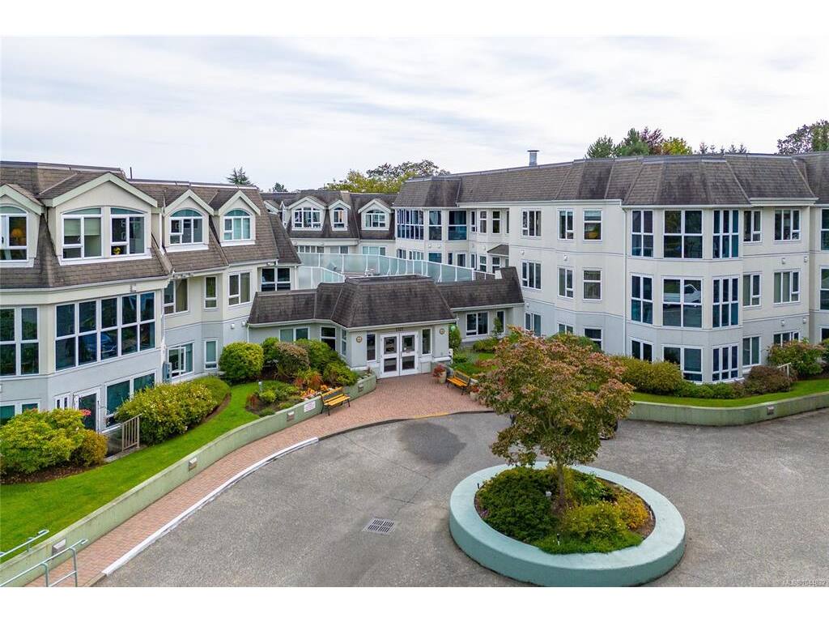
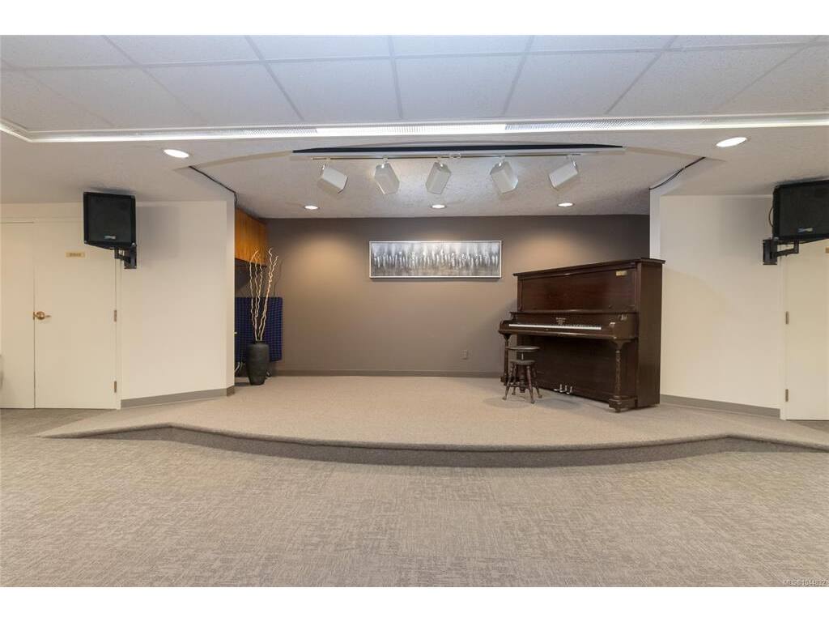
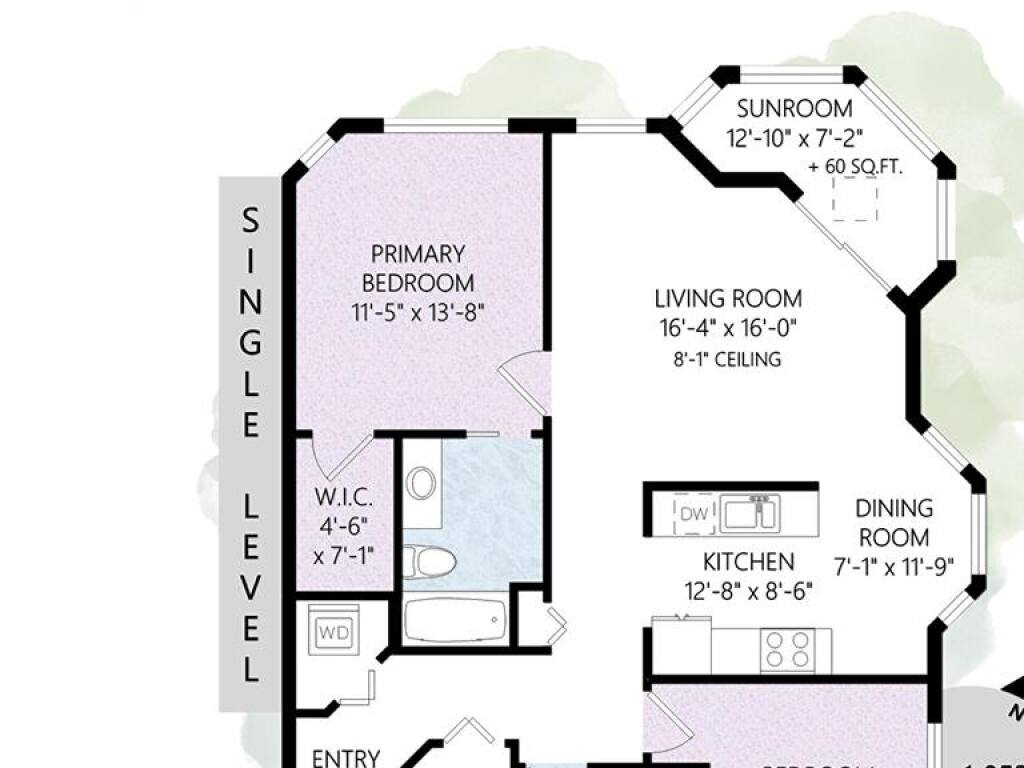
Bright and inviting, this top floor two bedroom, two bath suite offers expansive views and an abundance of natural light. The bedrooms sit on opposite sides of the living area for privacy, with the primary featuring a walk-in closet and full ensuite, while the second has a three-piece bath nearby. Updates include a new walk-in soaker tub, fresh carpet, modern window coverings, and newer flooring throughout the main living spaces. Skylights in the sunroom and entry add to the airy feel. Ophir Place is more than a building, it’s a community. Residents enjoy a fully equipped workshop, exercise and billiards rooms, extensive library, a guest suite, bike storage, and a refreshed event space. Strata fees cover hot water, basic cable, internet, telephone, landscaping, and management. Shops, restaurants, medical services, banks, and transit are all within walking distance. This pet-friendly 55+ community welcomes pets.

General

Property Type:Condo Apartment
Title of Ownership:STRATA LOT 62, PLAN VIS4266, SECTION 39, VICTORIA LAND DISTRICT, TOGETHER WITH AN INTEREST IN THE COMMON PROPERTY IN PROPORTION TO THE UNIT ENTITLEMENT OF THE STRATA LOT AS SHOWN ON FORM 1 OR V, AS APPROPRIATE
Layout:Condo
Number of Floors:4
Taxes:$2,663
Tax Year:2026
Finished Sq. Ft.:1,082
Unfinished Sq. Ft.:0
Year Built:1997

Building Details

Foundation: Poured Concrete
Roof: Asphalt Torch On
Heat/Air: Baseboard

Site Influences

Lot SqFt: 1,082
Acres: 0.02
Water: Municipal
Waste: Sewer Connected
Parking: Guest, Underground, Other

Strata Lot Information

Complex: Ophir Place
Strata Fee: $735
Minimum Age: 55
Age Notes: See bylaws
Rental Restrictions: Unrestricted
Rental Notes: See bylaws
Pets Allowed: Birds, Cats, Dogs, Number Limit, Size Limit
Pet Notes: See bylaws

Room Dimensions

Main Level

Bathroom3-Piece
Bedroom10'0"x9'4"
Bedroom - Primary11'5"x13'8"
Dining Room7'1"x11'9"
Ensuite4-Piece
Entrance6'10"x12'5"
Kitchen12'8"x8'6"
Laundry3'0"x3'0"
Living Room16'4"x16'0"
Sunroom12'10"x7'2"
Walk-in Closet4'6"x7'1"

Property Details

Beds: 2
Baths: 2
Sq. Feet: 1,082
Year Built: 1997
Property Type: Condo Apartment
Municipality: Saanich East
Links

Book a Tour

Book a Tour

All fields marked with * are required.


Request More Info

Request More Info

All fields marked with * are required.


Tell a Friend

Tell a Friend

All fields are required.


Mortgage Calculator

This is only a guide. Please verify this information with your mortgage specialist.


Back To Listings

Listed with:

Bil Greene - RE/MAX Camosun

NOTE: MLS® property information is provided under copyright© by the Victoria Real Estate Board. The information is from sources deemed reliable, but should not be relied upon without independent verification.

Back to Top