

2 Bed Row/Townhouse in Colwood
























Description
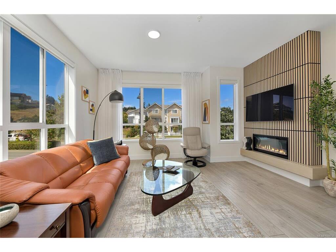
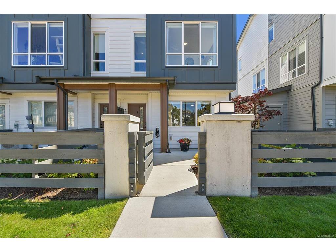
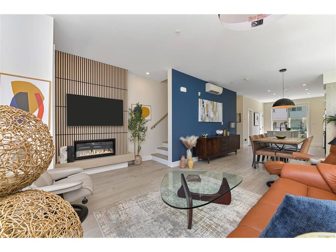
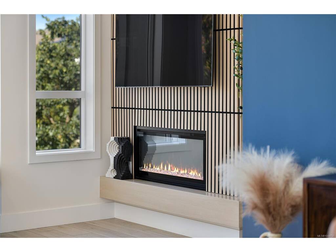
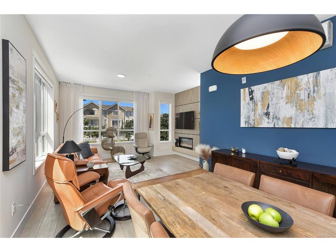
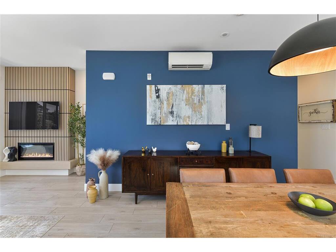
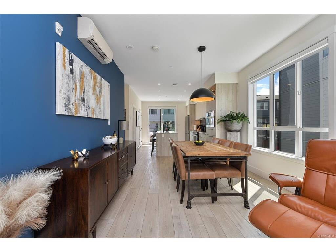
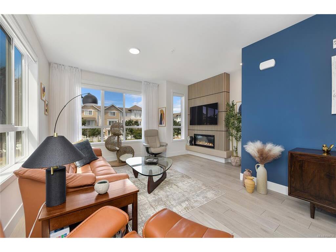
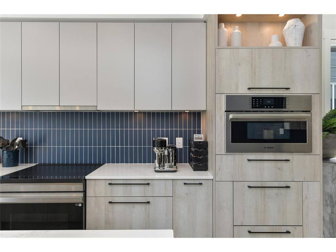
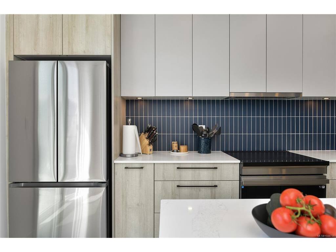
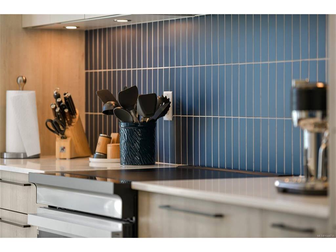
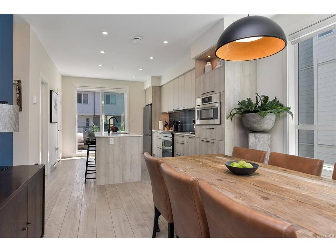
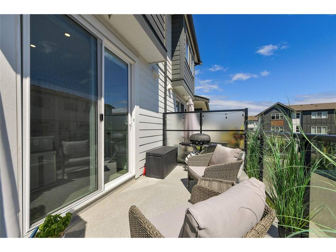
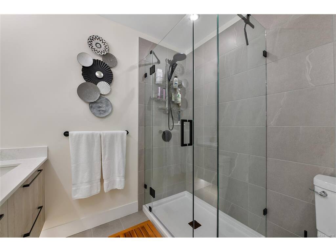
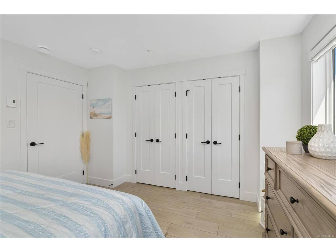
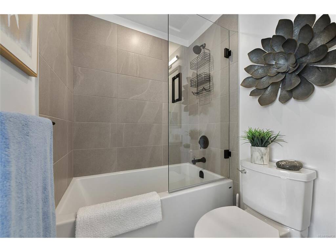
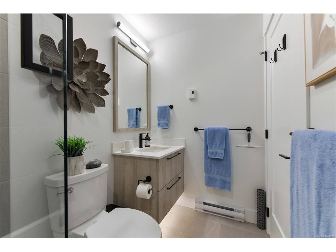
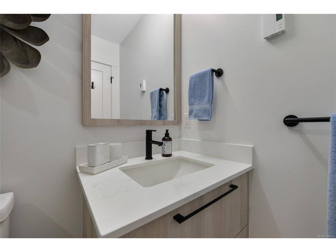
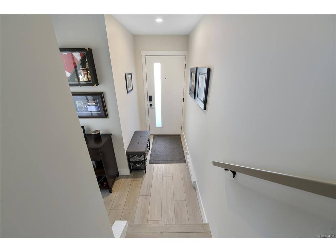
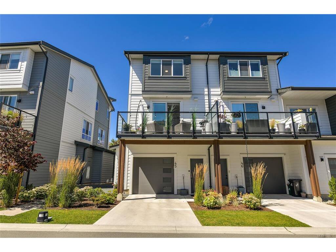
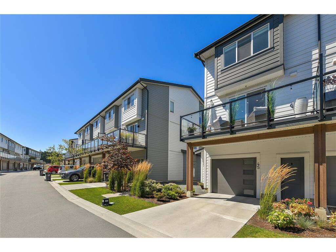
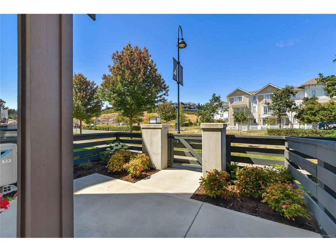
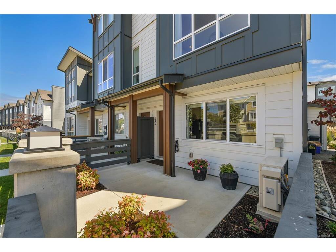
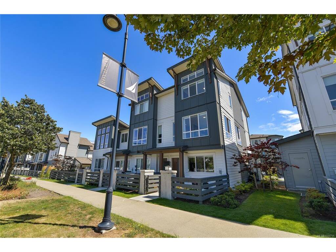
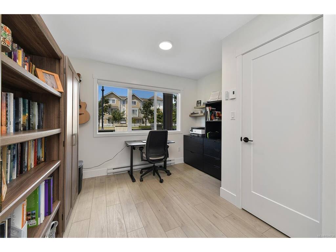
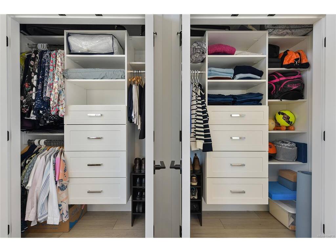
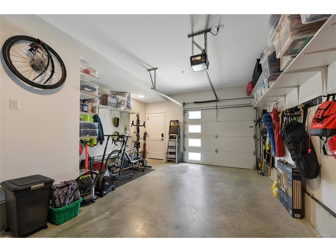
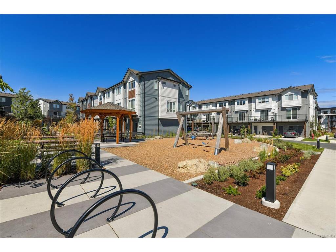
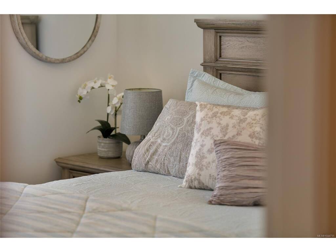
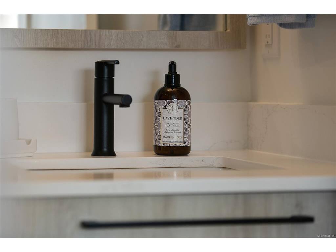
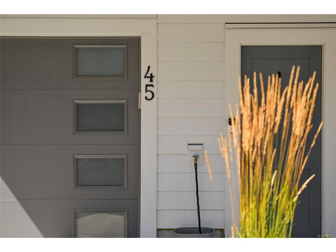
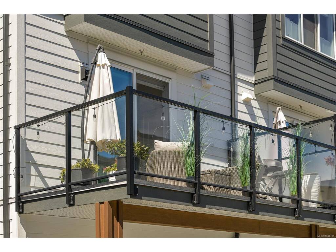
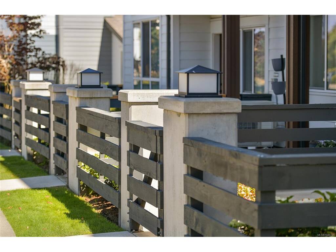
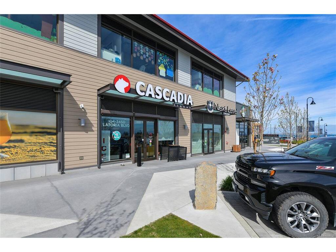
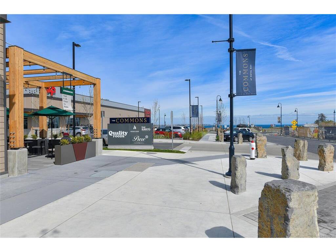
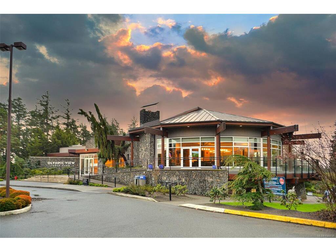
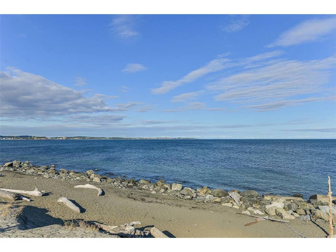
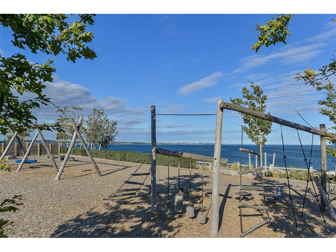
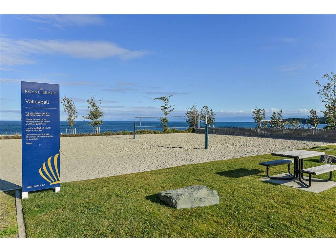
Gorgeous end unit townhome at Royal Bay by the Commons Retail Village's shops and cafes at Victoria's premier residential community. Featuring several upgrades including kitchen storage with microwave wall oven, motorized blinds (blackout in bedrooms), feature fireplace wall, closet storage systems and upgraded flooring: all in impeccable move-in condition, this home offers 2 bedrooms plus den including primary with vaulted ceiling and luxury ensuite, great room with fully equipped gourmet kitchen, sunny deck and comfortable living room. Garage with EV capability and storage. Coastal lifestyle with stunning Beach Park nearby.
General
Property Type:Row/Townhouse
Title of Ownership:STRATA LOT 24 SECTION 40 ESQUIMALT DISTRICT STRATA PLAN EPS9709 TOGETHER WITH AN INTEREST IN THE COMMON PROPERTY IN PROPORTION TO THE UNIT ENTITLEMENT OF THE STRATA LOT AS SHOWN ON FORM V
Layout:Main Level Entry with Upper Level(s)
Number of Floors:3
Taxes:$4,193
Tax Year:2026
Finished Sq. Ft.:1,500
Unfinished Sq. Ft.:0
Year Built:2024
Building Details
Foundation: Poured Concrete
Roof: Fibreglass Shingle
Heat/Air: Baseboard, Electric, Heat Pump
Site Influences
Lot SqFt: 1,829
Acres: 0.04
Water: Municipal
Waste: Sewer Connected
Parking: Driveway, Garage
Lot Features: Central Location, Family-Oriented Neighbourhood, Recreation Nearby, Shopping Nearby, Sidewalk
Room Dimensions
Lower Level
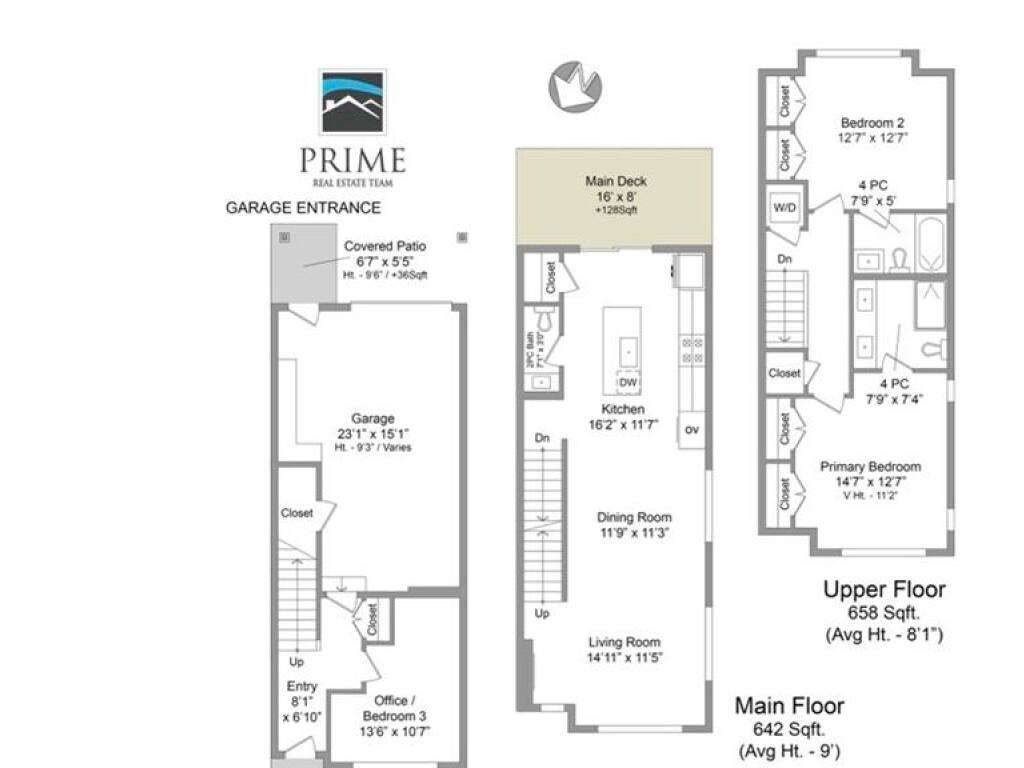
Den14x11
Entrance8x7
Main Level
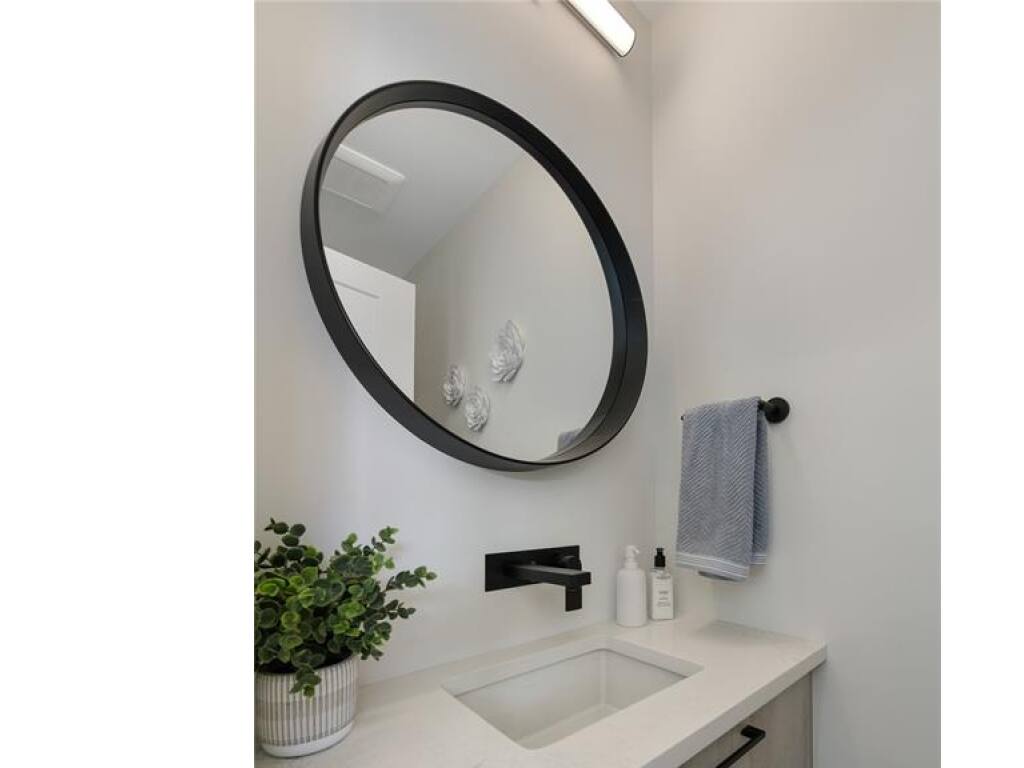
Bathroom2-Piece
Dining Room12x11
Kitchen16x12
Living Room15x11
Second Level
Bathroom4-Piece
Bedroom13x13
Bedroom - Primary15x13
Ensuite4-Piece
Unfinished
Garage23x15
Deck16x8

