

5 Bed Single Family Detached in Central Saanich

















Description
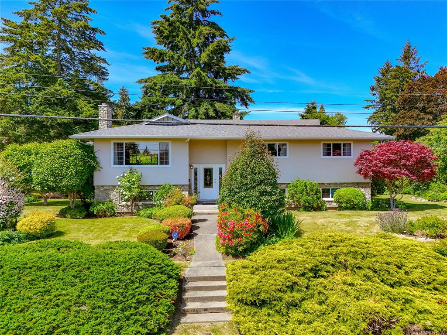
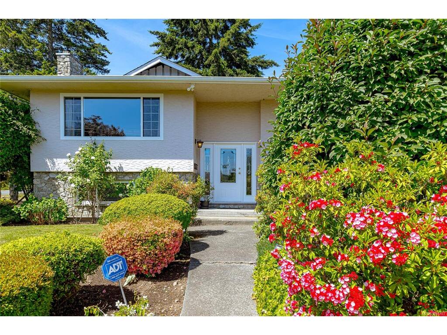
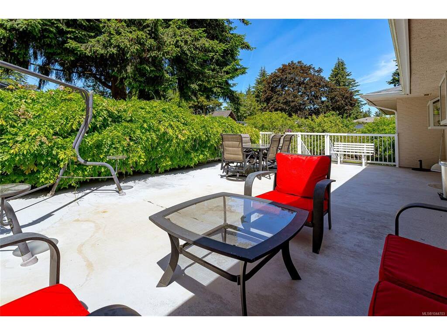
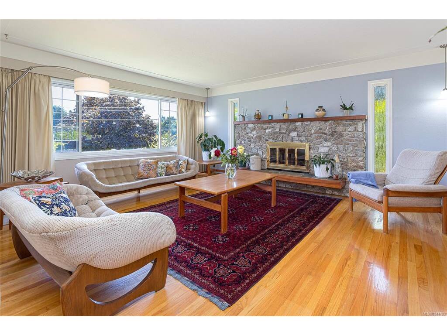
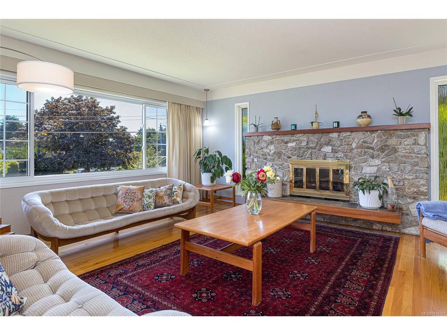
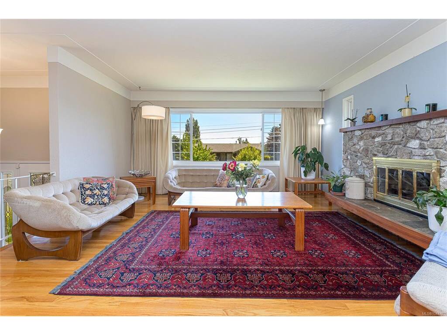
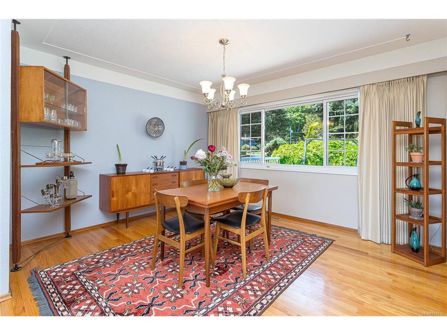
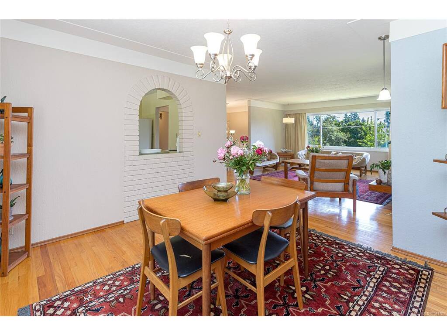
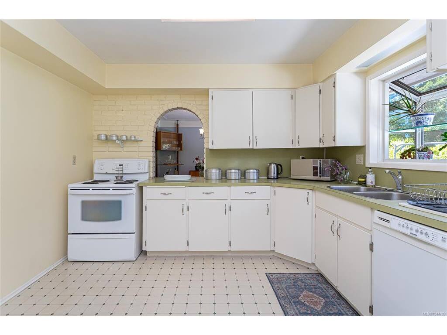
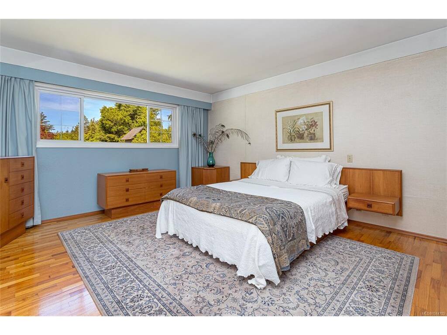
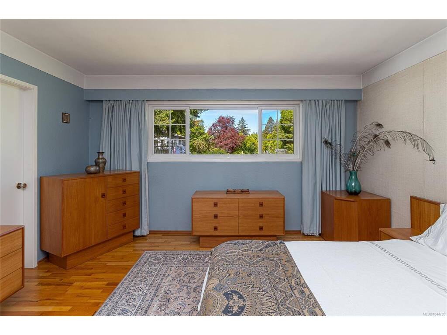
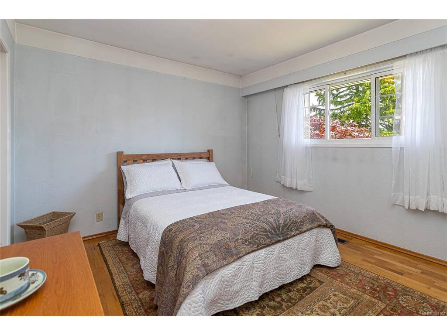
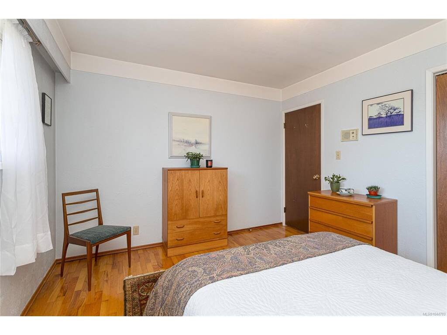
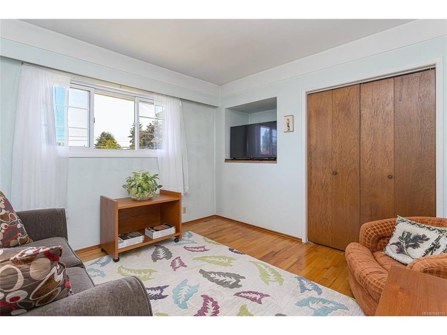
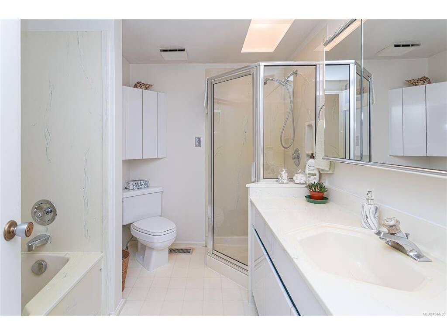
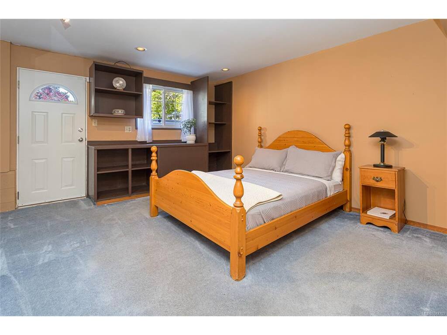
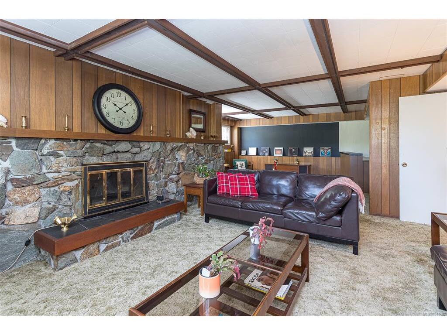
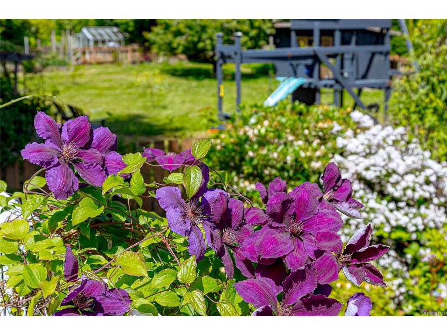
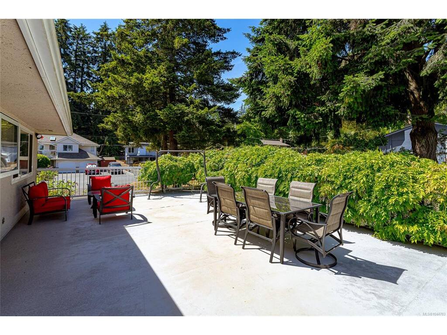
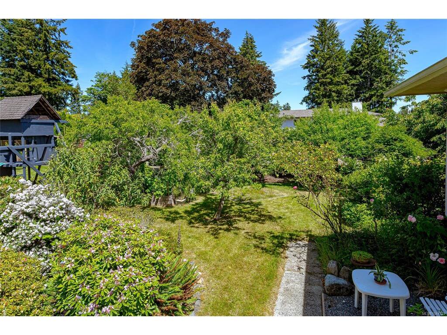
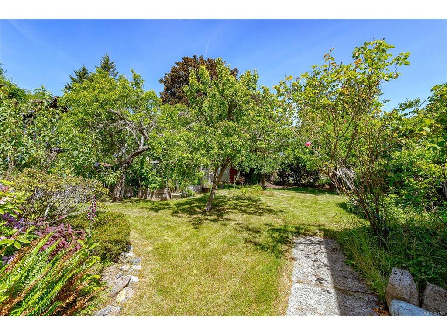
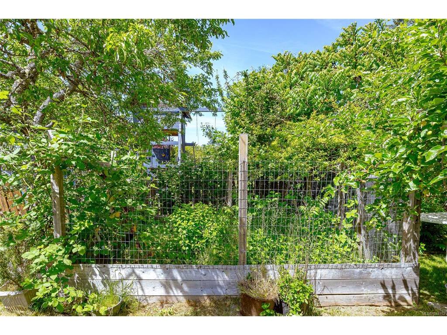
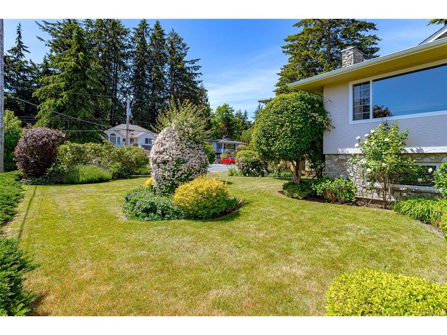
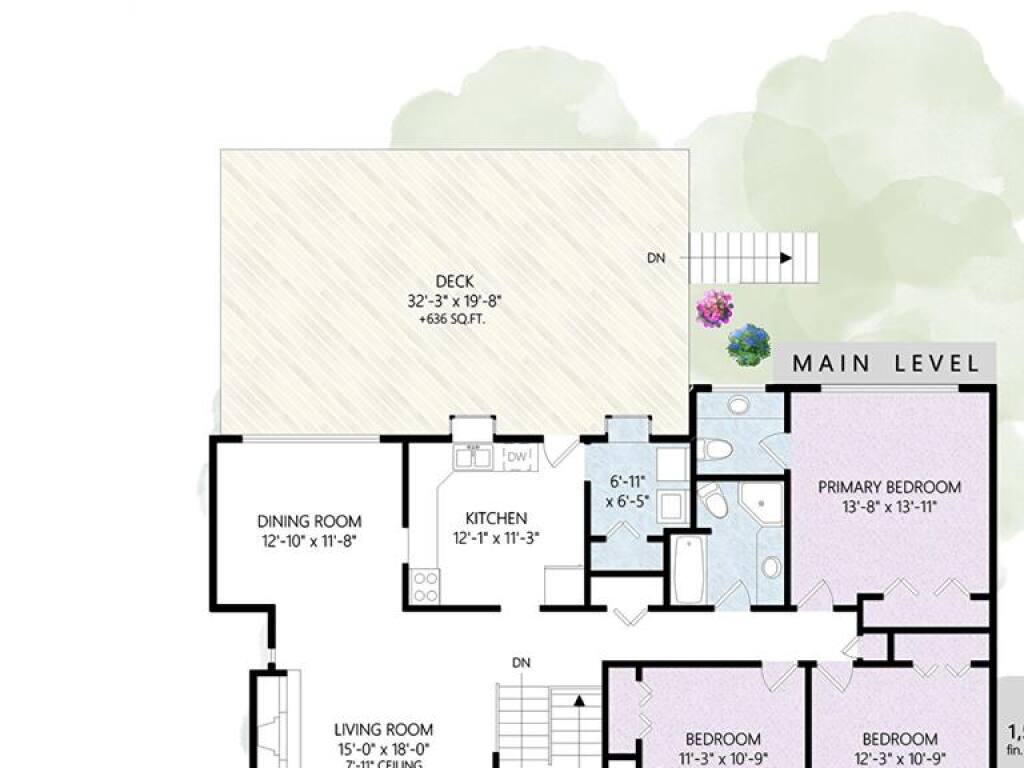
Located in the highly sought-after Tanner Ridge neighbourhood of Central Saanich, 6224 Robin Way offers the perfect balance of privacy, space, and homestead-style living in a quiet, family-friendly setting. Perched on a bright sunny corner lot at one of the area’s high points, this light-filled 5 bedroom, 3 bathroom home has been lovingly cared for over decades and is surrounded by mature flowering shrubs and an abundance of fruit trees. Inside, gleaming original maple floors add warmth and timeless character throughout the inviting living spaces, complemented by two cozy wood-burning fireplaces. A large sun-filled deck provides the perfect space for outdoor dining, entertaining, or simply relaxing while overlooking the beautiful surroundings. Thoughtfully maintained over the years, the home features many important updates including the roof, windows, hot water tank, furnace, and upgraded R50 ceiling insulation for improved year-round comfort and energy efficiency. The versatile property presents exciting opportunities for additional accommodation, including potential for a suite, extended family living, co-housing, or an additional dwelling. Ideally located just minutes from parks, schools, trails, beaches, lakes, shopping, Brentwood Bay, the airport, BC Ferries, and downtown Victoria, this is a rare opportunity to enjoy peaceful country-style living with exceptional urban convenience.
General
Building Details
Site Influences
Room Dimensions
Main Level
Second Level

