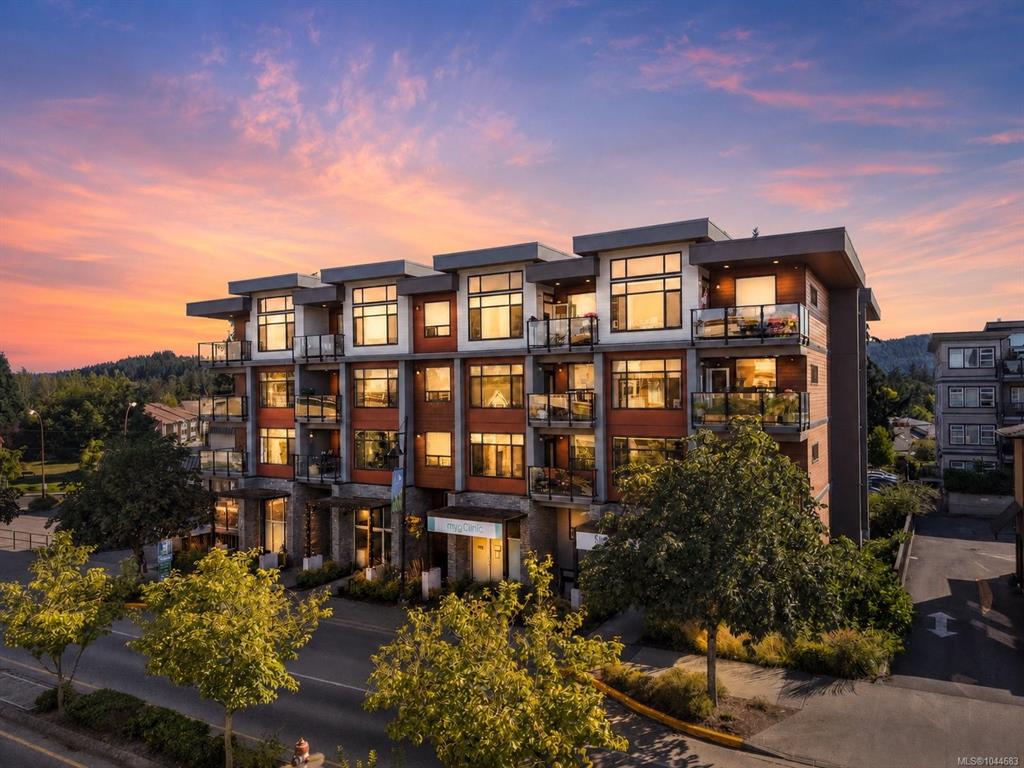
2 Bed Condo Apartment in Central Saanich
$630,000

307 - 7162 West Saanich Rd
MLS® NO: 1044683

Description

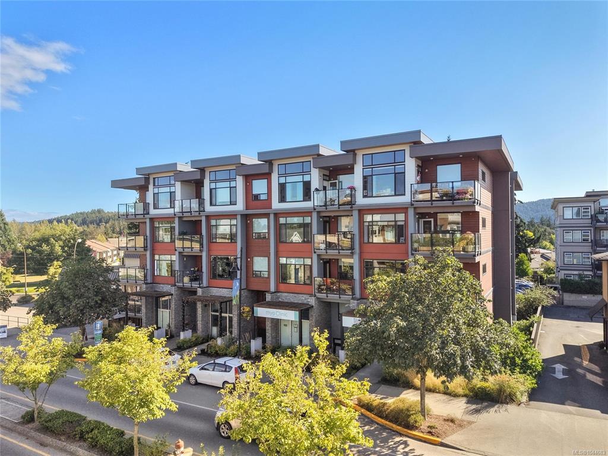
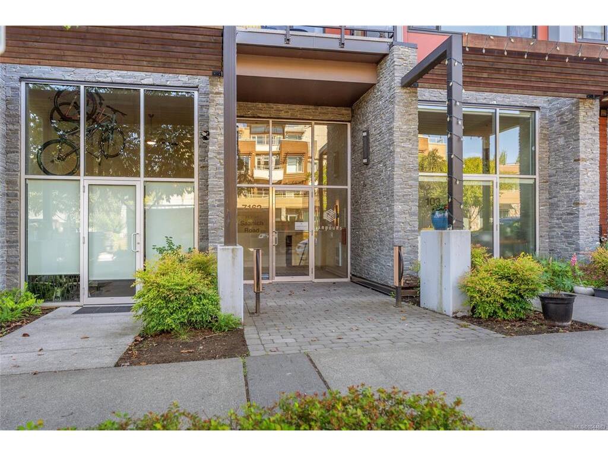
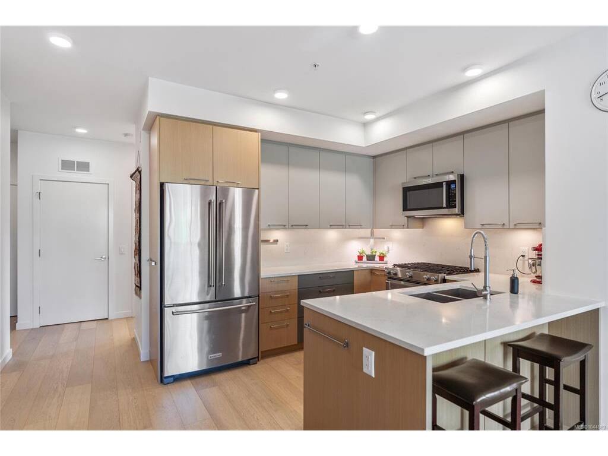
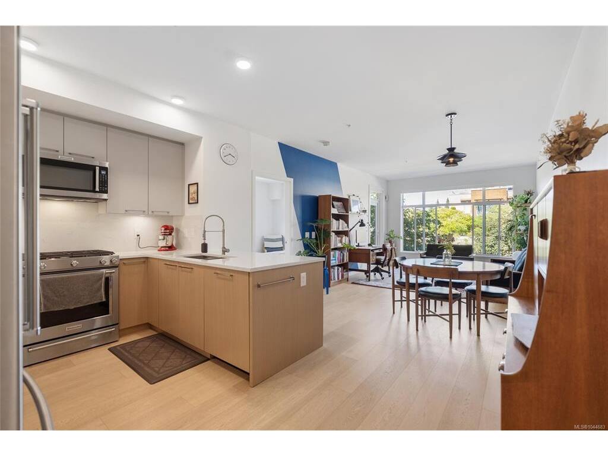
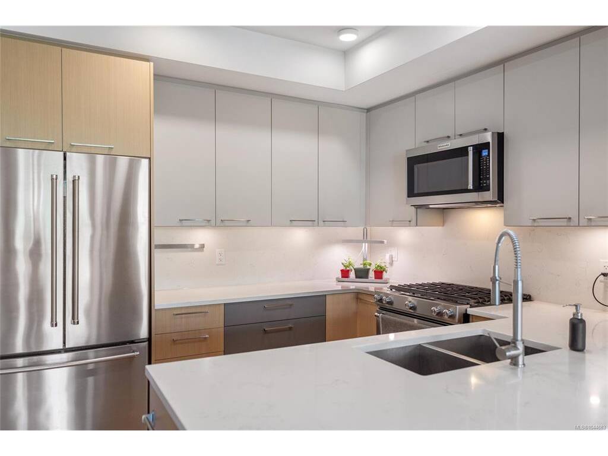
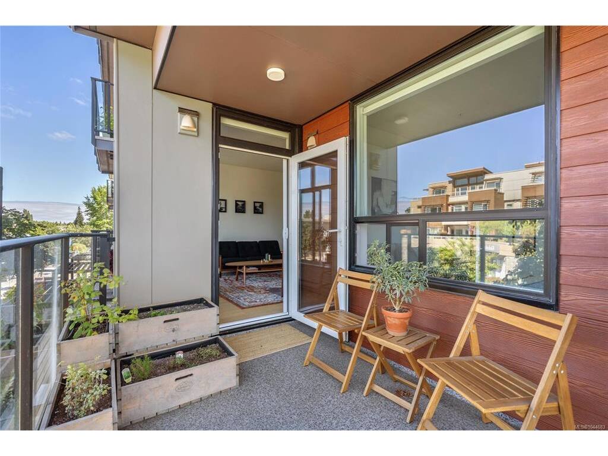
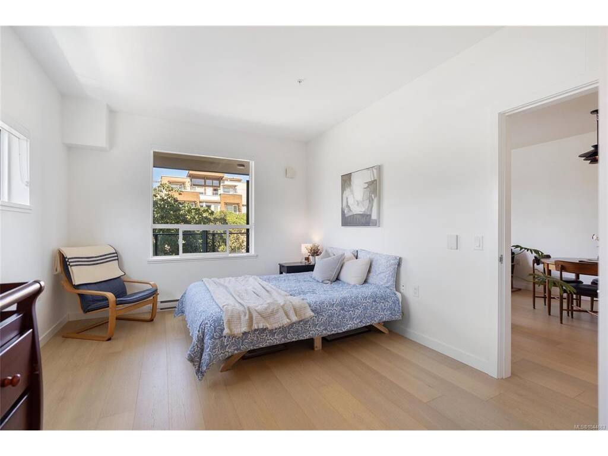
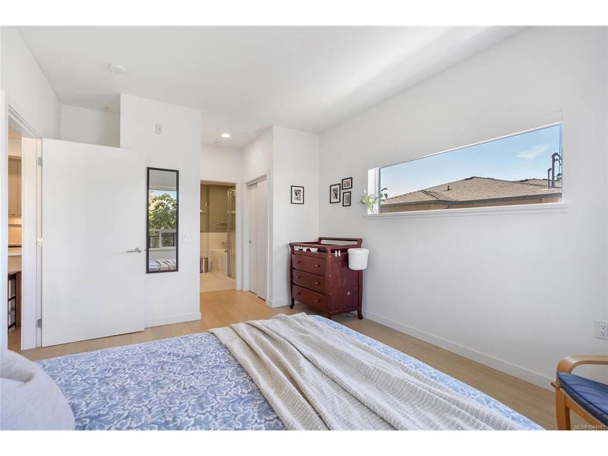
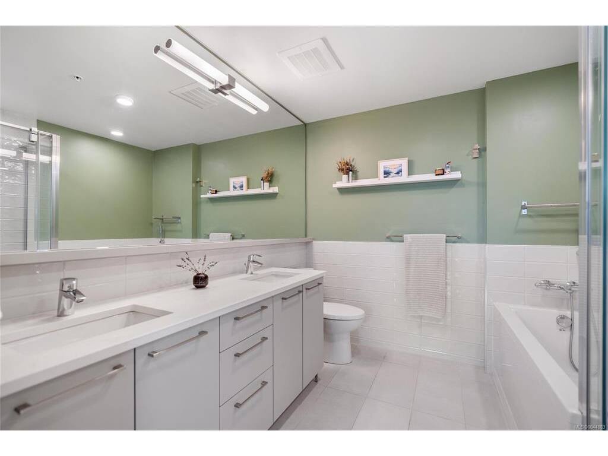
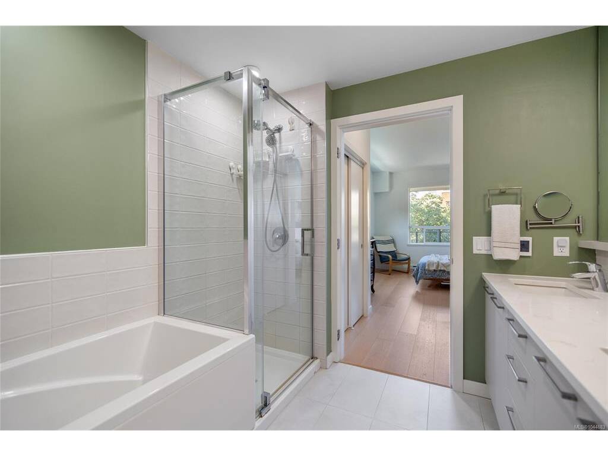
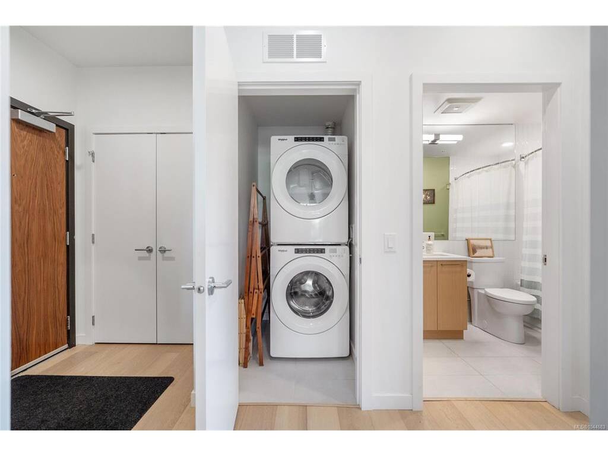
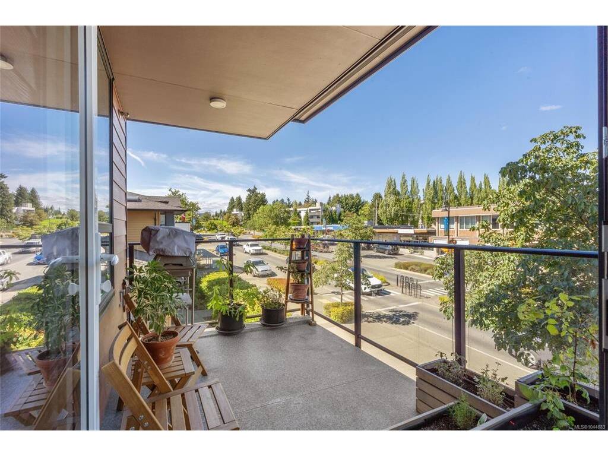
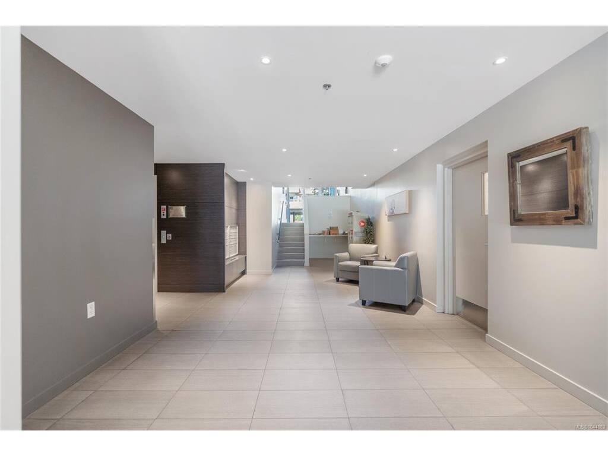
Set on a sunlit corner in the heart of Brentwood Bay, this refined residence is for those who value thoughtful design, elevated living and the charm of seaside village life. This suite in The Arbours offers 1,065 sq. ft. of light-filled living, with expansive windows, engineered hardwood and designer finishes. The contemporary kitchen pairs quartz countertops and backsplash with generous cabinetry, an extended breakfast bar and KitchenAid appliances, including a natural gas range. Two spacious bedrooms and bathrooms include a serene primary suite with double sinks, a soaker tub, glass shower and heated tile floors. In-floor heating and Mysa smart thermostats add everyday comfort. Water is included in the strata fees, and the on-demand system means no in-suite hot-water tank to maintain. Enjoy a covered corner balcony, dedicated storage and secure bike storage, steps from village shops and cafés, directly on a bike route and five minutes from Brentwood Bay Marina.

General

Property Type:Condo Apartment
Title of Ownership:STRATA LOT 17, PLAN EPS4481, SECTION 10, RANGE 1W, SOUTH SAANICH LAND DISTRICT, TOGETHER WITH AN INTEREST IN THE COMMON PROPERTY IN PROPORTION TO THE UNIT ENTITLEMENT OF THE STRATA LOT AS SHOWN ON FORM V
Layout:Condo
Number of Floors:5
Taxes:$3,362
Tax Year:2026
Finished Sq. Ft.:1,065
Unfinished Sq. Ft.:82
Year Built:2019

Building Details

Foundation: Poured Concrete
Roof: Asphalt Torch On
Heat/Air: Baseboard, Electric

Site Influences

Lot SqFt: 1,065
Acres: 0.02
Water: Municipal
Waste: Sewer To Lot
Parking: Guest, Open, Other
Lot Features: Irregular Lot

Strata Lot Information

Complex: The Arbours
Strata Fee: $442
Common Features: Sewer
Minimum Age: 0
Rental Restrictions: Unrestricted
Pets Allowed: Aquariums, Birds, Caged Mammals, Cats, Dogs, Number Limit
Pet Notes: Up to two dogs, two cats, or one of each, with a maximum of two. see bylaws

Room Dimensions

Main Level

Bathroom4-Piece
Bedroom9'2x13'0
Bedroom - Primary13'4x11'3
Dining Room8'6x11'1
Ensuite5-Piece
Entrance7'1x13'1
Kitchen9'4x14'5
Living Room12'5x11'1

Unfinished

Balcony7'2x11'3

Property Details

Beds: 2
Baths: 2
Sq. Feet: 1,065
Year Built: 2019
Property Type: Condo Apartment
Municipality: Central Saanich

Links

Book a Tour

Book a Tour

All fields marked with * are required.


Request More Info

Request More Info

All fields marked with * are required.


Tell a Friend

Tell a Friend

All fields are required.


Mortgage Calculator

This is only a guide. Please verify this information with your mortgage specialist.


Back To Listings

Listed with:

Lisa Davies - RE/MAX Camosun
Phone: 250-883-2220

NOTE: MLS® property information is provided under copyright© by the Victoria Real Estate Board. The information is from sources deemed reliable, but should not be relied upon without independent verification.

Back to Top