

3 Bed Single Family Detached in Colwood















Description
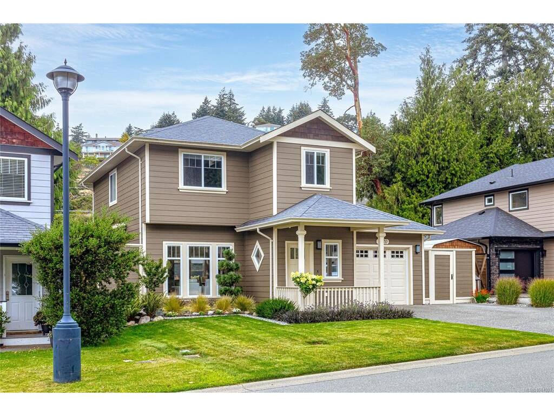
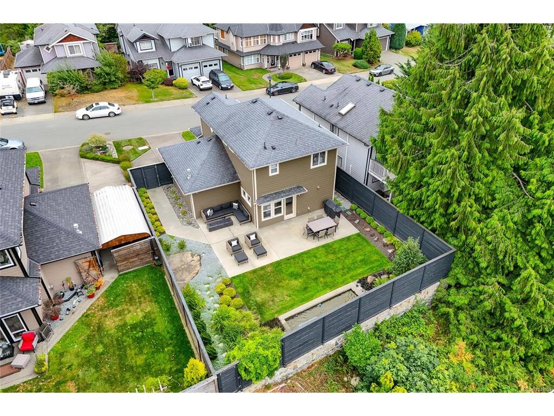
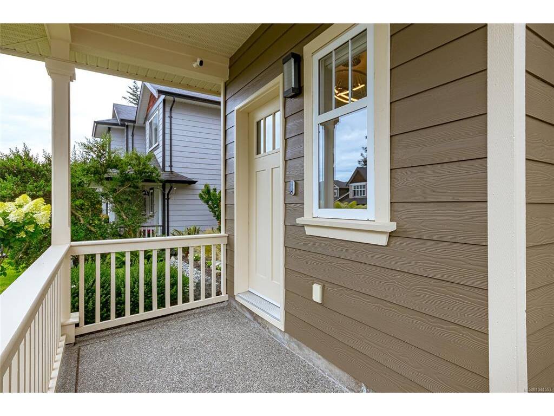
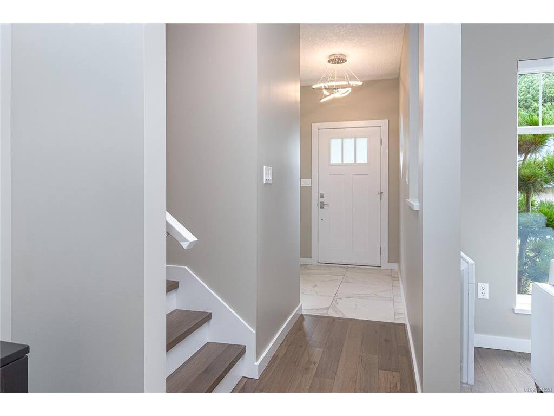
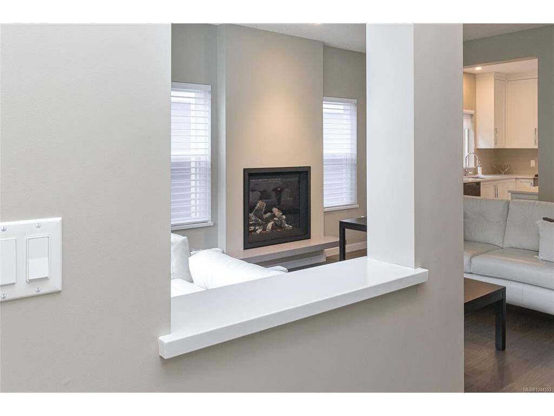
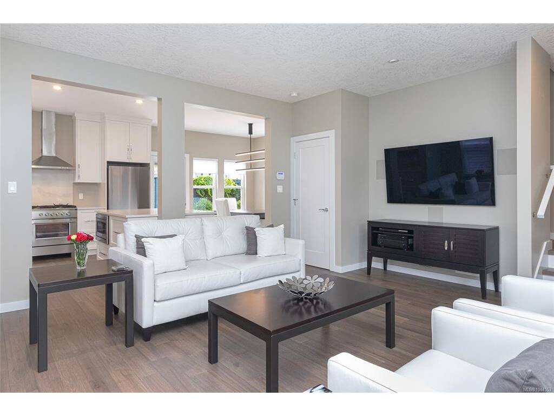
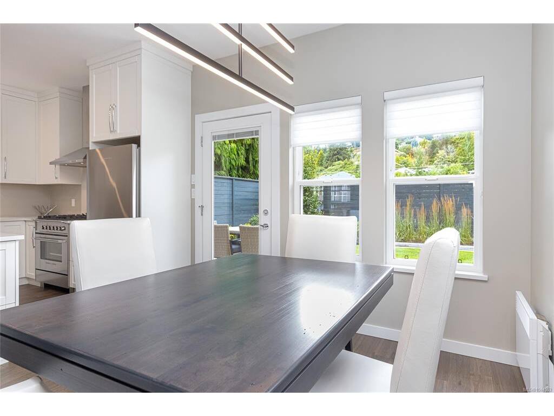
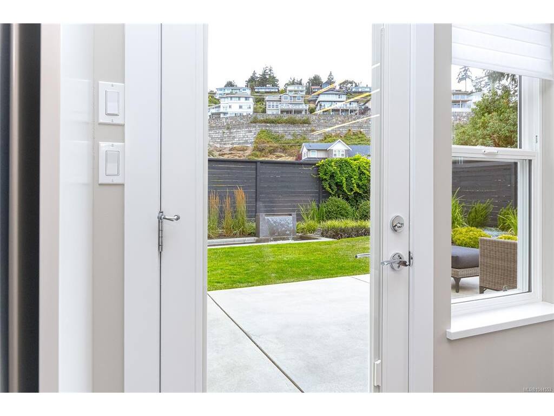
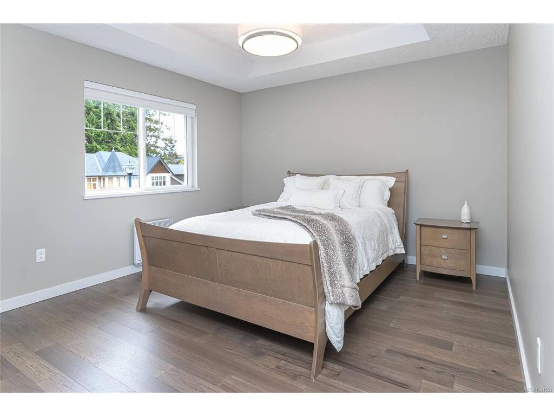
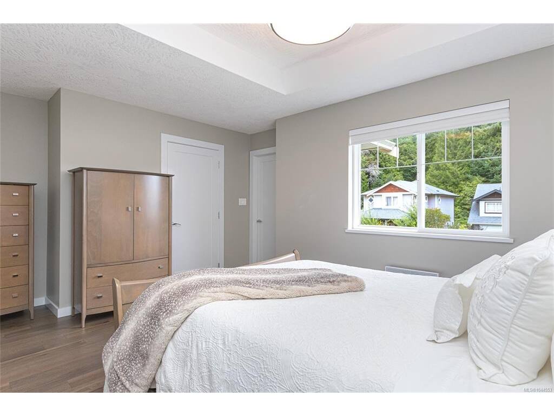
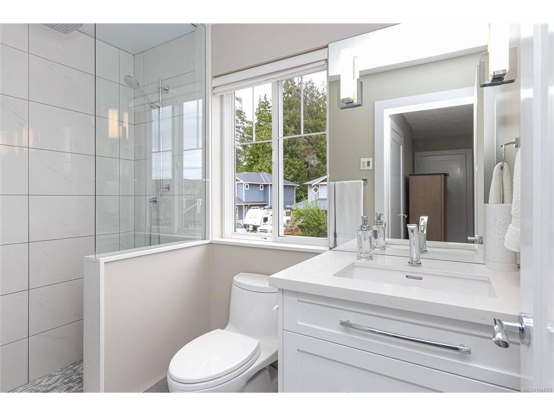
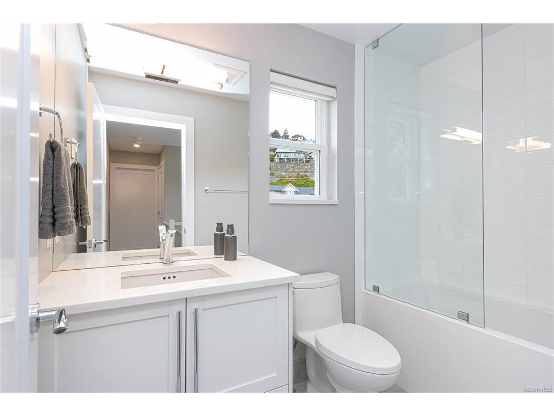
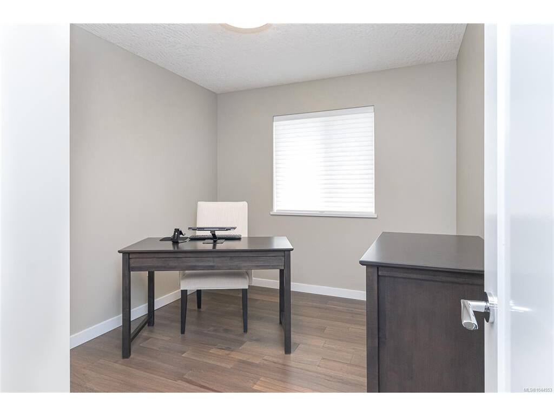
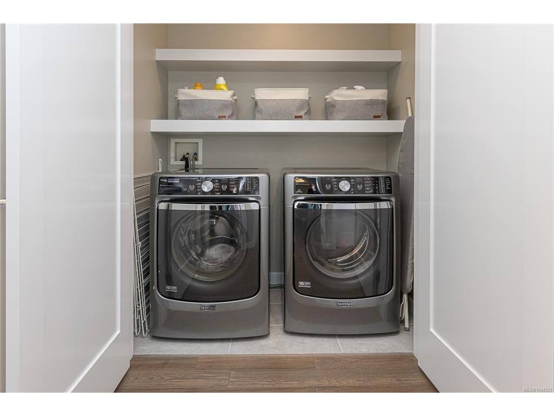
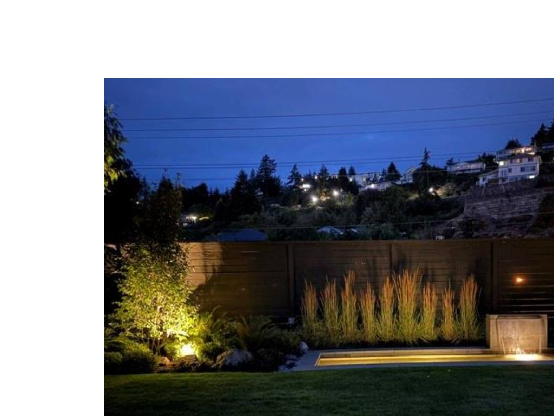
One owner home who have invested over $225,000 in quality improvements make this beautifully updated Colwood home truly exceptional. Ideally located just minutes from Oceanview Park, Royal Bay, beaches, schools, shopping and recreation, this meticulously maintained property offers stylish, move-in ready living inside and out. The custom kitchen features quartz countertops, premium Fisher & Paykel appliances, a Faber hood fan, Julien ProChef sink and updated cabinetry. Rich engineered hardwood flooring, custom millwork, designer lighting and fresh décor flow throughout the home. The spa-inspired bathrooms have been completely renovated with heated tile floors, Riobel fixtures, Toto toilets, custom vanities and elegant walk-in showers. Step outside to your own private backyard retreat featuring professionally landscaped gardens, irrigation, landscape lighting, a tranquil water feature, multiple patios and a welcoming fire feature perfect for entertaining or quiet evenings at home. Additional highlights include Hunter Douglas window coverings, custom closet organizers, upgraded laundry area and numerous mechanical improvements. Located in one of Colwood's most desirable neighbourhoods close to parks, walking trails, golf, Royal Bay Commons, Belmont Market and the ocean, this outstanding home combines timeless style, exceptional quality and everyday comfort in a location you'll love. Detailed Quality Improvements booklet available.
General
Building Details
Site Influences
Room Dimensions
Main Level
Second Level
Unfinished

