5 Bed Row/Townhouse in Langford
$1,199,900

1342 Sandstone Lane
MLS® NO: 1044449

Description

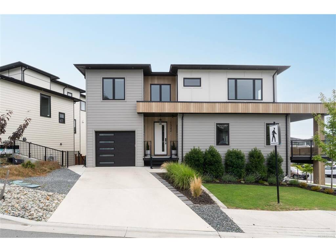
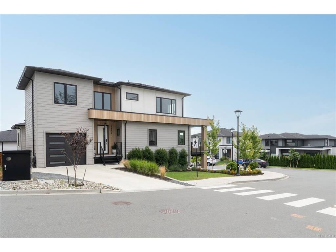
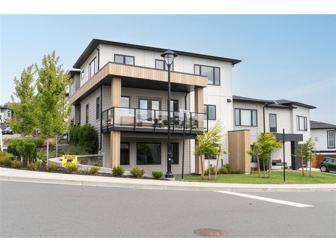
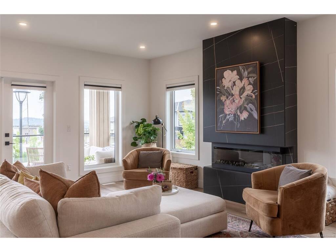
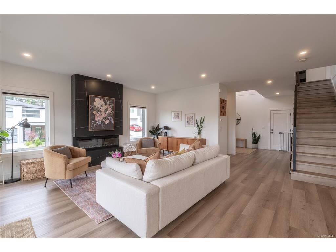
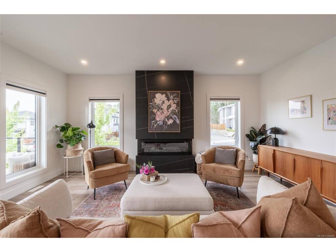
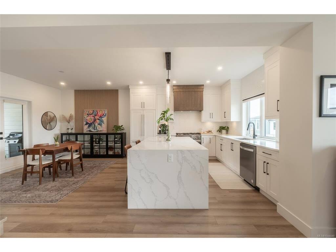
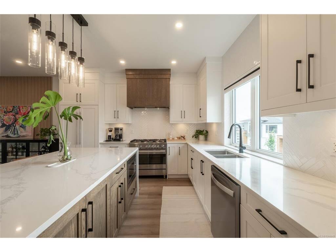
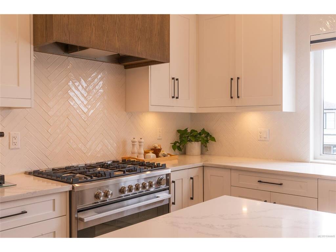
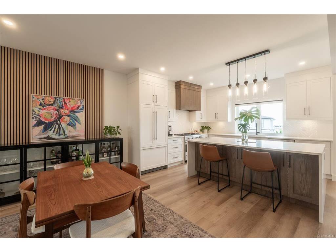
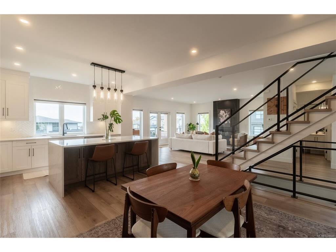
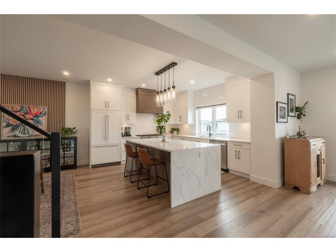
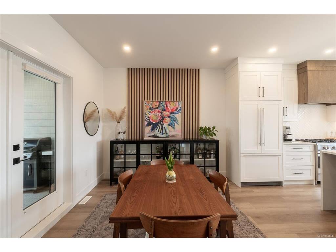
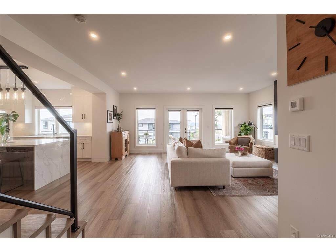
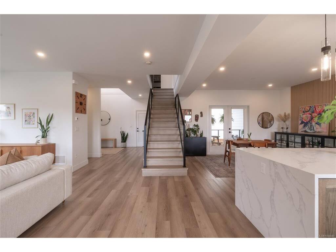
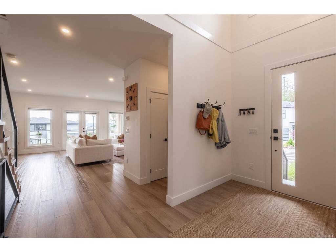
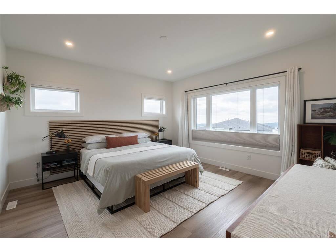
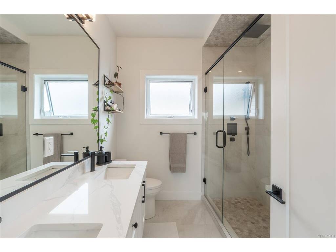
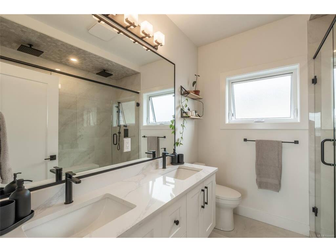
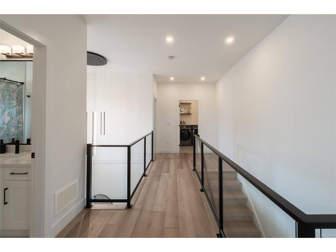
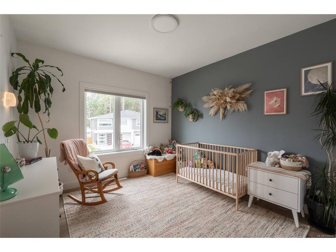
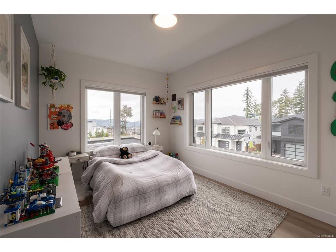
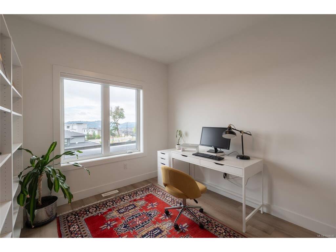

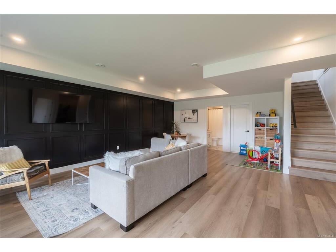
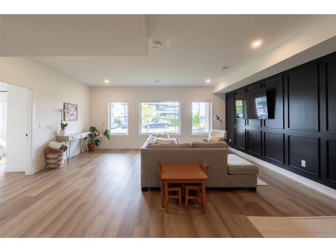
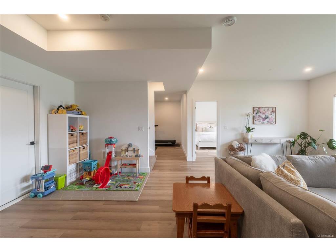
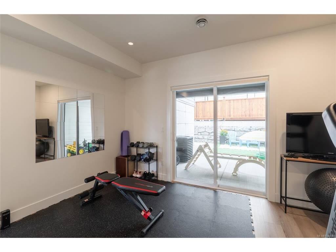
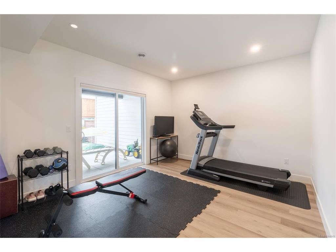
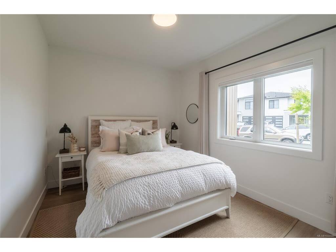
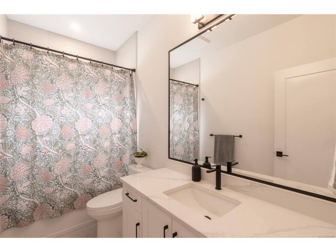
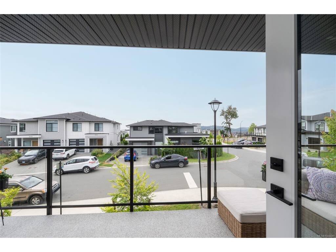
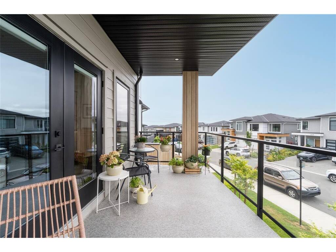
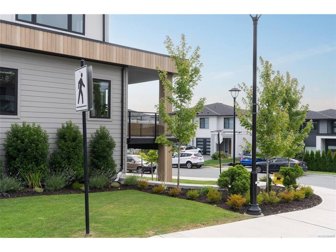
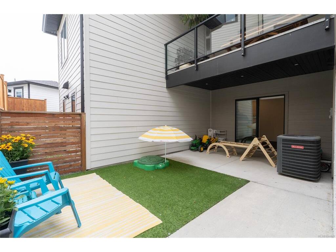
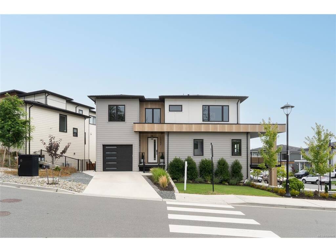
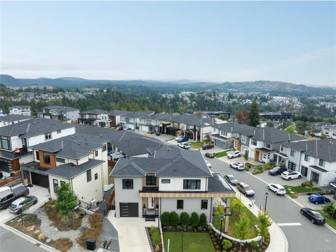
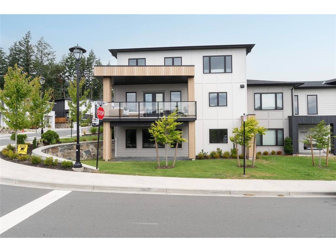
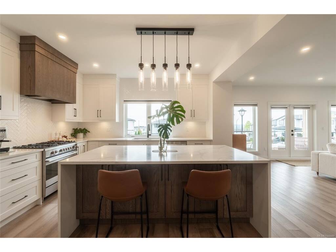
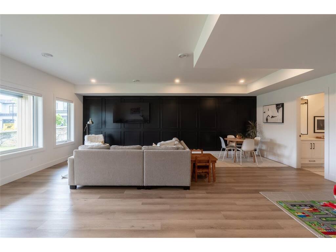
Welcome to 1342 Sandstone Lane, a stunning & expansive half duplex built by Khataw Development. This 5BED&4BATH home w/suite potential, spans over 3,000 sqft across three levels of living. You are greeted w/19’ ceilings & a glass/steel staircase leading to the open-concept main living area, which is flooded w/ natural light from an abundance of windows. The kitchen features two-toned cabinetry, SS appliances – incl fisher&paykel range, integrated fridge & dishwasher & an oversized quartz waterfall island.Living room features a linear stone fireplace that anchors the room. Retreat to the upper level, featuring 4 bedrooms, incl the primary suite w/ocean views, a walk-in closet & a spa-like ensuite. The versatile lower level offers suite potential or as a family room, complete w/custom millwork, a flex room ideal for a home gym or office, a full bathroom & a guest bedroom. Ideally located just minutes from Bear Mountain’s championship golf, rec centre, pool, fitness facility & restaurants.

General

Property Type:Row/Townhouse
Title of Ownership:STRATA LOT A, PLAN EPS9232, SECTION 114, ESQUIMALT LAND DISTRICT, TOGETHER WITH AN INTEREST IN THE COMMON PROPERTY IN PROPORTION TO THE UNIT ENTITLEMENT OF THE STRATA LOT AS SHOWN ON FORM V
Layout:Main Level Entry with Lower/Upper Lvl(s)
Taxes:$6,452
Tax Year:2026
Finished Sq. Ft.:3,047
Unfinished Sq. Ft.:804
Year Built:2023

Building Details

Foundation: Poured Concrete
Roof: Asphalt Shingle
Heat/Air: Forced Air, Heat Pump

Site Influences

Lot SqFt: 6,616
Acres: 0.15
Water: Municipal
Waste: Sewer Connected
Parking: Driveway, Garage
Lot Features: Corner

Room Dimensions

Lower Level

Bathroom4-Piece
Bedroom9'8x11'9
Bonus Room12x13'10
Family Room23'7x19'6

Main Level

Bathroom2-Piece
Dining Room10'2x14'0
Kitchen12'2x12'10
Living Room18'2x20'0

Second Level

Bathroom4-Piece
Bedroom11'9x9'8
Bedroom13x10
Bedroom11'2x12'1
Bedroom - Primary14x13'10
Ensuite4-Piece
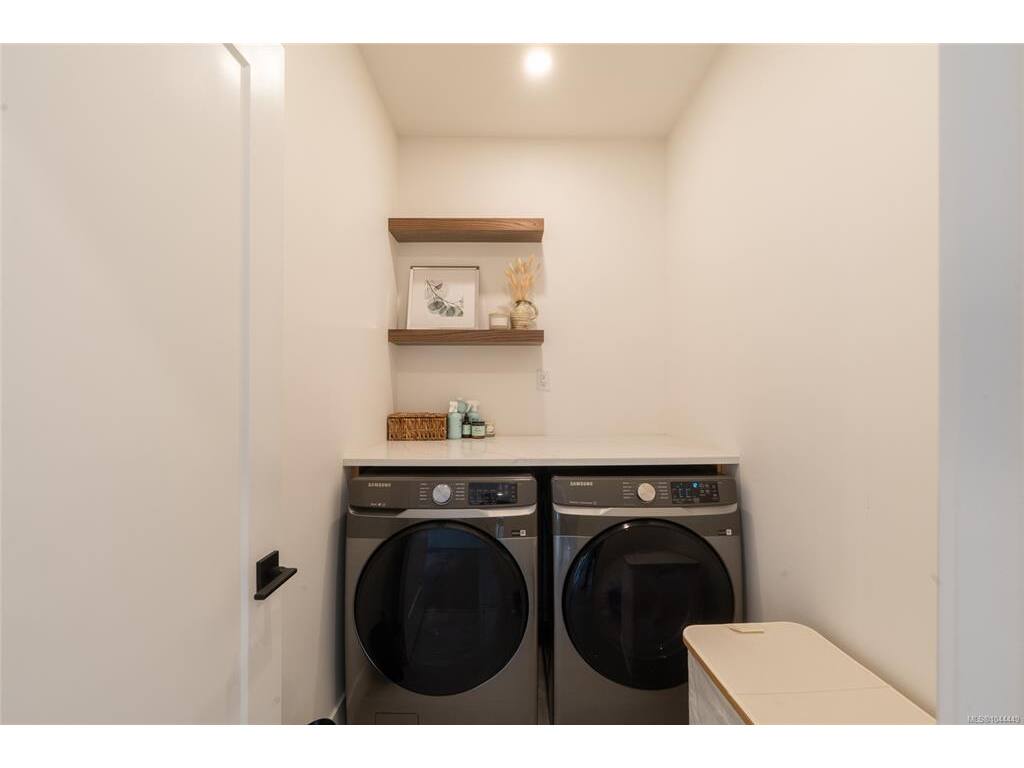
Laundry7'9x5
Walk-in Closet8x5'9

Unfinished

Garage11x20

Property Details

Beds: 5
Baths: 4
Sq. Feet: 3,047
Year Built: 2023
Property Type: Row/Townhouse
Municipality: Langford
Links

Book a Tour

Book a Tour

All fields marked with * are required.


Request More Info

Request More Info

All fields marked with * are required.


Tell a Friend

Tell a Friend

All fields are required.


Mortgage Calculator

This is only a guide. Please verify this information with your mortgage specialist.


Back To Listings

Listed with:

Lewis Ratcliff - Engel & Volkers Vancouver Island

NOTE: MLS® property information is provided under copyright© by the Victoria Real Estate Board. The information is from sources deemed reliable, but should not be relied upon without independent verification.

Back to Top