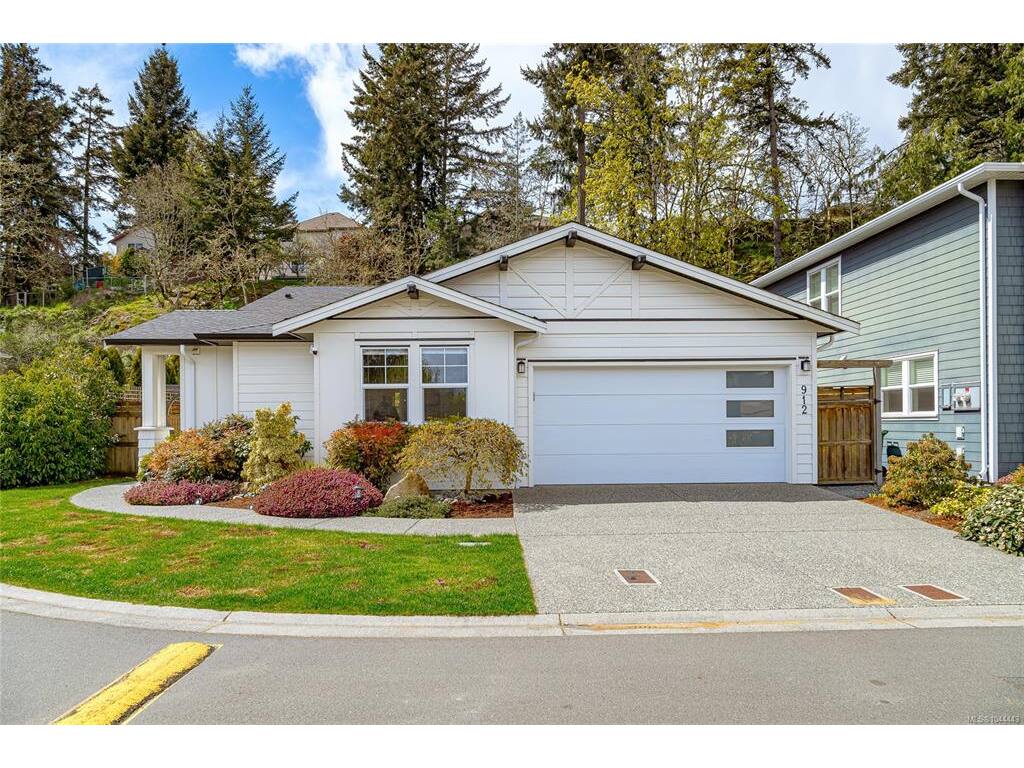
3 Bed Single Family Detached in Langford
$1,060,000

912 Randall Pl
MLS® NO: 1044443

Description

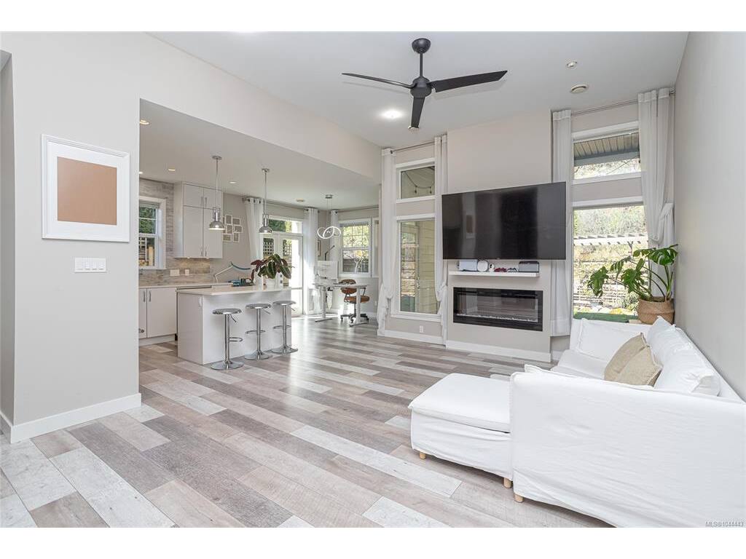
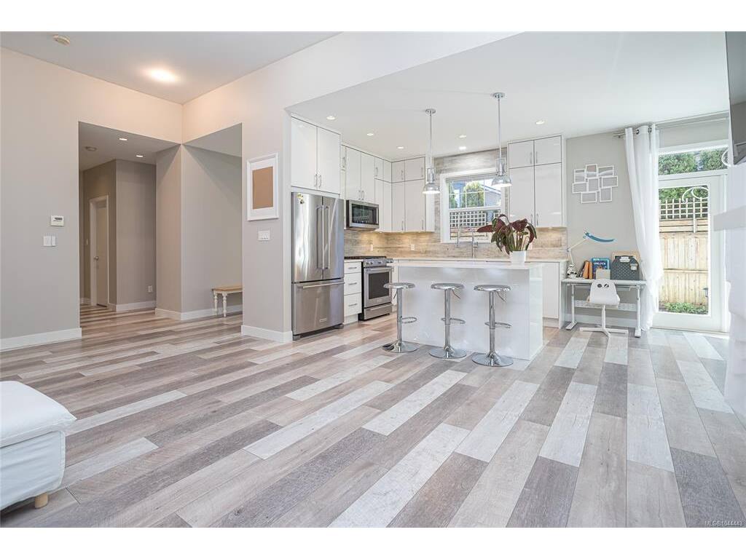
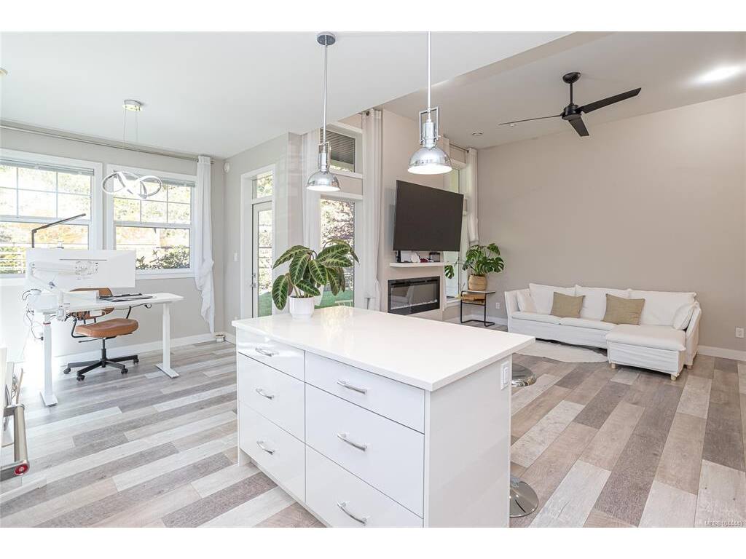
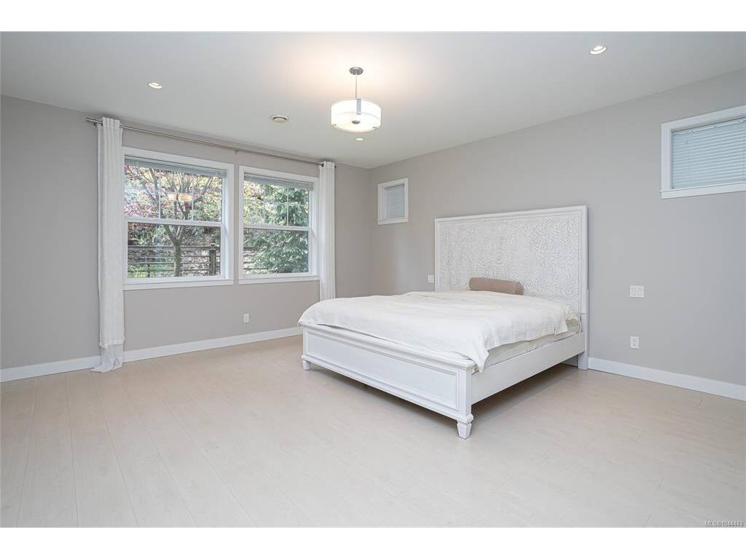
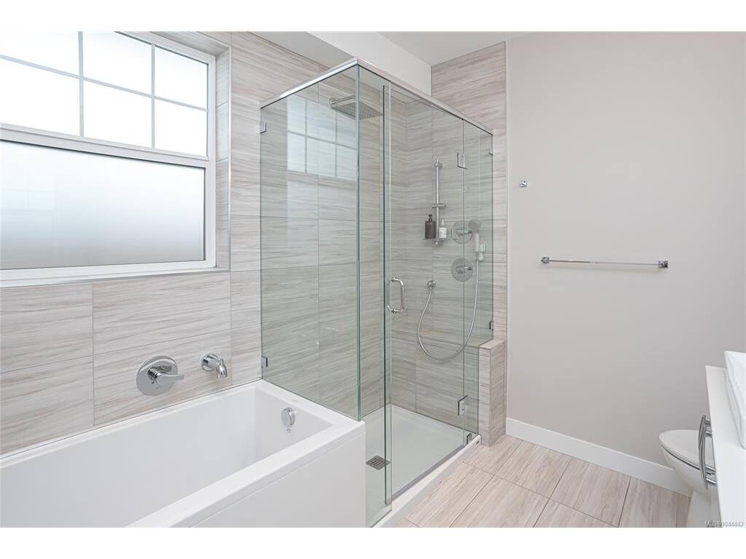
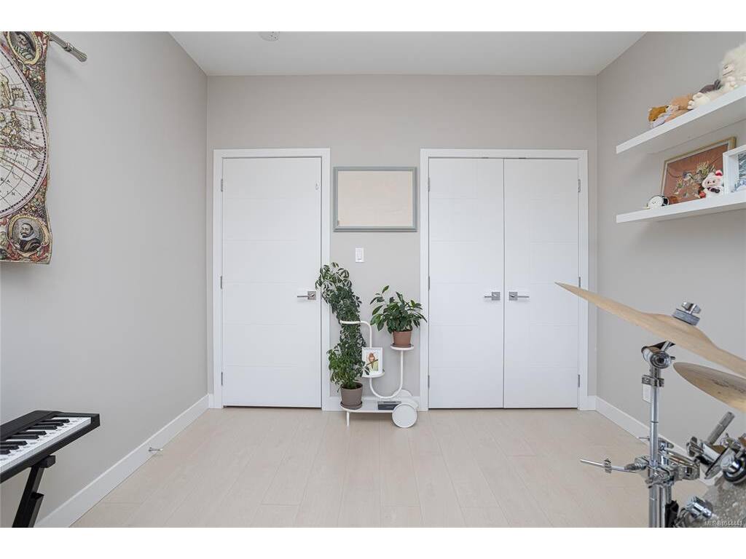
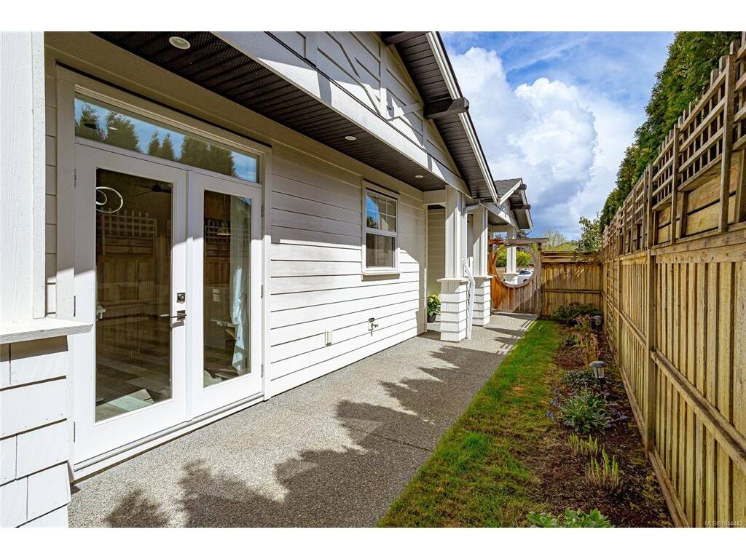
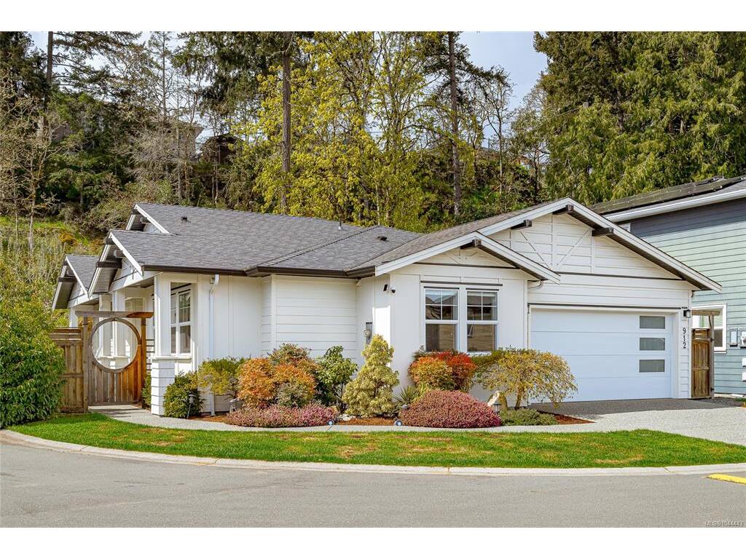
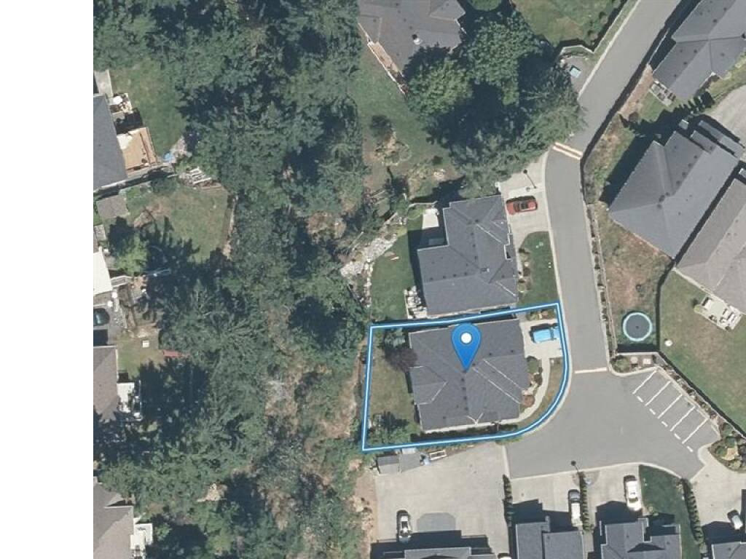
OPEN HOUSE SAT 2PM. Explore the Rare Find Rancher nestled at the end of quiet cut-de-sac in Florence lake neighbourhood! This immaculately maintained home backs on to exceptional privacy yard fully fenced with greenery and tranquility. Large living room and kitchen with thoughtfully designed open concept space oversees the backyard oasis all day long. Provided 11' ceilings and expansive windows, the entire one level home soaks in natural lights from dawn to dusk. The elegant kitchen features quartz counters, SS appliances, gas range and dining area right next to it. Upgraded flooring for the 3 bedrooms reflects exquisite and care. Heated tile floors in bathrooms warmth and comfy. Besides the surrounded nature, the home itself is also energy green with energy efficient heat pump for heating and cooling, On Demand hot water with natural gas, as well as EV charger with 220 V power in the double garage. Easy access to all amenities in life. Welcome to Randall and make this retreat yours!

General

Property Type:Single Family Detached
Title of Ownership:STRATA LOT 3, PLAN EPS3635, SECTION 1, RANGE 3W, HIGHLAND LAND DISTRICT, TOGETHER WITH AN INTEREST IN THE COMMON PROPERTY IN PROPORTION TO THE UNIT ENTITLEMENT OF THE STRATA LOT AS SHOWN ON FORM V
Layout:Rancher
Number of Floors:1
Taxes:$4,754
Tax Year:2026
Finished Sq. Ft.:1,569
Unfinished Sq. Ft.:728
Year Built:2017

Building Details

Foundation: Poured Concrete
Roof: Fibreglass Shingle
Heat/Air: Electric, Forced Air, Heat Pump, Natural Gas

Site Influences

Lot SqFt: 5,515
Acres: 0.13
Water: Municipal
Waste: Sewer Connected
Parking: EV Charger: Dedicated - Installed, Garage Double
Lot Features: Irrigation Sprinkler(s), Private, Quiet Area, Rectangular Lot, Serviced, Wooded Lot

Room Dimensions

Main Level

Bathroom3-Piece
Bedroom10'9"x10'2"
Bedroom11'10"x10'6"
Bedroom - Primary17'1"x15'7"
Dining Room10'9"x9'10"
Ensuite5-Piece
Entrance8'6"x5'3"
Kitchen10'6"x10'0"
Laundry6'3"x5'7"
Living Room20'11"x13'0"
Walk-in Closet9'5"x4'11"

Unfinished

Garage22'3x18'2"
Patio12'10"x10'1"
Patio27'4"x5'7"

Property Details

Beds: 3
Baths: 2
Sq. Feet: 1,569
Year Built: 2017
Property Type: Single Family Detached
Municipality: Langford
Links

Book a Tour

Book a Tour

All fields marked with * are required.


Request More Info

Request More Info

All fields marked with * are required.


Tell a Friend

Tell a Friend

All fields are required.


Mortgage Calculator

This is only a guide. Please verify this information with your mortgage specialist.


Back To Listings

Listed with:

Promin Shi - Sutton Group West Coast Realty

NOTE: MLS® property information is provided under copyright© by the Victoria Real Estate Board. The information is from sources deemed reliable, but should not be relied upon without independent verification.

Back to Top