3 Bed Condo Apartment in View Royal

$624,900

311 - 110 Presley Pl
MLS® NO: 1044402

Description

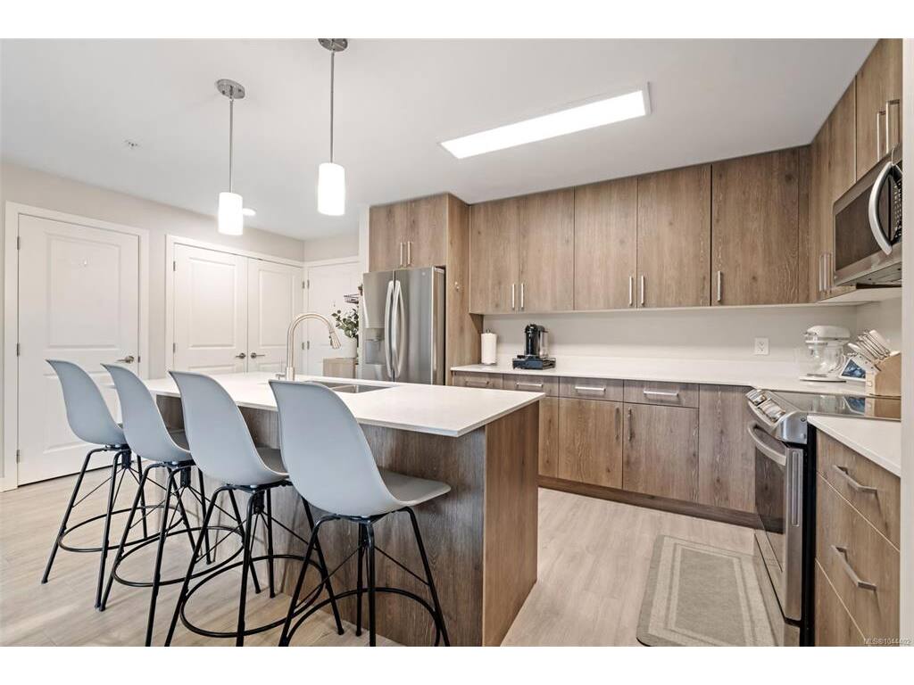
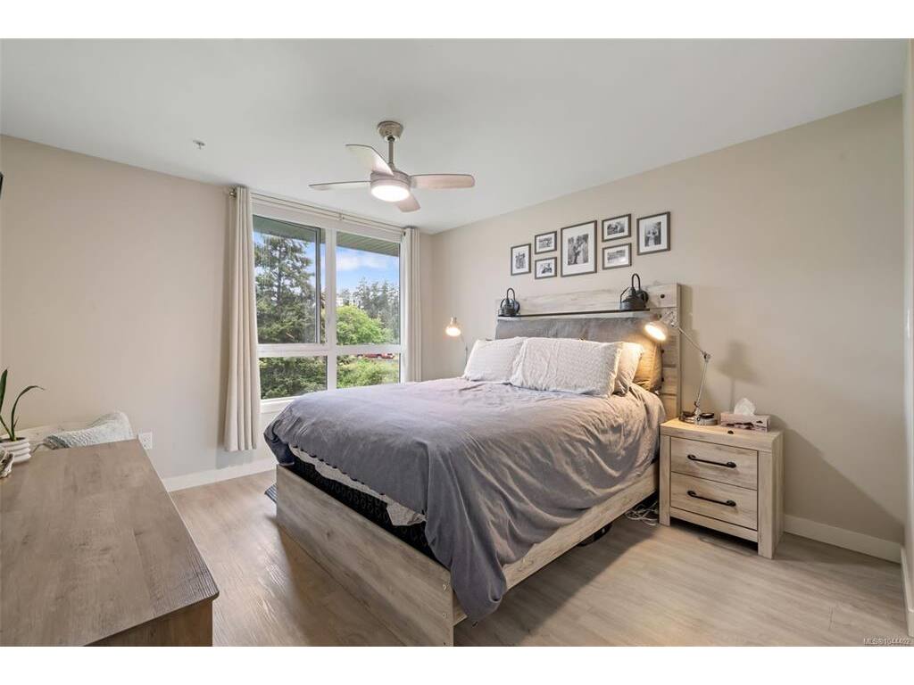
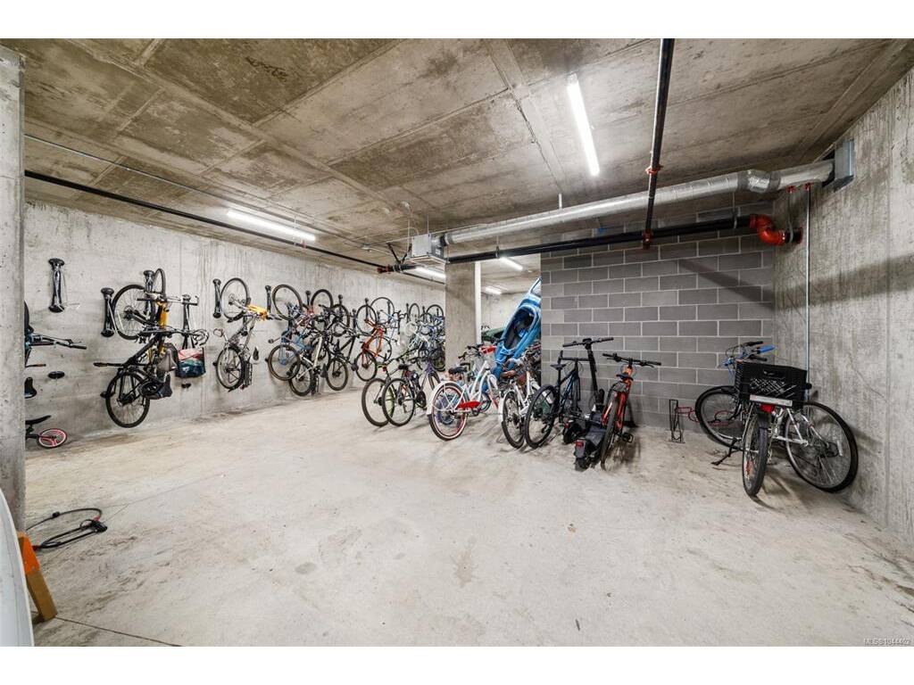
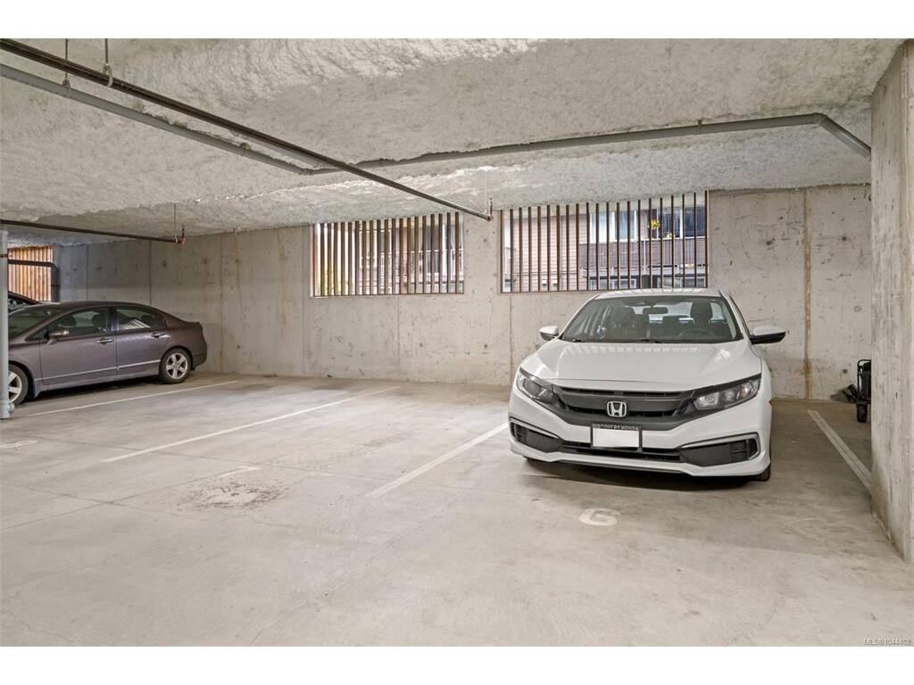
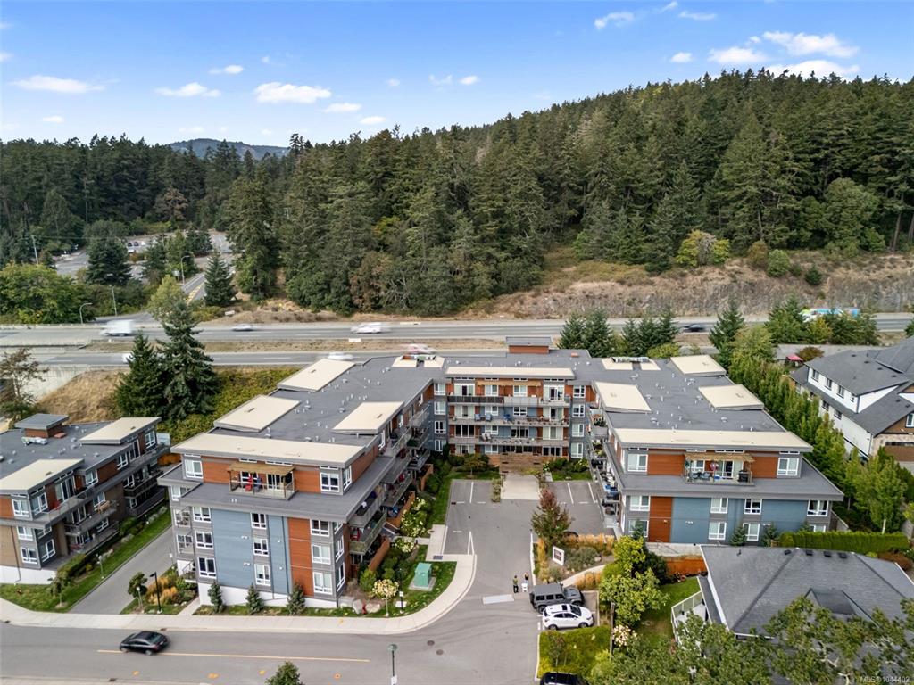
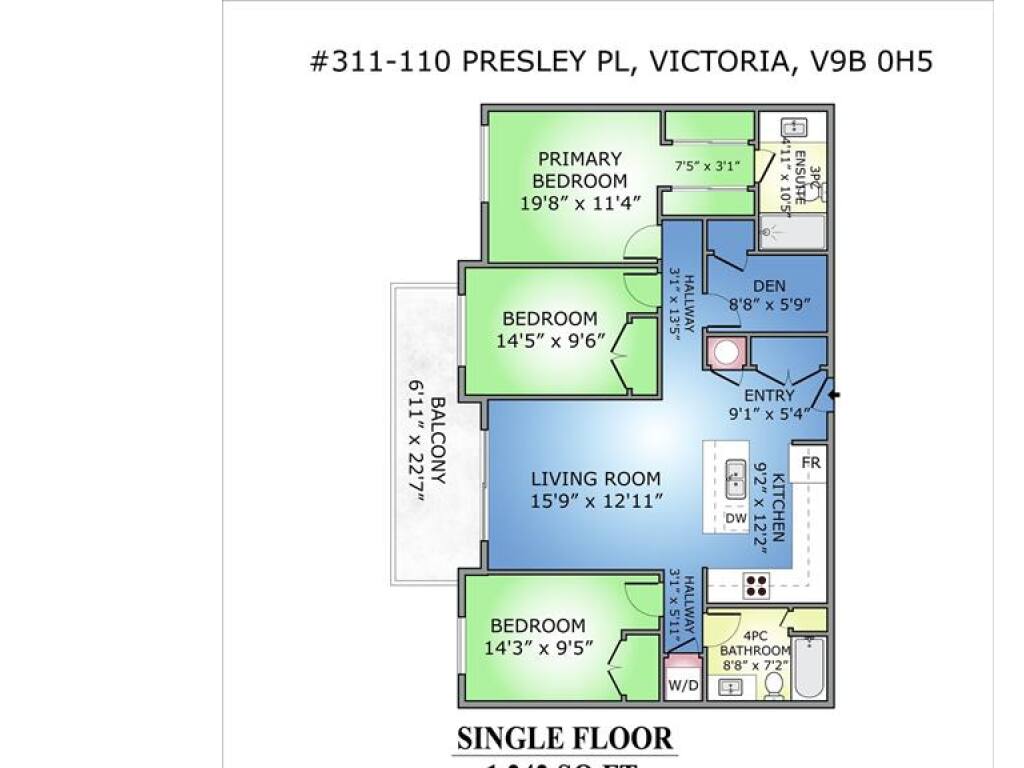
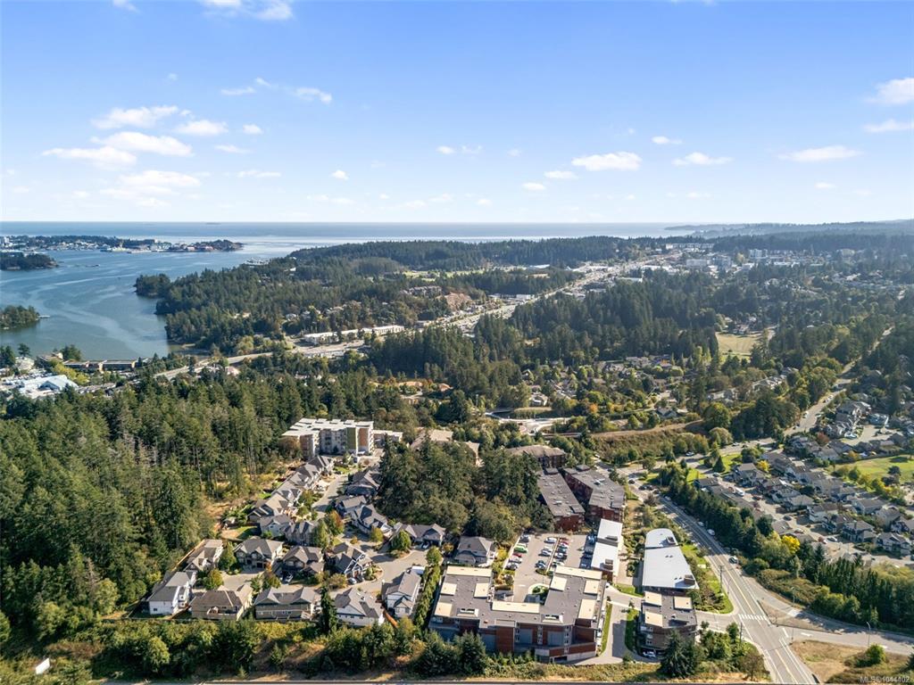
Best-valued condo on the market! 3-Bedroom PLUS DEN with TWO parking spots and a storage locker! Offering 1,242 sq. ft. of bright, functional living, this west-facing home features soaring ceilings, extra windows, mountain views, and an oversized deck. The open-concept layout includes a modern kitchen with quartz countertops and stainless steel appliances, flowing into a spacious living and dining area. The primary bedroom offers a large walk-in closet with room for a desk or reading nook, while the additional bedrooms include generous closet space. The versatile den is ideal for storage, an office, workout area, pantry, or pet space. Finished with European vinyl plank flooring throughout. Pet-friendly building allowing large dogs with no weight restrictions, plus 2 elevators, dog area, bike storage, e-car spaces, and visitor parking. Steps to Thetis Lake Park and the Galloping Goose, minutes to shopping, dining, and recreation. Rentals allowed.

General

Property Type:Condo Apartment
Title of Ownership:STRATA LOT 44, PLAN EPS5669, SECTION 6, ESQUIMALT LAND DISTRICT, TOGETHER WITH AN INTEREST IN THE COMMON PROPERTY IN PROPORTION TO THE UNIT ENTITLEMENT OF THE STRATA LOT AS SHOWN ON FORM V
Layout:Condo
Number of Floors:4
Taxes:$2,915
Tax Year:2026
Finished Sq. Ft.:1,242
Unfinished Sq. Ft.:136
Year Built:2019

Building Details

Foundation: Poured Concrete
Roof: Asphalt Shingle
Heat/Air: Baseboard, Electric

Site Influences

Lot SqFt: 1,339
Acres: 0.03
Water: Municipal
Waste: Sewer To Lot
Parking: Underground

Strata Lot Information

Strata Fee: $435
Common Features: Garbage Removal, Insurance, Maintenance Grounds, Property Management, Recycling, Sewer and Water
Minimum Age: 0
Age Notes: No age restrictions
Rental Restrictions: Unrestricted
Rental Notes: Minimum 90-day rental. No short-term rentals
Pets Allowed: Aquariums, Caged Mammals, Cats, Dogs, Number Limit
Pet Notes: 2 Dogs or 2 Cats or 1 of each, no size limit

Room Dimensions

Main Level

Bathroom4-Piece
Bedroom14'5"x9'6"
Bedroom14'5"x9'6"
Bedroom - Primary19'8"x11'4"
Den8'8"x5'9"
Ensuite3-Piece
Kitchen9'2"x12'2"
Living Room15'9"x12'11"
Separate Storage8x5
Walk-in Closet7'5"x3'1"

Unfinished

Balcony6'11"x22'7"

Property Details

Beds: 3
Baths: 2
Sq. Feet: 1,242
Year Built: 2019
Property Type: Condo Apartment
Municipality: View Royal
Links

Book a Tour

Book a Tour

All fields marked with * are required.


Request More Info

Request More Info

All fields marked with * are required.


Tell a Friend

Tell a Friend

All fields are required.


Mortgage Calculator

This is only a guide. Please verify this information with your mortgage specialist.


Back To Listings

Listed with:

Scott Faber - Royal LePage Coast Capital - Chatterton

Cal Faber - Royal LePage Coast Capital - Chatterton
Phone: 250-216-3435

Zachary Parsons - Royal LePage Coast Capital - Chatterton
Phone: 778-676-5376

NOTE: MLS® property information is provided under copyright© by the Victoria Real Estate Board. The information is from sources deemed reliable, but should not be relied upon without independent verification.

Back to Top