2 Bed Row/Townhouse in Langford
$540,999

112 - 2860 Sooke Lake Rd
MLS® NO: 1044387

Description

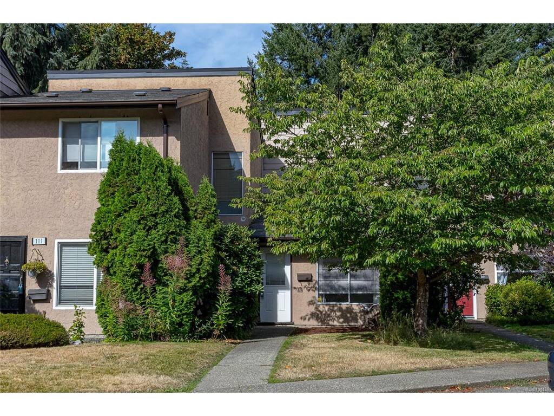
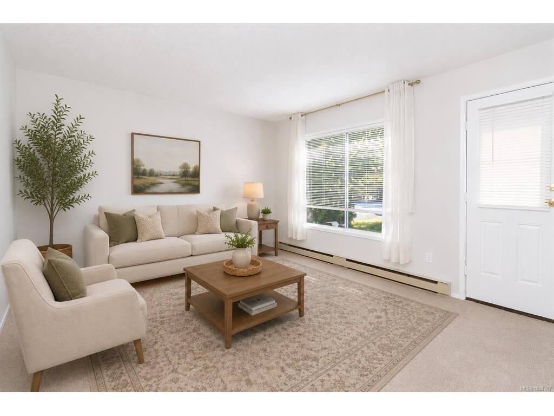
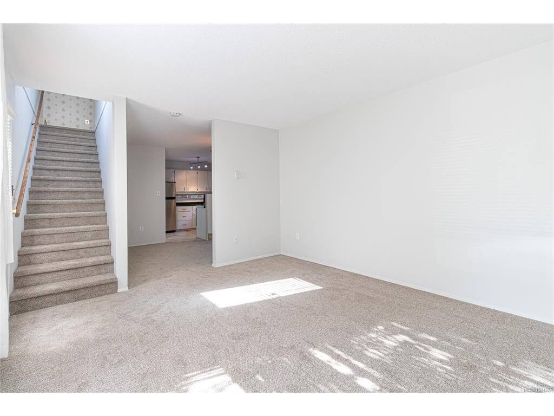
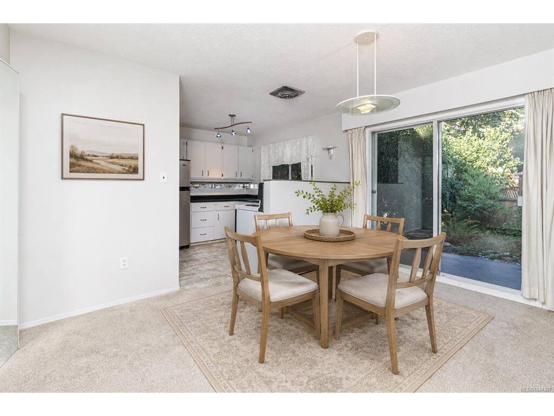
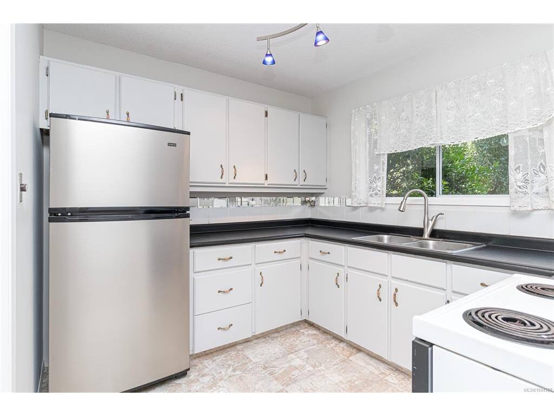
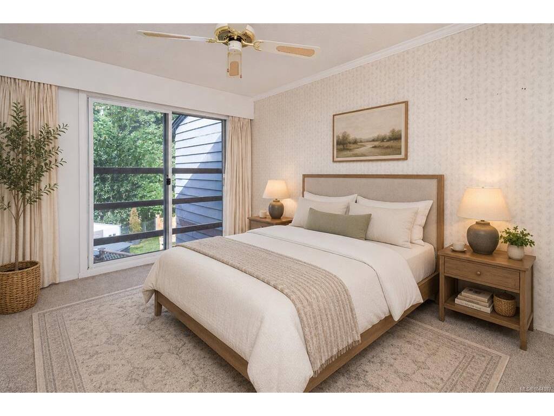
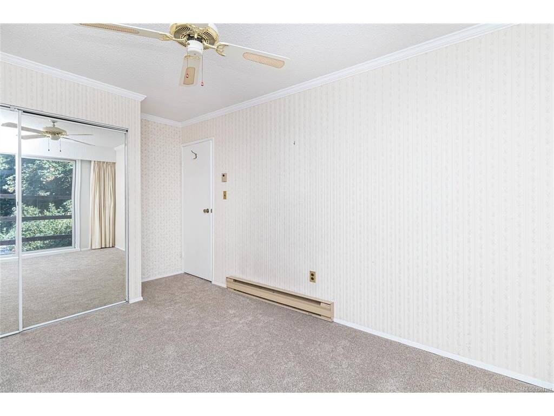
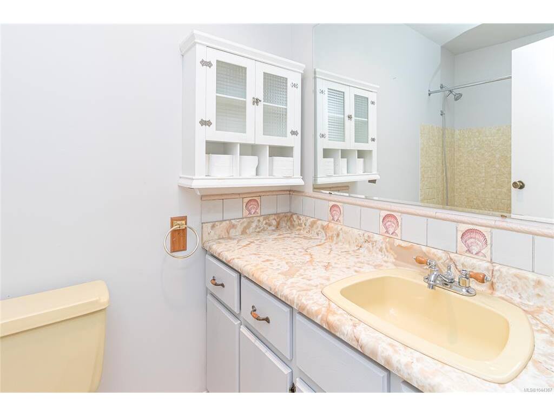
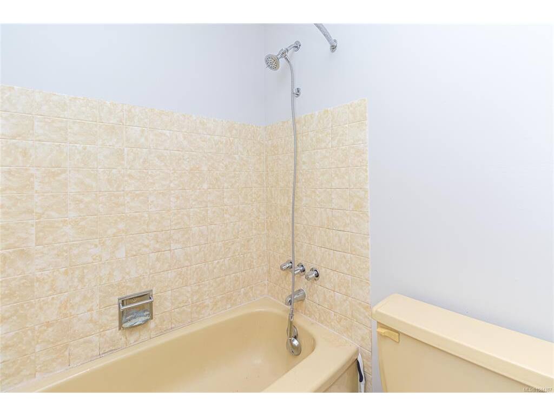
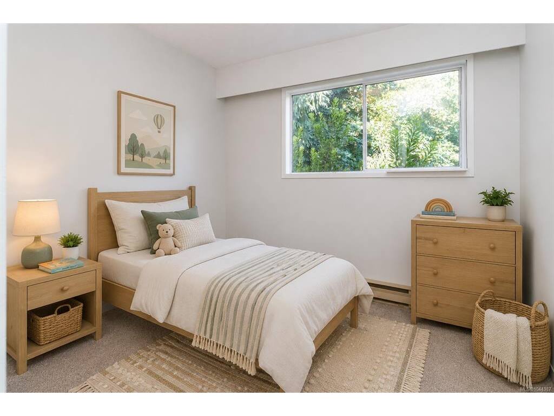
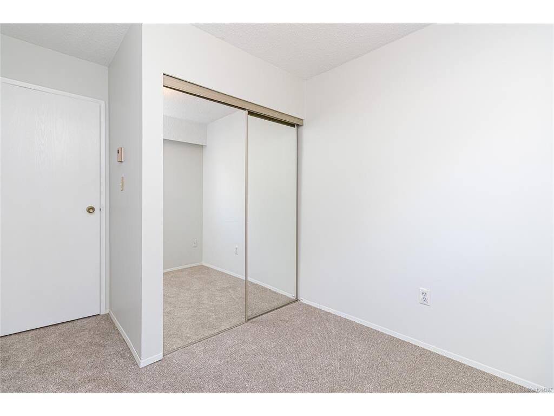
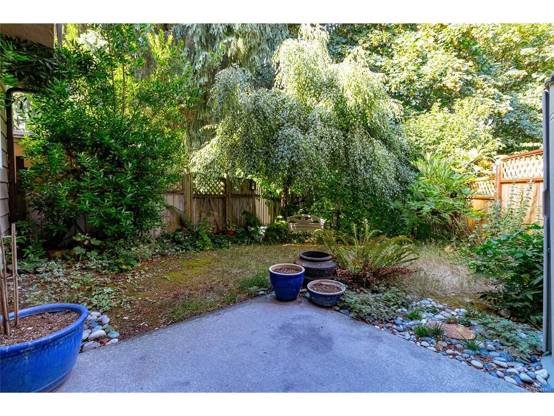
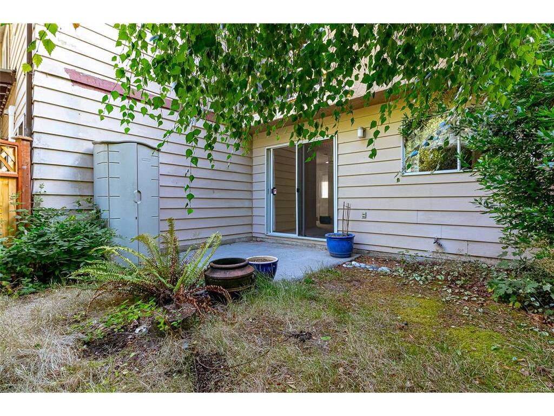
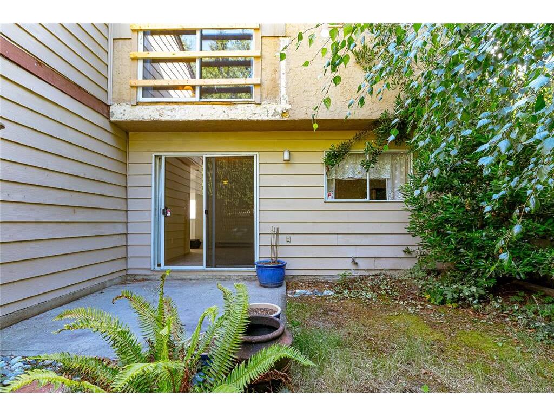
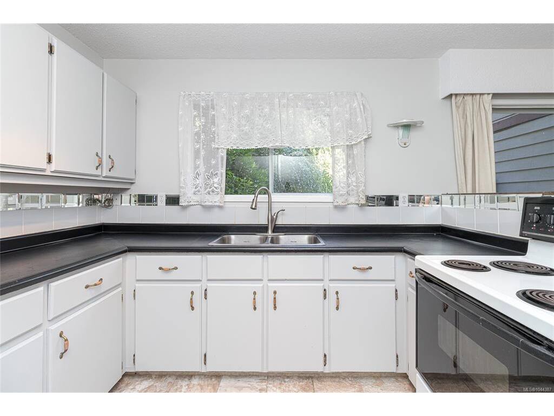
The perfect opportunity for families, first-time home buyers, or anyone looking to add their own personal touch! Offering great value in sought-after Canyon Park Estates, this two-level, 2-bedroom townhome features fresh paint and new flooring throughout, giving you a clean and comfortable starting point. The bright kitchen opens to a separate dining area and flows nicely to the living room. Sliding glass doors lead to a private, fully fenced patio and yard area—an ideal spot for morning coffee, or for your furry friends as pets are welcome without a size restriction. Upstairs you will find two bedrooms and a full bathroom. Backing onto Goldstream Provincial Park, you’ll enjoy a peaceful setting with nature right outside your door. Conveniently located close to shopping, transit, and the trails and the natural beauty of Goldstream Provincial Park, this home offers space, parking for 2 cars and plenty of opportunity to make it your own.

General

Property Type:Row/Townhouse
Title of Ownership:STRATA LOT 12, PLAN VIS607, SECTION 2, GOLDSTREAM LAND DISTRICT, TOGETHER WITH AN INTEREST IN THE COMMON PROPERTY IN PROPORTION TO THE UNIT ENTITLEMENT OF THE STRATA LOT AS SHOWN ON FORM 1 OR V, AS APPROPRIATE
Layout:Main Level Entry with Upper Level(s)
Number of Floors:2
Taxes:$2,789
Tax Year:2026
Finished Sq. Ft.:858
Unfinished Sq. Ft.:0
Year Built:1977

Building Details

Foundation: Slab
Roof: Fibreglass Shingle
Heat/Air: Baseboard

Site Influences

Lot SqFt: 1,231
Acres: 0.02
Water: Municipal
Waste: Sewer Connected
Zoning: RM1
Parking: Guest, Open, Other
Lot Features: Family-Oriented Neighbourhood

Room Dimensions

Main Level

Bathroom4-Piece
Bedroom8x8
Bedroom - Primary10x12
Dining Room8x13
Kitchen10x9
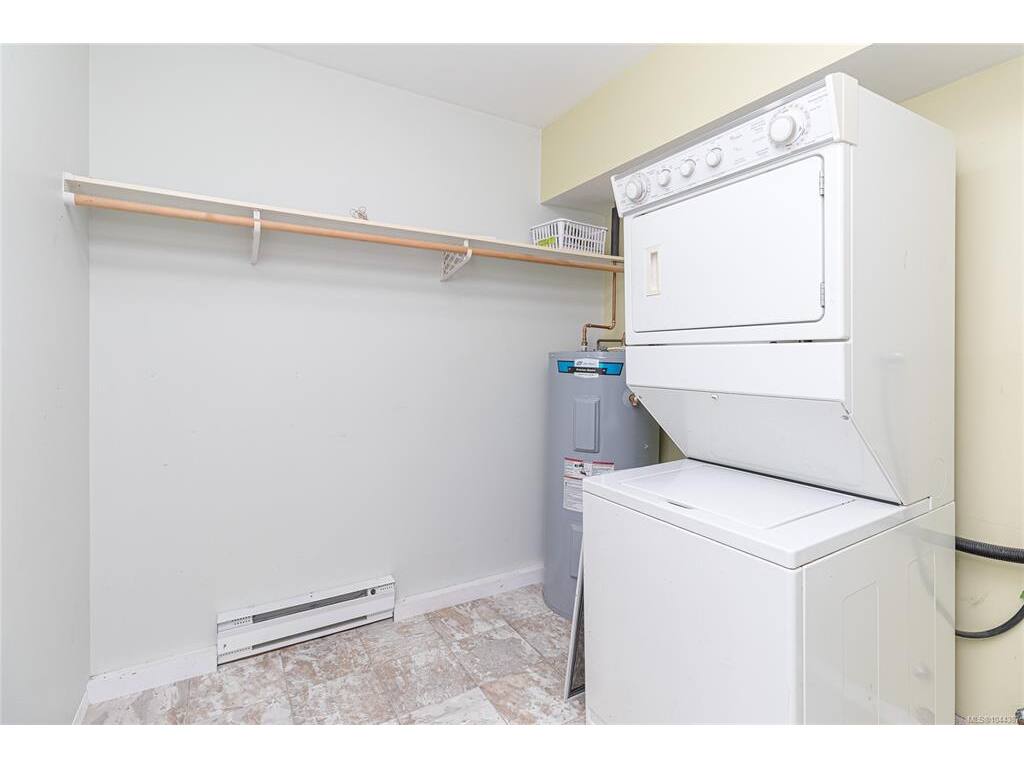
Laundry7x8
Living Room15x12

Unfinished

Patio9x8

Property Details

Beds: 2
Baths: 1
Sq. Feet: 858
Year Built: 1977
Property Type: Row/Townhouse
Municipality: Langford

Links

Book a Tour

Book a Tour

All fields marked with * are required.


Request More Info

Request More Info

All fields marked with * are required.


Tell a Friend

Tell a Friend

All fields are required.


Mortgage Calculator

This is only a guide. Please verify this information with your mortgage specialist.


Back To Listings

Listed with:

Deanna Noyce - RE/MAX Camosun
Phone: 250-818-8806

NOTE: MLS® property information is provided under copyright© by the Victoria Real Estate Board. The information is from sources deemed reliable, but should not be relied upon without independent verification.

Back to Top