6 Bed Single Family Detached in Central Saanich

$1,899,000

7012 Island View Pl
MLS® NO: 1044335

Description

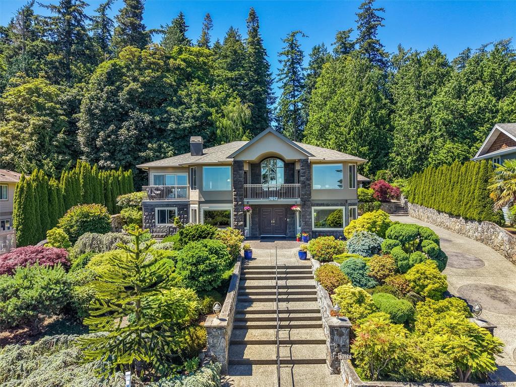
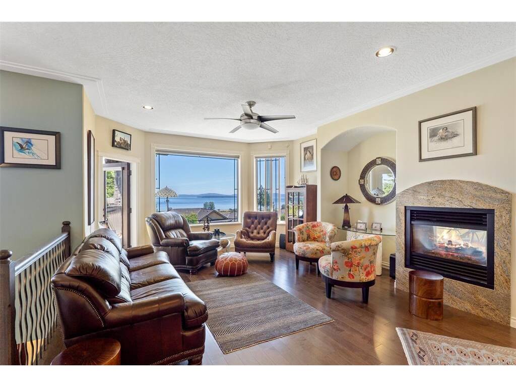
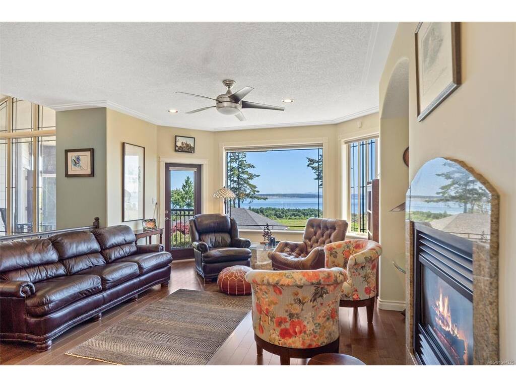
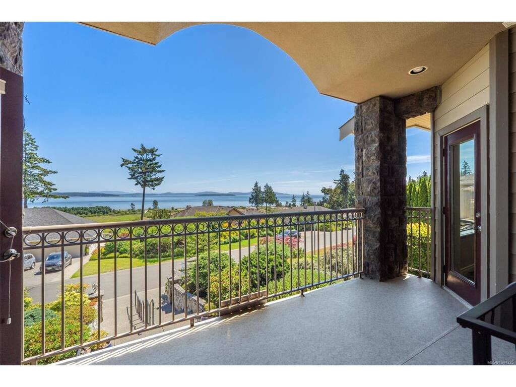
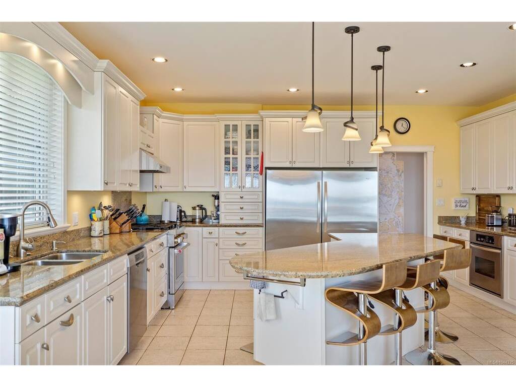
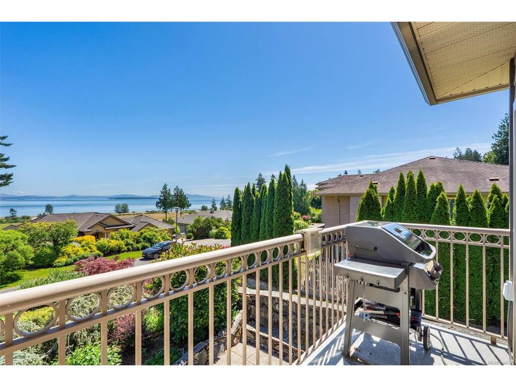
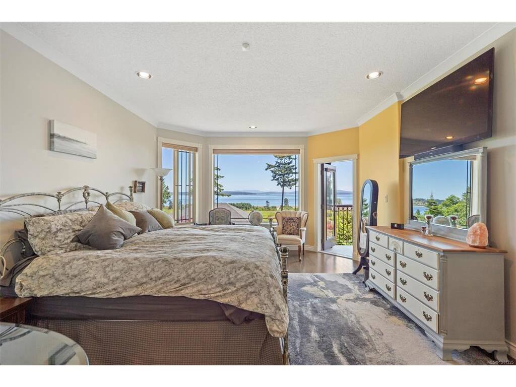
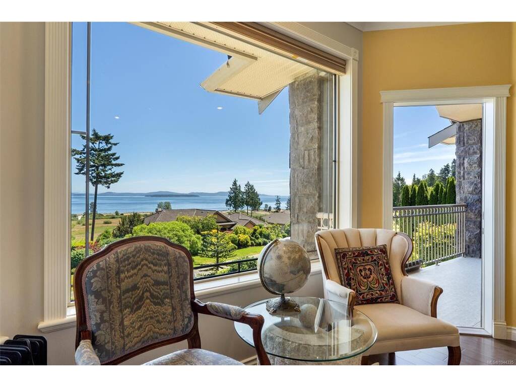
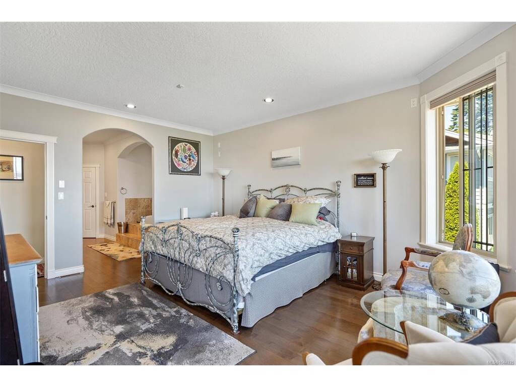
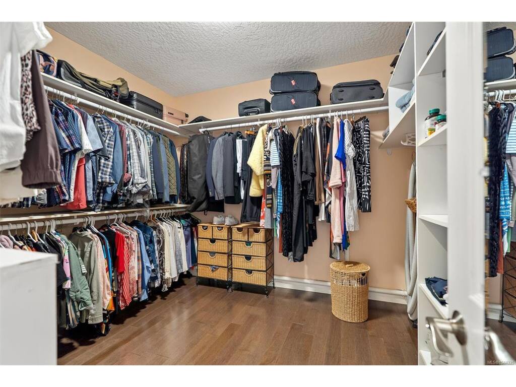
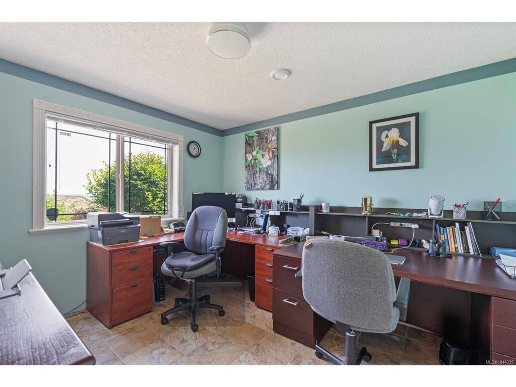
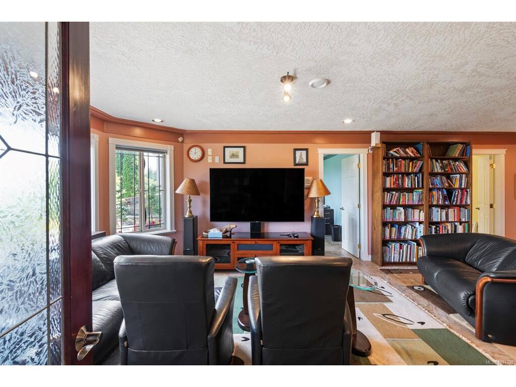
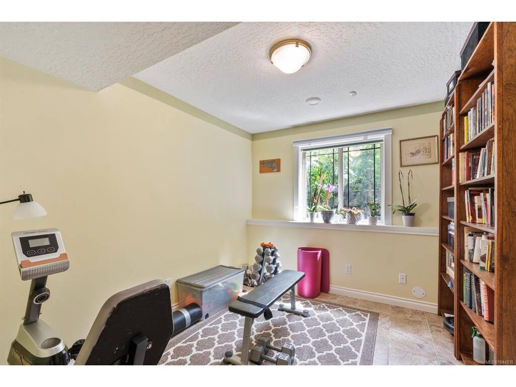
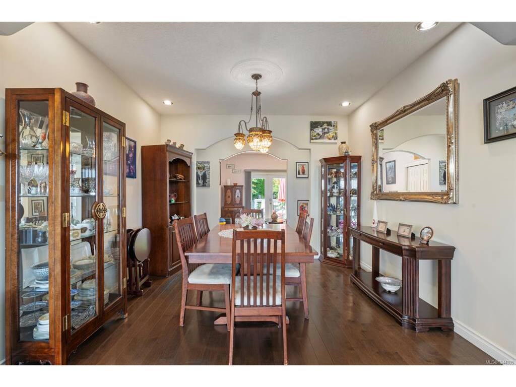
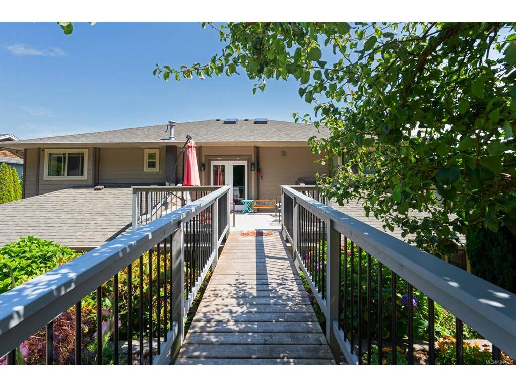
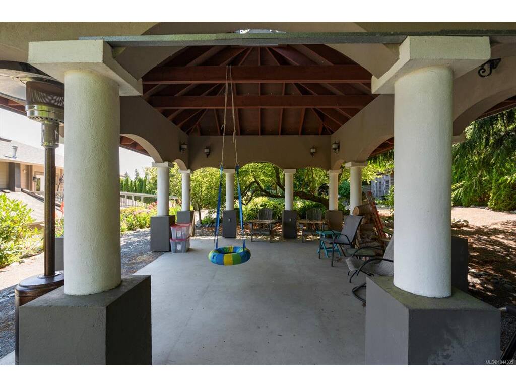
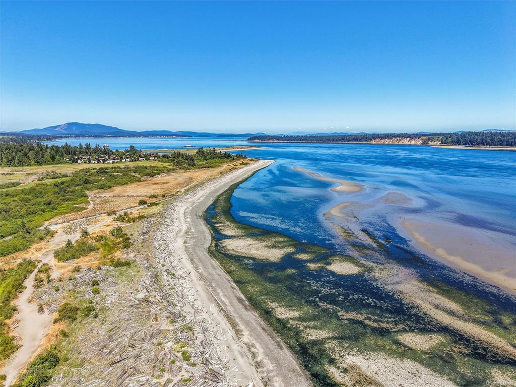
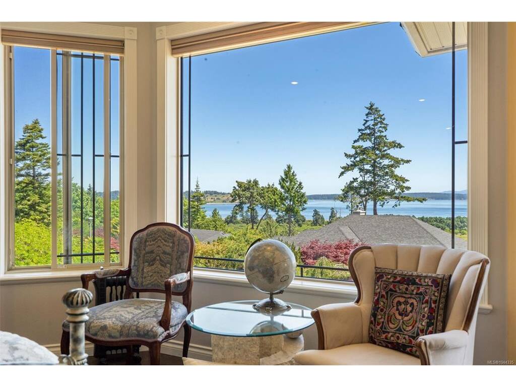
Priced Below Assessed Value! VIEW HOME! An Island View Paradise. This impressive 6 bed (PLUS 2 generous den), 7 bath residence capturing panoramic vistas over Haro Strait to Mt. Baker. Thoughtfully designed for both everyday living and entertaining. Enjoy the gourmet kitchen, which flows seamlessly to one of two east-facing balconies. The primary suite offers a peaceful retreat with a spa-like ensuite and spacious walk-in closet. Set on a lush, private 0.35-acre lot with mature landscaping, fruit trees, and vibrant gardens, this property truly embraces West Coast living. Well-suited for multigenerational families, the home features a bright and versatile lower-level in-law suite. Extensively enhanced with a comprehensive list of upgrades (see seller’s list). Ideally located in beautiful Central Saanich, steps to Island View Beach, parks, still within easy reach of downtown Victoria. A rare offering combining space, flexibility, and an exceptional setting.

General

Property Type:Single Family Detached
Title of Ownership:STRATA LOT 3, PLAN VIS4945, SECTION 11, RANGE 6E, SOUTH SAANICH LAND DISTRICT, TOGETHER WITH AN INTEREST IN THE COMMON PROPERTY IN PROPORTION TO THE UNIT ENTITLEMENT OF THE STRATA LOT AS SHOWN ON FORM 1 OR V, AS APPROPRIATE
Layout:Ground Level Entry With Main Up
Number of Floors:0
Taxes:$9,823
Tax Year:2026
Finished Sq. Ft.:4,310
Unfinished Sq. Ft.:0
Year Built:2003

Building Details

Foundation: Poured Concrete
Roof: Asphalt Shingle
Heat/Air: Electric, Forced Air, Heat Pump, Natural Gas

Site Influences

Lot SqFt: 15,177
Acres: 0.35
Water: Municipal
Waste: Septic System
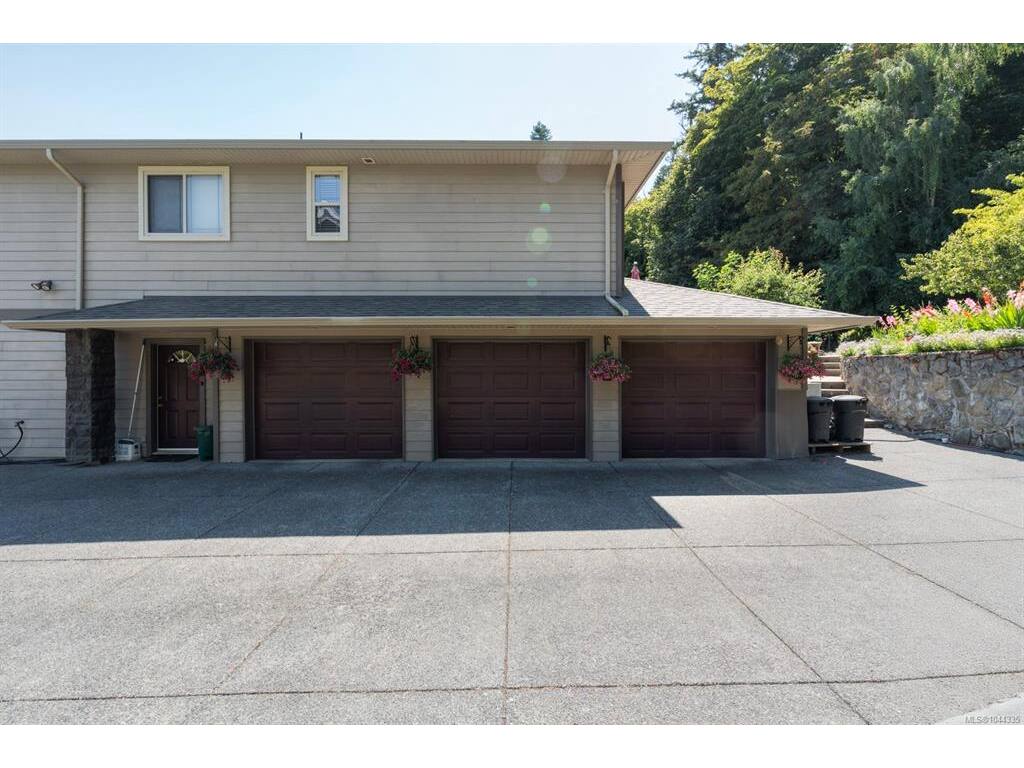
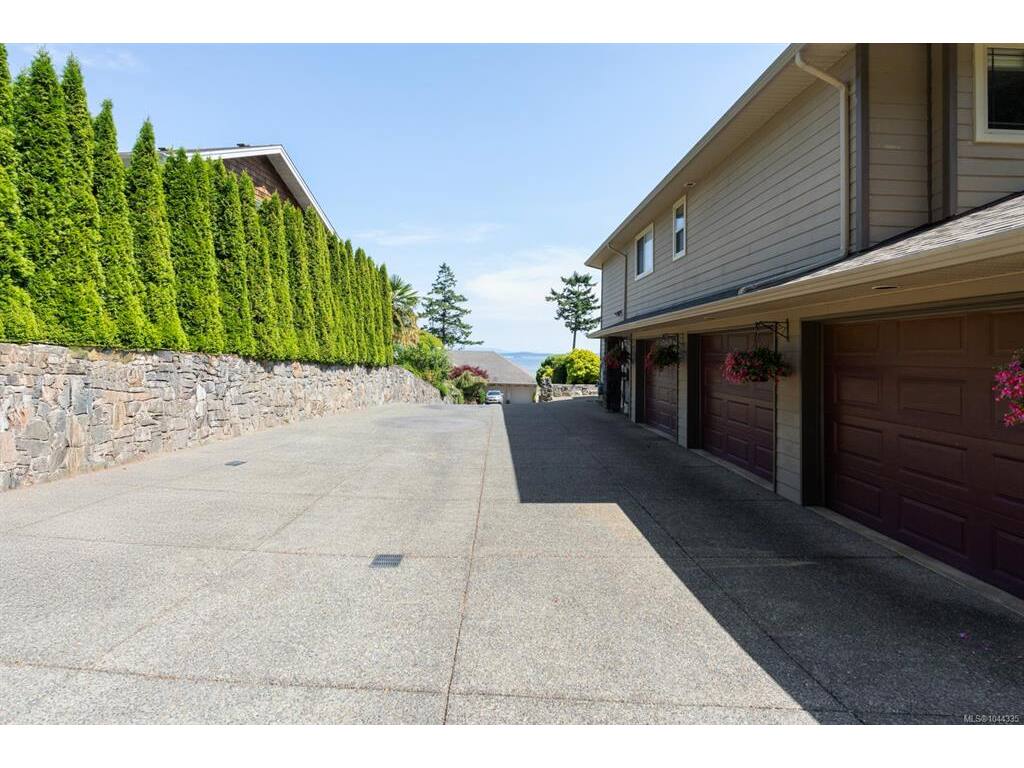
Parking: Attached, Driveway, Garage Triple, Other
Lot Features: Cul-de-sac, Private, Rectangular Lot

Room Dimensions

Lower Level

Bathroom2-Piece
Bathroom4-Piece
Bedroom14'7"x10'2"
Bedroom9'6"x10'10"
Den10x9'2"
Eating Nook7'5"x8
Entrance11'2"x9'7"
Kitchen12'20"x8'1"
Living Room12x11'2"
Rec Room14'5"x24'6"

Main Level

Bathroom3-Piece
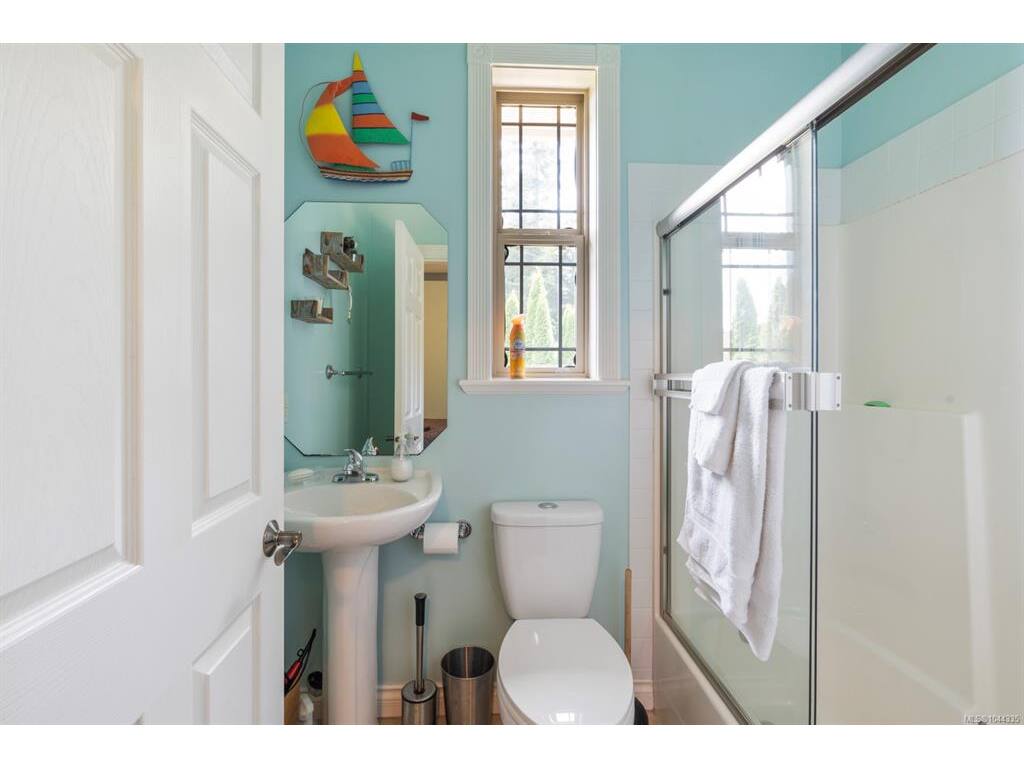
Bathroom4-Piece
Bathroom4-Piece
Bathroom4-Piece
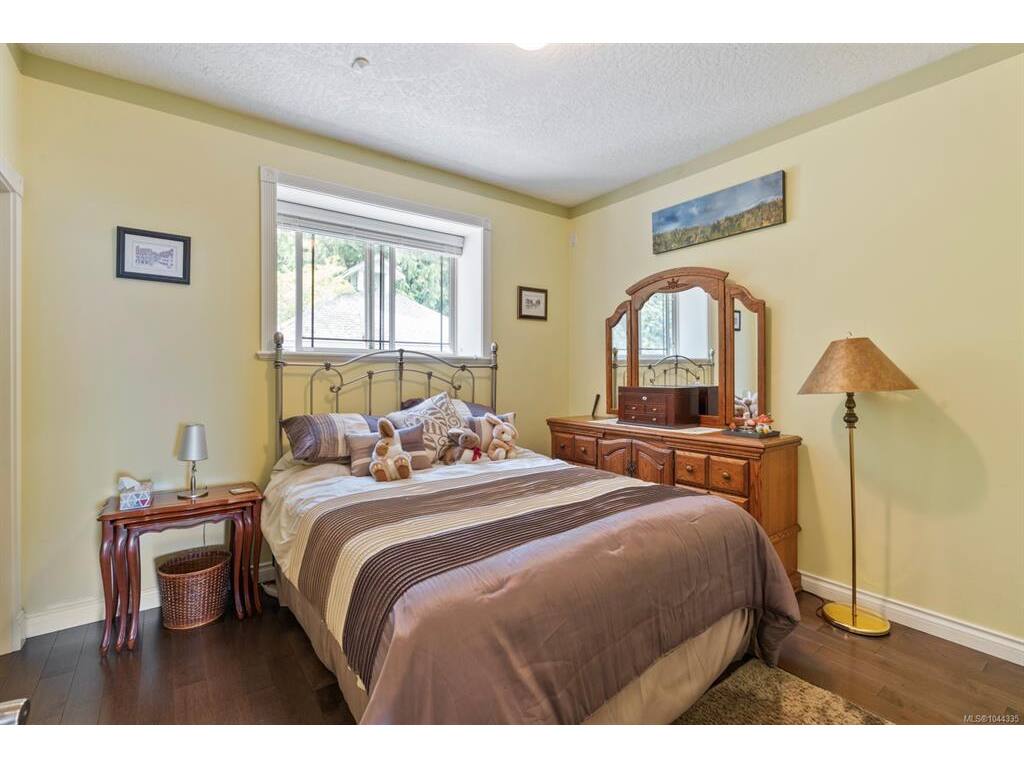
Bedroom11'2"x10'4"
Bedroom11'7"x10'4"
Bedroom8'9"x10'10"
Bedroom - Primary14'5"x16'3"
Den10'4"x11'11"
Dining Room11'5"x11'1"
Eating Nook10'6"x8'2"
Ensuite6-Piece
Kitchen17'x16'
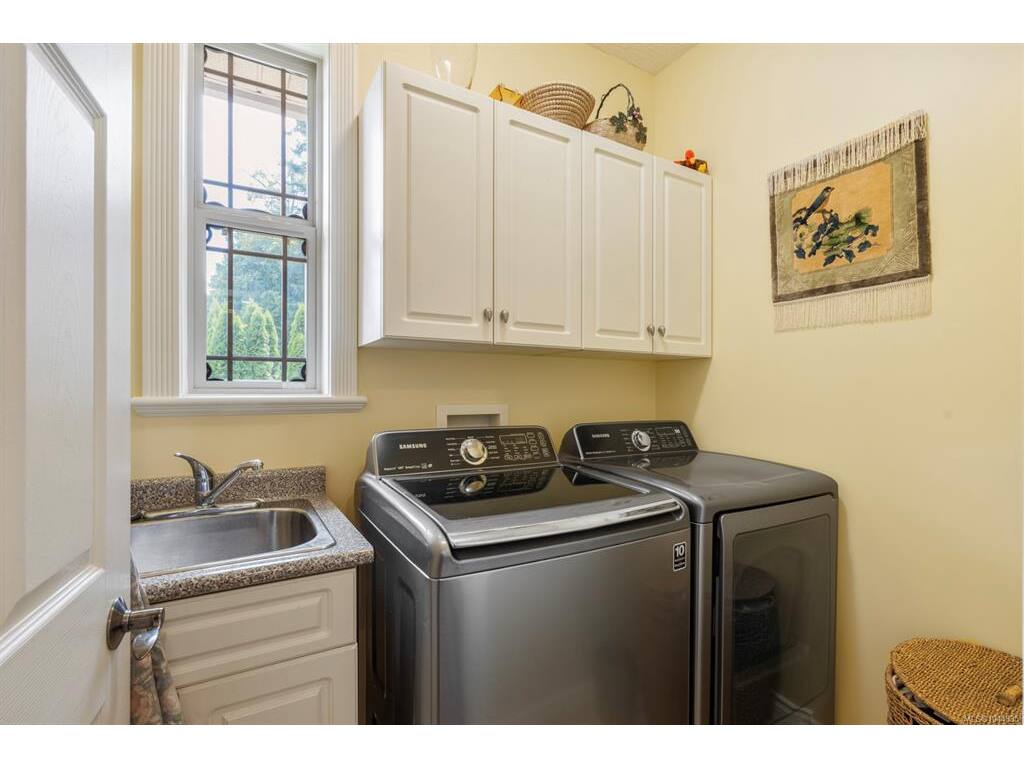
Laundry5'2"x7
Living Room24'7"x20'3"
Walk-in Closet10'1"x10'9"

Unfinished

Garage38'3"x19'11
Patio59'2"x20'9"
Balcony10'4"x3'6"
Balcony17'9"x9'1"
Deck14'8"x12'2"

Property Details

Beds: 6
Baths: 7
Sq. Feet: 4,310
Year Built: 2003
Property Type: Single Family Detached
Municipality: Central Saanich
Book a Tour

Book a Tour

All fields marked with * are required.


Request More Info

Request More Info

All fields marked with * are required.


Tell a Friend

Tell a Friend

All fields are required.


Mortgage Calculator

This is only a guide. Please verify this information with your mortgage specialist.


Back To Listings

Listed with:

Madison Hamilton - Engel & Volkers Vancouver Island
Phone: 250-589-9108

Brandyn Nagel - Engel & Volkers Vancouver Island
Phone: 250-580-5881

NOTE: MLS® property information is provided under copyright© by the Victoria Real Estate Board. The information is from sources deemed reliable, but should not be relied upon without independent verification.

Back to Top