4 Bed Single Family Detached in Central Saanich
$1,074,900

6864 East Saanich Rd
MLS® NO: 1044307

Description

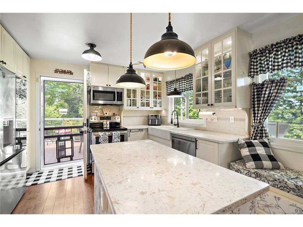
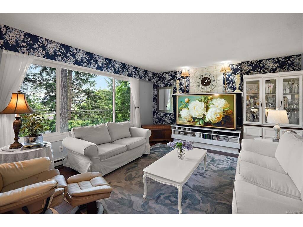
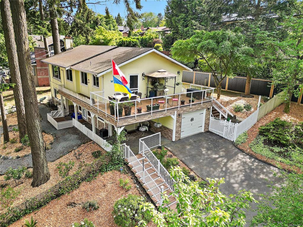
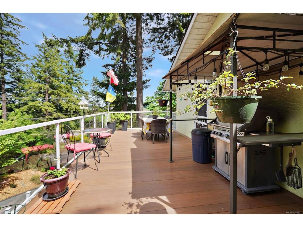
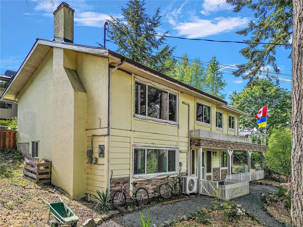
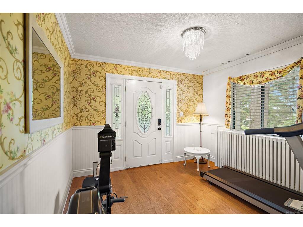
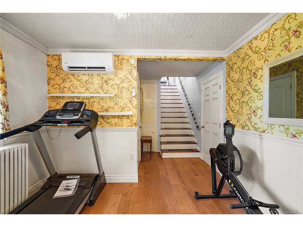
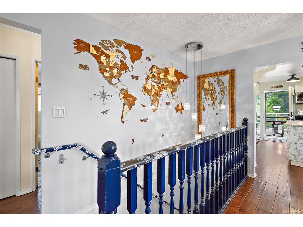
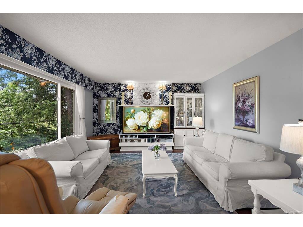
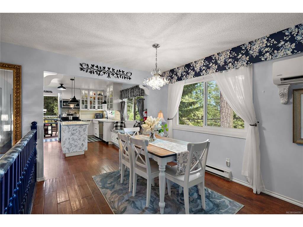
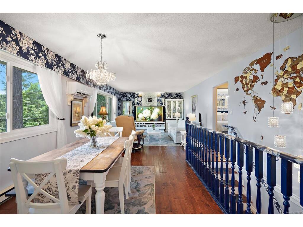
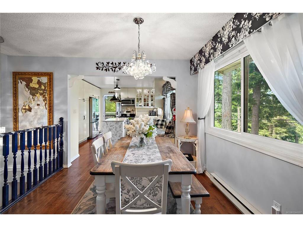
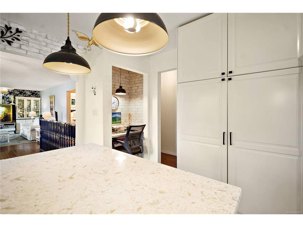
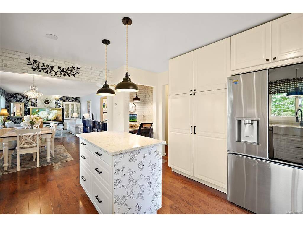
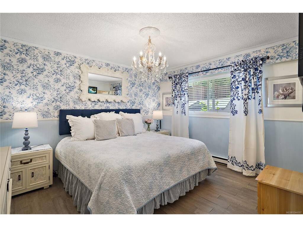
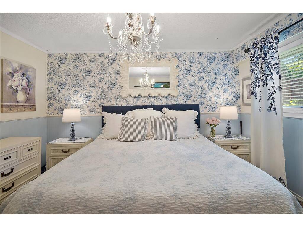
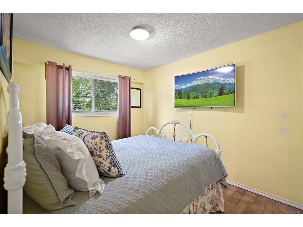
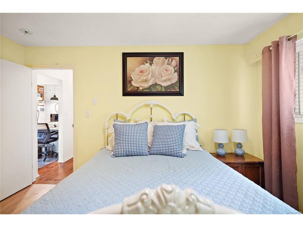
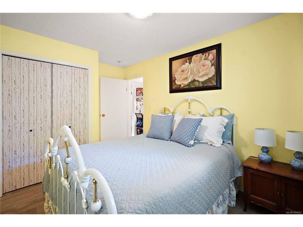
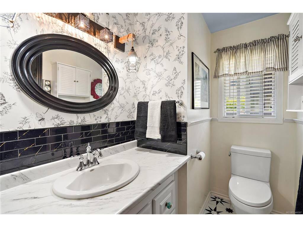
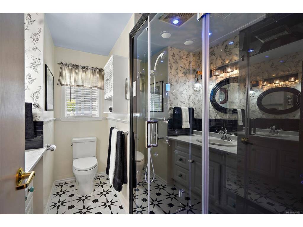
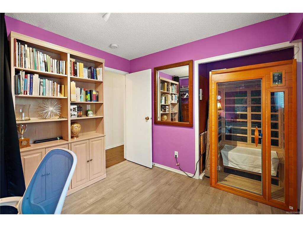
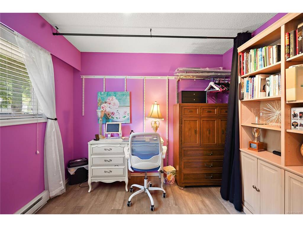
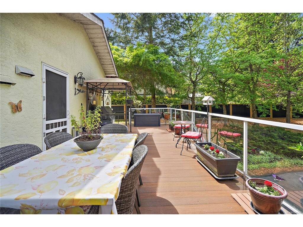
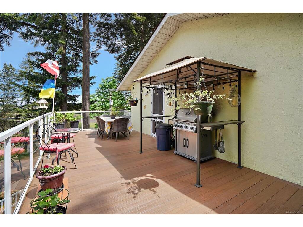
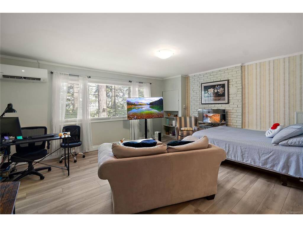
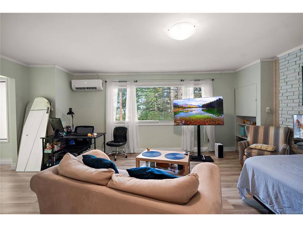
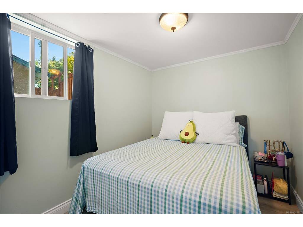
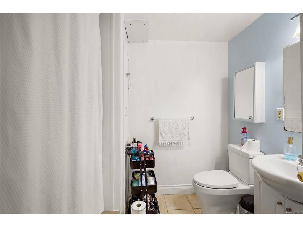
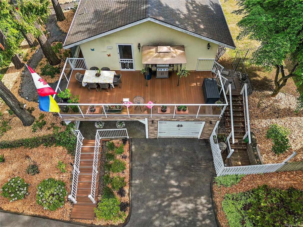
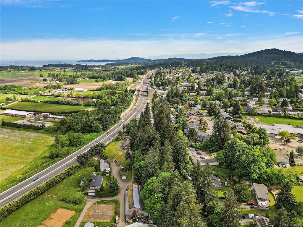
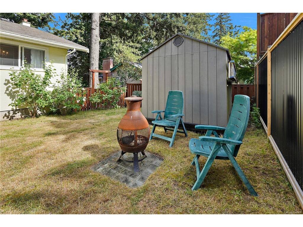
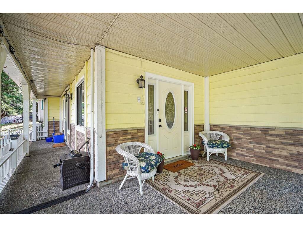
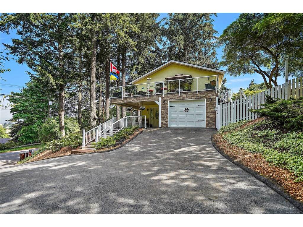
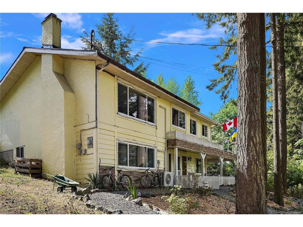
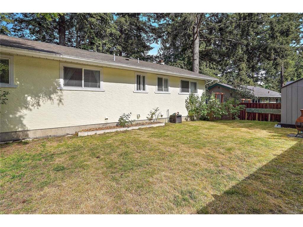
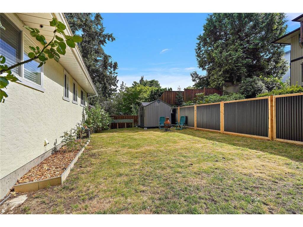
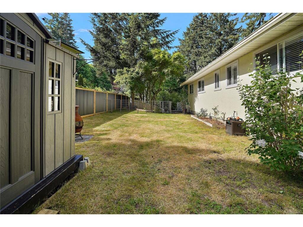
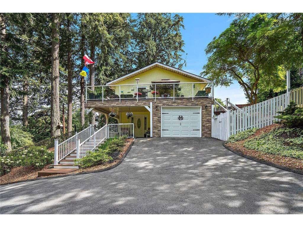
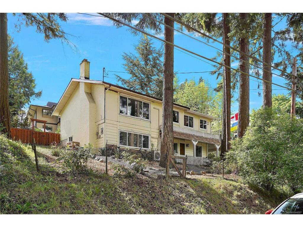
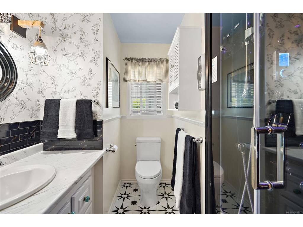
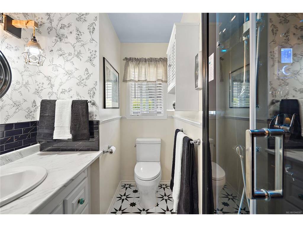
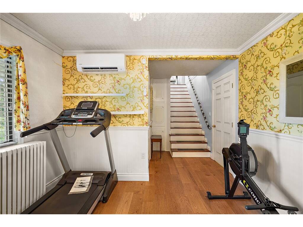
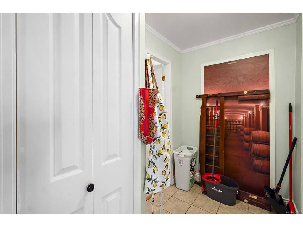
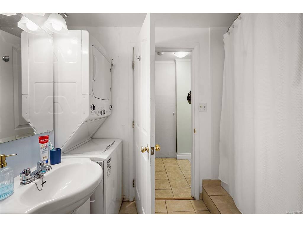
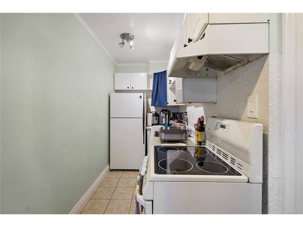
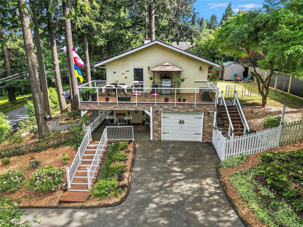
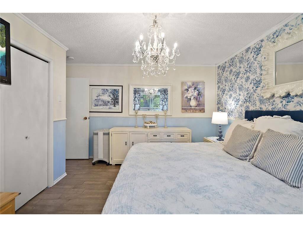
OPEN HOUSE - Sunday August 16 - 2-4pm - 6864 East Saanich Rd offers a fantastic opportunity in the heart of Central Saanich with valley views and a legal 1-bedroom suite on the entry level. The main floor features 3 bedrooms, including a spacious primary with 2-piece ensuite, a bright and inviting living room, formal dining area, and a large updated eat-in kitchen with solid surface countertops, stainless steel appliances, microwave, and dishwasher. Wood floors add warmth and character throughout. Step outside to the spacious deck with stairs leading to the yard, perfect for entertaining or relaxing. The home also includes 2 additional full bathrooms, including an updated bathroom with steam room and rain shower. Stay comfortable year-round with 3 heat pumps providing efficient heating and air conditioning. Added convenience of a single-car garage. Located in a desirable family-friendly neighbourhood near the end of a no-through road, close to excellent schools of all levels with easy access to both Victoria and Sidney.
General

Property Type:Single Family Detached
Title of Ownership:LOT 18, PLAN VIP35422, SECTION 13, RANGE 4E, SOUTH SAANICH LAND DISTRICT
Layout:Main Level Entry with Upper Level(s)
Taxes:$6,013
Tax Year:2026
Finished Sq. Ft.:2,235
Unfinished Sq. Ft.:0
Year Built:1983

Building Details

Foundation: Poured Concrete
Roof: Asphalt Shingle
Heat/Air: Baseboard, Electric, Heat Pump

Site Influences

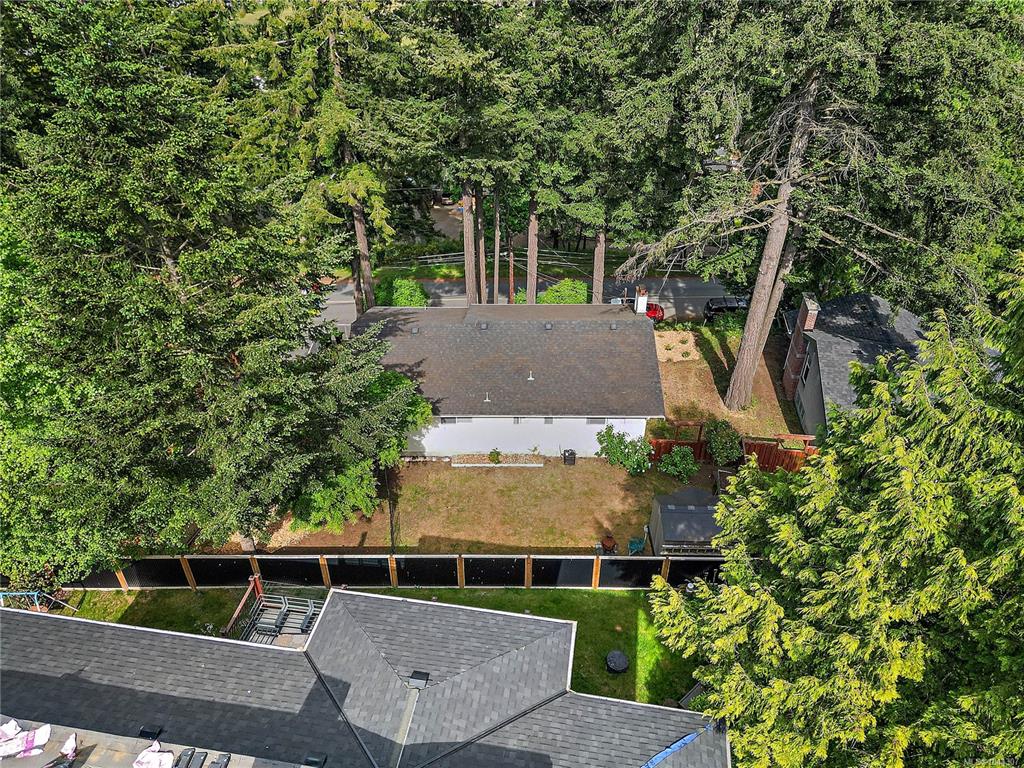
Lot SqFt: 9,440
Acres: 0.22
Lot Shape: 80 ft wide x 118 ft deep
Water: Municipal
Waste: Sewer Connected
Parking: Attached, Garage
Lot Features: Curb & Gutter, Irregular Lot, Sloping

Room Dimensions

Lower Level

Bathroom4-Piece
Bedroom10'X8'
Entrance10'X11'
Kitchen9'X5'
Laundry13'X9'
Living Room19'X14'
Storage4'X5'

Main Level

Bathroom3-Piece
Bedroom10'X10'
Bedroom9'X11'
Bedroom - Primary11'X13'
Ensuite2-Piece
Kitchen15'X12'
Living Room18'X14'

Unfinished

Garage22'X13'
Patio12'X17'
Patio16'X6'
Patio11'X10'
Storage9'X7'
Deck25'X5'
Deck32'X12'

Property Details

Beds: 4
Baths: 3
Sq. Feet: 2,235
Year Built: 1983
Property Type: Single Family Detached
Municipality: Central Saanich

Links

Book a Tour

Book a Tour

All fields marked with * are required.


Request More Info

Request More Info

All fields marked with * are required.


Tell a Friend

Tell a Friend

All fields are required.


Mortgage Calculator

This is only a guide. Please verify this information with your mortgage specialist.


Back To Listings

Listed with:

Mark Rice - Coldwell Banker Oceanside Real Estate
Phone: 250-588-2339

Michele F. Holmes - Coldwell Banker Oceanside Real Estate

Eric Smith - Coldwell Banker Oceanside Real Estate

NOTE: MLS® property information is provided under copyright© by the Victoria Real Estate Board. The information is from sources deemed reliable, but should not be relied upon without independent verification.

Back to Top