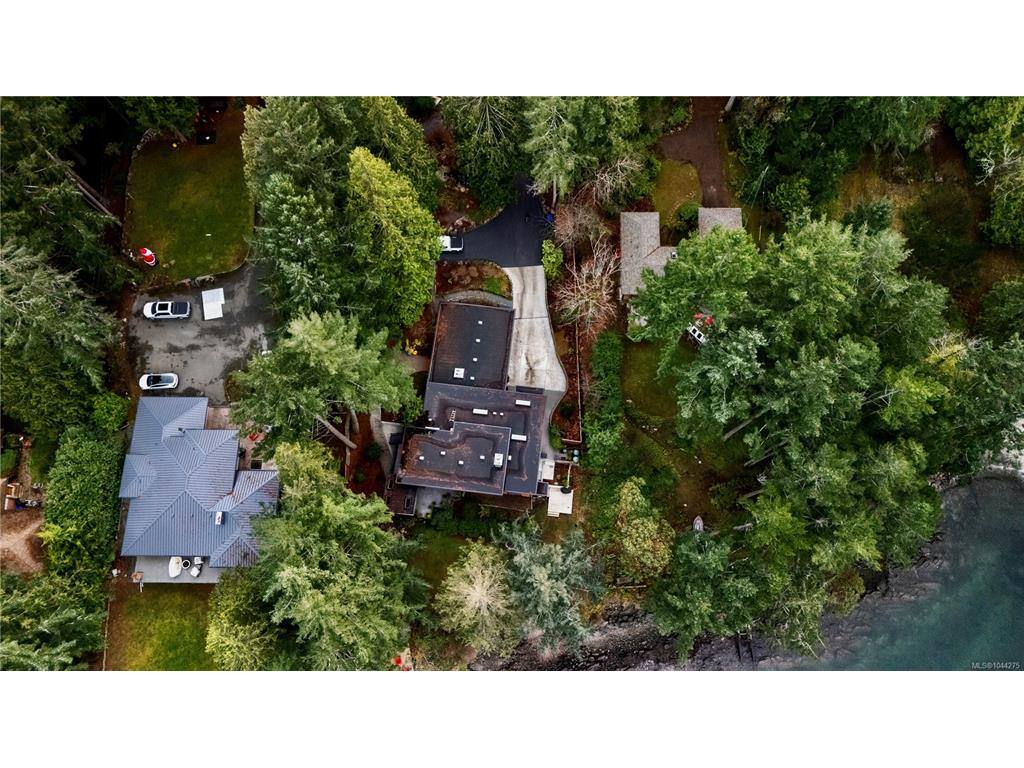
5 Bed Single Family Detached in North Saanich

$2,495,000

2250 Dolphin Rd
MLS® NO: 1044275

Description

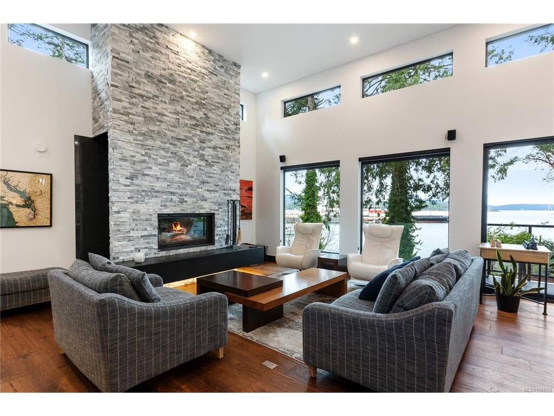
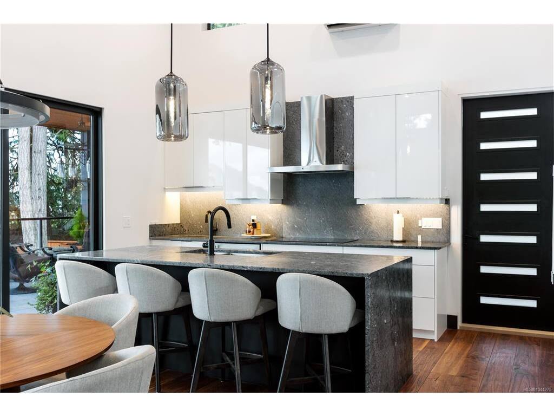
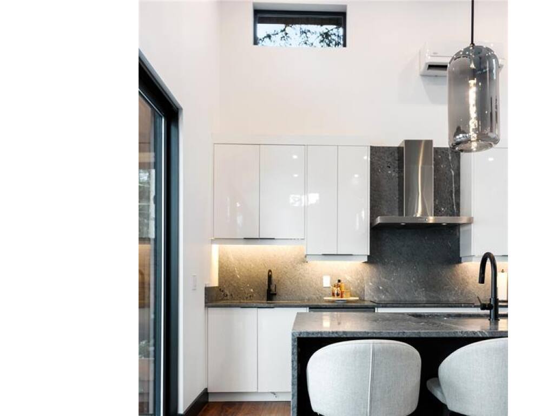
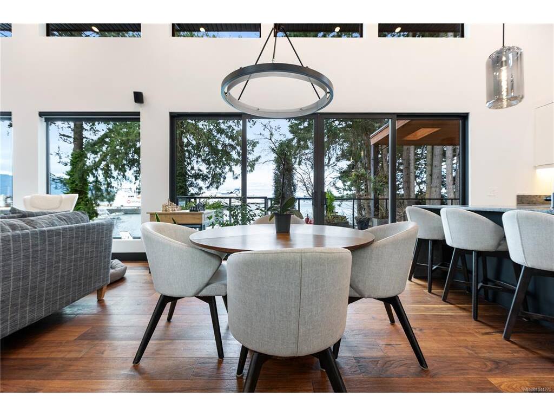
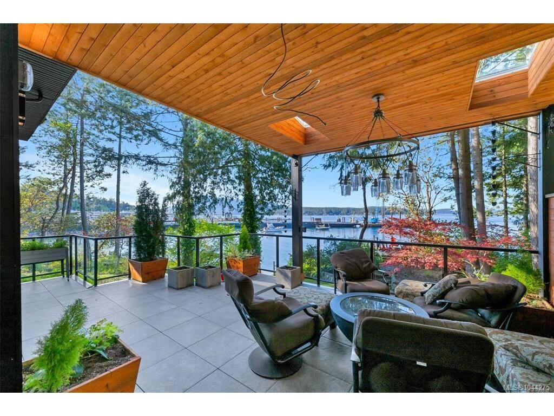
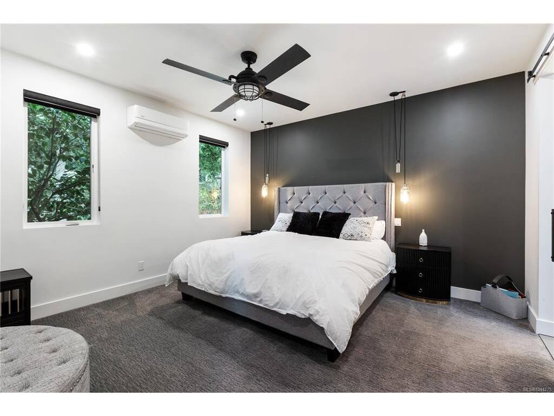
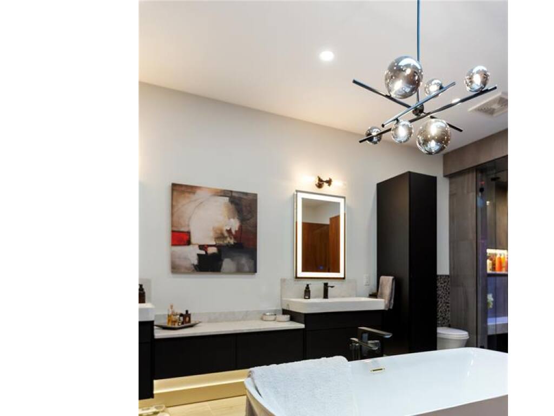
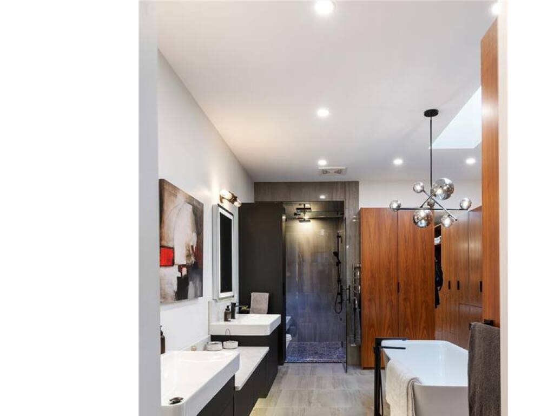
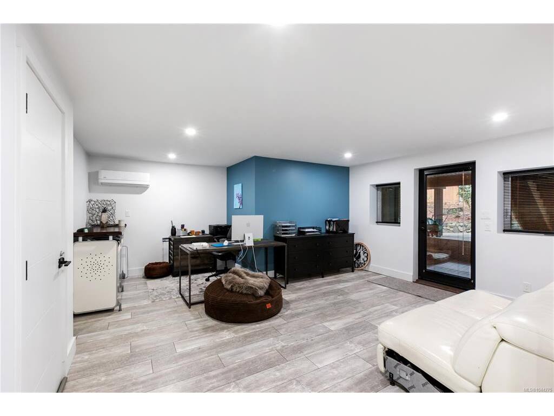
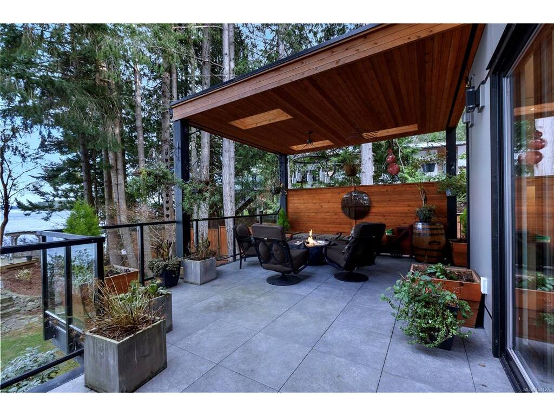
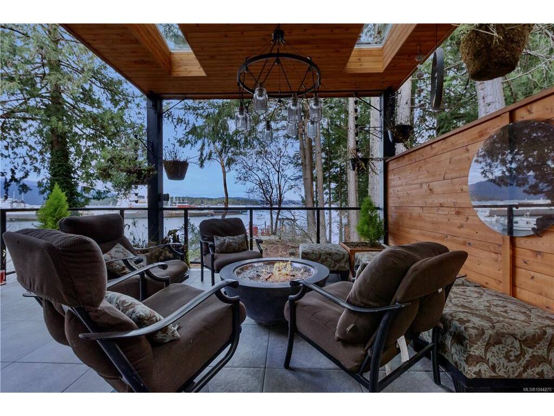
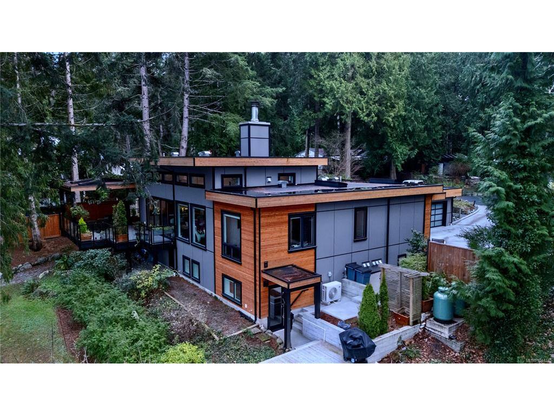
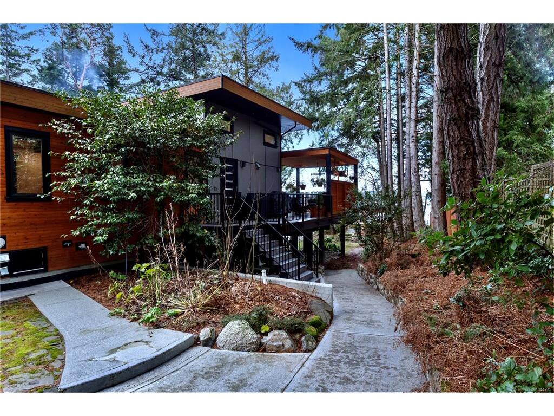
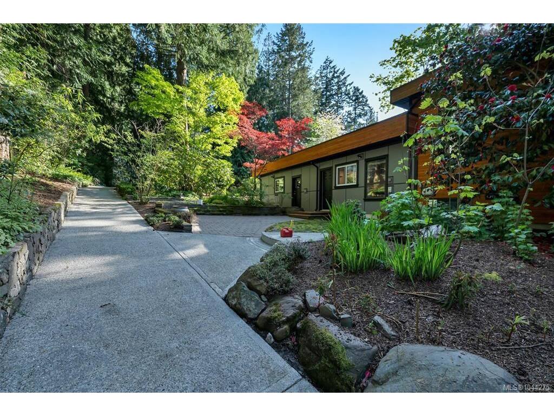
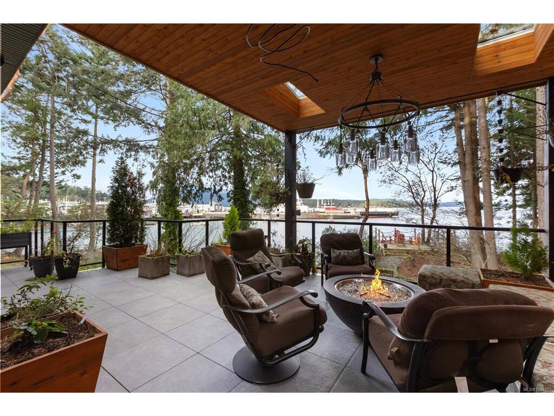
RARE 0.88 ACRE WATERFRONT ESTATE w/ 2 SUITES + UNOBSTRUCTED OCEAN VIEWS! Exceptional custom home on a huge lot with private beach and incredible ocean views. Completely rebuilt in 2019, this home has a bright, open layout with massive windows, 14ft vaulted ceilings and high-end finishings throughout. Gourmet chef’s kitchen with premium appliances and large island opens onto an ocean-facing deck with outdoor fireplace, creating the perfect indoor/outdoor space for entertaining. Gorgeous primary bedroom with oversized walk-in closet. Spa-inspired ensuite features steam shower, heated floors, and integrated sound system. Includes 2 self-contained suites for rental income, family or guests, with one easily incorporated into the main home for added living space or bedrooms, plus a finished secondary building currently used as a kennel. Incredible location near airport, ferries, shops and cafés in Sidney, w/ canoeing & whale watching from your backyard. Book your private viewing today!

General

Property Type:Single Family Detached
Title of Ownership:LOT 7, PLAN VIP12588, SECTION 21, RANGE 3E, NORTH SAANICH LAND DISTRICT, & SEC 22
Layout:Main Level Entry with Lower Level(s)
Taxes:$8,939
Tax Year:2026
Finished Sq. Ft.:4,089
Unfinished Sq. Ft.:616
Year Built:1965

Building Details

Foundation: Poured Concrete
Roof: Asphalt Rolled, Asphalt Torch On, Membrane
Heat/Air: Electric, Heat Pump, Wood

Site Influences

Lot SqFt: 38,198
Acres: 0.88
Water: Municipal
Waste: Septic System
Zoning: R-2 Single Family
Parking: Additional, Attached, Driveway, Garage Double, RV Access/Parking
Lot Features: Easy Access, Irrigation Sprinkler(s), Landscaped, Level, Marina Nearby, No Through Road, Park Setting, Private, Quiet Area, Walk on Waterfront, In Wooded AreaOcean

Room Dimensions

Lower Level

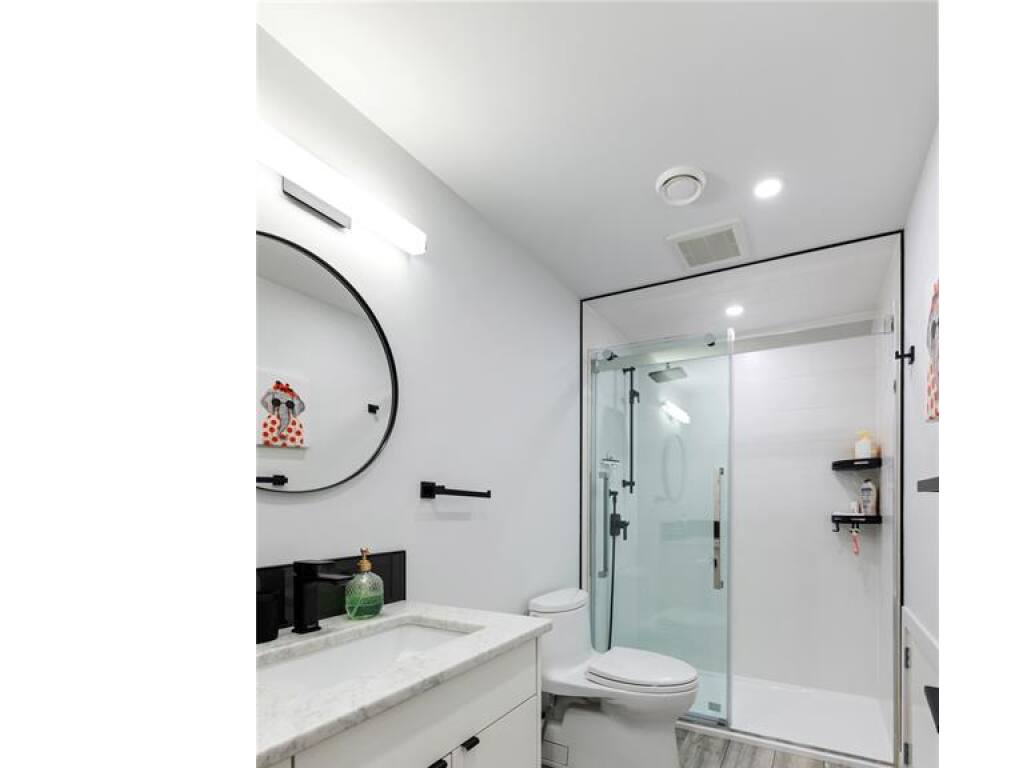
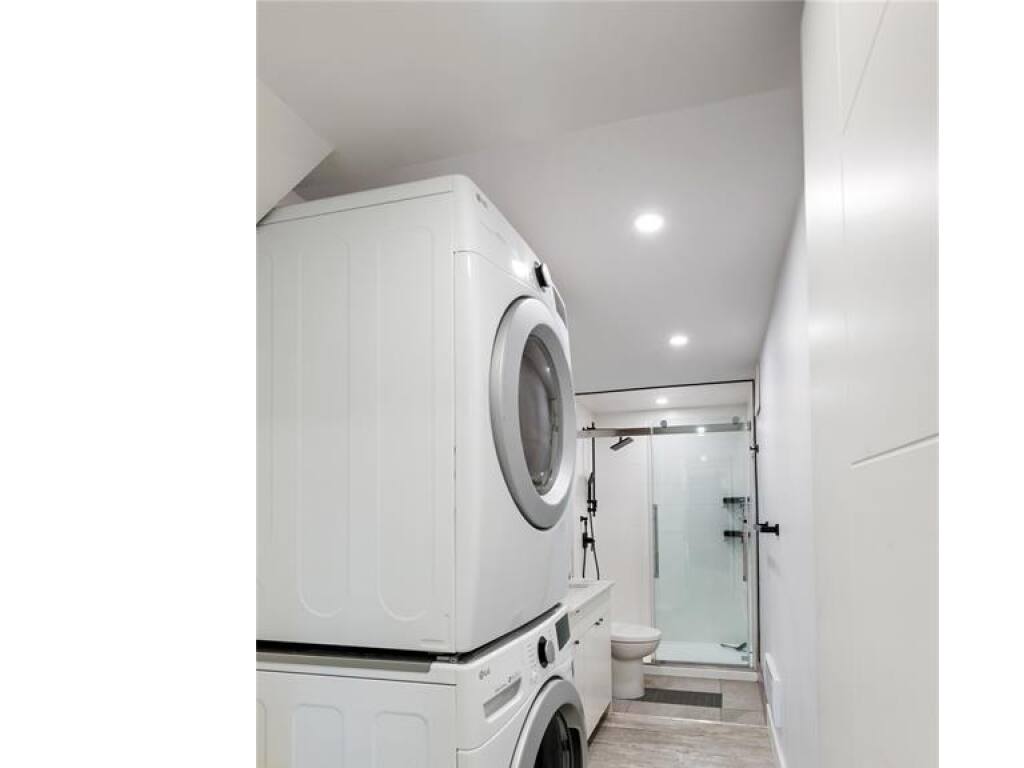
Bathroom3-Piece
Bathroom4-Piece
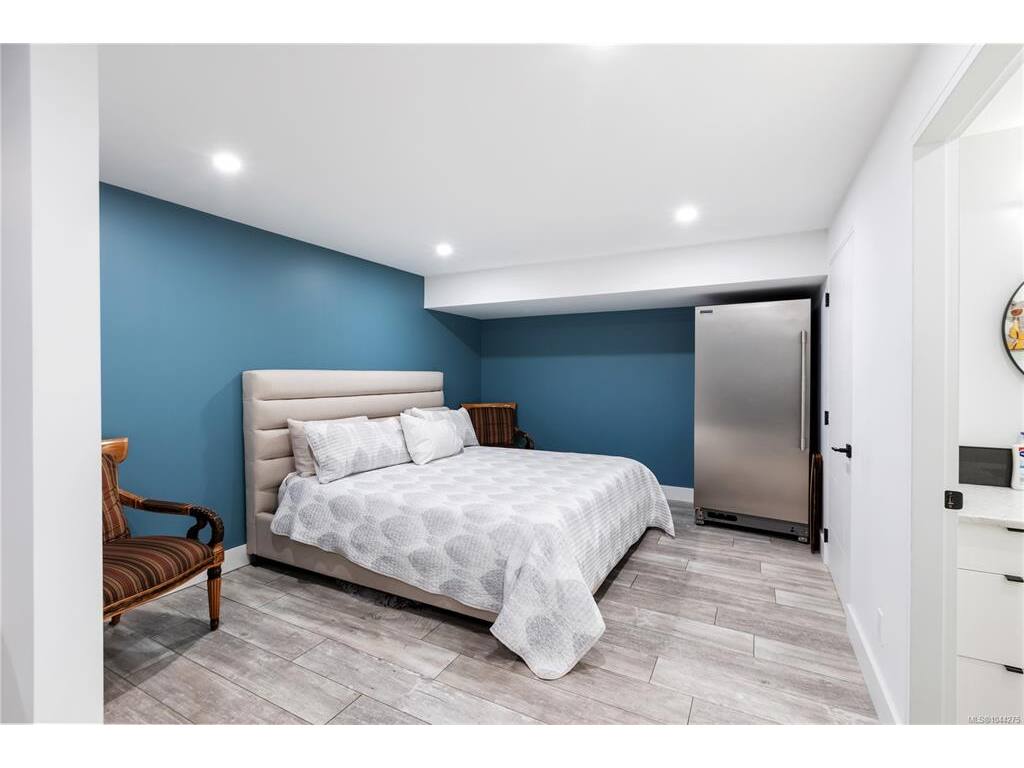
Bedroom13'8"x9'7"
Bedroom11'4"x14'2"
Kitchen-Additional15'11"x10'3"
Living Room12'0"x15'4"
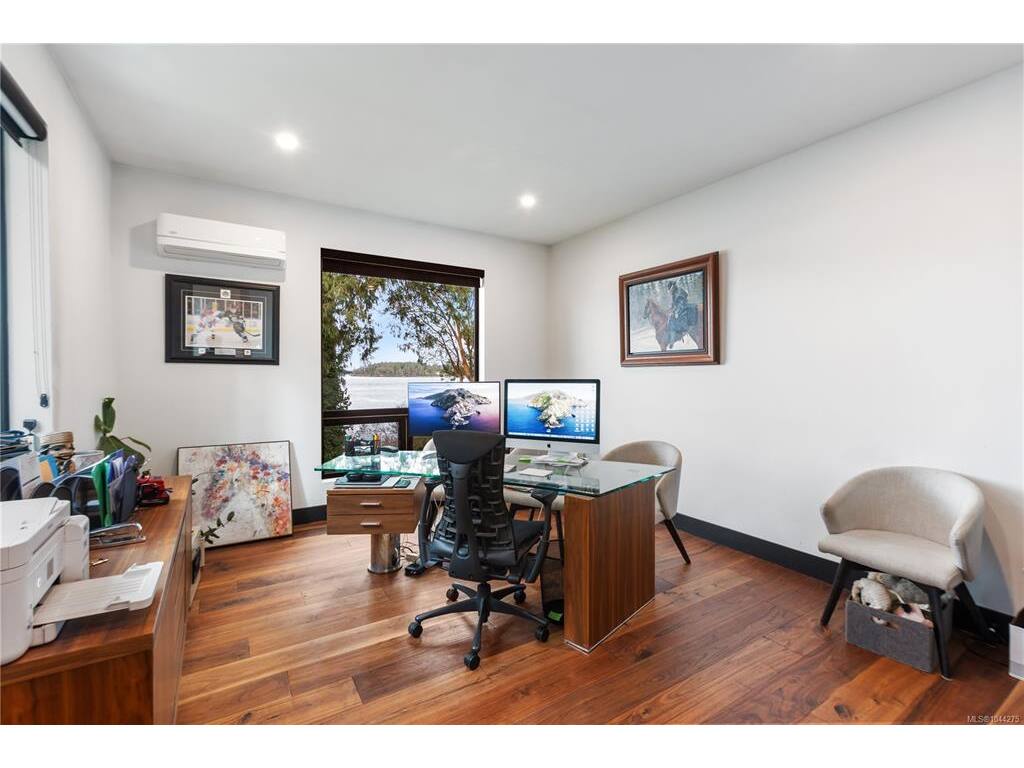
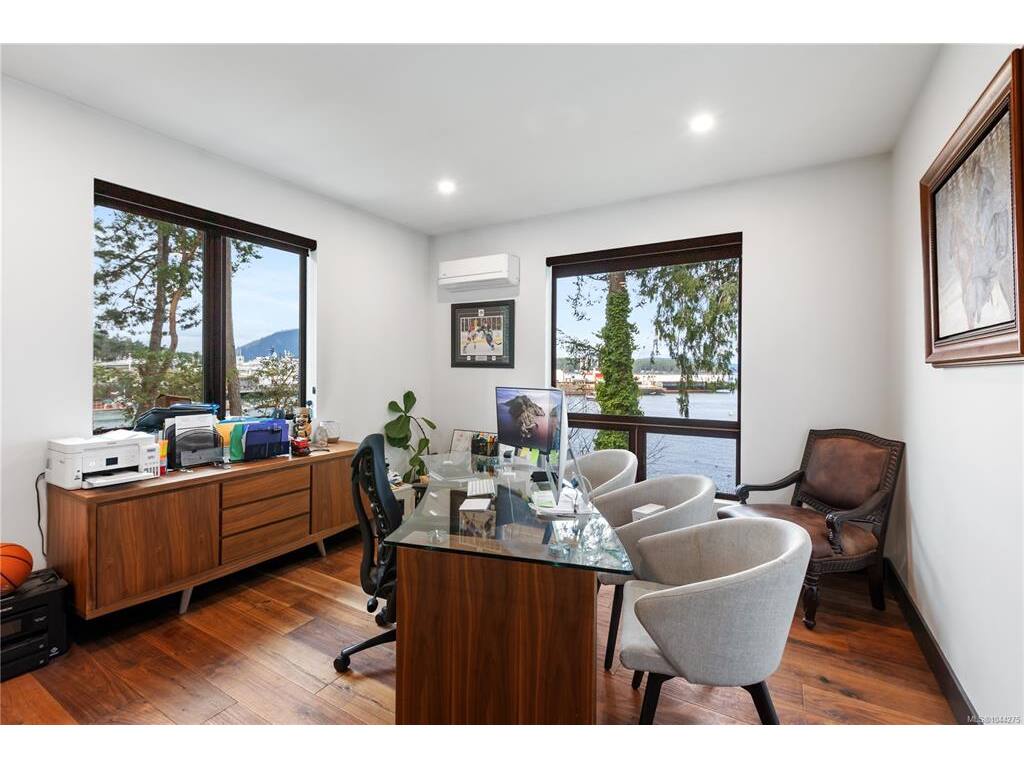
Office16'7"x17'2"

Main Level

Bathroom6-Piece
Bathroom3-Piece
Bathroom-Additional4-Piece
Bedroom12'10"x14'7"
Bedroom - Primary13'11"x13'6"
Bedroom-Additional12'9"x10'2"
Dining Room8'9"x16'9"
Entrance12'0"x11'5"
Kitchen9'1"x16'9"
Kitchen-Additional10'4"x8'2"
Laundry11'10"x6'1"
Living Room18'5"x21'0"

Unfinished

Deck31'x15'

Property Details

Beds: 5
Baths: 5
Sq. Feet: 4,089
Year Built: 1965
Property Type: Single Family Detached
Municipality: North Saanich

Links

Book a Tour

Book a Tour

All fields marked with * are required.


Request More Info

Request More Info

All fields marked with * are required.


Tell a Friend

Tell a Friend

All fields are required.


Mortgage Calculator

This is only a guide. Please verify this information with your mortgage specialist.


Back To Listings

Listed with:

Nathan Singh - eXp Realty
Phone: 250-410-3430

NOTE: MLS® property information is provided under copyright© by the Victoria Real Estate Board. The information is from sources deemed reliable, but should not be relied upon without independent verification.

Back to Top