4 Bed Single Family Detached in Langford
$2,299,000

2168 Champions Way
MLS® NO: 1044238

Description

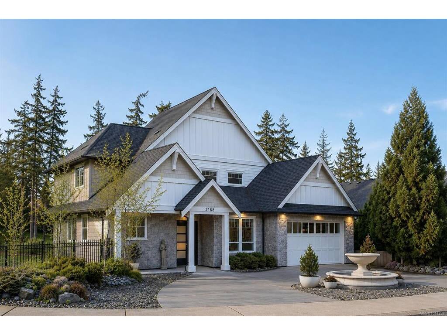
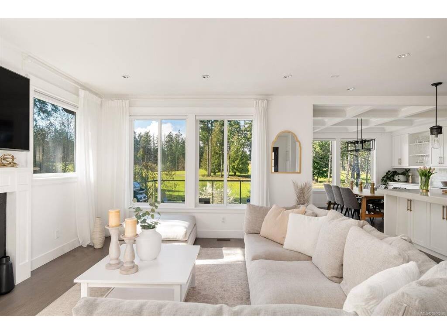
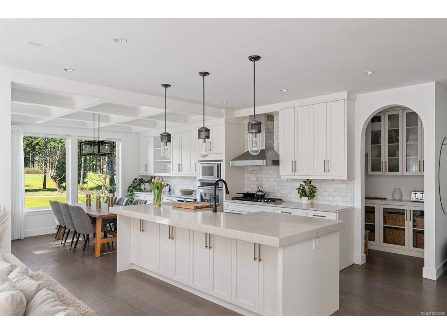
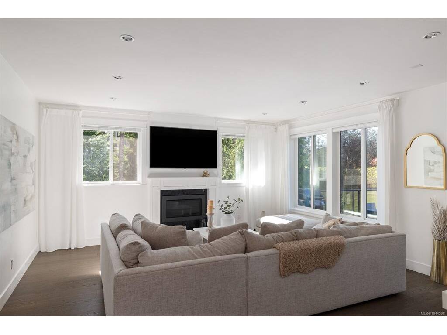
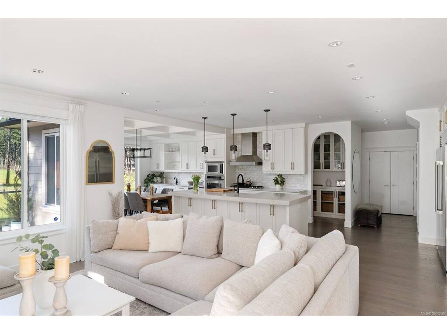
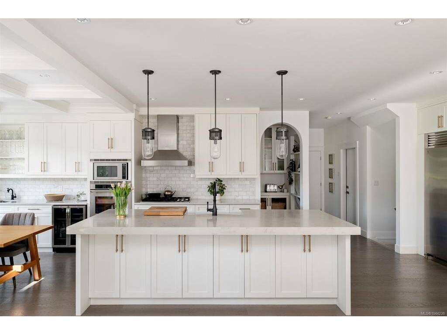
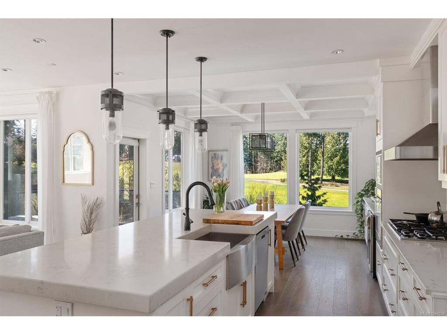
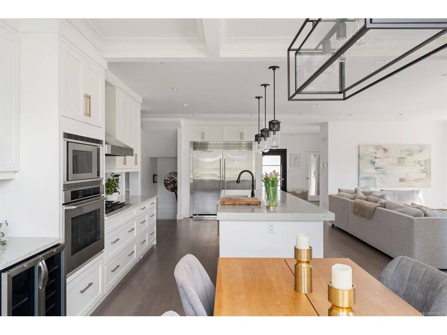
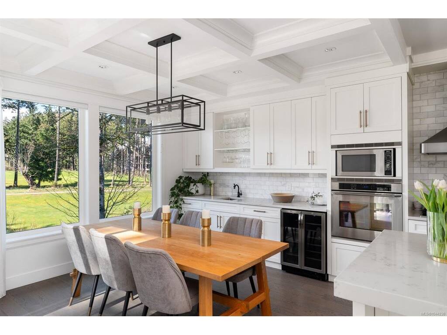
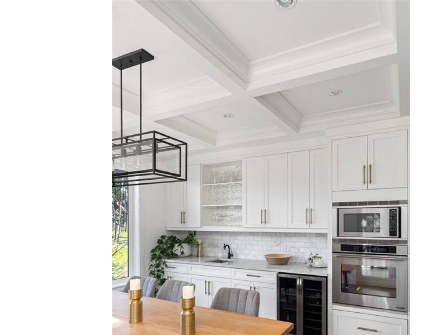
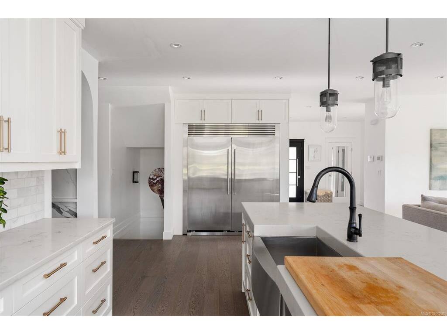
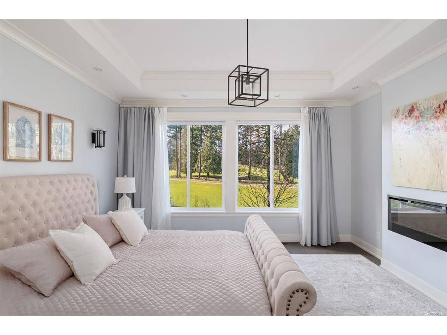
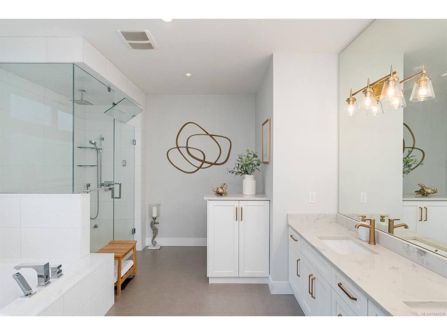
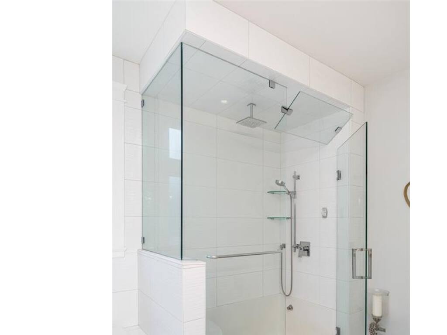
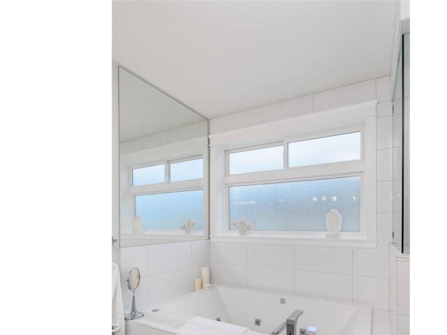
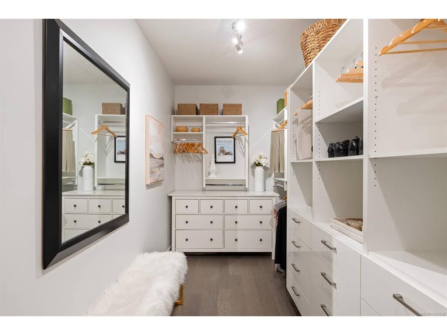
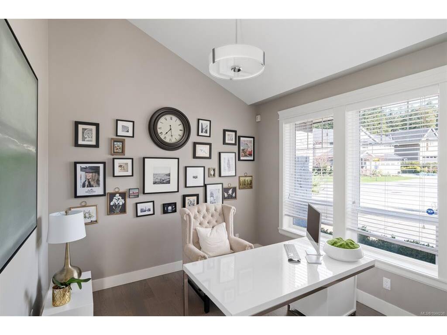
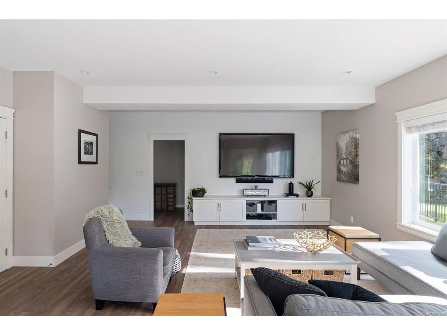
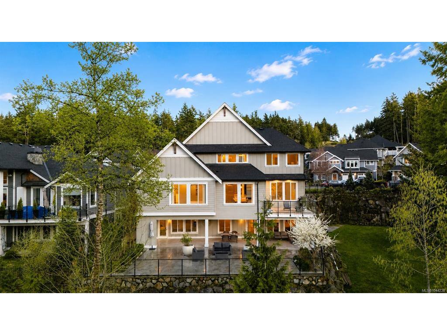
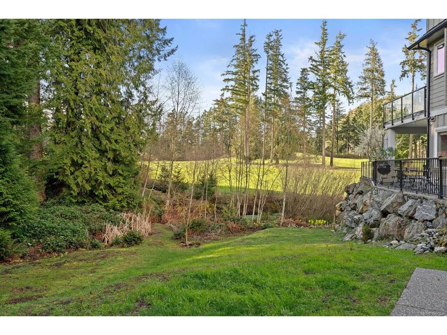
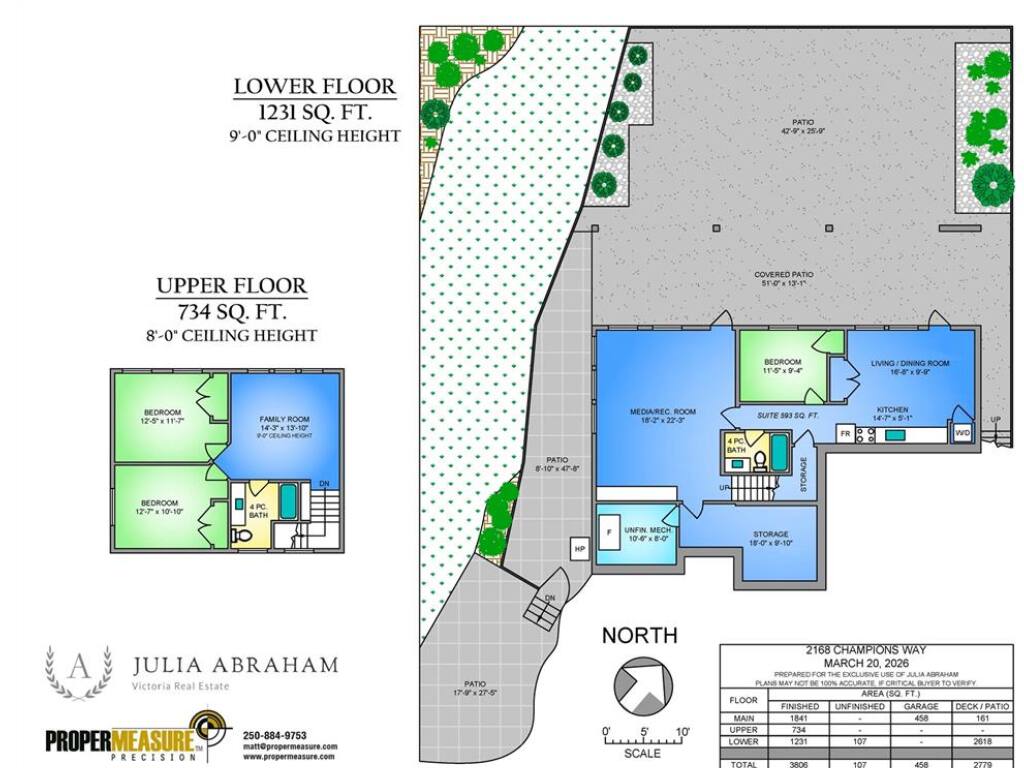
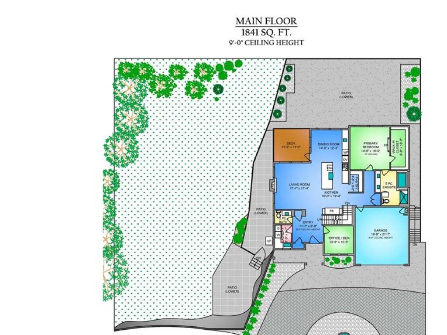
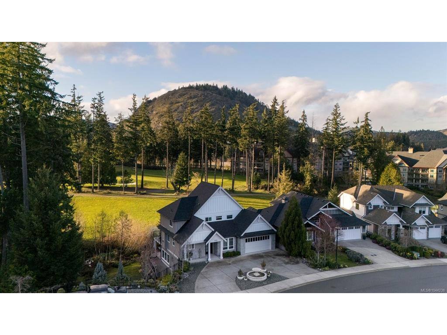
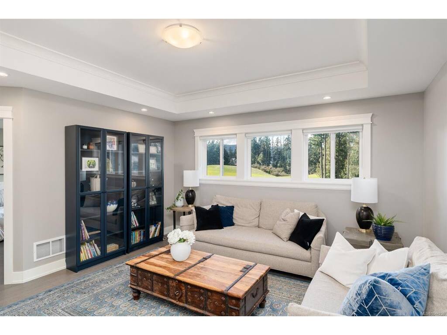
Perfectly positioned along the 9th fairway of Bear Mountain's Championship Golf Course, this exceptional residence offers over 3,800 sq. ft. of refined living on a rare 13,000+ sq. ft. property with spectacular west-facing golf course views and unforgettable sunsets. Designed for both everyday comfort and effortless entertaining, the main level showcases a chef's kitchen with premium appliances, an oversized island with prep sink, walk-in pantry, and seamless connection to the elegant living and dining spaces framed by expansive windows. The luxurious main-floor primary suite is a true retreat, featuring a cozy fireplace, spacious walk-in dressing room, and spa-inspired ensuite with a steam shower and deep soaker tub. Upstairs offers two generous bedrooms and a spacious family room, while the lower level provides a media room, abundant storage, and flexible living space ideal for guests or multi-generational living. Expansive outdoor patios overlook the fairway, creating an incredible setting to relax, entertain, and embrace the Bear Mountain lifestyle.

General

Property Type:Single Family Detached
Title of Ownership:LOT 40, PLAN EPP46993, DISTRICT LOT 82, HIGHLAND LAND DISTRICT
Layout:Main Level Entry with Lower/Upper Lvl(s)
Taxes:$9,534
Tax Year:2026
Finished Sq. Ft.:3,806
Unfinished Sq. Ft.:107
Year Built:2015

Building Details

Foundation: Poured Concrete
Roof: Asphalt Shingle
Heat/Air: Electric, Forced Air, Heat Pump, Natural Gas

Site Influences

Lot SqFt: 13,112
Acres: 0.30
Water: Municipal
Waste: Sewer Connected
Parking: Driveway, Garage Double
Lot Features: Cul-de-sac, Family-Oriented Neighbourhood, Landscaped, On Golf Course, Recreation Nearby

Room Dimensions

Lower Level

Bathroom4-Piece
Bedroom12x9
Dining/Living Combo17x10
Kitchen15x5
Rec Room18x22
Storage11x8

Main Level

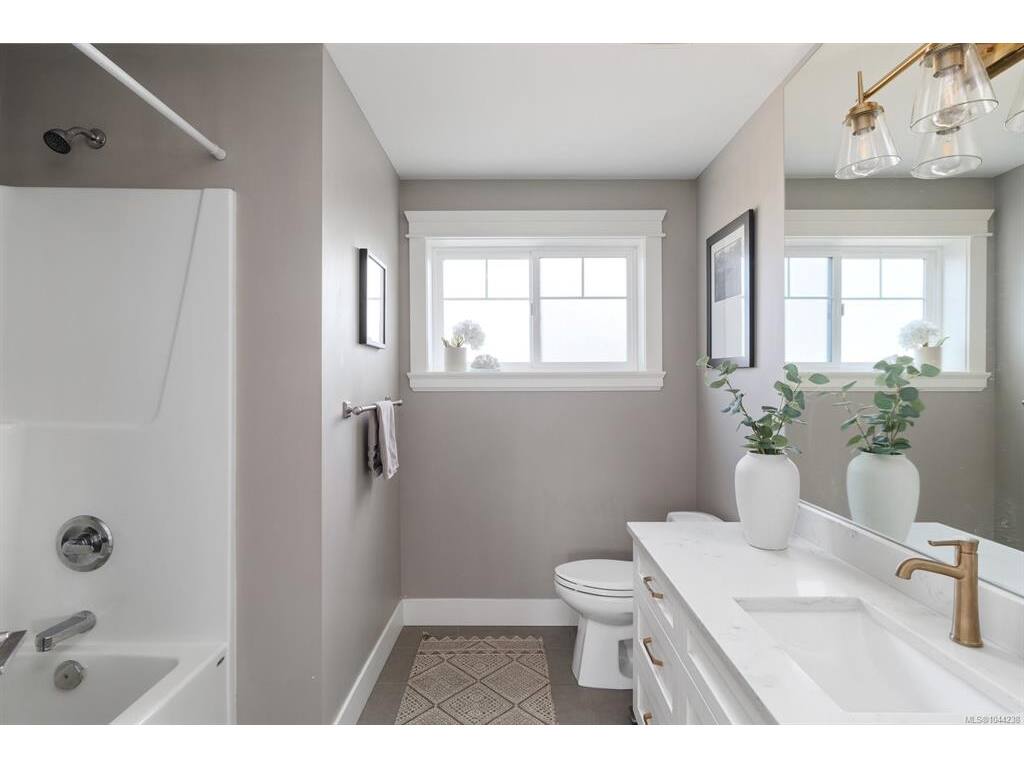
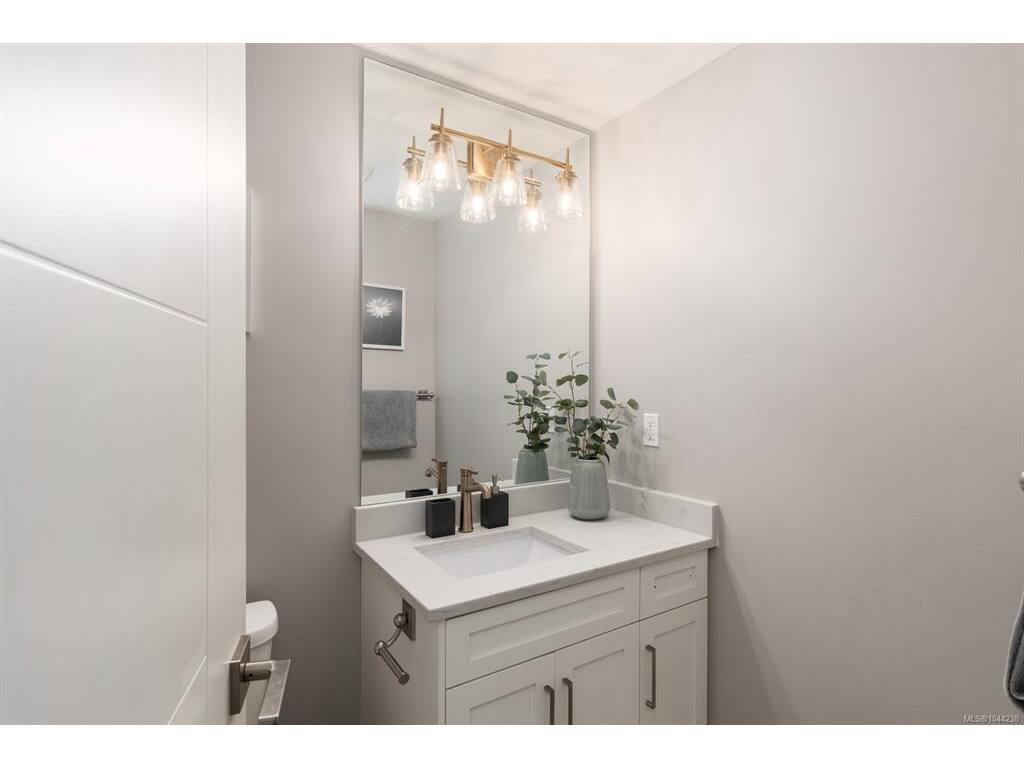
Bathroom2-Piece
Bedroom - Primary15x16
Dining Room14x12
Ensuite5-Piece
Entrance12x10
Kitchen10x19
Laundry6x9
Living Room18x17
Office11x11
Pantry (Finished)5x8
Walk-in Closet7x16

Second Level

Bathroom4-Piece
Bedroom13x12
Bedroom13x11
Family Room14x14

Unfinished

Patio51x13
Patio43x26
Patio48x9
Patio18x28
Deck13x12
Garage20x22

Property Details

Beds: 4
Baths: 4
Sq. Feet: 3,806
Year Built: 2015
Property Type: Single Family Detached
Municipality: Langford
Links

Book a Tour

Book a Tour

All fields marked with * are required.

Request More Info

Request More Info

All fields marked with * are required.


Tell a Friend

Tell a Friend

All fields are required.


Mortgage Calculator

This is only a guide. Please verify this information with your mortgage specialist.


Back To Listings

Listed with:

Julia Abraham - RE/MAX Camosun

NOTE: MLS® property information is provided under copyright© by the Victoria Real Estate Board. The information is from sources deemed reliable, but should not be relied upon without independent verification.

Back to Top