3 Bed Row/Townhouse in Langford

$995,000

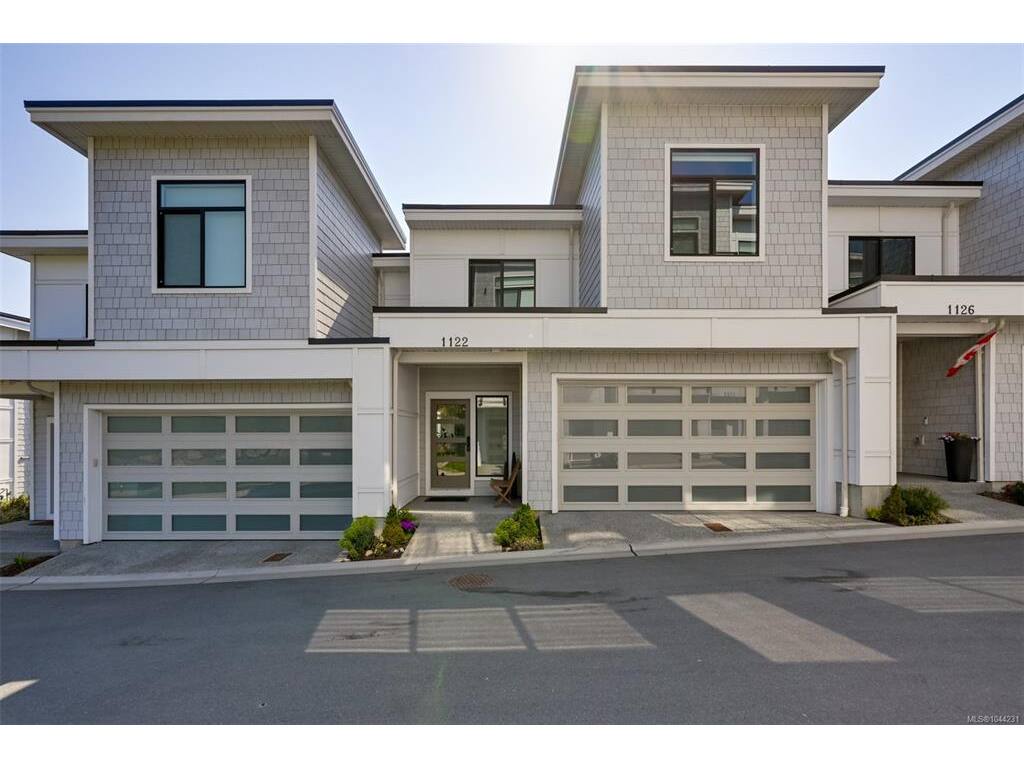
1122 Olivine Mews
MLS® NO: 1044231

Description

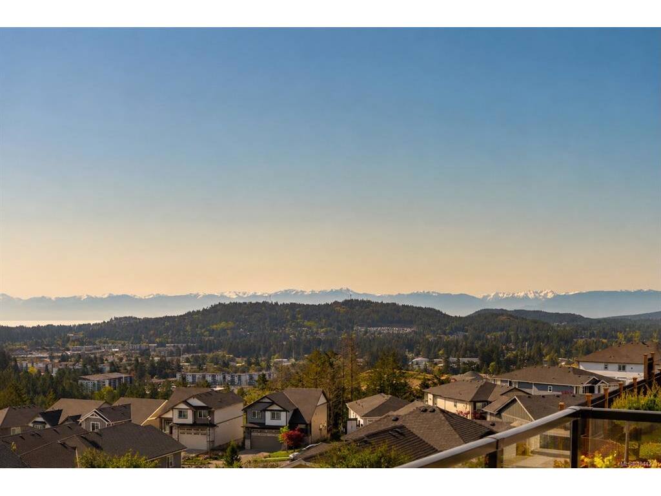
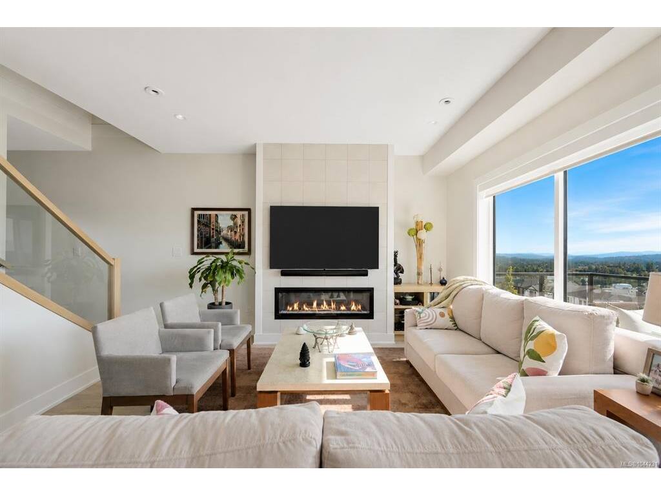
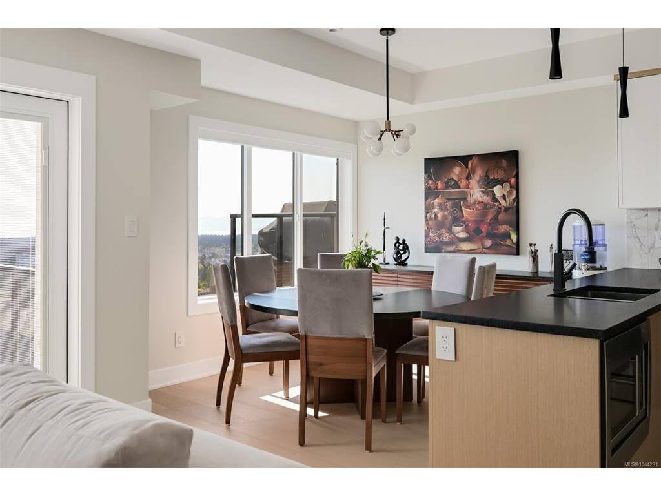
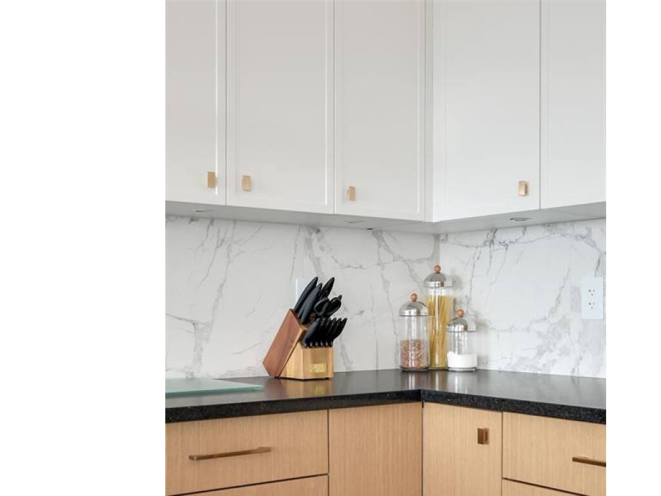
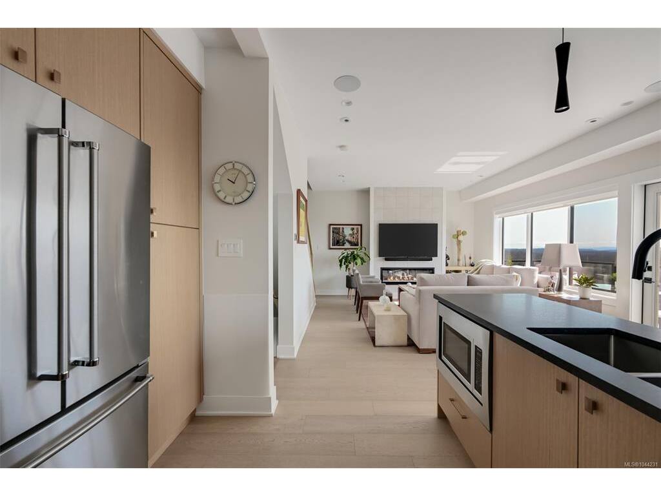
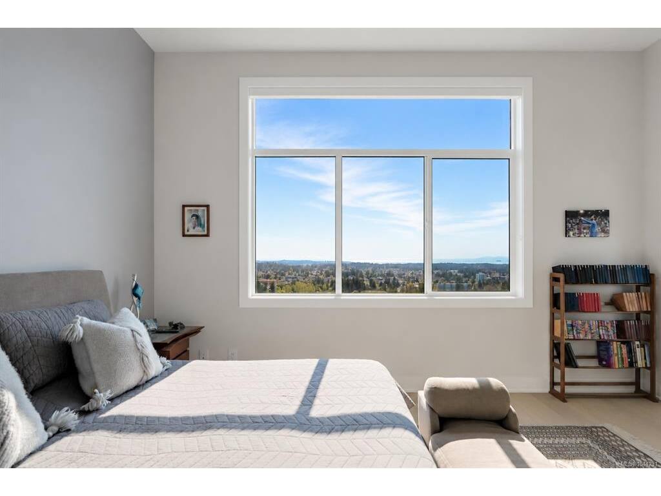
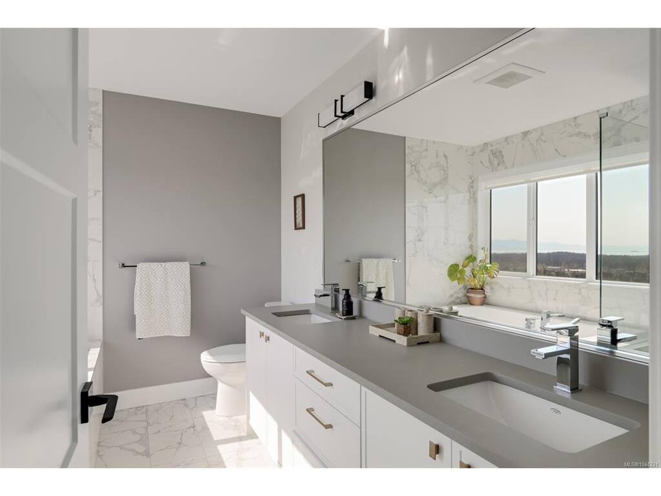
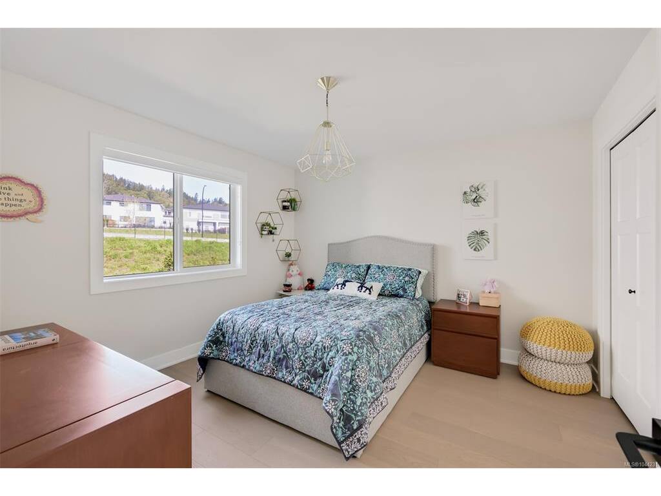
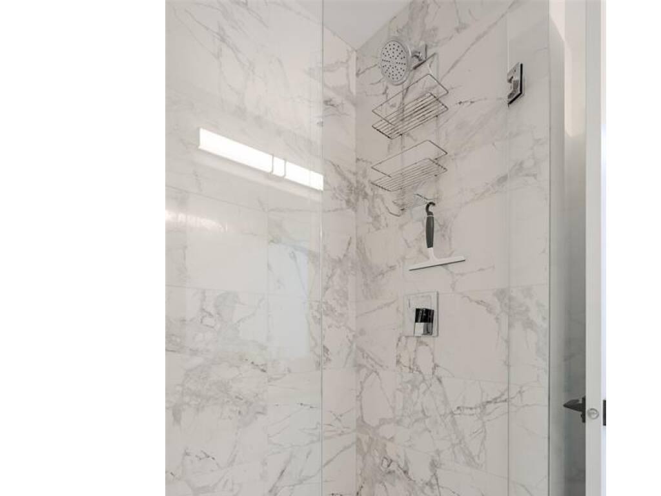
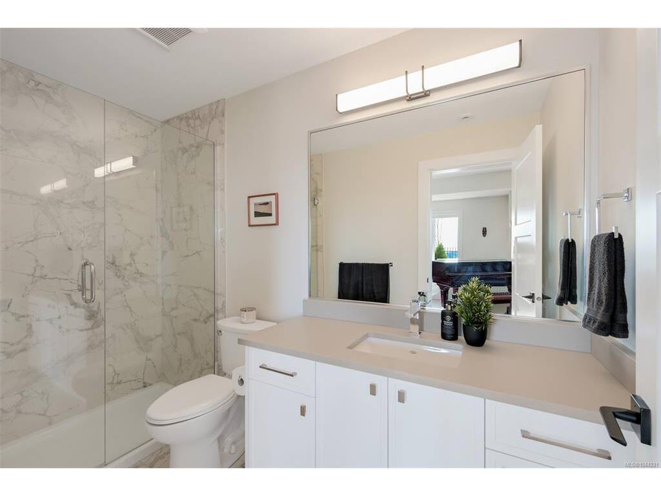
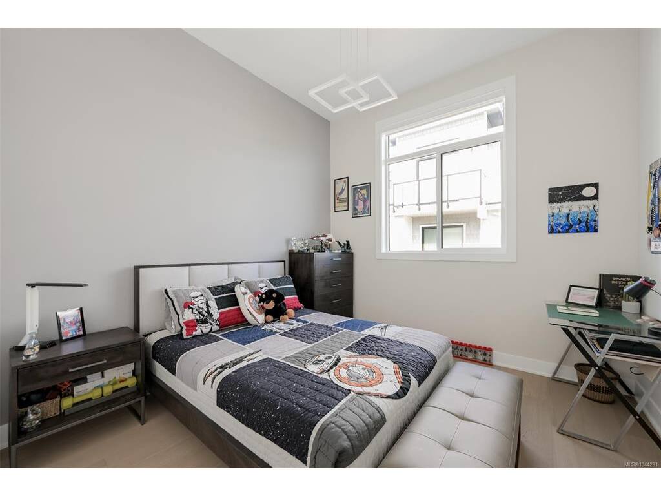
Wake up to sweeping ocean and mountain views in this exceptional 3 bed, 4 bath home offering 2,147 sq. ft. of thoughtfully curated living space. Designed for both entertaining and everyday enjoyment, the open-concept main level features a gourmet kitchen with stainless steel appliances, gas range, oversized island, and seamless connection to the dining and living areas. Walls of windows frame the ever-changing views, while the expansive deck provides the perfect setting to relax or entertain. Upstairs, the elegant primary suite impresses with 11-foot ceilings, a walk-in closet, and a spa-inspired ensuite, complemented by two additional bedrooms and convenient upper-level laundry.The walk-out lower level offers endless flexibility with a spacious recreation room, full bathroom, and bonus flex space opening onto the private, fenced backyard. Air conditioning, a double garage, and Built Green certification complete this outstanding home where spectacular scenery meets modern comfort.

General

Property Type:Row/Townhouse
Title of Ownership:STRATA LOT 5, PLAN EPS7826, SECTION 114, ESQUIMALT LAND DISTRICT, TOGETHER WITH AN INTEREST IN THE COMMON PROPERTY IN PROPORTION TO THE UNIT ENTITLEMENT OF THE STRATA LOT AS SHOWN ON FORM V
Layout:Main Level Entry with Lower/Upper Lvl(s)
Number of Floors:3
Taxes:$5,243
Tax Year:2026
Finished Sq. Ft.:2,147
Unfinished Sq. Ft.:0
Year Built:2021

Building Details

Foundation: Poured Concrete
Roof: Asphalt Torch On
Heat/Air: Electric, Forced Air, Natural Gas

Site Influences

Lot SqFt: 2,558
Acres: 0.06
Water: Municipal
Waste: Sewer Connected
Parking: Garage Double, Guest
Lot Features: Family-Oriented Neighbourhood, Landscaped, Near Golf Course, Private, Recreation Nearby, Southern Exposure

Room Dimensions

Lower Level

Bathroom3-Piece
Family Room17x13
Office10x14

Main Level

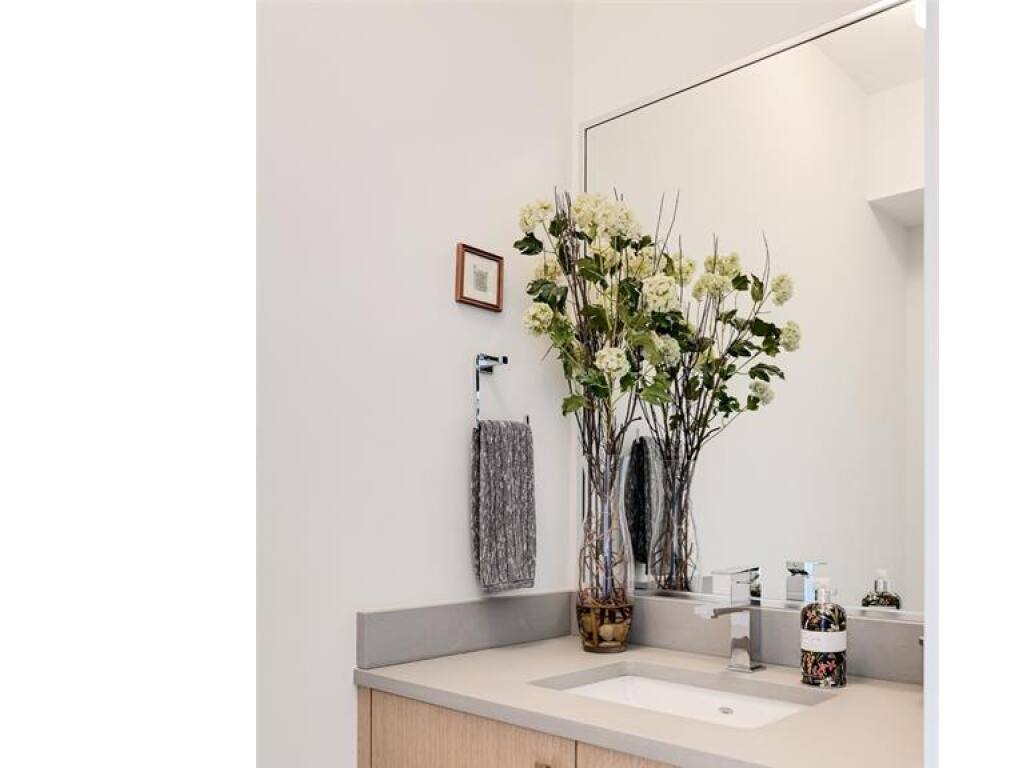
Bathroom2-Piece
Dining Room11x9
Entrance7x4
Kitchen11x10
Living Room17x13

Second Level

Bathroom3-Piece
Bedroom12x12
Bedroom11x12
Bedroom - Primary16x13
Ensuite5-Piece
Laundry7x6
Walk-in Closet7x7

Unfinished

Patio17x9
Balcony17x8
Garage19x20

Property Details

Beds: 3
Baths: 4
Sq. Feet: 2,147
Year Built: 2021
Property Type: Row/Townhouse
Municipality: Langford
Links

Book a Tour

Book a Tour

All fields marked with * are required.


Request More Info

Request More Info

All fields marked with * are required.


Tell a Friend

Tell a Friend

All fields are required.


Mortgage Calculator

This is only a guide. Please verify this information with your mortgage specialist.


Back To Listings

Listed with:

Julia Abraham - RE/MAX Camosun

NOTE: MLS® property information is provided under copyright© by the Victoria Real Estate Board. The information is from sources deemed reliable, but should not be relied upon without independent verification.

Back to Top