3 Bed Single Family Detached in View Royal

$1,175,000

1243 Stancil Lane
MLS® NO: 1044156

Description

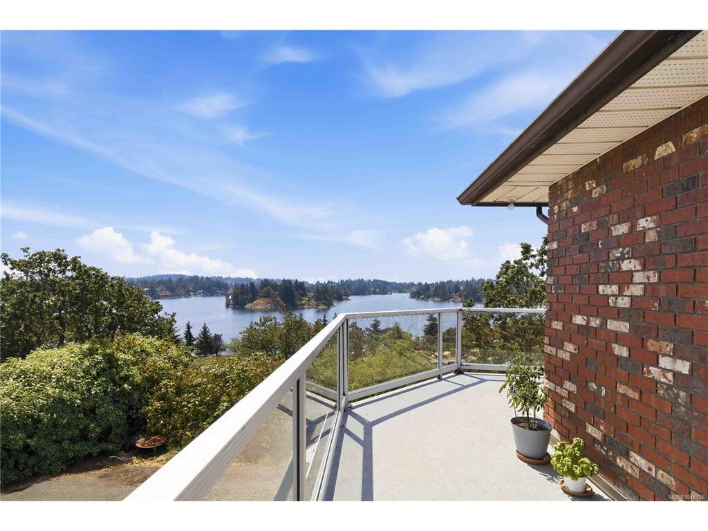
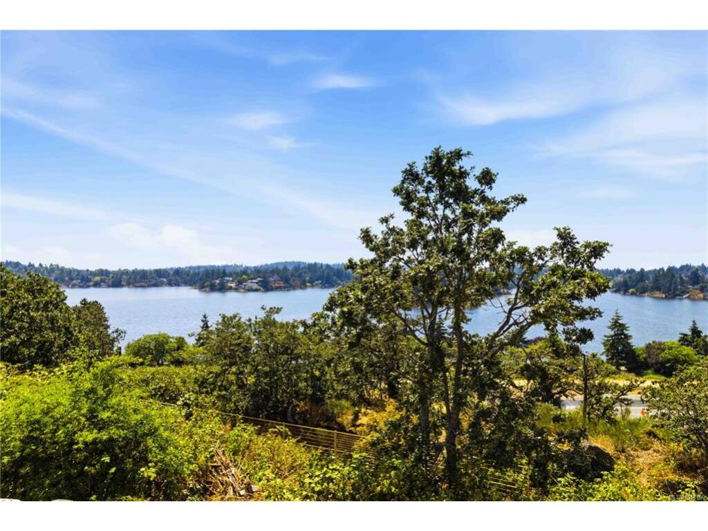
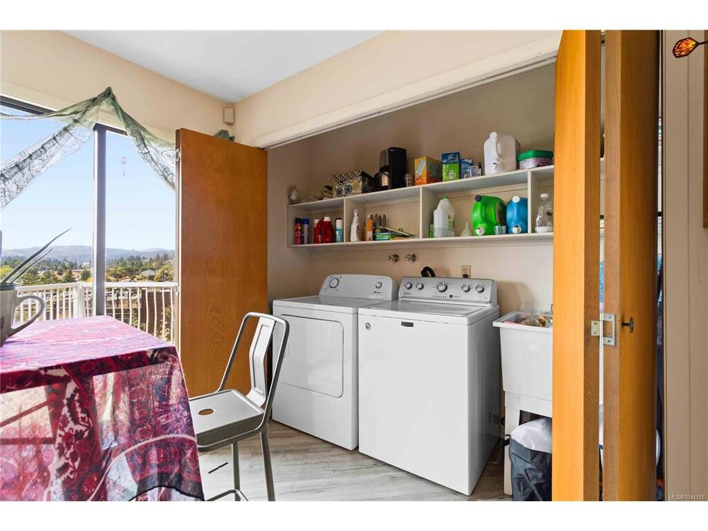
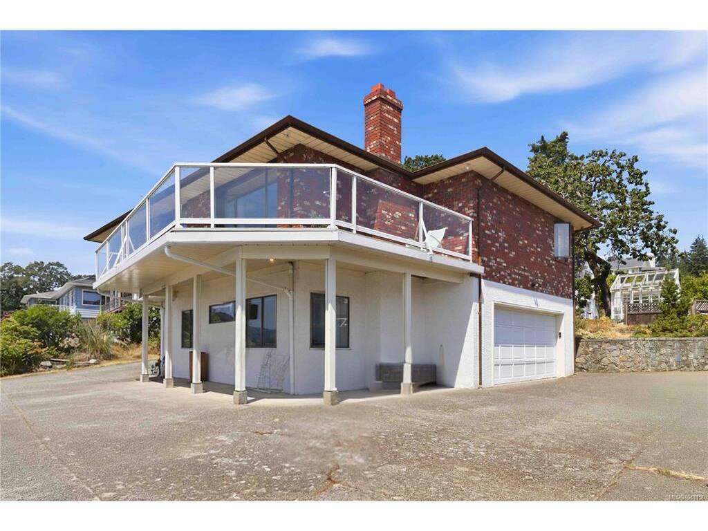
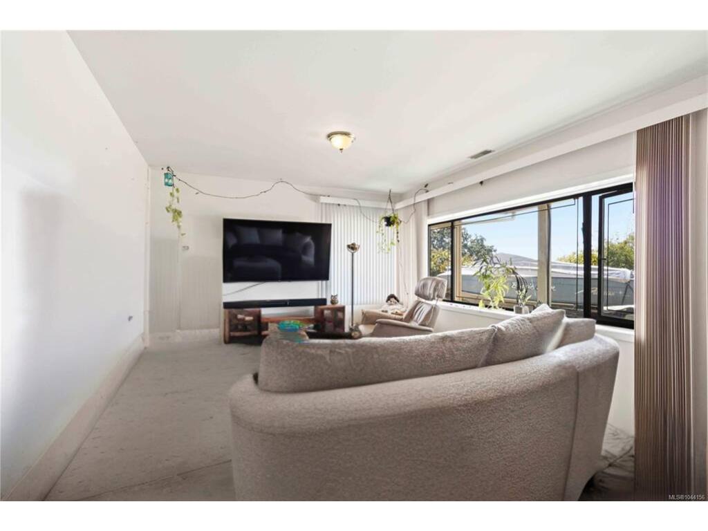
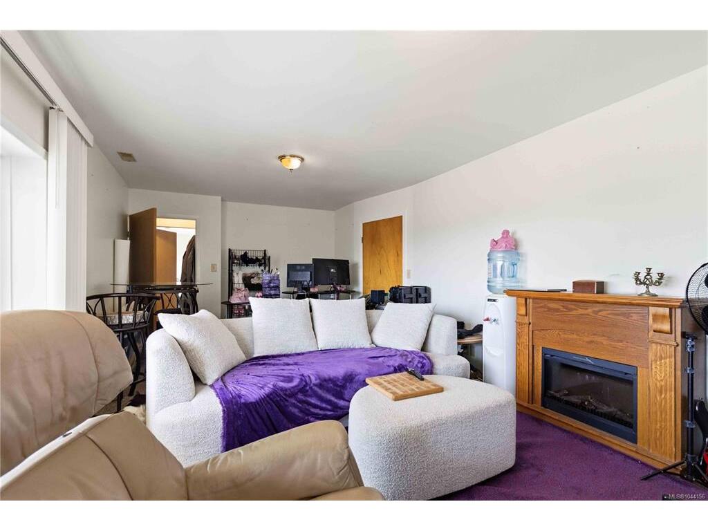
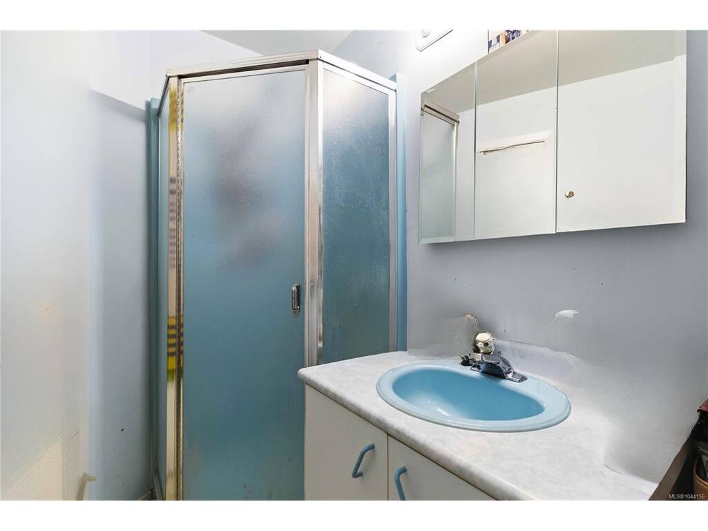
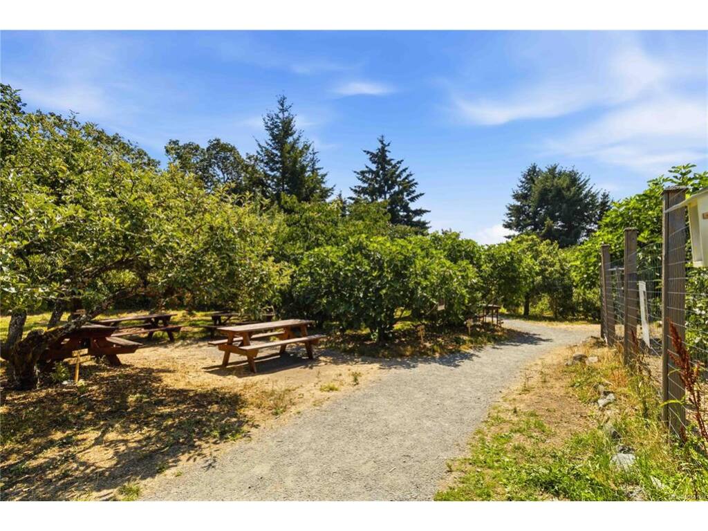
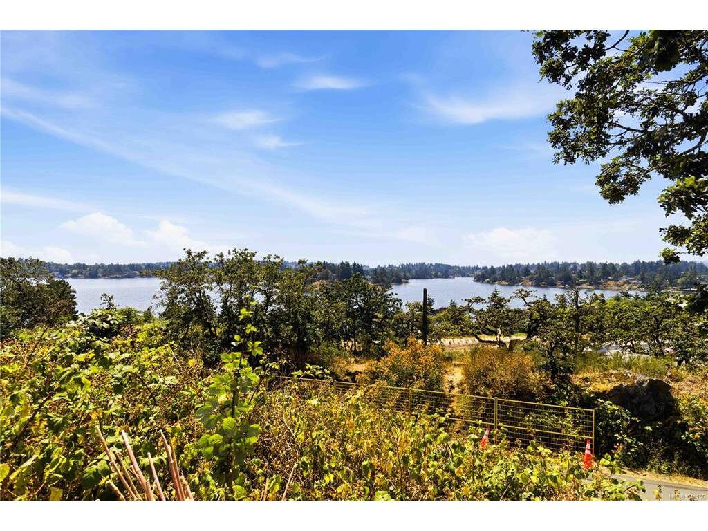
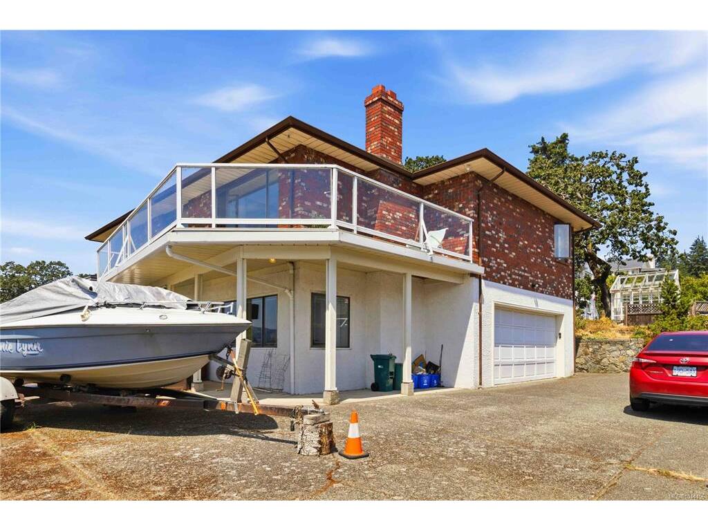
New Price over $110,000 below assessed value—currently tenanted and ready for you to update and transform into your dream homeSimply gorgeous water and mountain views from this bright, 1989-built, 2,239 sq ft home, featuring expansive windows and over 900 sq ft of decks and patios on a 12,000 sq ft lot to soak up the inlet vistas. Conveniently situated in a lovely neighbourhood just off Burnside Road, on a private drive, this 3-bedroom, 3-bathroom home offers a spacious family room with a wood-burning fireplace, an eat-in kitchen with a separate dining room, and a primary bedroom with an ensuite and walk-in closet. The full height walkout lower level includes a 1-bedroom in-law accommodation, 2-car garage and ample parking space. Enjoy a fantastic location close to transit, Victoria General Hospital, Eagle Creek Shopping Centre, and access to the Welland Legacy Park & Community Orchard and the Galloping Goose Trail right off of Stancil. So much potential-currently tenanted and by appointment only. Some pictures have the tenants belongings virtually removed

General

Property Type:Single Family Detached
Title of Ownership:Lot 5, Plan VIP47753, Section 16, Victoria Land District
Layout:Main Level Entry with Lower Level(s)
Taxes:$5,559
Tax Year:2025
Finished Sq. Ft.:2,239
Unfinished Sq. Ft.:999
Year Built:1989

Building Details

Foundation: Poured Concrete
Roof: Asphalt Shingle
Heat/Air: Electric, Forced Air

Site Influences

Lot SqFt: 12,197
Acres: 0.28
Lot Shape: 100 ft wide
Water: Municipal
Waste: Sewer To Lot
Parking: Garage Double
Lot Features: Irregular Lot

Room Dimensions

Lower Level

Bathroom3-Piece
Bedroom13'x11'
Family Room23'x12'
Kitchen21'x8

Main Level

Bathroom3-Piece
Bathroom4-Piece
Bedroom12'x13'
Bedroom - Primary15'x15'
Dining Room11'x11'
Eating Area12'x11'
Entrance5'x10'
Kitchen13'x11'
Living Room19'x14'

Unfinished

Garage22'x21'
Patio33'x21'
Deck13'x22'
Deck33'x22

Property Details

Beds: 3
Baths: 3
Sq. Feet: 2,239
Year Built: 1989
Property Type: Single Family Detached
Municipality: View Royal
Links

Book a Tour

Book a Tour

All fields marked with * are required.


Request More Info

Request More Info

All fields marked with * are required.


Tell a Friend

Tell a Friend

All fields are required.


Mortgage Calculator

This is only a guide. Please verify this information with your mortgage specialist.


Back To Listings

Listed with:

Karen Kot - eXp Realty

NOTE: MLS® property information is provided under copyright© by the Victoria Real Estate Board. The information is from sources deemed reliable, but should not be relied upon without independent verification.

Back to Top