5 Bed Single Family Detached in Central Saanich

$1,100,000

7031 West Saanich Rd
MLS® NO: 1044113

Description

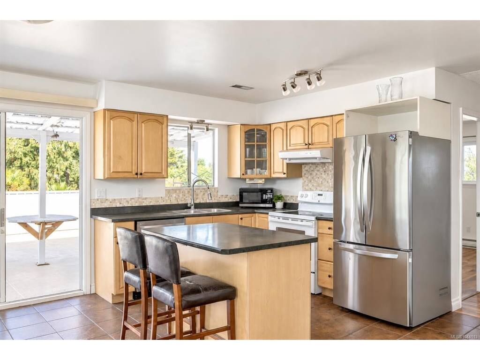
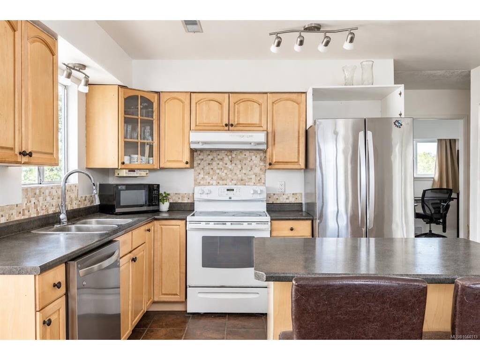
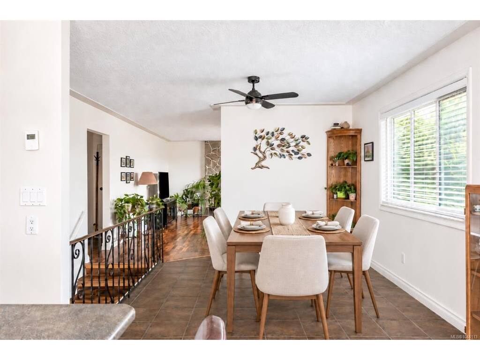
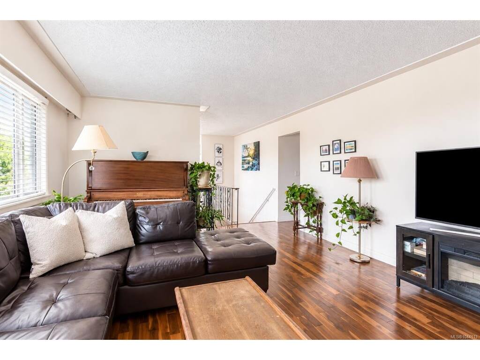
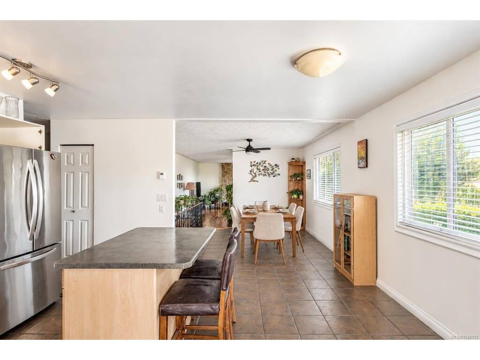
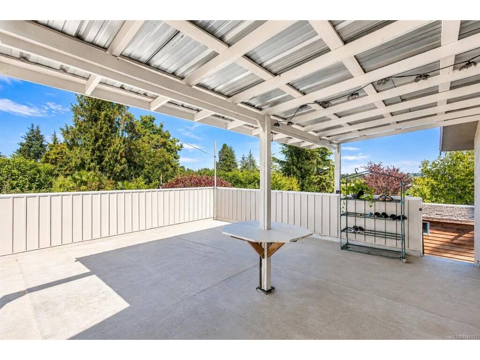
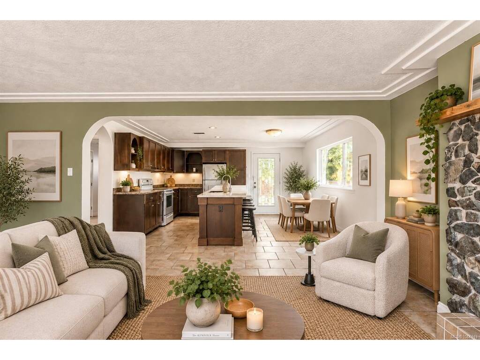
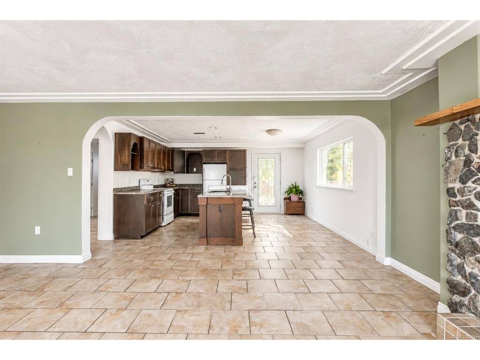
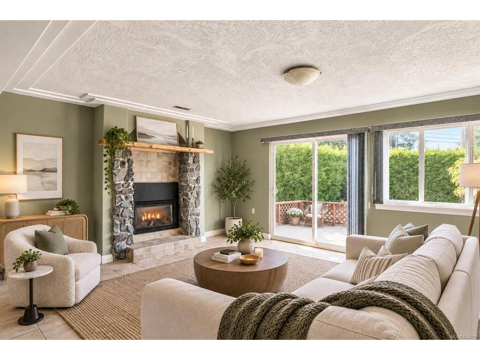
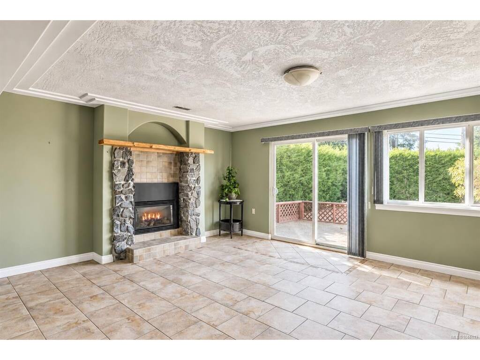
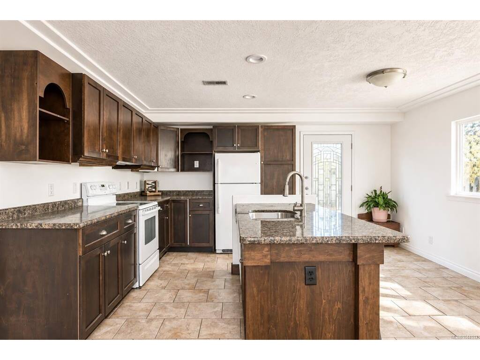
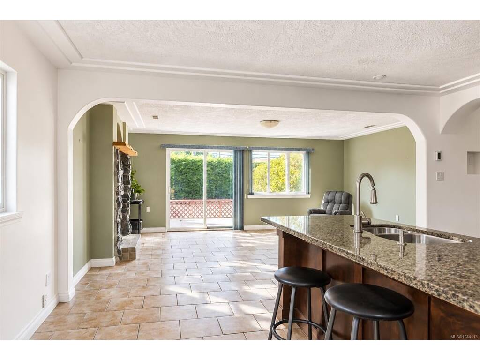
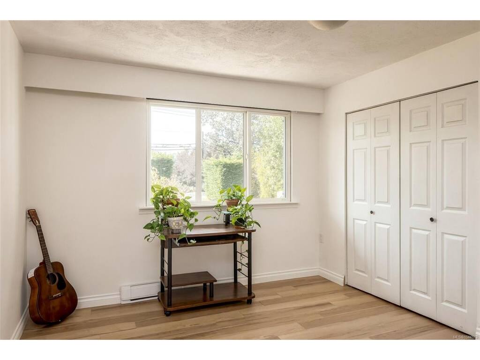
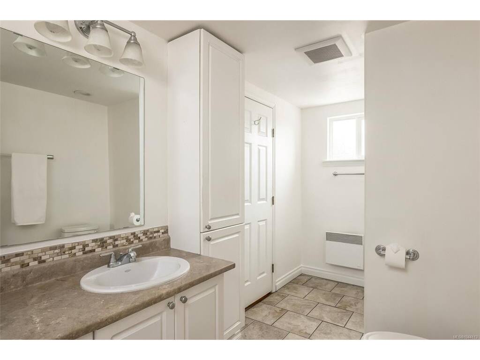
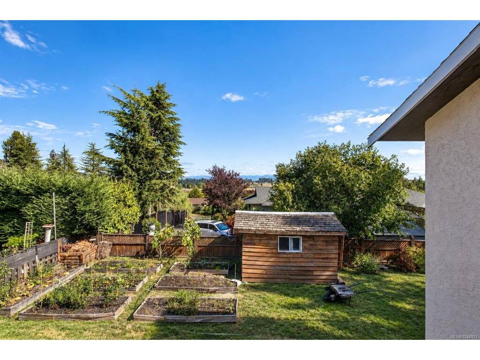
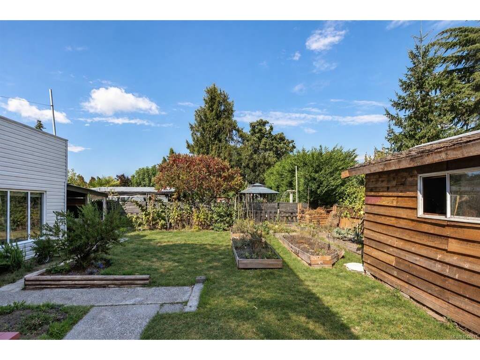
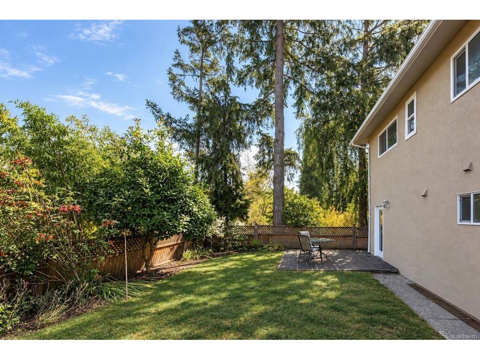
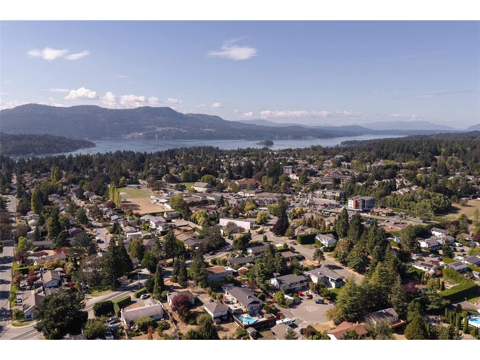
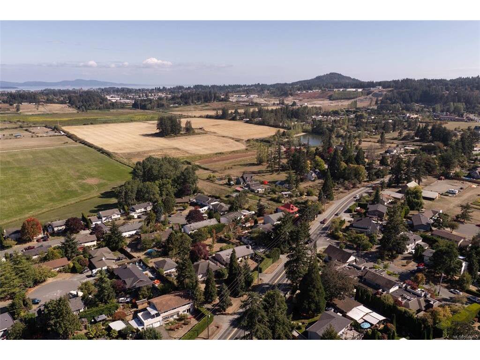
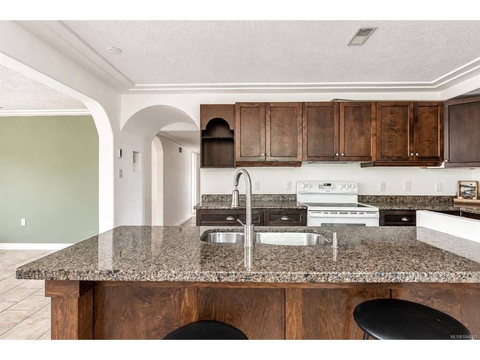
Welcome to 7031 West Saanich Road, a spacious 5-bedroom, 3-bathroom home just minutes on foot from Brentwood Bay Village. With a flexible layout, a 2-bedroom ground-level suite, a large backyard, and a generous deck off the kitchen, this is the kind of home that can grow and change with you. Upstairs, you’ll find bright living spaces, its own laundry, and a cozy gas fireplace. The kitchen opens directly onto the large deck, creating an easy connection to the outdoors and the perfect spot for summer dinners, morning coffee, or entertaining. Downstairs, the 2-bedroom suite has its own ground-level access and laundry, offering flexibility for extended family, guests, or additional income potential. Updated electrical, gas fireplaces, plenty of outdoor space, and a highly walkable Brentwood Bay location close to shops, schools, parks, amenities, and the waterfront. With updated electrical, two gas fireplaces, a generous yard, and Brentwood Bay Village just a short walk away, this home offers the space, flexibility, and location so many buyers are looking for. Shops, schools, parks, the waterfront, and everyday amenities are all close by, making it an easy place to settle in and feel at home.

General

Property Type:Single Family Detached
Title of Ownership:LOT 2, PLAN VIP26938, SECTION 11, RANGE 1E, SOUTH SAANICH LAND DISTRICT
Layout:Ground Level Entry With Main Up
Taxes:$5,245
Tax Year:2026
Finished Sq. Ft.:2,790
Unfinished Sq. Ft.:1,136
Year Built:1974

Building Details

Foundation: Poured Concrete
Roof: Asphalt Shingle
Heat/Air: Baseboard, Electric, Heat Recovery

Site Influences

Lot SqFt: 8,752
Acres: 0.20
Water: Municipal
Waste: Sewer Connected
Parking: Driveway, Garage Double
Lot Features: Curb & Gutter, Rectangular Lot, Wooded Lot

Room Dimensions

Lower Level

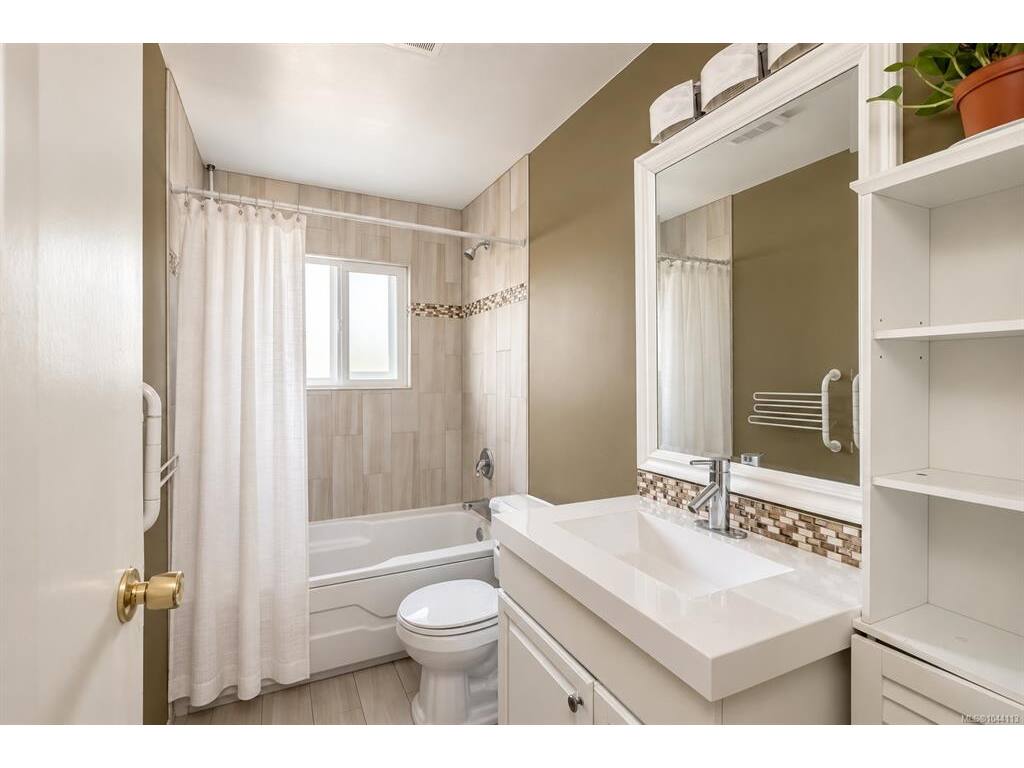
Bathroom-Additional3-Piece
Bedroom-Additional10'7x11'6
Bedroom-Additional21'10x10'10
Dining-Additional6'4x9'7
Entrance11'7x5'7
Entrance6'3x5'5
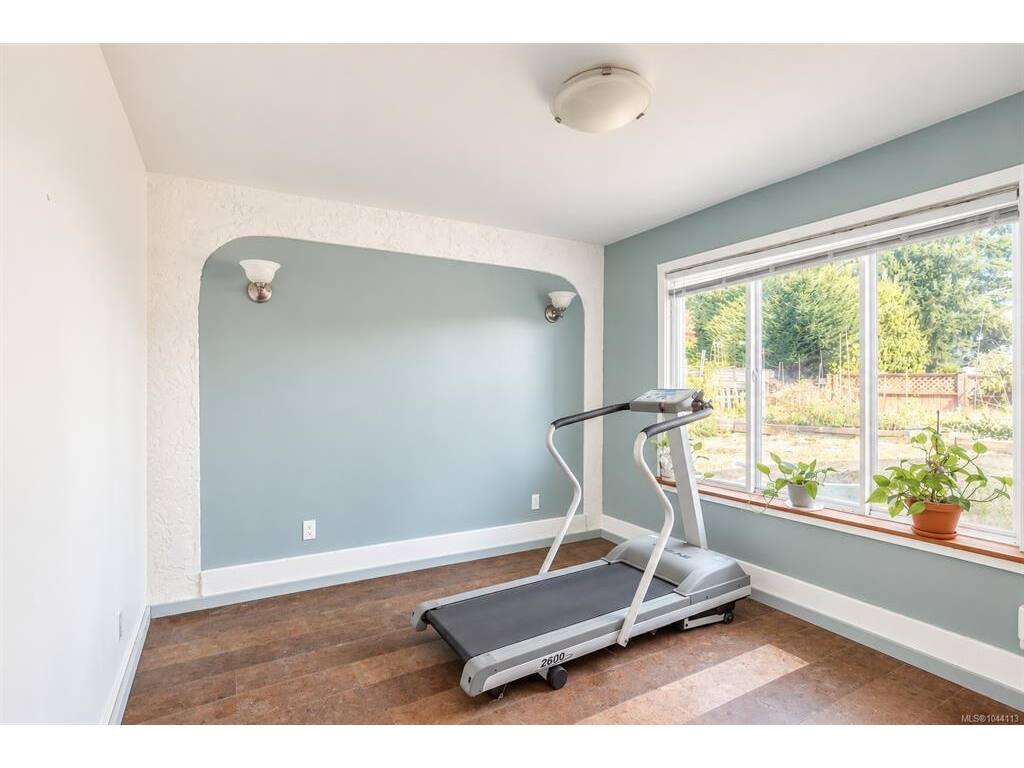
Gym10'6x10'4
Kitchen-Additional8'9x15'0
Living-Additional18'10x13'6

Main Level

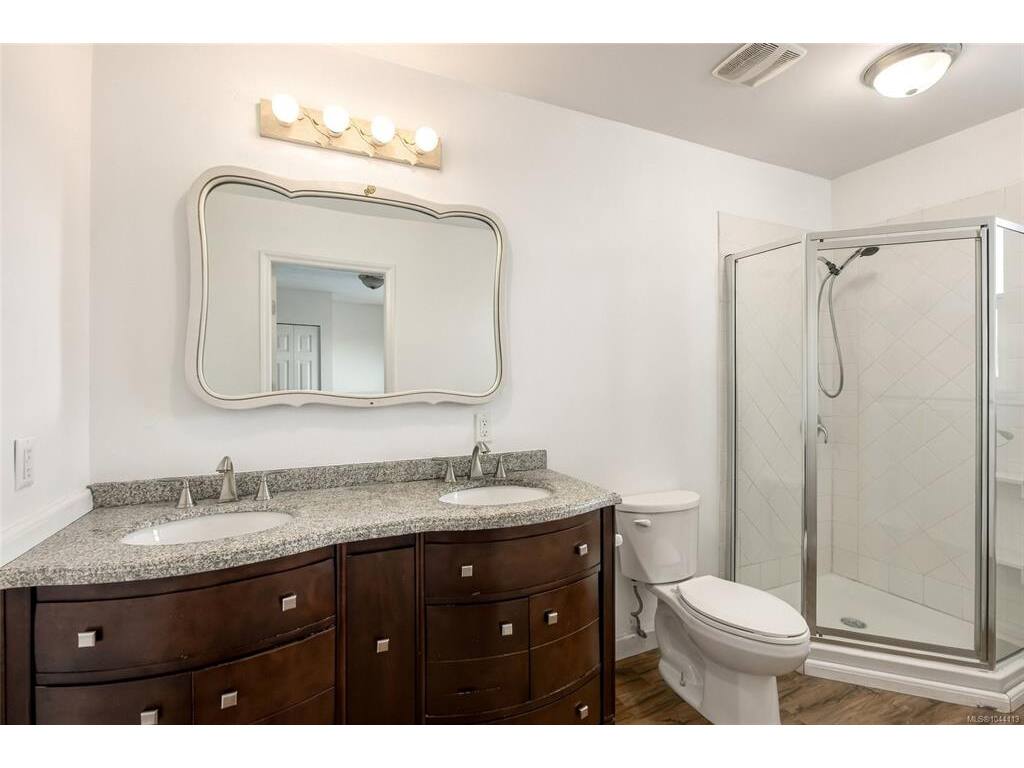
Bathroom4-Piece
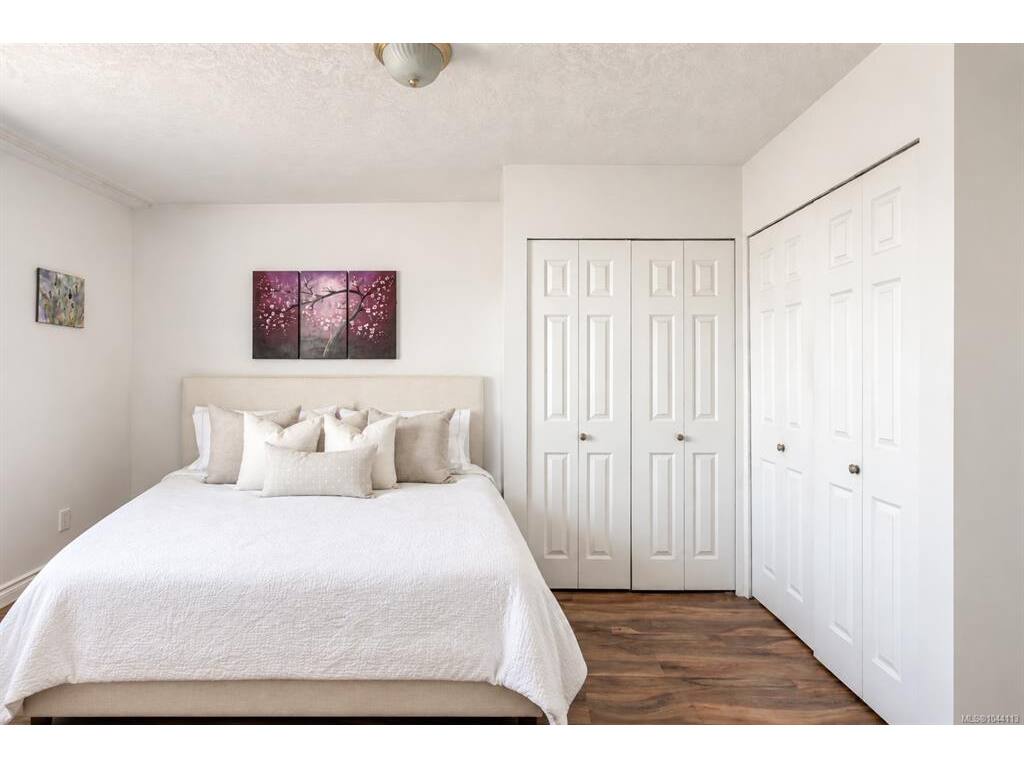
Bedroom9'2x12'10
Bedroom10'0x9'4
Bedroom - Primary11'1x15'3
Dining Room16'0x9'9
Eating Area9'0x7'1
Ensuite4-Piece
Kitchen13'0x8'7
Living Room18'9x13'6

Other Level

Sauna5'7x7'6

Unfinished

Garage10'2x20'3
Garage11'0x9'6
Patio15'9x19'3
Patio13'5x10'10
Storage12'0x20'5
Deck21'3x20'2
Storage5'6x7'6

Property Details

Beds: 5
Baths: 3
Sq. Feet: 2,790
Year Built: 1974
Property Type: Single Family Detached
Municipality: Central Saanich
Links

Book a Tour

Book a Tour

All fields marked with * are required.


Request More Info

Request More Info

All fields marked with * are required.


Tell a Friend

Tell a Friend

All fields are required.


Mortgage Calculator

This is only a guide. Please verify this information with your mortgage specialist.


Back To Listings

Listed with:

Coral Uster - Oakwyn Realty Ltd.

NOTE: MLS® property information is provided under copyright© by the Victoria Real Estate Board. The information is from sources deemed reliable, but should not be relied upon without independent verification.

Back to Top