4 Bed Single Family Detached in North Saanich
$1,750,000

11418 Sycamore Pl
MLS® NO: 1044021

Description

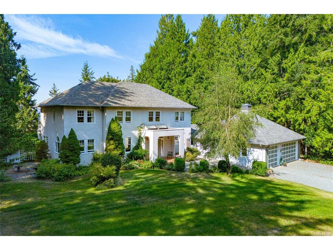
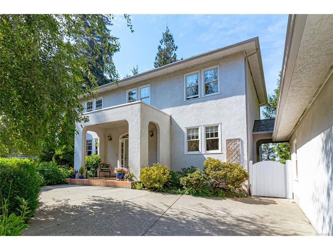
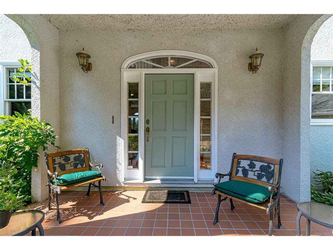
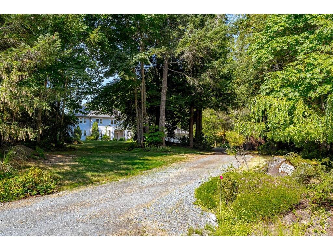
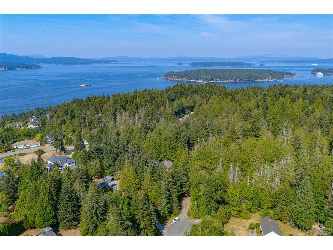
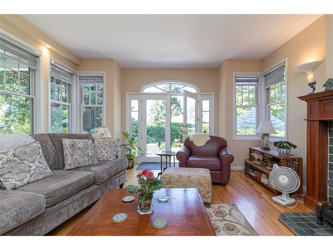
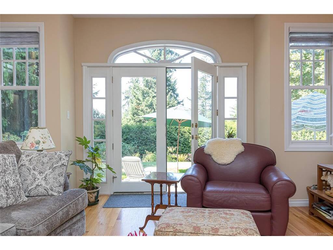
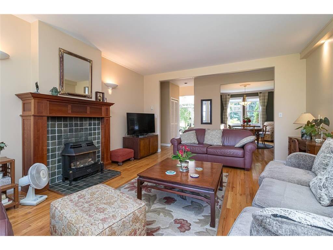
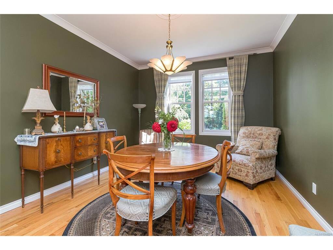
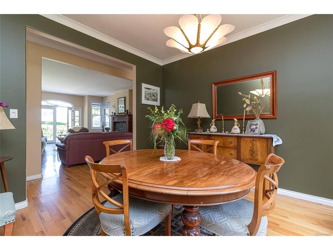
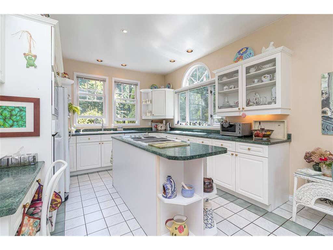
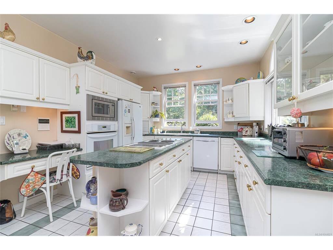
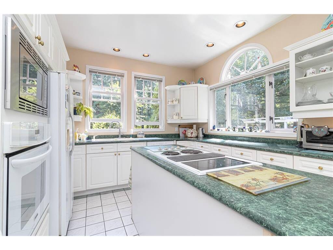
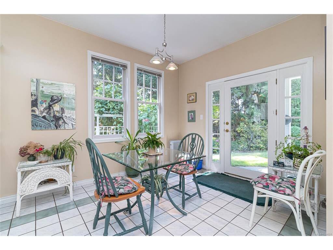
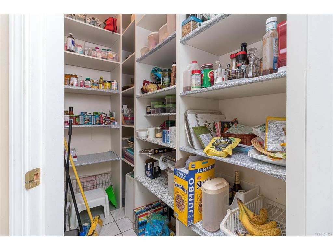
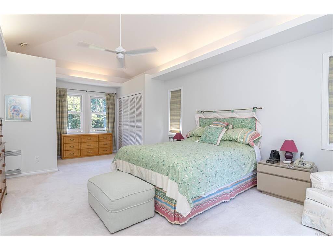
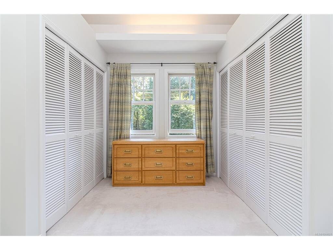
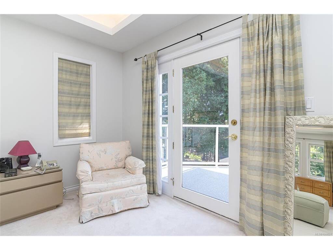
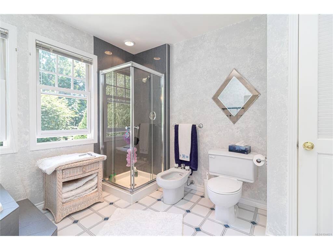
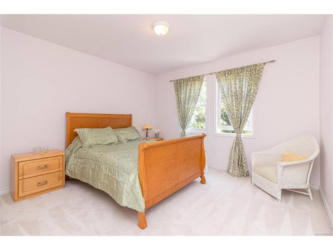
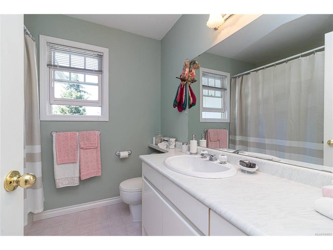
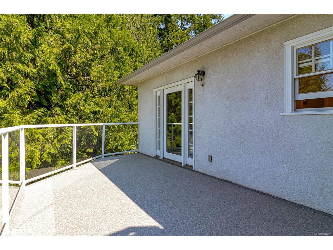
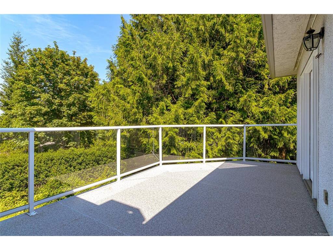
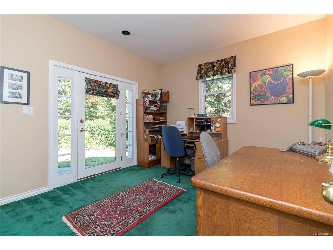
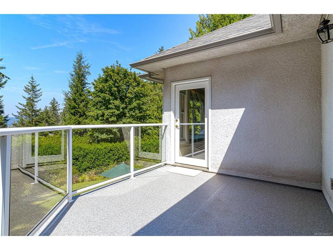
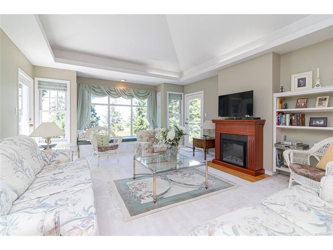
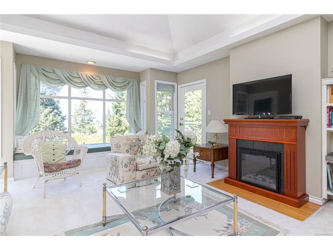
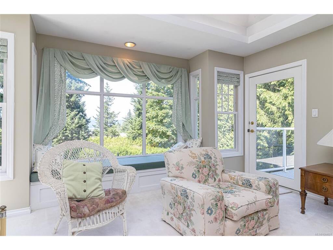
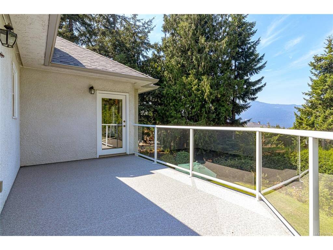
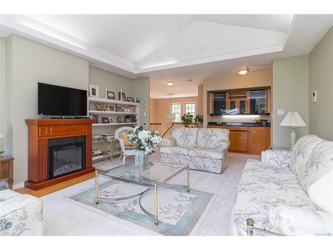
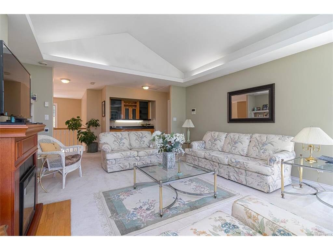
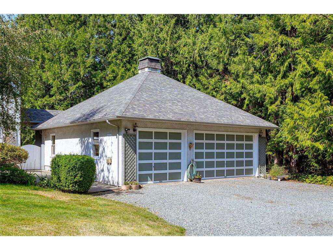
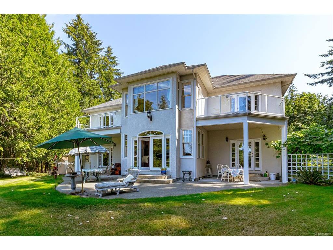
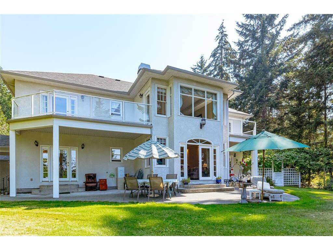
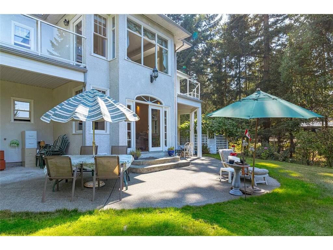
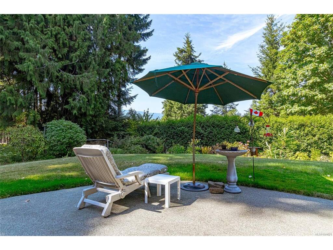
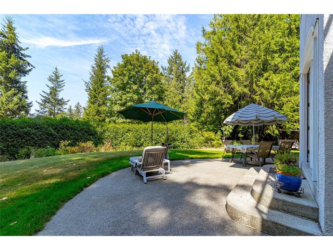
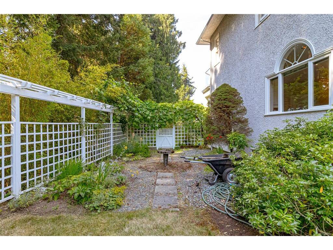
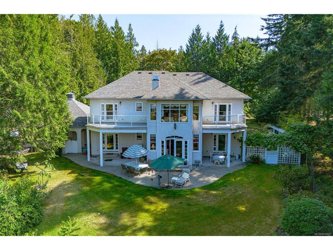
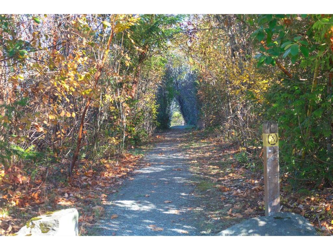
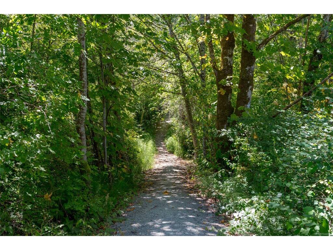
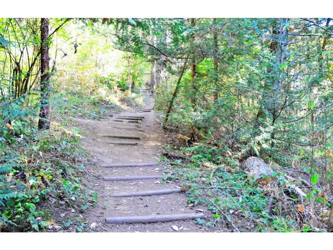
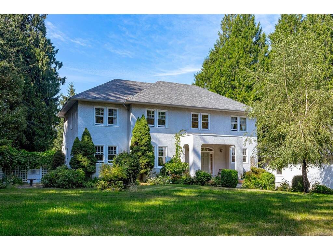
This beautiful Georgian style home was designed by an architect designer, combined with the wish list of the owners who've lived in it for 35 years. Features include a covered porch, stunning entrance with a spiral staircase & 2 skylights, 9' ceilings on the main level, living room with fireplace, French doors, hardwood floors. Separate dining room, well designed kitchen with an island, pantry & eating area. Upstairs are 3 of the 4 bedrooms & a family room with vaulted ceiling, bar & fireplace. The primary bedroom has double closets & a 6-piece ensuite. This 1 acre property is private with southern exposure & located just steps from a park. Water glimpses from the upper level, exceptional outdoor living space with a 50 x 28' circular patio at the back, 2 balconies on the upper level with access from several areas in the house. Quality construction, all windows & doors solid wood with thermal glass. Triple car garage w/workshop. *Carriage house may be possible. Check with the District of North Saanich. An exceptional home in a desirable neighborhood.

General

Property Type:Single Family Detached
Title of Ownership:LOT O, Section 23, Range 1 West, NORTH SAANICH LAND DISTRICT, PLAN VIP47780
Layout:Main Level Entry with Upper Level(s)
Taxes:$5,243
Tax Year:2026
Finished Sq. Ft.:2,874
Unfinished Sq. Ft.:1,042
Year Built:1991

Building Details

Foundation: Poured Concrete
Roof: Asphalt Shingle, Asphalt Torch On
Heat/Air: Electric, Forced Air, Propane

Site Influences

Lot SqFt: 44,070
Acres: 1.01
Water: Municipal
Waste: Septic System
Zoning: R-3
Parking: Additional, Detached, Driveway, Garage Triple, RV Access/Parking, Other
Lot Features: Acreage, Cleared, Cul-de-sac, Easy Access, Irrigation Sprinkler(s), Landscaped, Level, Marina Nearby, Park Setting, Private, Quiet Area, Rural Setting, Serviced

Room Dimensions

Main Level

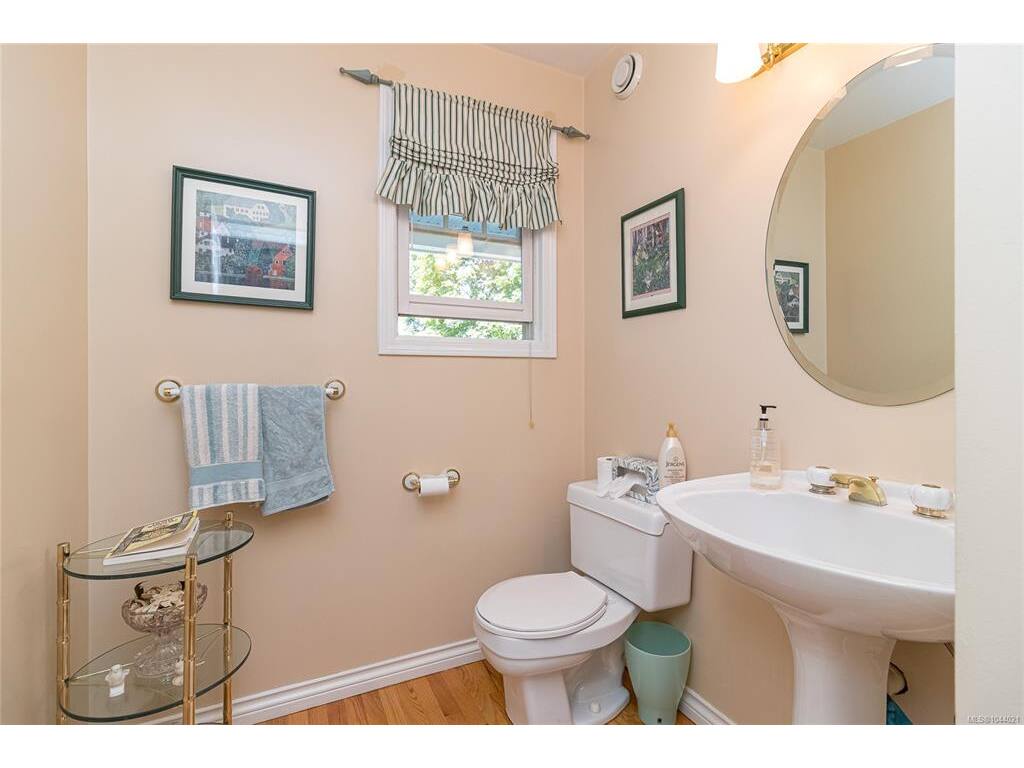
Bathroom2-Piece
Bedroom12x11
Dining Room14x12
Eating Area11x10
Entrance16x13
Kitchen12x12
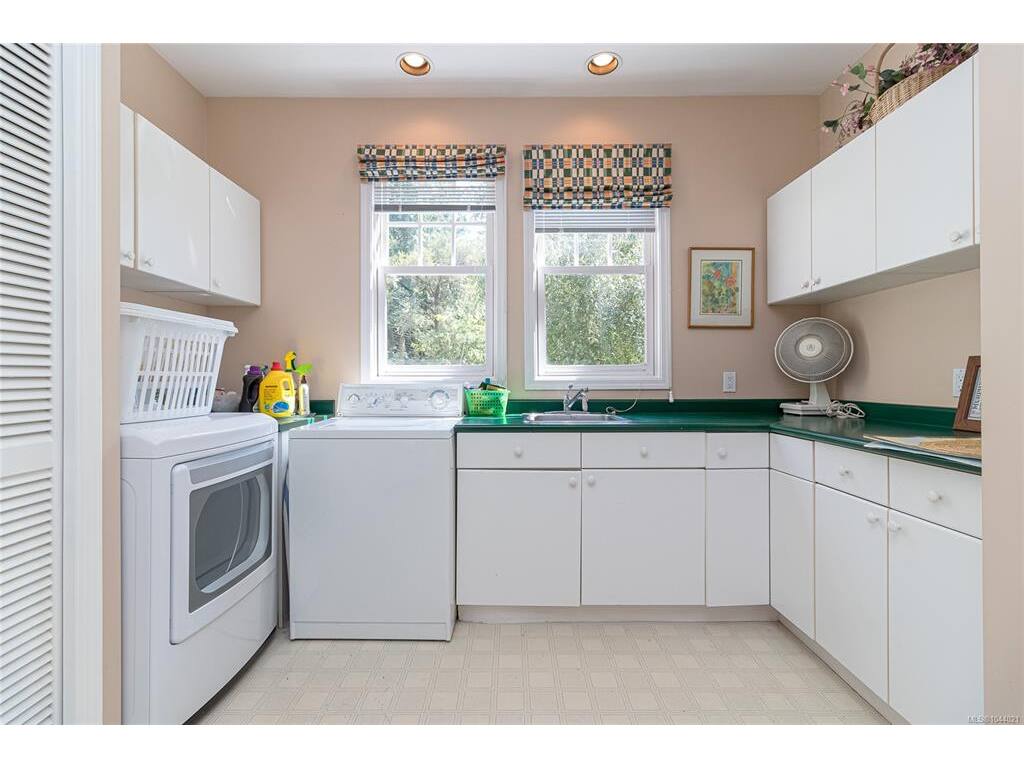
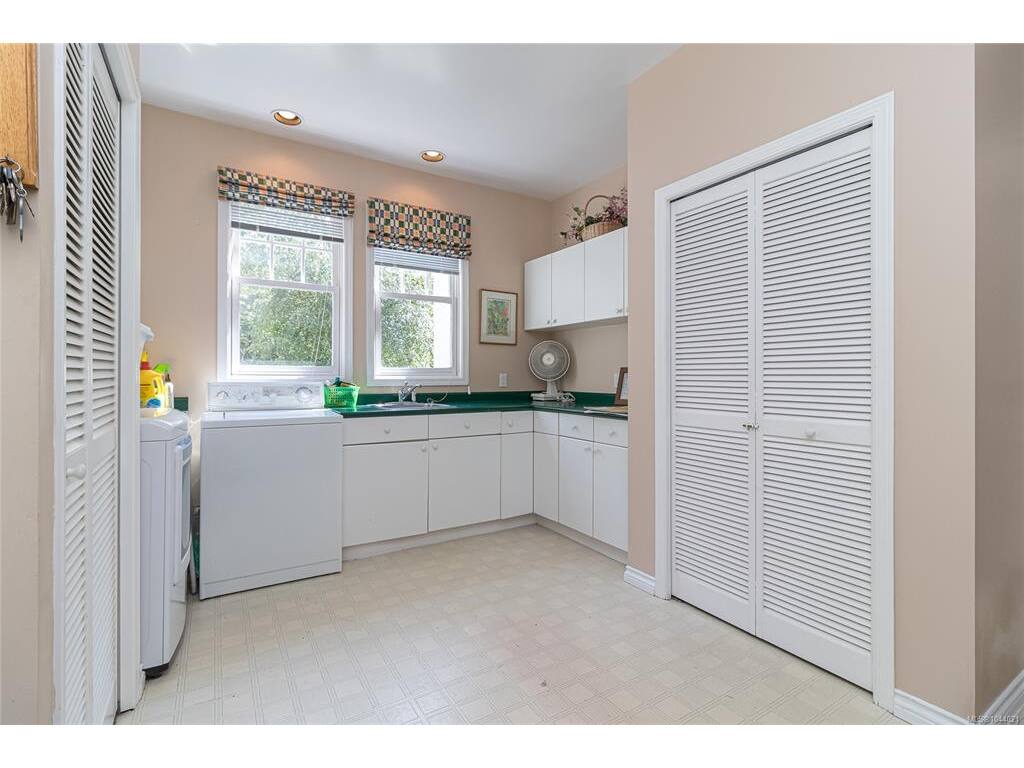
Laundry14x12
Living Room19x15
Other15x11
Pantry (Finished)7x4

Second Level

Bathroom4-Piece
Bedroom12x11
Bedroom14x14
Bedroom - Primary23x14
Ensuite6-Piece
Family Room19x15

Unfinished

Patio50x28
Porch14x8
Garage31x21
Other-Aux Bldg10x6
Workshop31x10
Balcony14x10
Balcony20x10

Property Details

Beds: 4
Baths: 3
Sq. Feet: 2,874
Year Built: 1991
Property Type: Single Family Detached
Municipality: North Saanich

Links

Book a Tour

Book a Tour

All fields marked with * are required.


Request More Info

Request More Info

All fields marked with * are required.


Tell a Friend

Tell a Friend

All fields are required.


Mortgage Calculator

This is only a guide. Please verify this information with your mortgage specialist.


Back To Listings

Listed with:

Wendy Herrick - Pemberton Holmes Ltd - Sidney

NOTE: MLS® property information is provided under copyright© by the Victoria Real Estate Board. The information is from sources deemed reliable, but should not be relied upon without independent verification.

Back to Top