5 Bed Single Family Detached in Central Saanich

$1,174,000

7453 Veyaness Rd
MLS® NO: 1043838

Description

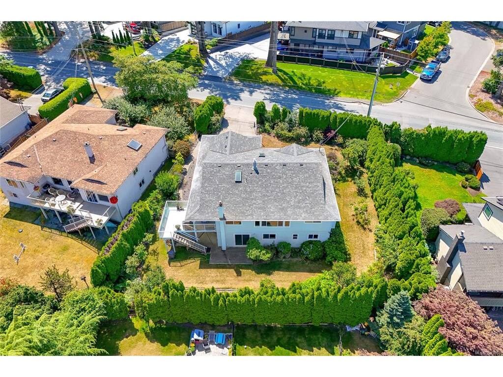
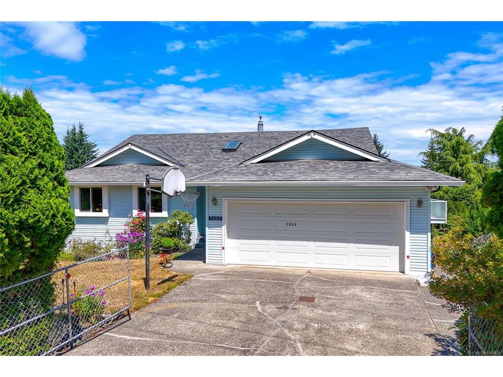
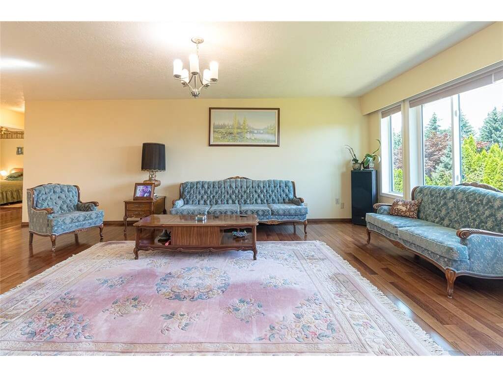
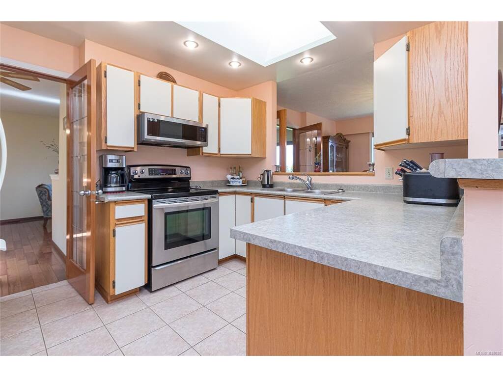
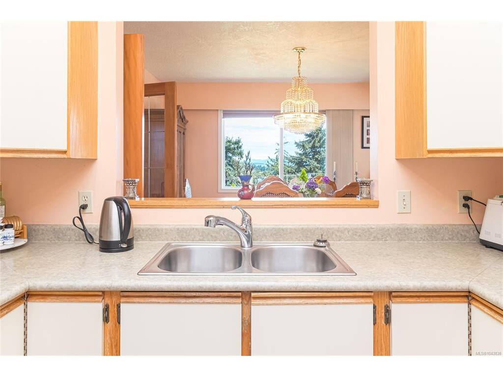
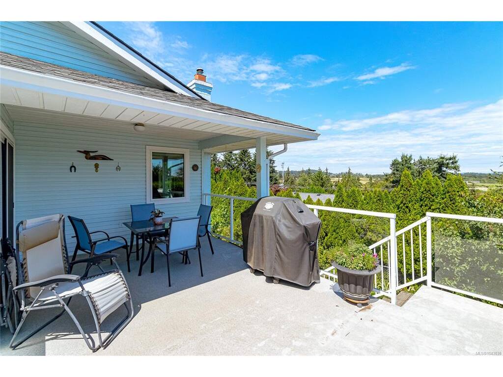
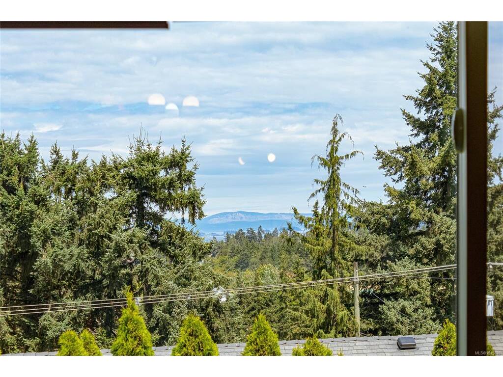
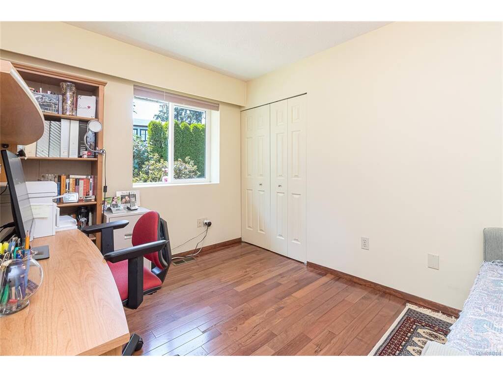
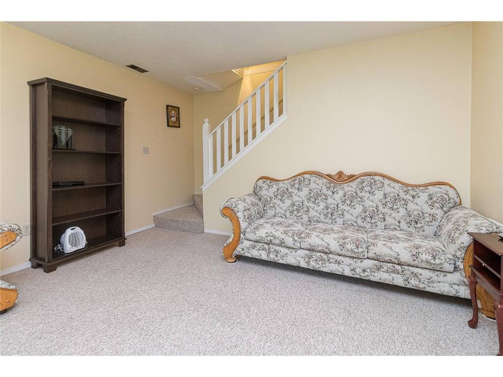
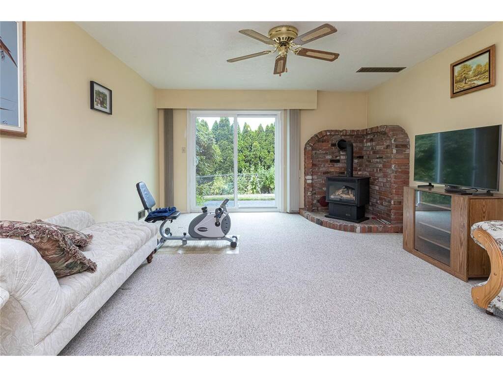
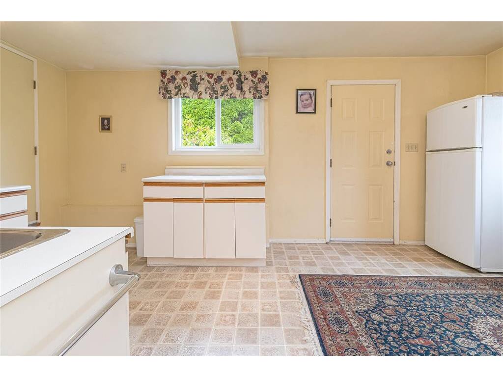
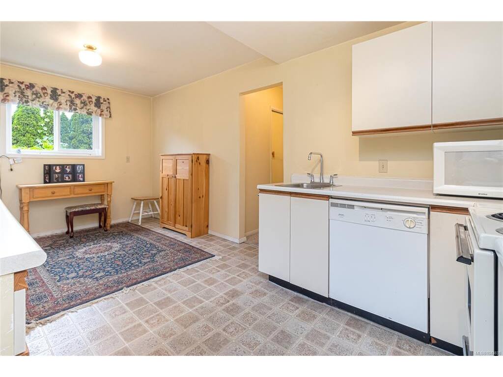
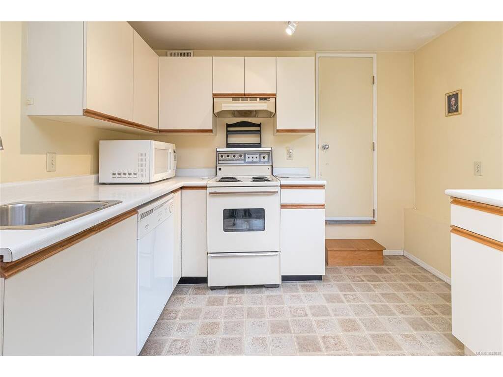
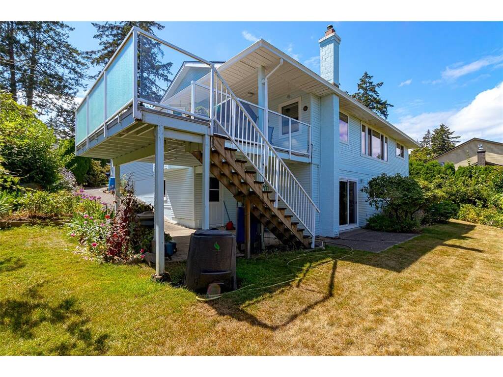
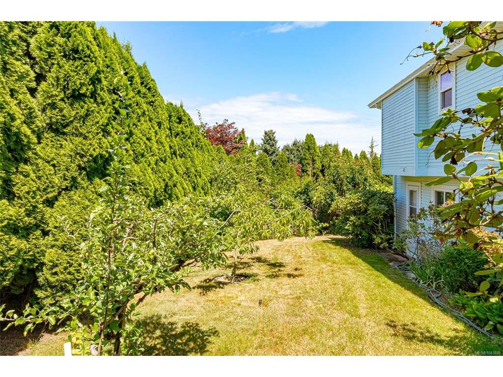
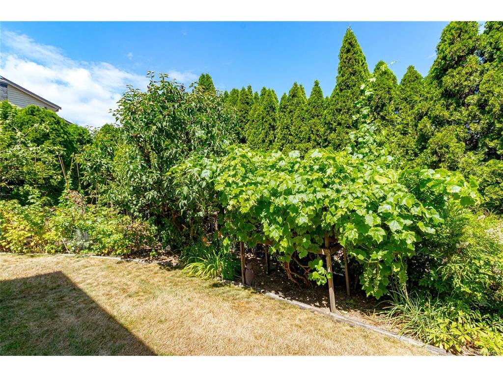
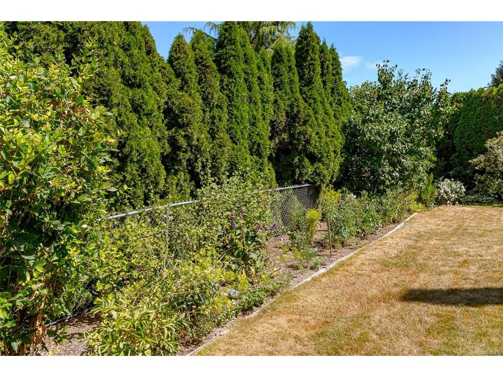
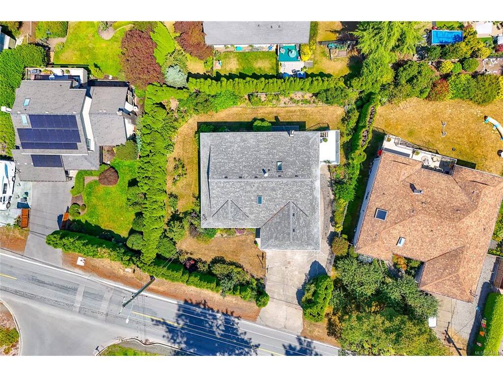
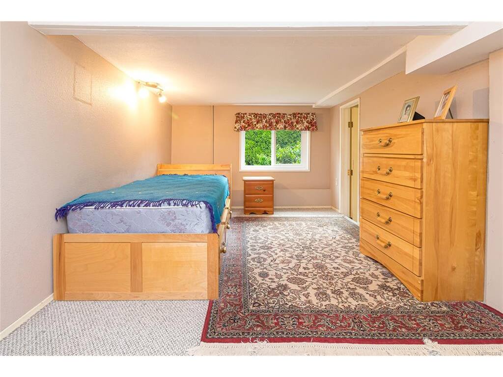
Welcome to 7453 Veyaness Rd - This well cared for home features main floor living with 3beds/2baths and a flexible lower floor with large family room and 1-2 bedroom suite with separate laundry. Enjoy views over the valley towards the water and islands with Mt. Baker in the background. There's a large deck just off the kitchen and the backyard has a covered patio area with small workshop. The suite can be accessed from a side entrance or through the lower lever. Other features include a double car garage, skylights, 2 gas fireplaces, updated windows, a new roof in 2022 and new hot water tank in 2023. The fenced yard has side parking for a small boat or RV, deck & patio space with lots of established plants and garden beds. Ask your Agent for a list of all the great updates.

General

Property Type:Single Family Detached
Title of Ownership:Lot 22, Plan VIP45507, Section 8, Range 3E, South Saanich Land District
Layout:Main Level Entry with Lower Level(s)
Number of Floors:2
Taxes:$5,929
Tax Year:2026
Finished Sq. Ft.:2,624
Unfinished Sq. Ft.:459
Year Built:1988

Building Details

Foundation: Poured Concrete
Roof: Asphalt Shingle
Heat/Air: Forced Air, Natural Gas

Site Influences

Lot SqFt: 9,114
Acres: 0.21
Water: Municipal
Waste: Sewer Connected
Parking: Attached, Garage Double, RV Access/Parking
Lot Features: Rectangular Lot

Room Dimensions

Lower Level

Bathroom3-Piece
Bedroom16x9
Bedroom14x9
Eating Area10x9
Family Room22x13
Kitchen9x8
Laundry7x5

Main Level

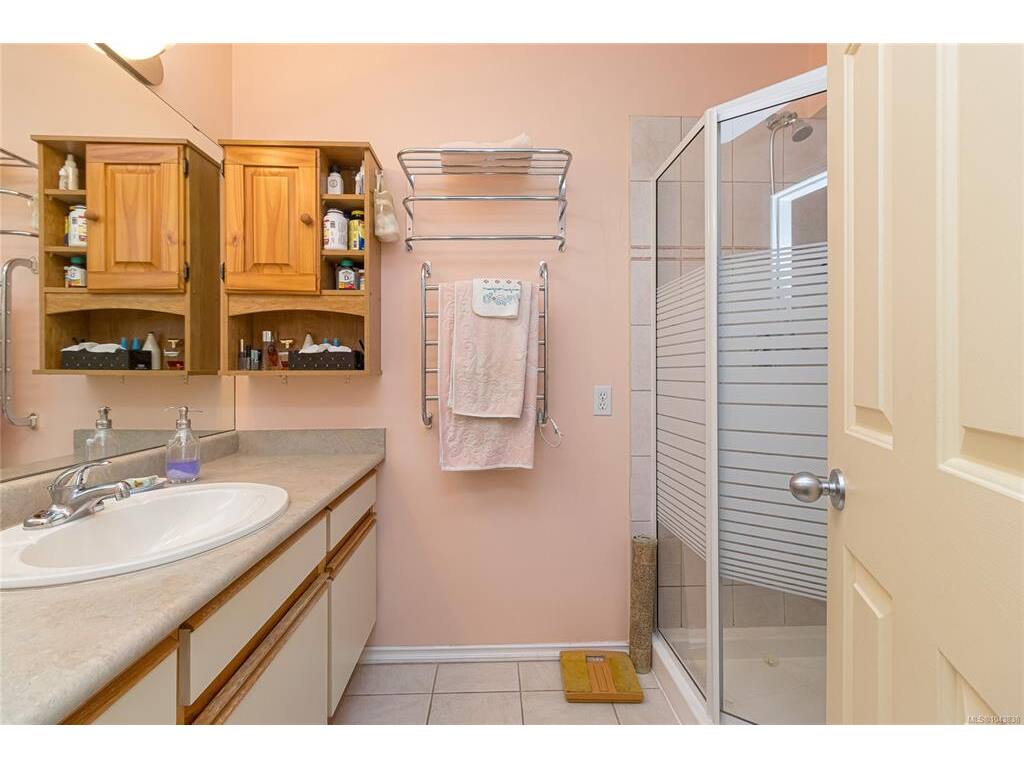
Bathroom3-Piece
Bedroom11x9
Bedroom11x9
Bedroom - Primary12x12
Dining Room11x11
Eating Area11x11
Ensuite3-Piece
Entrance9x5
Kitchen10x11
Living Room17x14

Unfinished

Patio15x8
Patio11x8
Storage26x9
Workshop11x7
Deck19x12
Garage24x21

Property Details

Beds: 5
Baths: 3
Sq. Feet: 2,624
Year Built: 1988
Property Type: Single Family Detached
Municipality: Central Saanich

Book a Tour

Book a Tour

All fields marked with * are required.

Request More Info

Request More Info

All fields marked with * are required.


Tell a Friend

Tell a Friend

All fields are required.


Mortgage Calculator

This is only a guide. Please verify this information with your mortgage specialist.


Back To Listings

Listed with:

Curtis Lindsay - RE/MAX Camosun

NOTE: MLS® property information is provided under copyright© by the Victoria Real Estate Board. The information is from sources deemed reliable, but should not be relied upon without independent verification.

Back to Top