

3 Bed Single Family Detached in Sooke

















Description
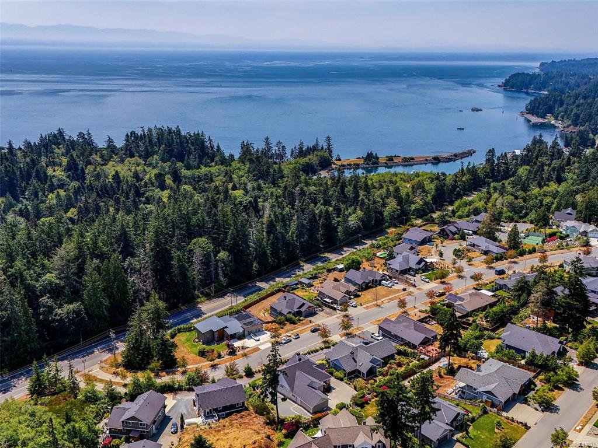
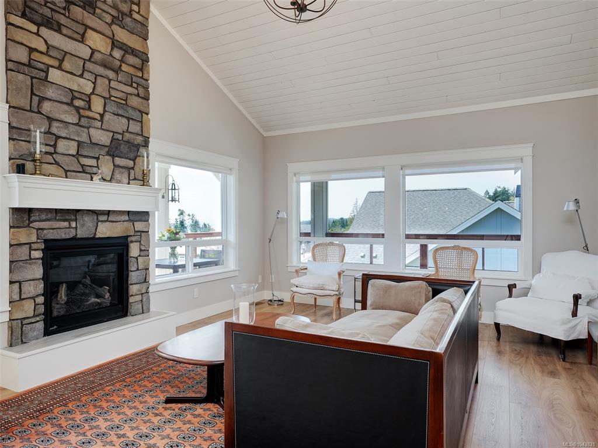
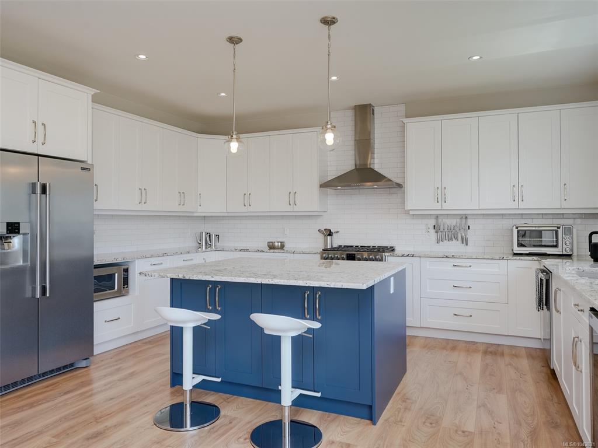
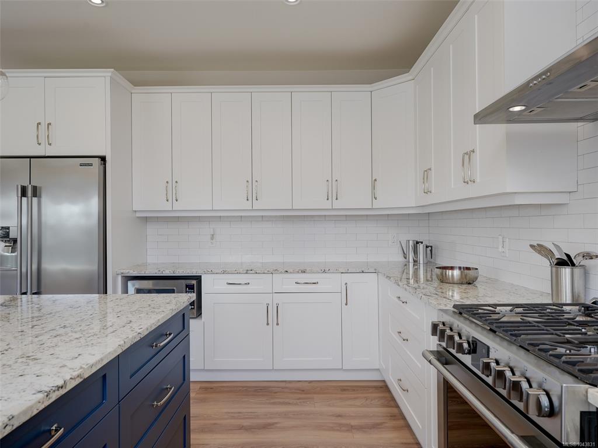
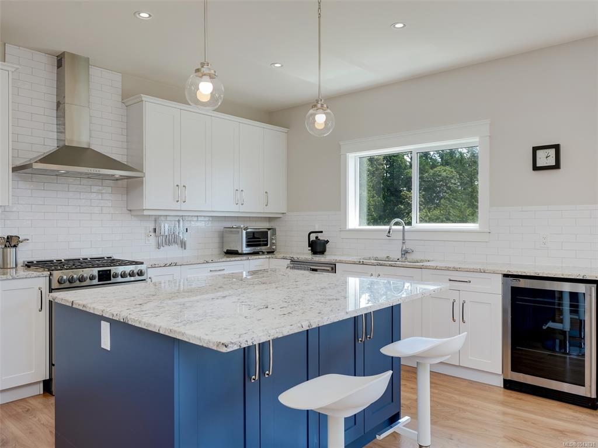
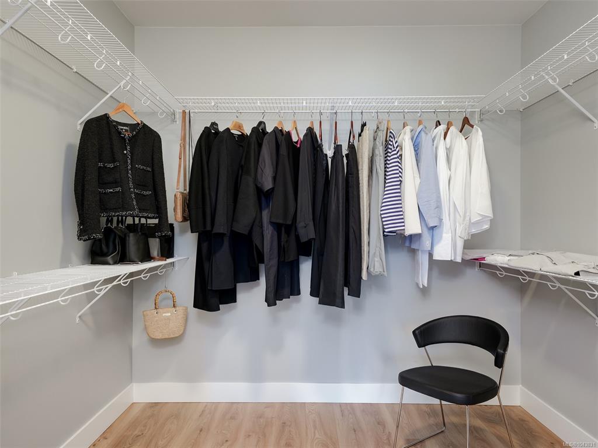
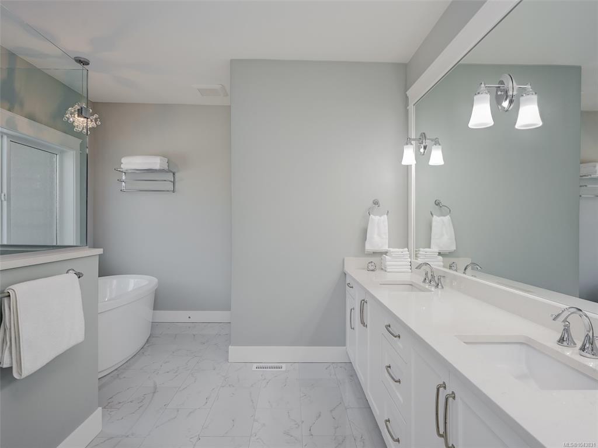
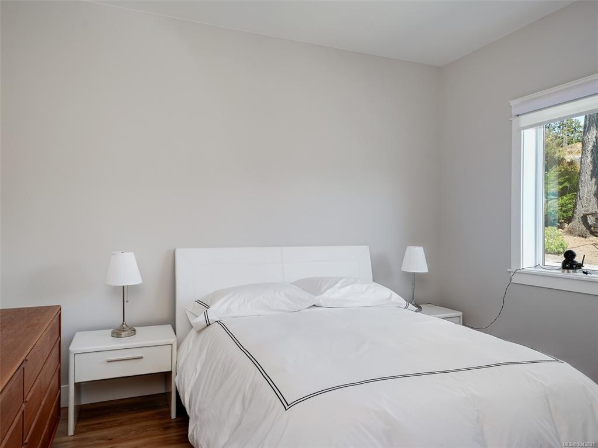
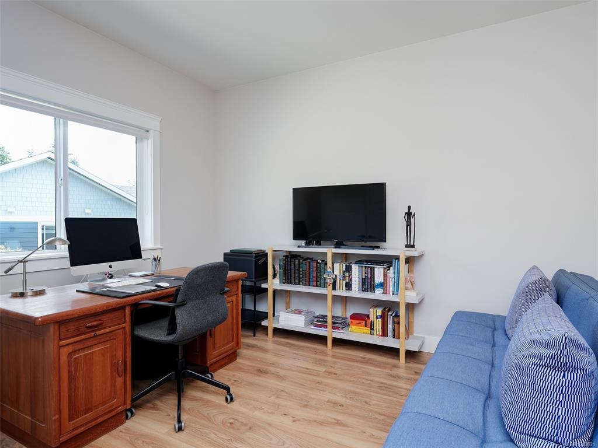
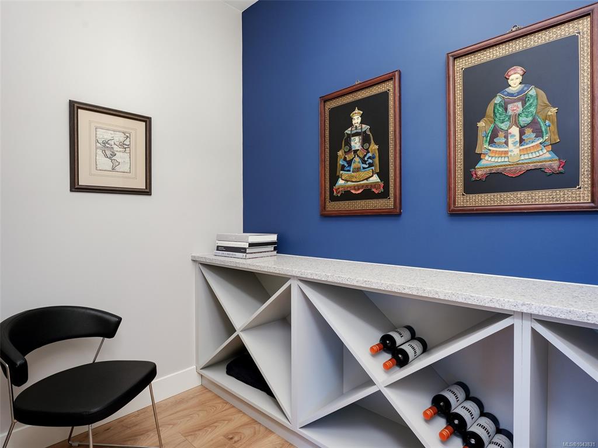
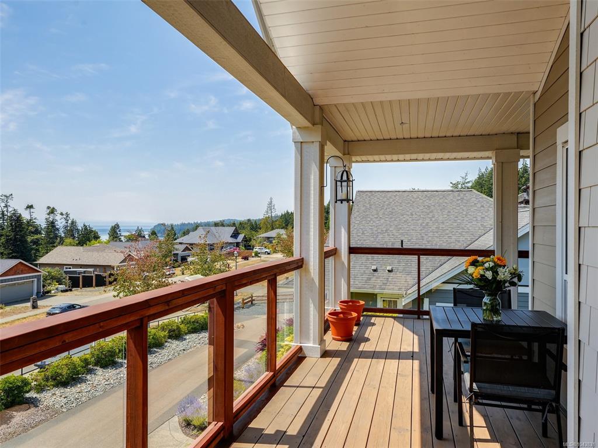
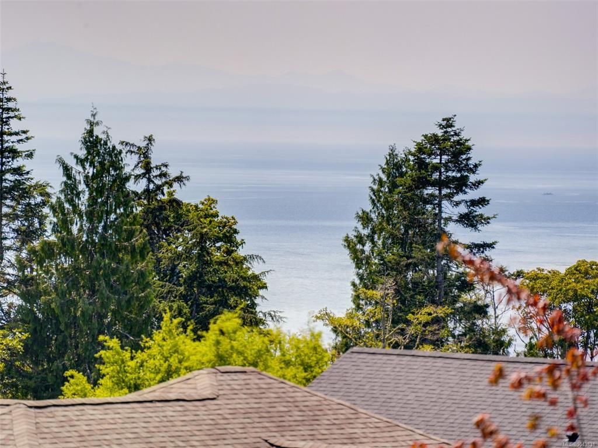
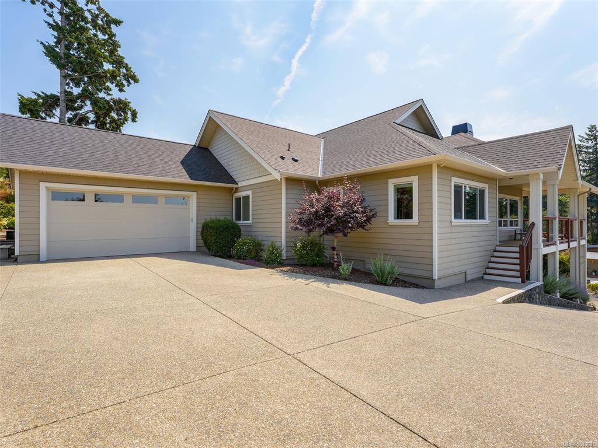
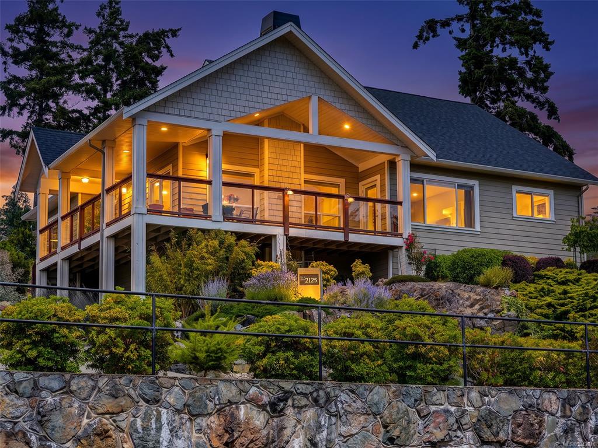
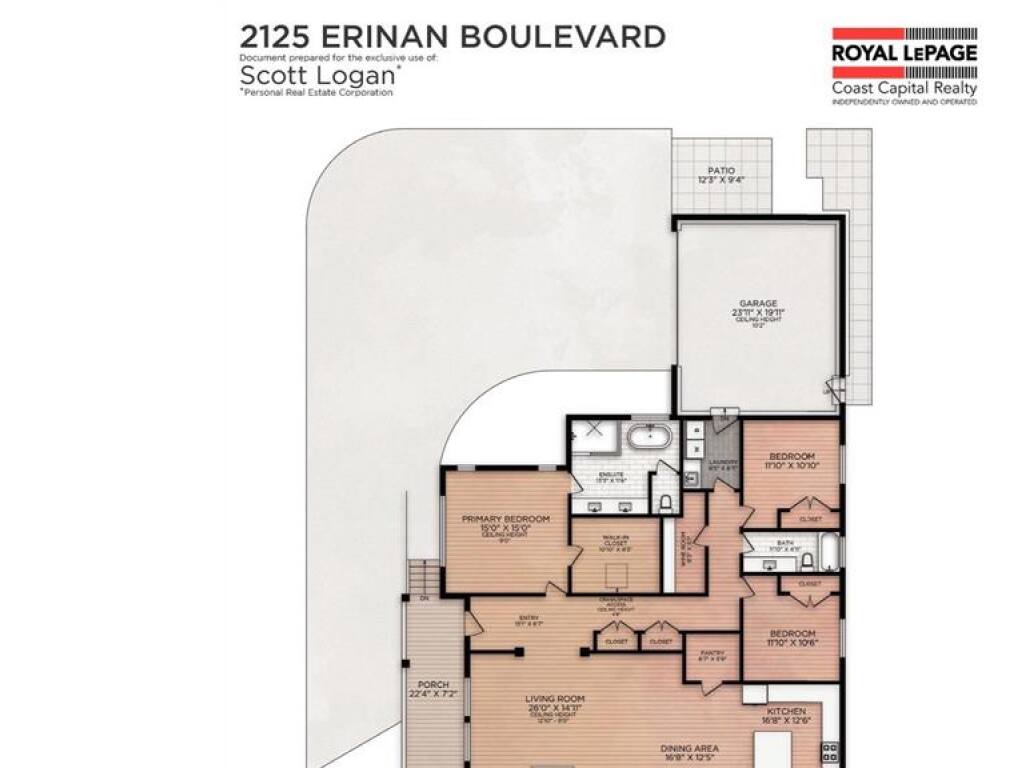
Welcome to this exceptional rancher in prestigious Erinan Estates, offering over 2,200 sq. ft. of beautifully designed one-level living with an impressive wrap-around front deck perfectly positioned to capture breathtaking ocean views and coveted southwest exposure. Designed with both everyday comfort and effortless entertaining in mind, the spacious kitchen features granite countertops, a large designer island, stainless steel appliances, and a generous walk-in pantry. The kitchen flows seamlessly into the dining area and the spectacular vaulted living room, floor-to-ceiling stone gas fireplace, and expansive windows create a warm, inviting space while showcasing ocean vistas and unforgettable sunsets. The luxurious primary suite is a private retreat, complete with an oversized walk-in closet and a spa-inspired ensuite featuring a double vanity, freestanding soaker tub, separate water closet, heated floors and an elegant glass & tile walk-in shower. Two additional bedrooms, a well-appointed laundry/mudroom and a spacious crawlspace. Additional highlights include a double garage, low-maintenance landscaped yard with irrigation, and wine room—the perfect place to display and enjoy your favorite vintages. 200amp service, full crawlspace for storage Thoughtfully finished with upscale designer fixtures, premium craftsmanship, this outstanding home offers an exceptional lifestyle in one of the area's most desirable neighbourhoods. This home has been meticulously taken care of and shows like new. Walking distance to Ella Beach.
General
Building Details
Site Influences
Room Dimensions
Main Level
Unfinished

