3 Bed Row/Townhouse in Saanich East

$1,695,000

20 - 4771 Cordova Bay Rd
MLS® NO: 1043795

Description

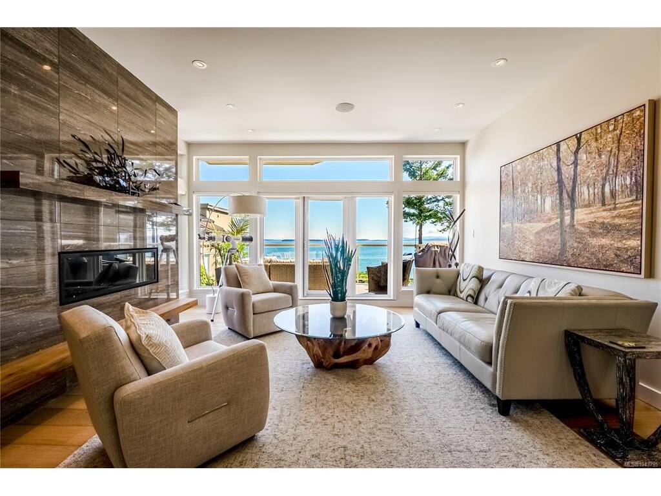
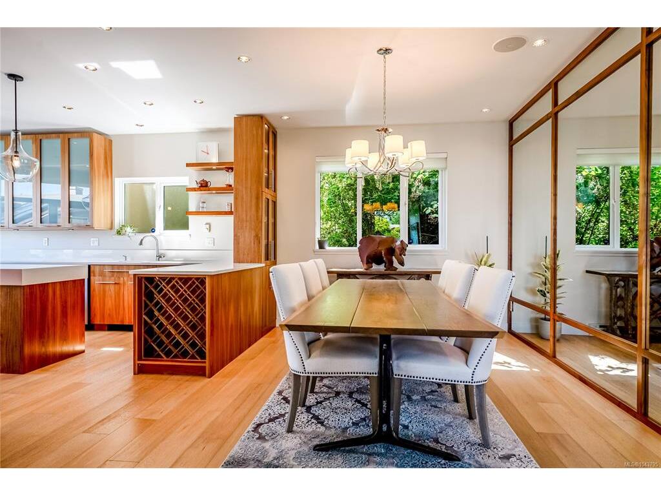
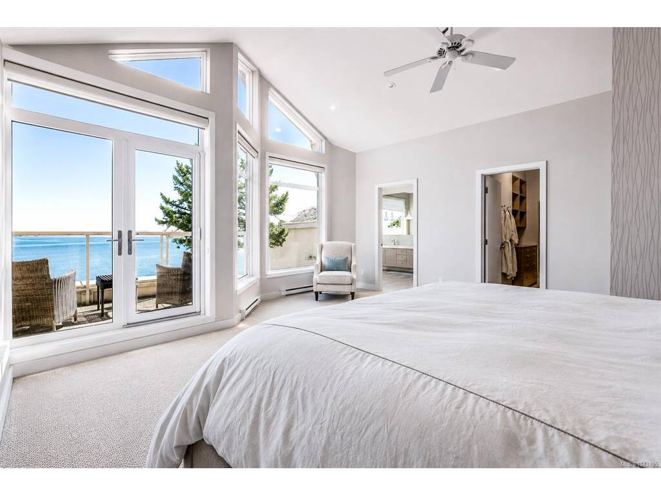
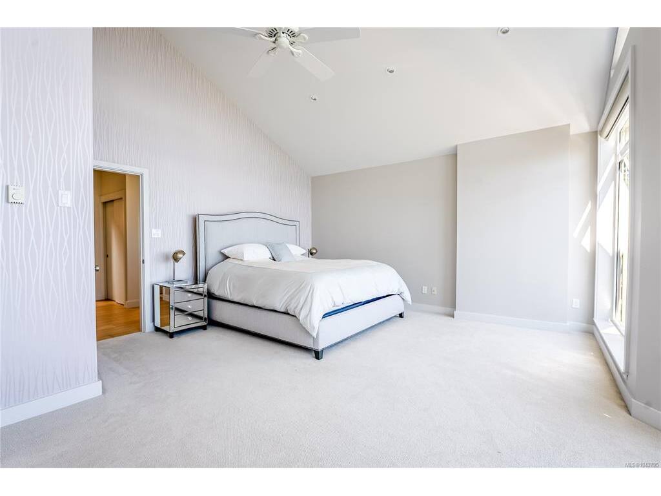
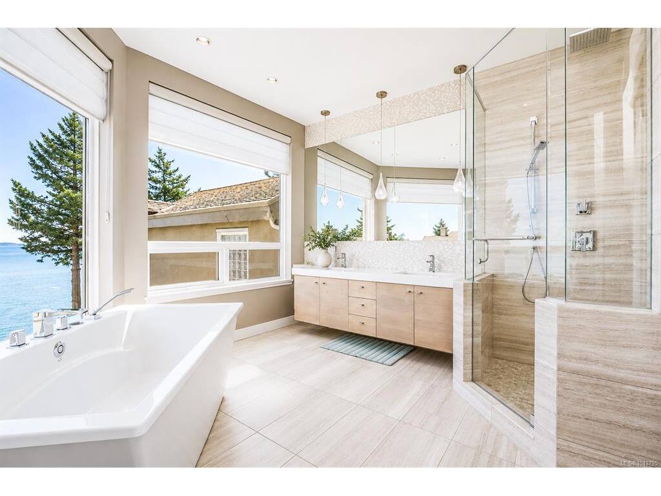
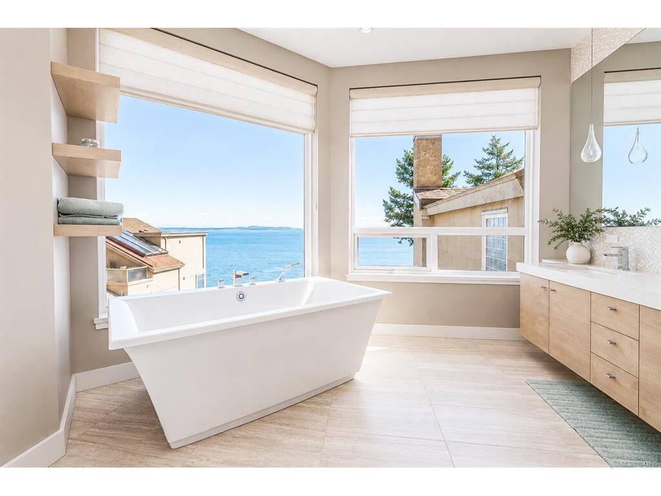
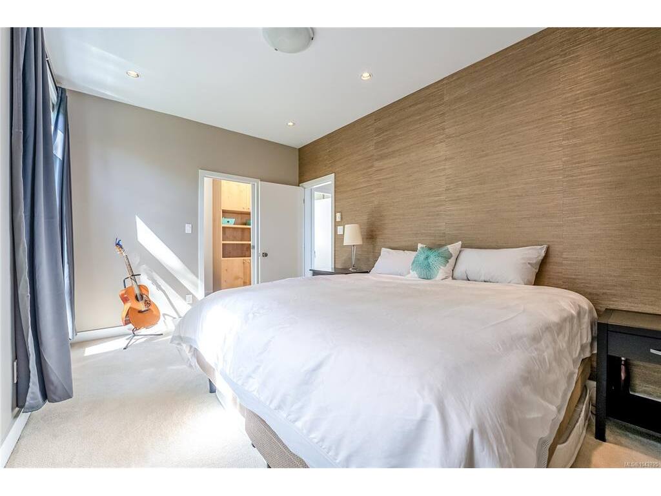
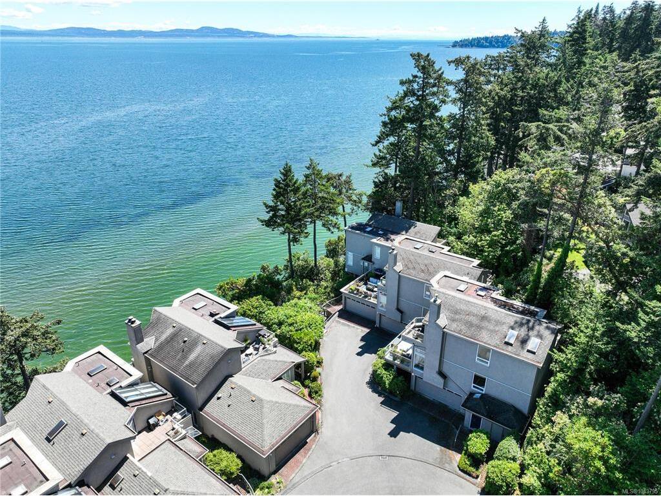
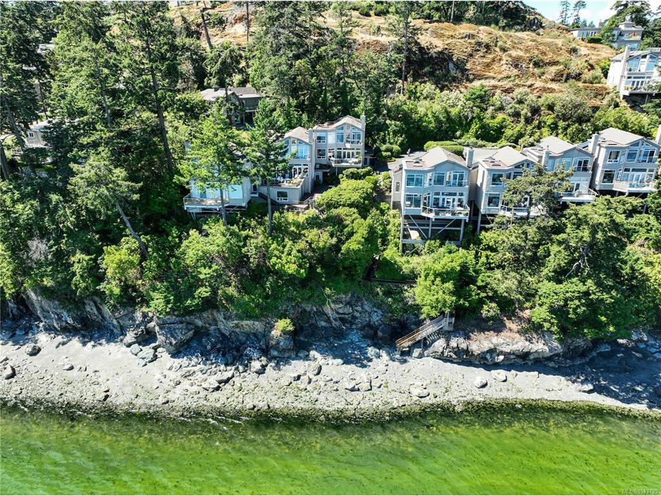
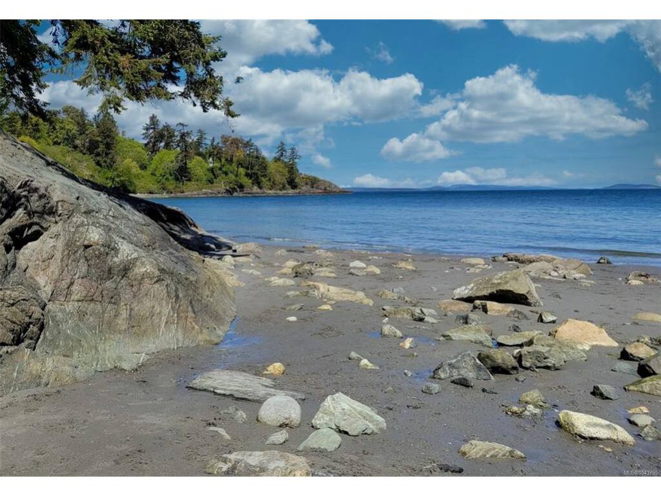
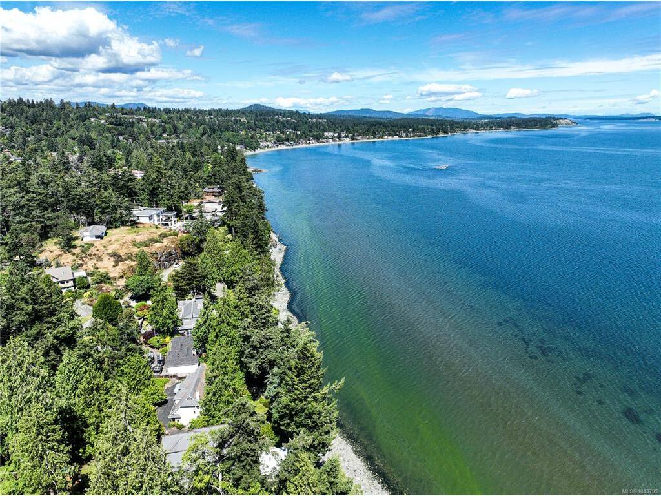
Rare West Coast Contemporary Townhouse at Seascape, an exclusive luxury waterfront development set on 5 acres of lush greenery and gardens. Breathtaking views of Haro Strait are yours to enjoy throughout this superbly finished 3 bed, 3 bath end unit. The main floor is designed for effortless entertaining with a sun-drenched living room featuring a linear fireplace that opens to a view deck, while the chef's kitchen impresses with quartz counters, vertical grain walnut cabinetry and Jenn-Air appliances. Enjoy your morning coffee in the bright breakfast nook as you take in the sparkling waters of Haro Strait. Upstairs, two bedrooms include a magnificent Master Suite with vaulted ceilings, a private view deck, and a spa-inspired ensuite with wall-to-wall windows. A 2-car garage and direct steps to your private beach where you can walk for miles complete this exceptional offering. Located in the coveted Cordova Bay neighbourhood, moments from Mt. Doug Park, scenic cycling trails and the charm of Mattick's Farm, come experience the beauty of oceanside living.

General

Property Type:Row/Townhouse
Title of Ownership:STRATA LOT 18, PLAN VIS1756, SECTION 121, LAKE LAND DISTRICT, (PHASE 2) TOGETHER WITH AN INTEREST IN THE COMMON PROPERTY IN PROPORTION TO THE UNIT ENTITLEMENT OF THE STRATA LOT AS SHOWN ON FORM 1
Layout:Ground Level Entry With Main Up
Number of Floors:3
Taxes:$8,726
Tax Year:2026
Finished Sq. Ft.:2,566
Unfinished Sq. Ft.:951
Year Built:1989

Building Details

Foundation: Poured Concrete
Roof: Asphalt Shingle
Heat/Air: Baseboard, Electric, Natural Gas, Radiant Floor

Site Influences

Lot SqFt: 3,175
Acres: 0.07
Water: Municipal
Waste: Sewer Connected
Parking: Garage Double, Guest
Lot Features: Irregular Lot, PrivateOcean

Room Dimensions

Lower Level

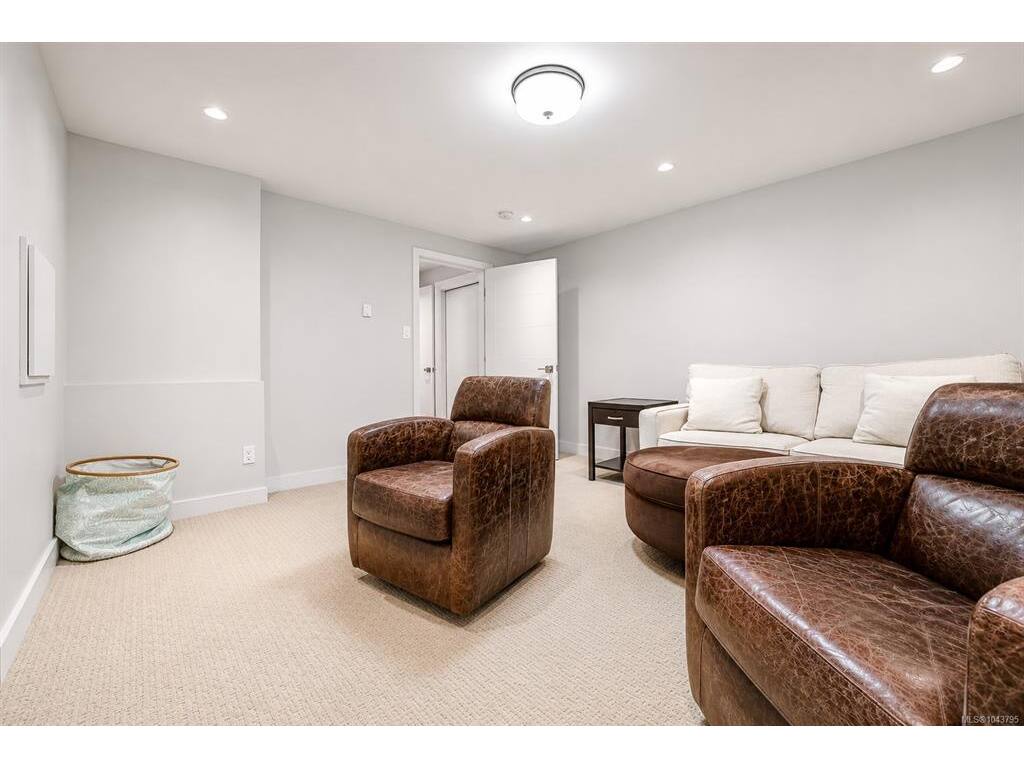
Bedroom15x14
Entrance12x06
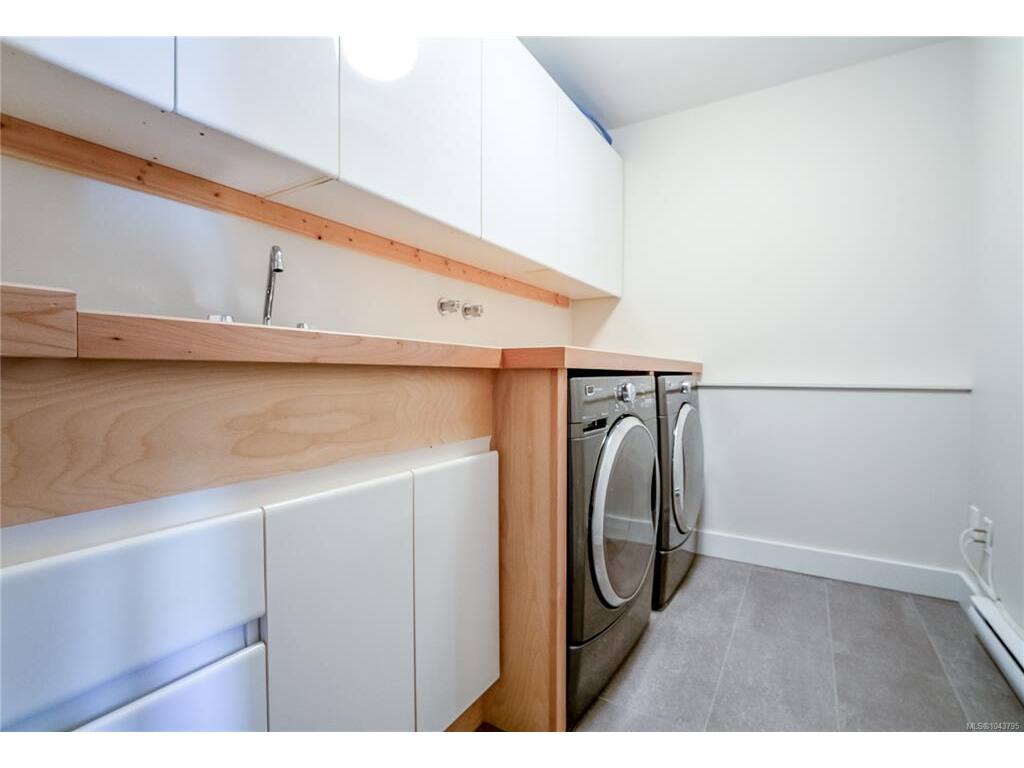
Laundry06x08

Main Level

Bathroom2-Piece
Dining Room16x10
Kitchen13x21
Living Room16x19
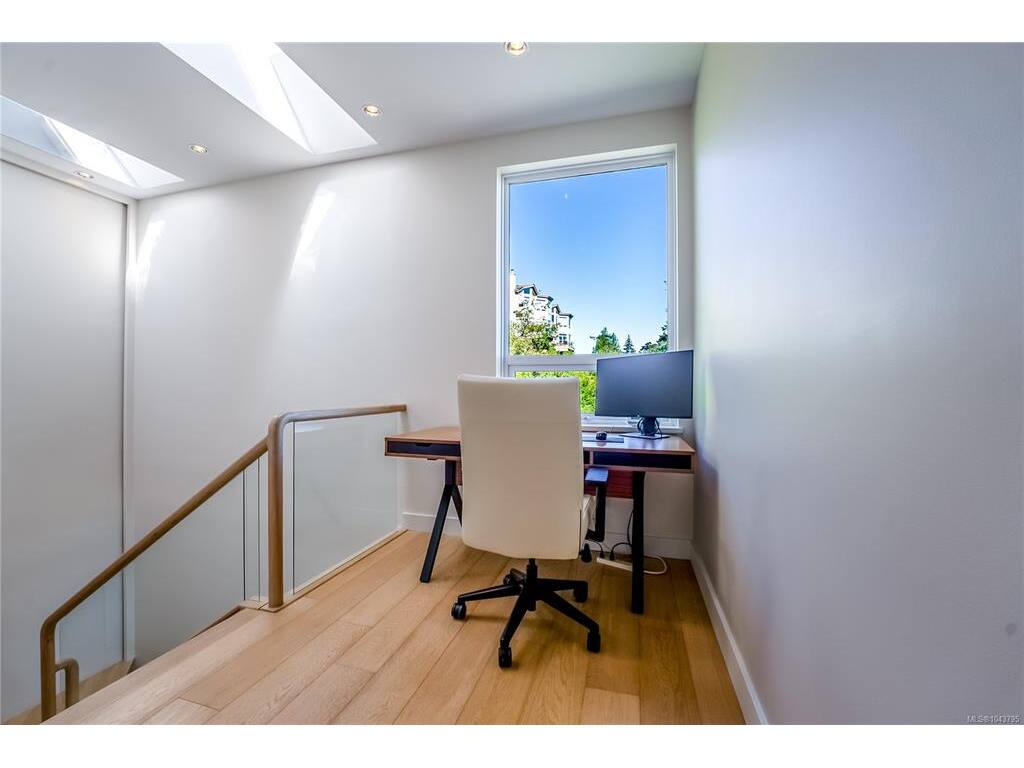
Office16x09

Second Level

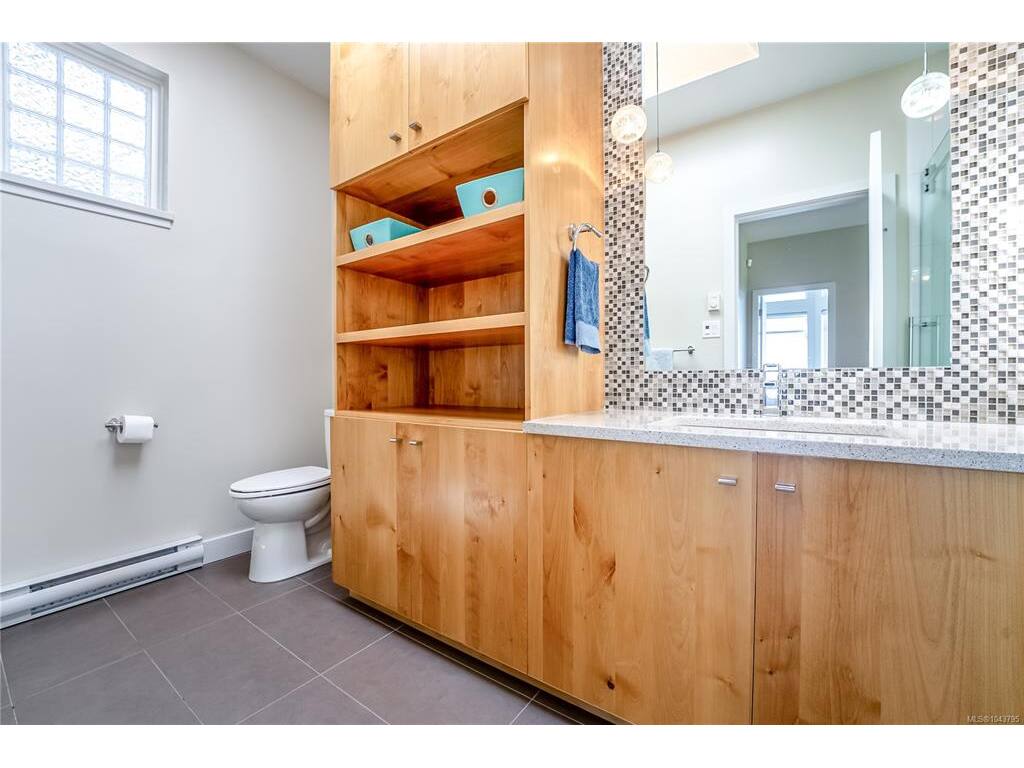
Bathroom3-Piece
Bedroom10x15
Bedroom - Primary18x19
Ensuite5-Piece
Walk-in Closet10x07
Walk-in Closet04x08

Unfinished

Garage29x21
Balcony22x10
Balcony10x07
Balcony04x07
Balcony08x05

Property Details

Beds: 3
Baths: 3
Sq. Feet: 2,566
Year Built: 1989
Property Type: Row/Townhouse
Municipality: Saanich East

Links

Book a Tour

Book a Tour

All fields marked with * are required.


Request More Info

Request More Info

All fields marked with * are required.


Tell a Friend

Tell a Friend

All fields are required.


Mortgage Calculator

This is only a guide. Please verify this information with your mortgage specialist.


Back To Listings

Listed with:

Thomas Kala - eXp Realty
Phone: 778-404-7668

Shawn Dubois - eXp Realty
Phone: 778-922-2427

Courtney Kala - eXp Realty
Phone: 1-250-588-0336

NOTE: MLS® property information is provided under copyright© by the Victoria Real Estate Board. The information is from sources deemed reliable, but should not be relied upon without independent verification.

Back to Top