3 Bed Half Duplex in Esquimalt

$895,000

840 Tillicum Rd
MLS® NO: 1043792

Description

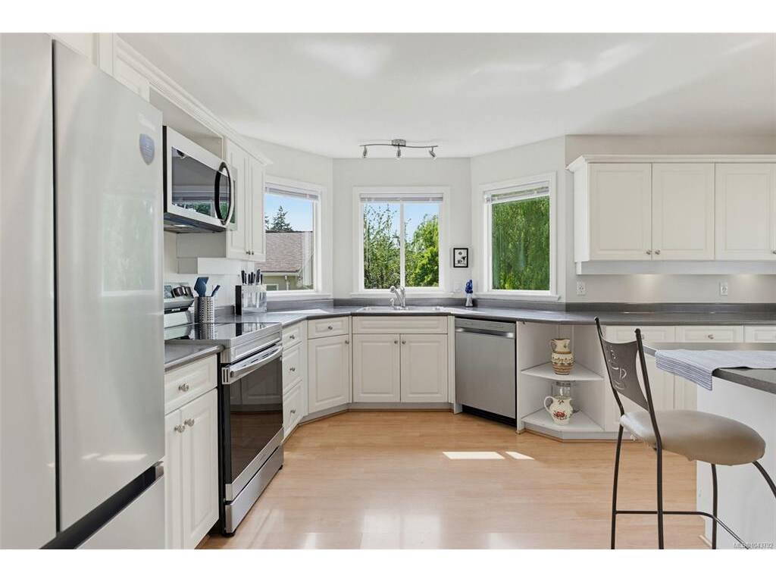
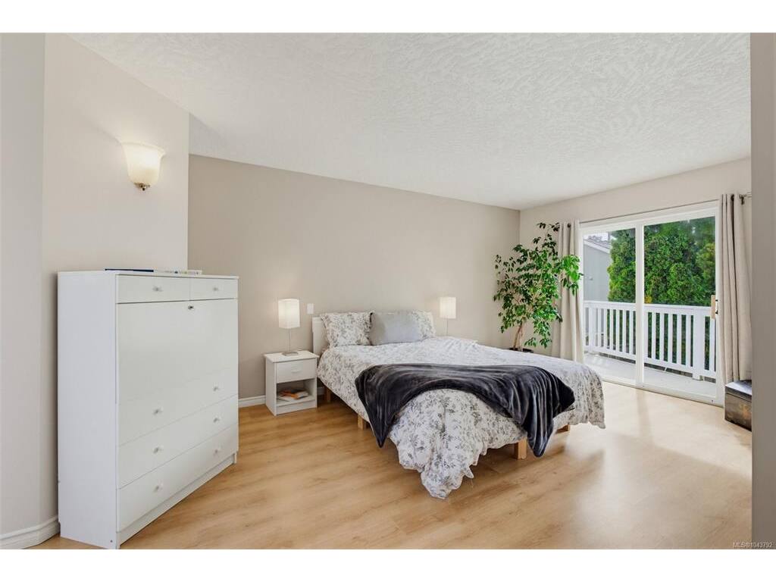
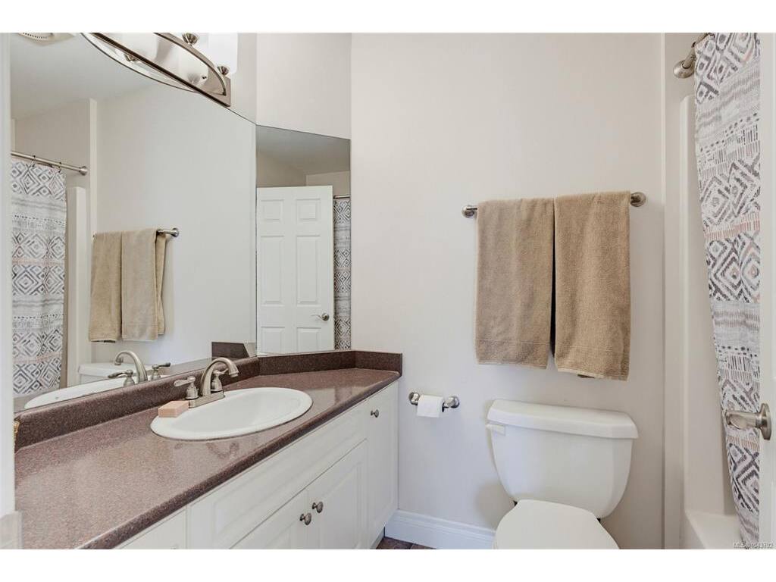
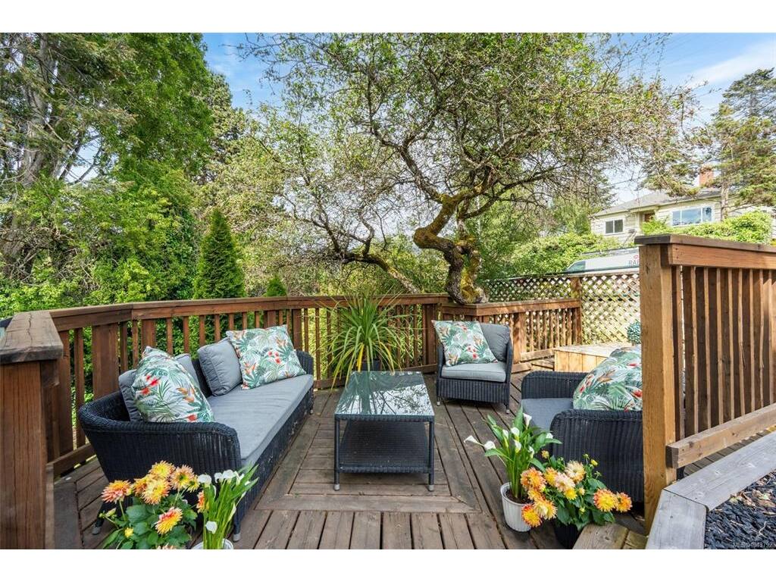
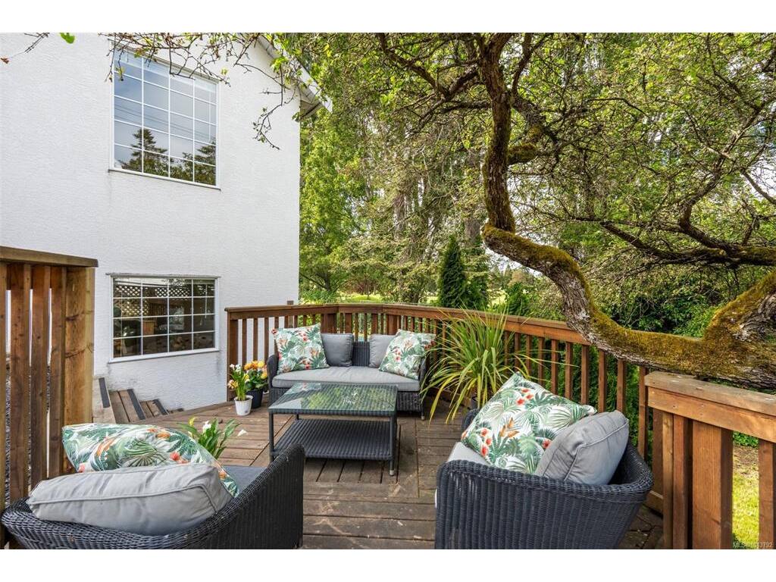
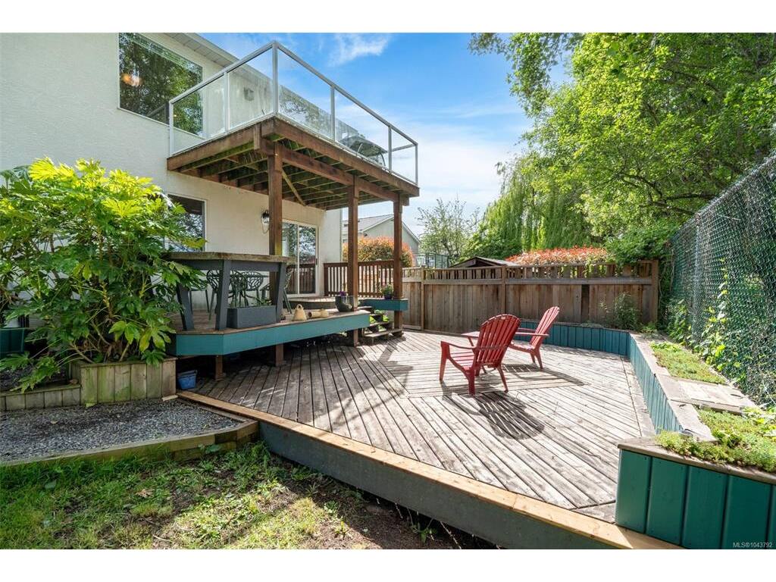
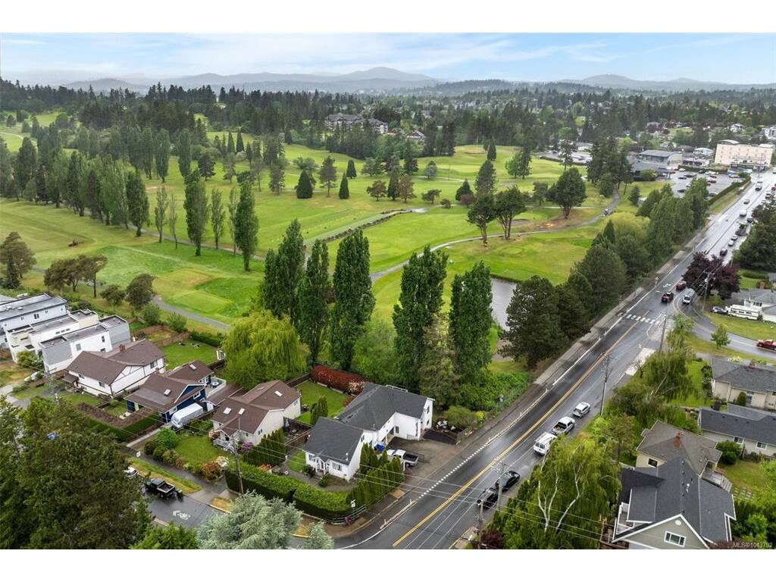
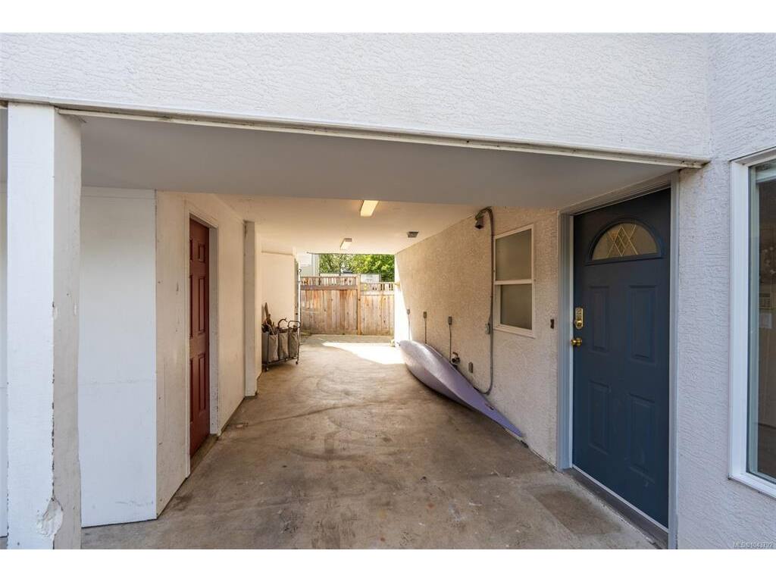
GOLF COURSE VIEWS & MORTGAGE HELPER UNDER $900K! Welcome to this massive 1,800 sq ft townhome alternative overlooking the 10th hole of the pristine Gorge Vale Golf Course. No Strata Fees & Unrestricted Rentals mean pure financial freedom. This bright, light-drenched half-duplex features a clever multi-level layout: a spacious 2-bed, 2-bath upper level with soaring vaulted ceilings, a corner propane fireplace, and a sunset kitchen deck looking over the greens. Below, enjoy a bright, ground-level walkout 1-bed, 1-bath in-law suite to offset your mortgage or operate as a premium investment asset. Perfect for commuters and outdoor enthusiasts, you are steps from the Gorge Waterway, local transit, trail networks, shopping, and top schools. An unbeatable central hub with rapid access to CFB Esquimalt and Downtown Victoria! Outside, the low-maintenance side yard offers effortless lock-and-go living. Complete with a carport, long driveway, and 2 separate workshops for your tools and ocean toys. Upgraded thermal windows with vinyl frames keep the interior quiet and serene. Value, space, and lifestyle live here!

General

Property Type:Half Duplex
Title of Ownership:STRATA LOT 2, BLOCK 13, PLAN VIS3318, ESQUIMALT LAND DISTRICT, TOGETHER WITH AN INTEREST IN THE COMMON PROPERTY IN PROPORTION TO THE UNIT ENTITLEMENT OF THE STRATA LOT AS SHOWN ON FORM 1 OR V, AS APPROPRIATE
Layout:Ground Level Entry With Main Up
Number of Floors:2
Taxes:$4,571
Tax Year:2026
Finished Sq. Ft.:1,800
Unfinished Sq. Ft.:180
Year Built:1994

Building Details

Foundation: Poured Concrete
Roof: Asphalt Shingle
Heat/Air: Baseboard, Electric, Propane

Site Influences

Lot SqFt: 4,435
Acres: 0.10
Water: Municipal
Waste: Sewer Connected
Zoning: RD-3
Parking: Carport, Driveway
Lot Features: Central Location, Corner, Curb & Gutter, Marina Nearby, Near Golf Course, Private, Recreation Nearby, Shopping Nearby, Sidewalk, Southern Exposure

Room Dimensions

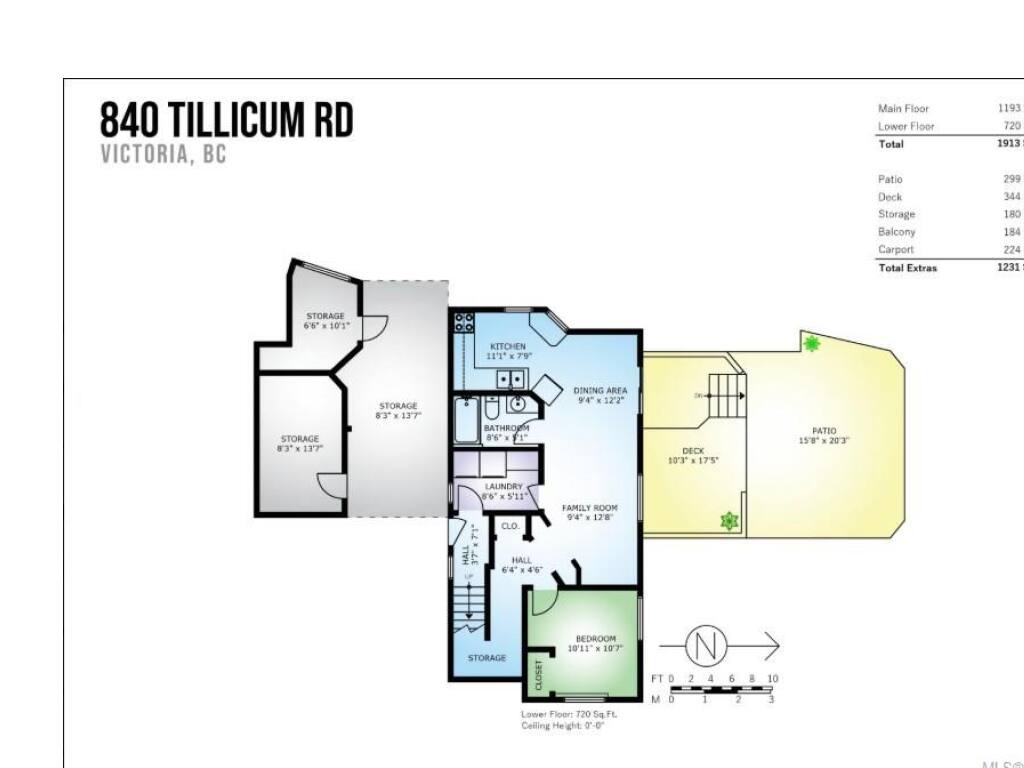
Lower Level

Bathroom4-Piece
Bathroom4-Piece
Dining Room9'4"x12'2"
Family Room9'4"x12'8"
Kitchen11'1"x7'9"
Laundry8'6x5'11

Main Level

Bathroom4-Piece
Bedroom - Primary16'9"x11'0"
Dining Room132'5"x9'3"
Eating Area7'11x10'6
Ensuite3-Piece
Kitchen8'2"x12'10"
Laundry8'6x5'11
Living Room15'9"x15'8"

Unfinished

Storage13'7x8'3
Storage10'1x6'6

Property Details

Beds: 3
Baths: 3
Sq. Feet: 1,800
Year Built: 1994
Property Type: Half Duplex
Municipality: Esquimalt

Book a Tour

Book a Tour

All fields marked with * are required.


Request More Info
Request More Info

All fields marked with * are required.


Tell a Friend

Tell a Friend

All fields are required.


Mortgage Calculator

This is only a guide. Please verify this information with your mortgage specialist.


Back To Listings

Listed with:

Peter Pfann - eXp Realty
Phone: 1-250-213-9490

NOTE: MLS® property information is provided under copyright© by the Victoria Real Estate Board. The information is from sources deemed reliable, but should not be relied upon without independent verification.

Back to Top