4 Bed Single Family Detached in Langford

$2,495,000

1468 Pebble Pl
MLS® NO: 1043736

Description

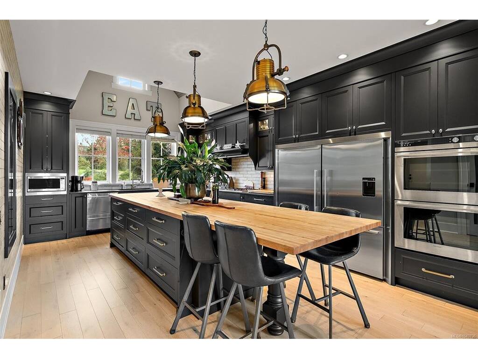
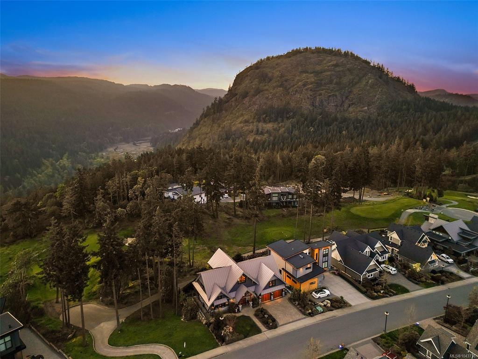
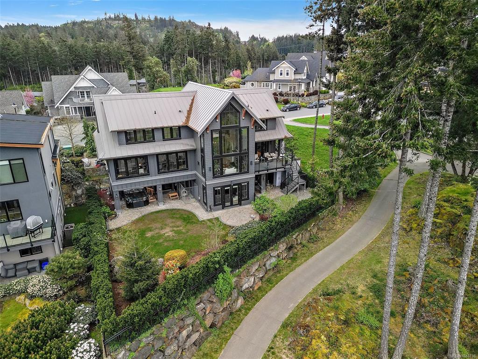
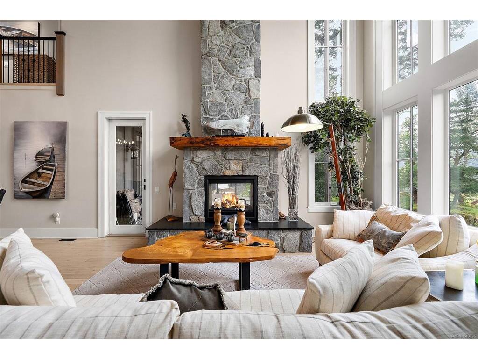
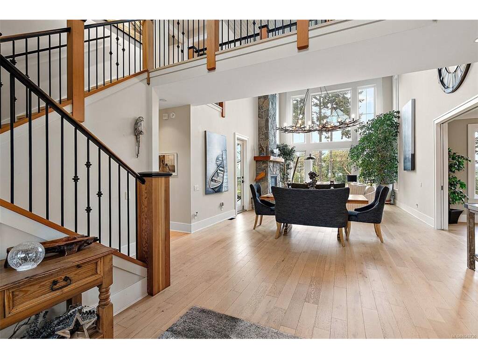
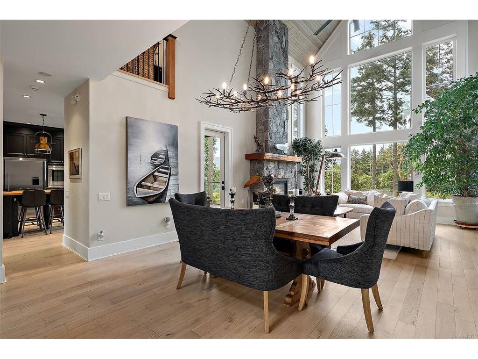
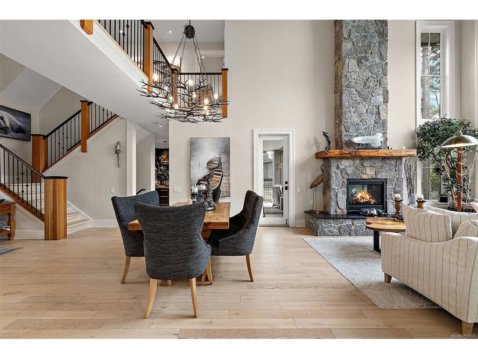
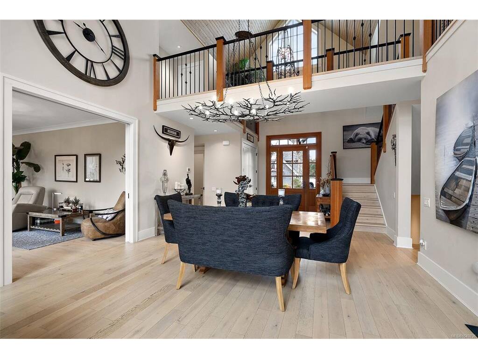
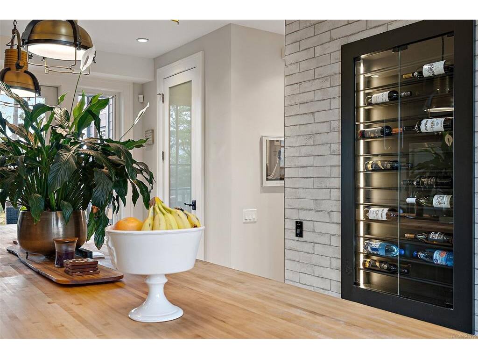
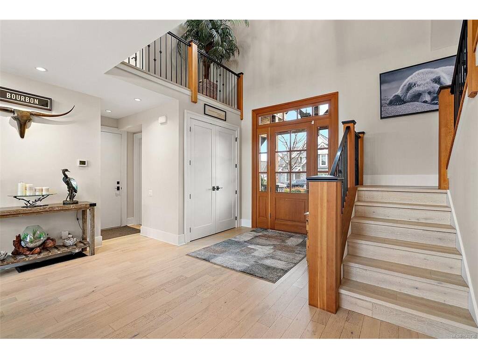
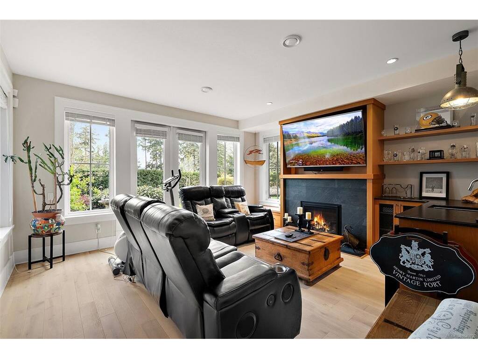
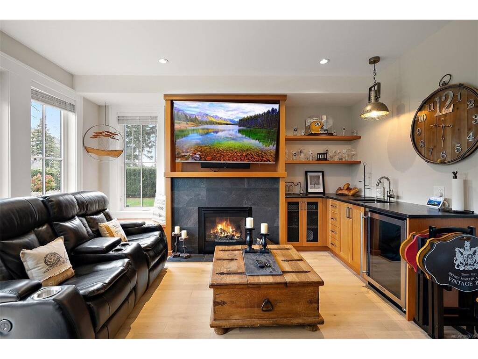
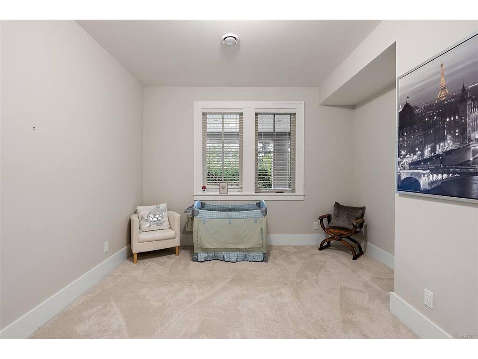
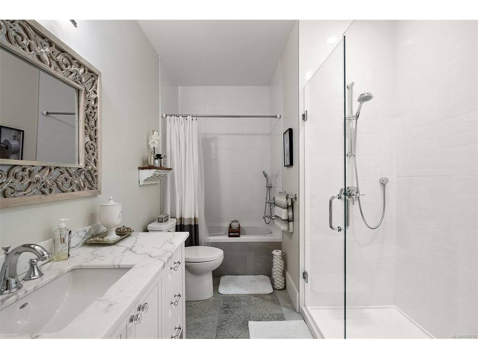
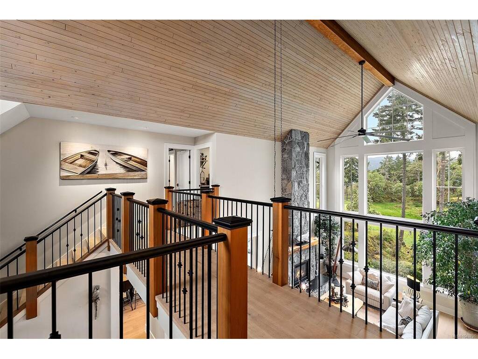
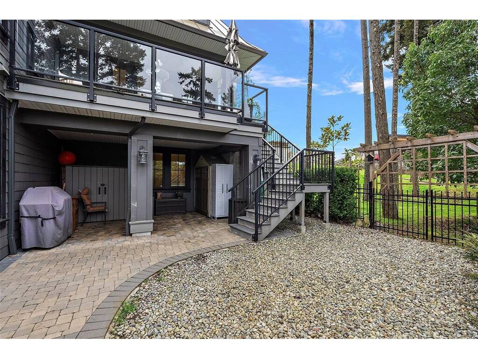
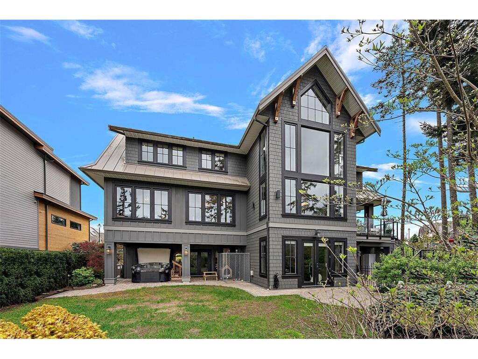
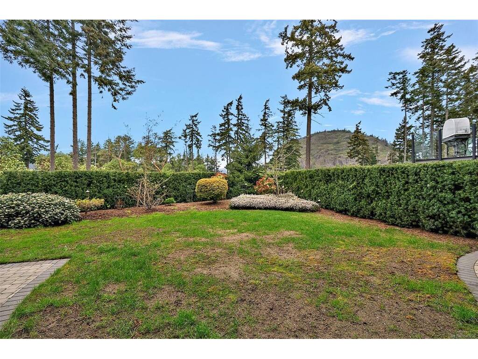
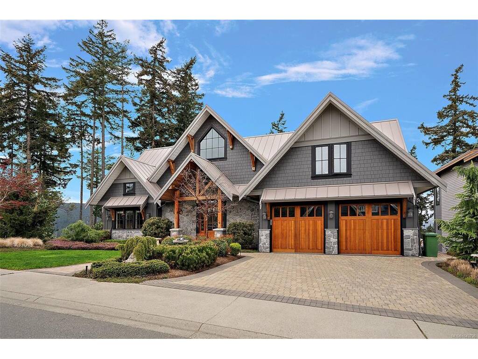
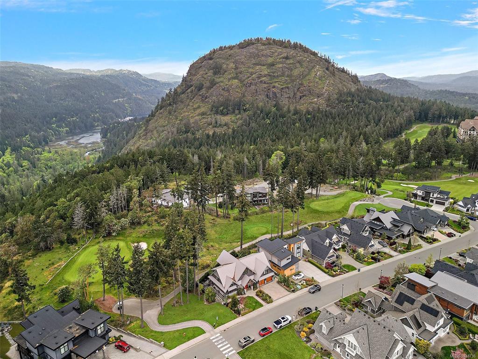
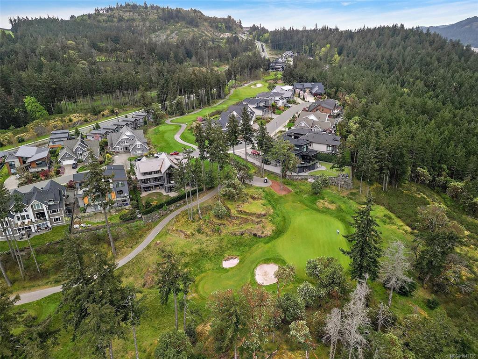
A superlative quality of life awaits! This custom-designed luxury home combines a peaceful setting with world-class leisure activity. The 4-bedroom, 4-bathroom house stands on a quiet cul-de-sac. But it’s only steps from Bear Mountain’s restaurants and spa; pool, hot tub and gyms; tennis courts and 36-hole, Jack Nicklaus-designed golf course (transferable membership now held GMEA dormant). The recent $141,000,000 sale of Bear Mountain resort, brings a fresh wave of stability and confidence. Back on Pebble Place, this stylish, 8-year-old home has been lovingly cared for. It features outdoor patios with a beautiful infinity hot tub; 25.5-foot vaulted ceilings; an elegant skywalk; interior and exterior gas fireplaces; and extensive windows that take in forested views up the valley, from slow mornings to sunset moments. All this backs onto the 4th green of an iconic golf course near Goldstream Park’s walking and hiking trails. From Langford, short drives take you to events in Victoria or on South Island getaways. Enjoy the best of west coast living; join this premiere resort community!

General

Property Type:Single Family Detached
Title of Ownership:LOT 18, PLAN EPP63084, SECTION 81, HIGHLAND LAND DISTRICT
Layout:Main Level Entry with Lower/Upper Lvl(s)
Taxes:$10,644
Tax Year:2026
Finished Sq. Ft.:4,488
Unfinished Sq. Ft.:502
Year Built:2016

Building Details

Foundation: Poured Concrete
Roof: Metal
Heat/Air: Electric, Heat Pump, Natural Gas

Site Influences

Lot SqFt: 7,015
Acres: 0.19
Water: Municipal
Waste: Sewer Connected
Zoning: RCBM2
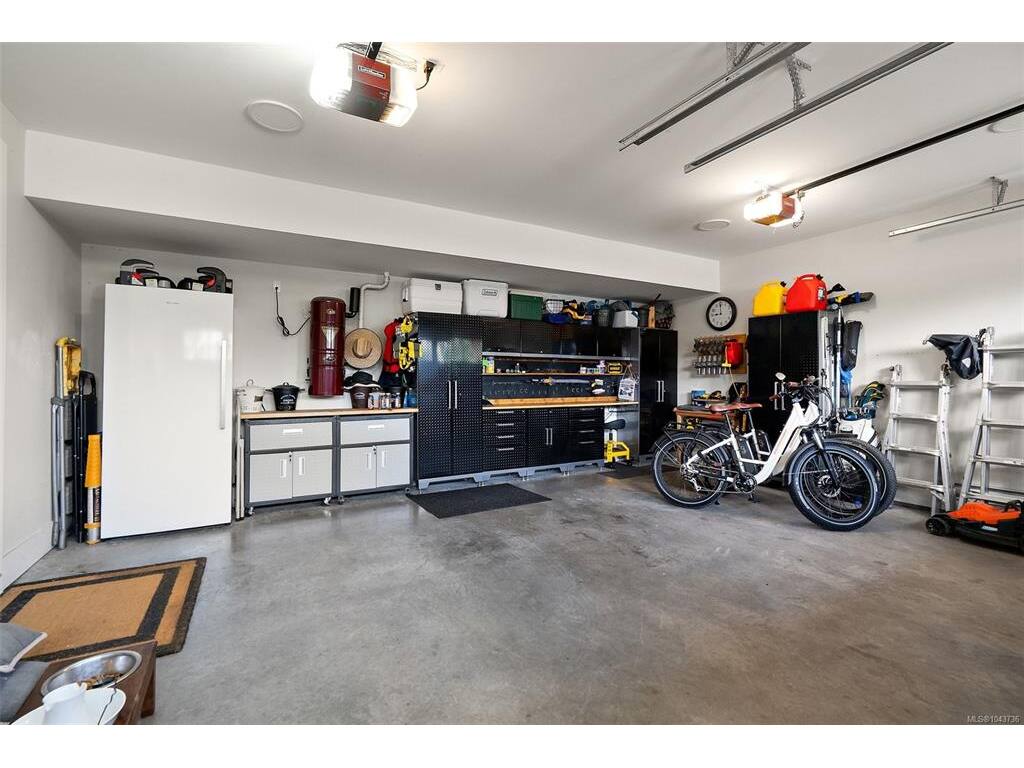
Parking: Driveway, Garage Double
Lot Features: Cul-de-sac, Family-Oriented Neighbourhood, Landscaped, Near Golf Course, On Golf Course, Park Setting, Private, Quiet Area, Recreation Nearby, Serviced, Sidewalk, Southern Exposure

Room Dimensions

Lower Level

Bathroom4-Piece
Bedroom12x14
Bedroom13x10
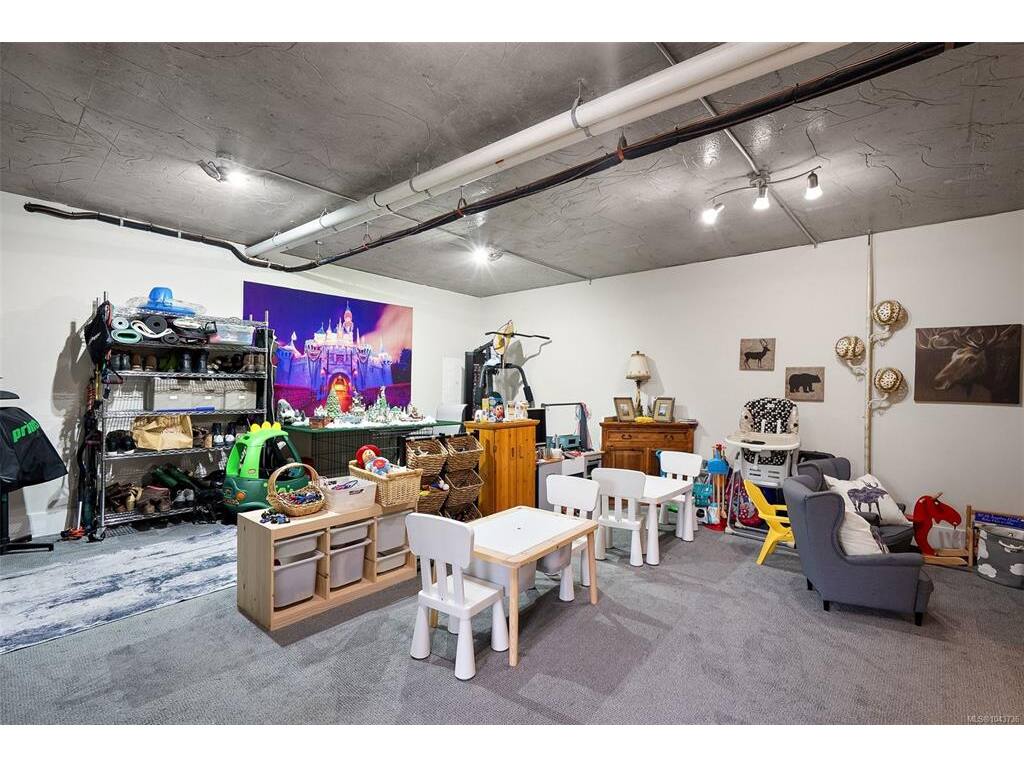
Games Room21x20
Media Room16x15
Storage5x4
Storage13x7

Main Level

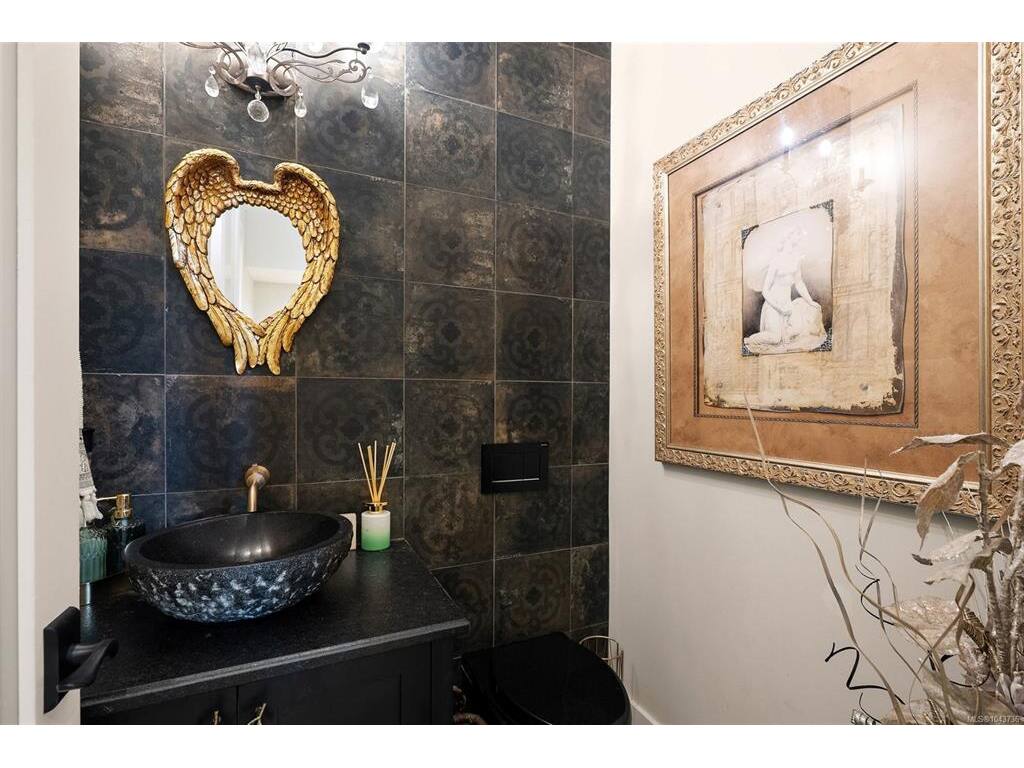
Bathroom2-Piece
Entrance9X7
Great Room16X32
Kitchen14X23
Office27X12
Pantry (Finished)6X4

Second Level

Bedroom14x13
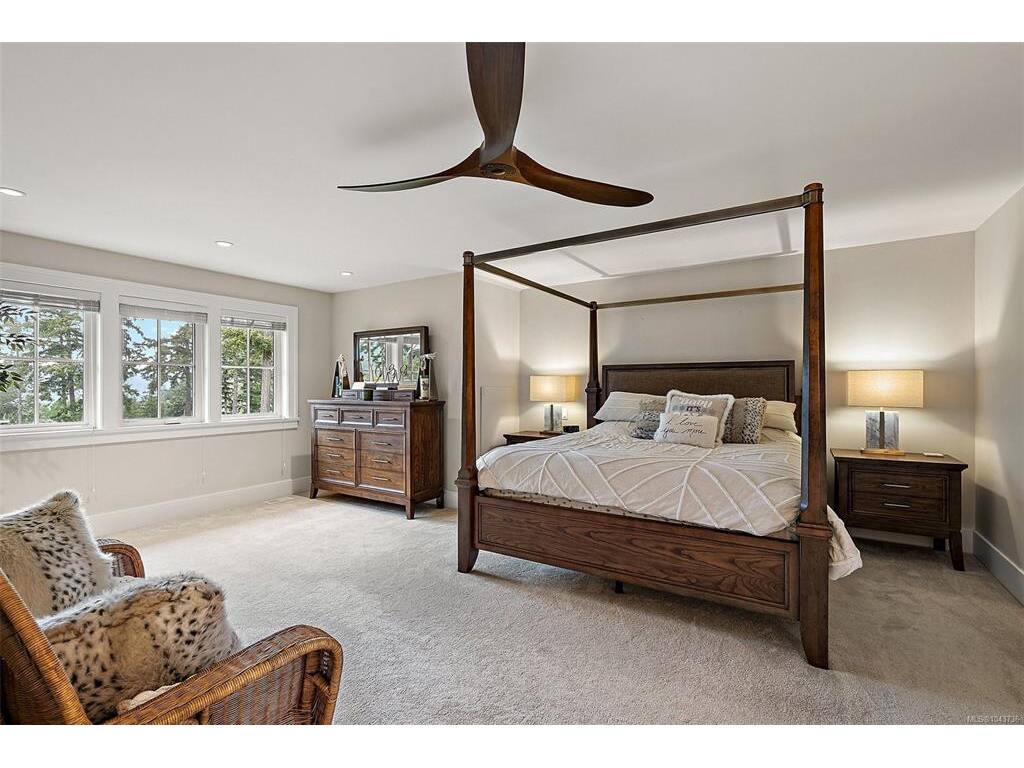
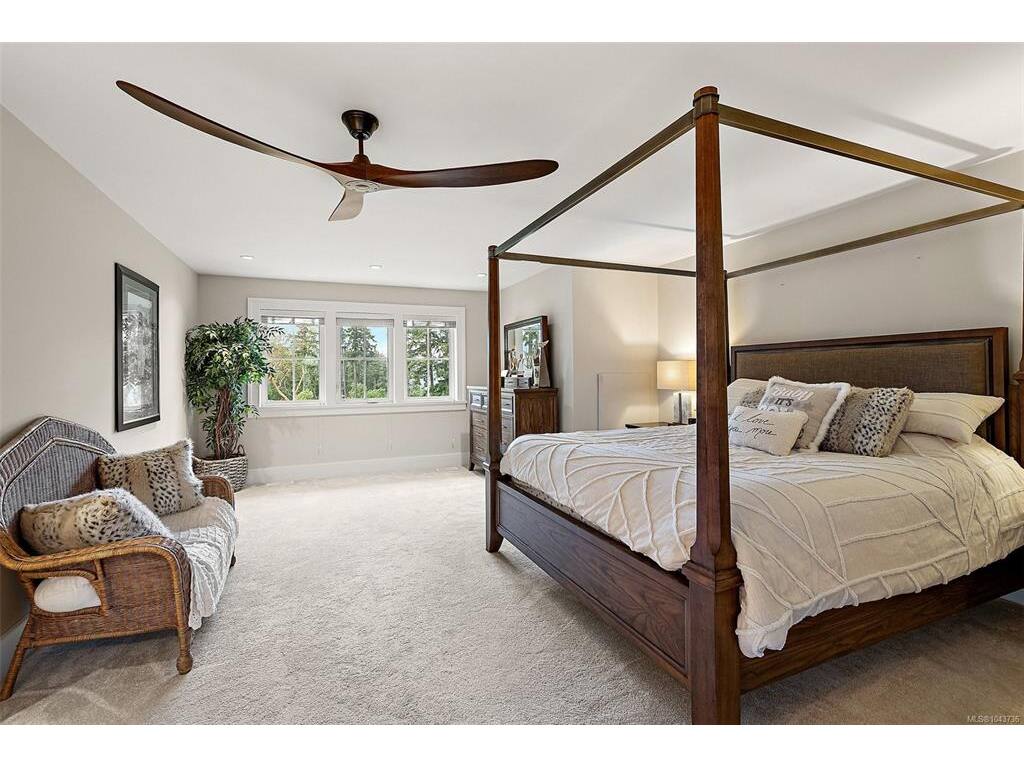
Bedroom - Primary16X20
Ensuite5-Piece
Ensuite4-Piece
Laundry8X5
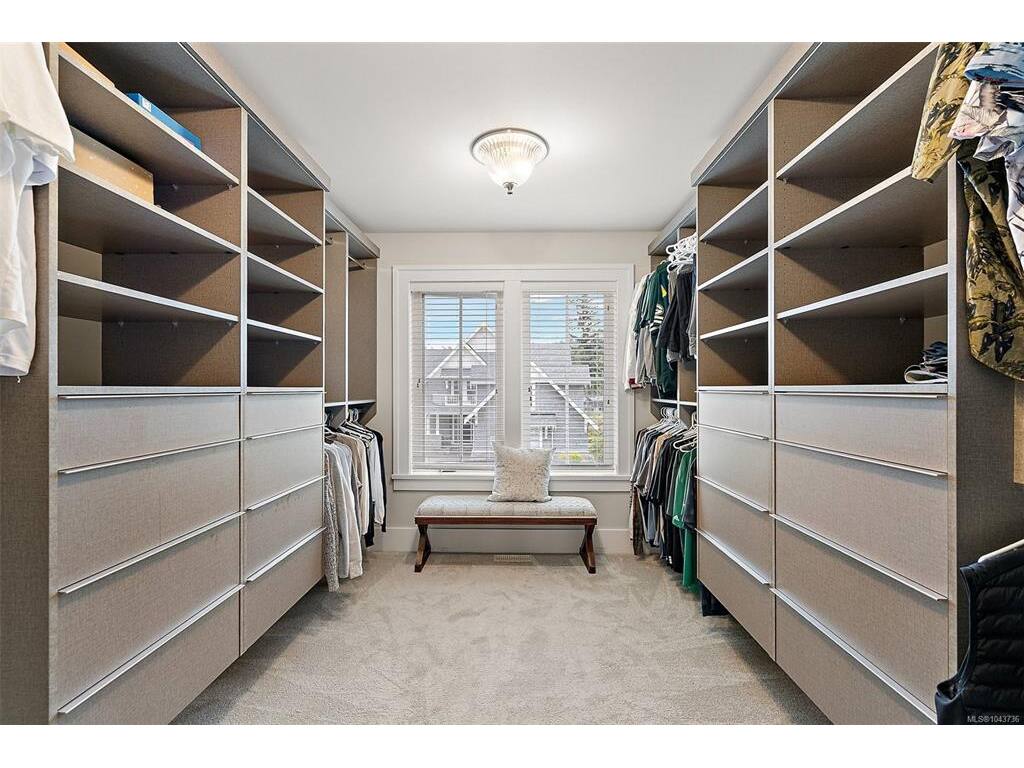
Walk-in Closet9X13

Unfinished

Patio14x14
Patio27x13
Patio19x14
Deck19X14
Garage20X23

Property Details

Beds: 4
Baths: 4
Sq. Feet: 4,488
Year Built: 2016
Property Type: Single Family Detached
Municipality: Langford
Links

Book a Tour

Book a Tour

All fields marked with * are required.


Request More Info

Request More Info

All fields marked with * are required.


Tell a Friend

Tell a Friend

All fields are required.


Mortgage Calculator

This is only a guide. Please verify this information with your mortgage specialist.


Back To Listings

Listed with:

Kris Gower - Coldwell Banker Oceanside Real Estate
Phone: 250-893-4221

Blair Lefebvre - Coldwell Banker Oceanside Real Estate
Phone: 778-678-2577

NOTE: MLS® property information is provided under copyright© by the Victoria Real Estate Board. The information is from sources deemed reliable, but should not be relied upon without independent verification.

Back to Top