3 Bed Single Family Detached in Sooke

$799,999

2460 Driftwood Pl
MLS® NO: 1043653

Description

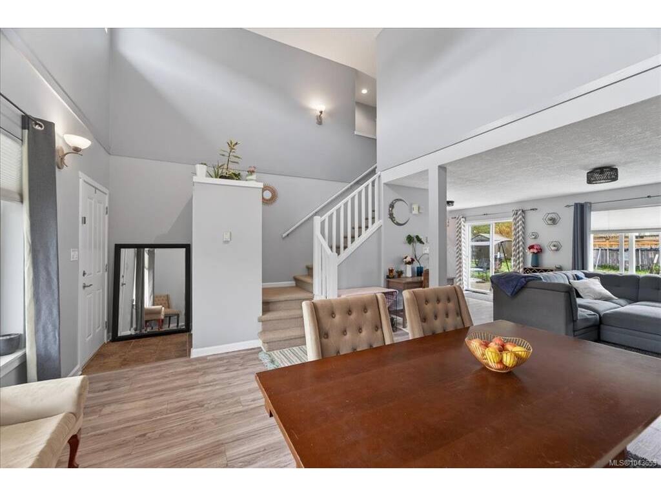
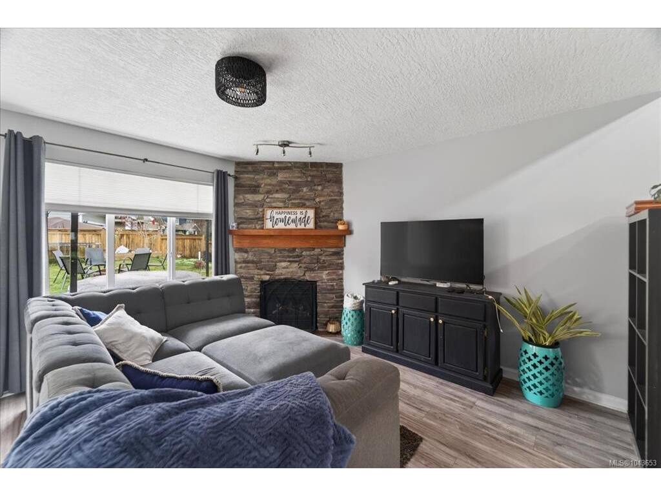
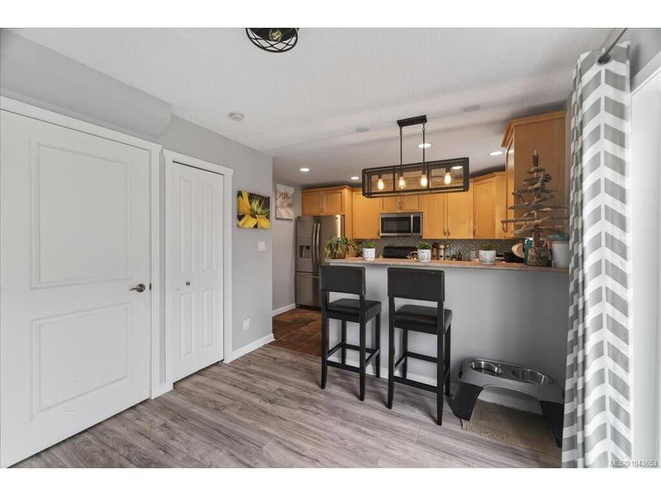
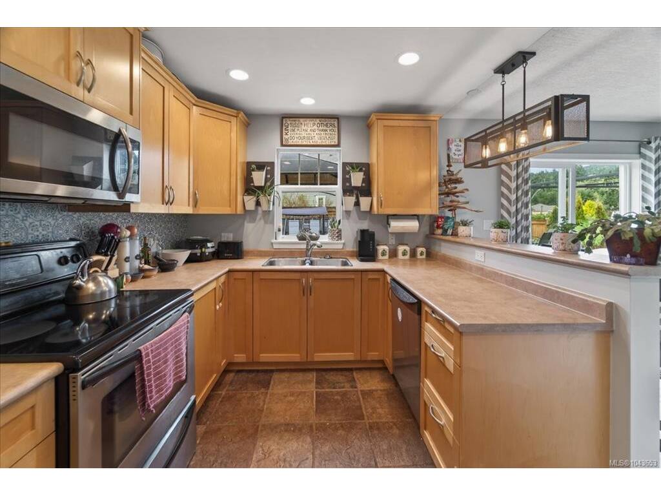
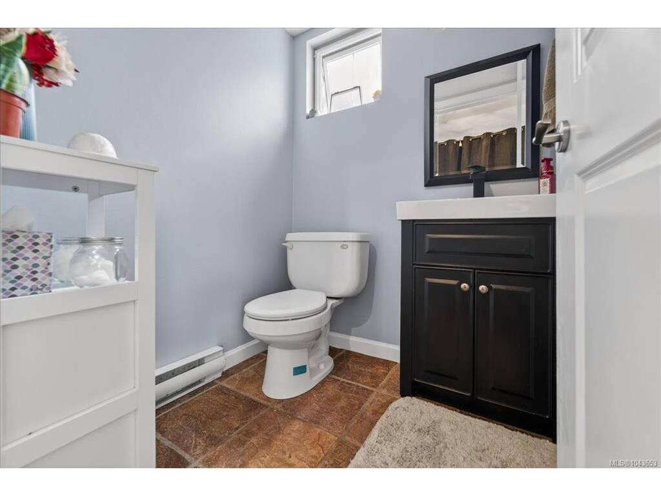
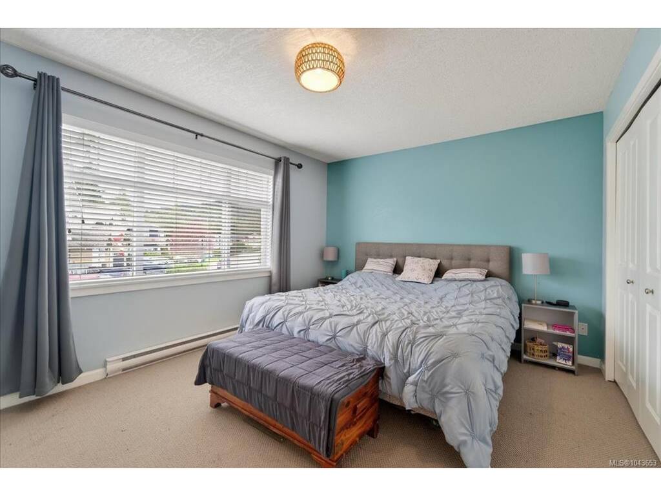
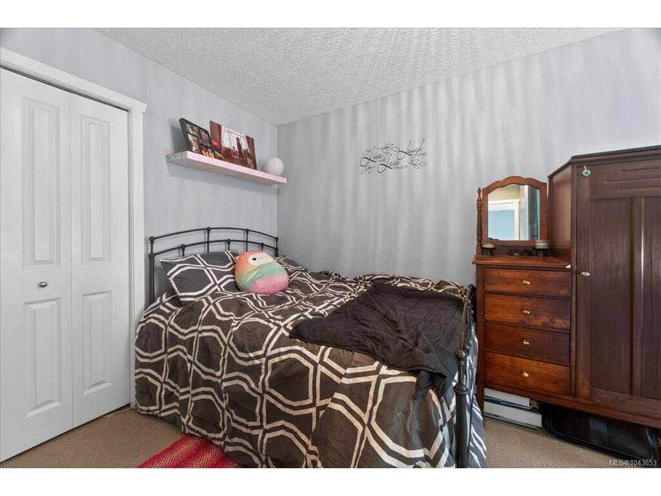
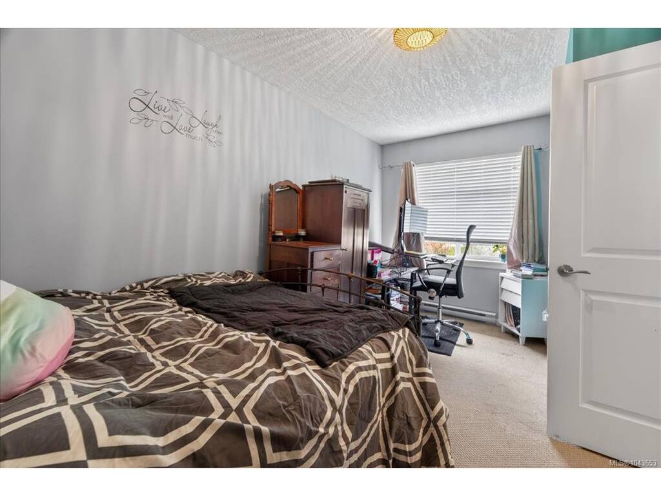
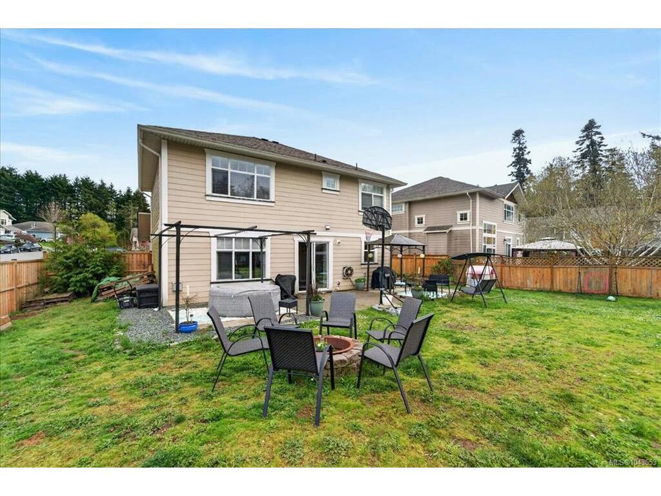
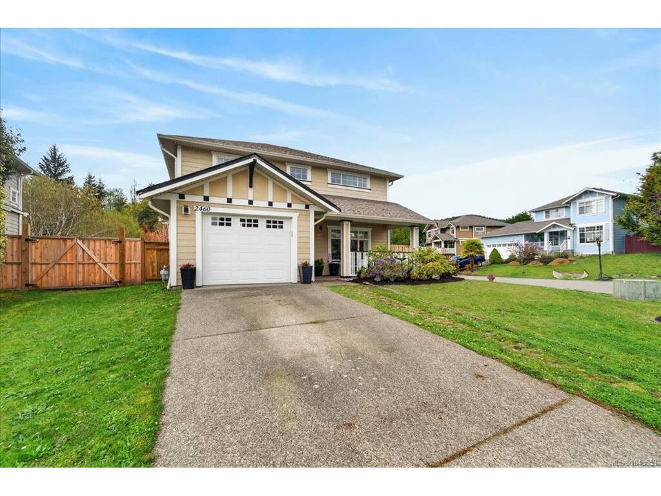
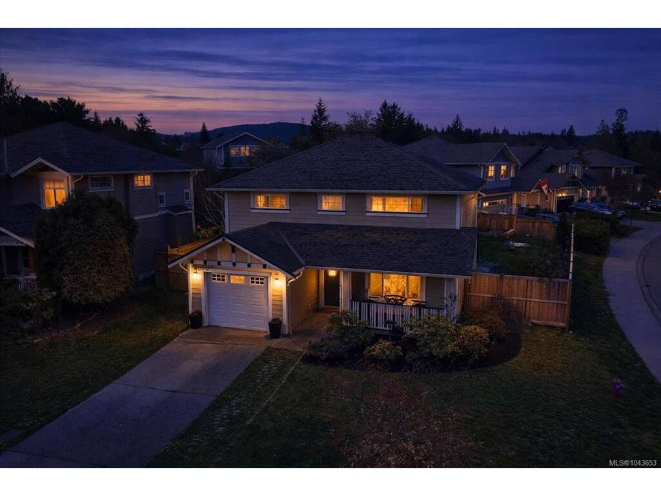
THE PERFECT FAMILY HOME! Situated on a large, level, fully fenced corner lot with full sun. This 3 beds, 2 baths home is located on a quiet cul-de-sac in the highly sought-after Sunriver Estates. The main floor features a recently painted open-concept layout with vaulted ceilings and an inviting natural gas fireplace. The maple kitchen offers tiled flooring, an eating nook, and easy access to the backyard through sliding doors, perfect for entertaining or enjoying outdoor space. A convenient 2-piece powder room and laundry area with access to the single garage complete the main level. Up, you’ll find 3 good sized beds, including a spacious primary with cheater ensuite. Additional parking in cul-de-sac + RV/Boat Parking on property. A fantastic opportunity to own in a family-friendly neighbourhood close to parks, many trails, and amenities such as Seaparc Rec Centre, Multi-use Sports Box, outdoor bike and skate park. Close to bus route and Sooke Town Core. O/H SUN AUG 23 12:30-2:00 PM.

General

Property Type:Single Family Detached
Title of Ownership:LOT 8, PLAN VIP79684, SECTION 32, SOOKE LAND DISTRICT
Layout:Main Level Entry with Upper Level(s)
Taxes:$4,578
Tax Year:2026
Finished Sq. Ft.:1,493
Unfinished Sq. Ft.:239
Year Built:2007

Building Details

Foundation: Poured Concrete
Roof: Fibreglass Shingle
Heat/Air: Baseboard, Electric, Natural Gas

Site Influences

Lot SqFt: 7,324
Acres: 0.17
Water: Municipal
Waste: Sewer Connected
Parking: Additional, Garage
Lot Features: Cul-de-sac, Family-Oriented Neighbourhood, Level, See Remarks

Room Dimensions

Main Level

Bathroom2-Piece
Dining Room8'x10'
Entrance4'x6'
Family Room14'x14'
Kitchen13'x9'
Living Room14'x13'

Second Level

Bathroom4-Piece
Bedroom13'x13'
Bedroom14'x9'
Bedroom - Primary15'x11'

Unfinished

Garage12'x19'

Property Details

Beds: 3
Baths: 2
Sq. Feet: 1,493
Year Built: 2007
Property Type: Single Family Detached
Municipality: Sooke

Links

Book a Tour

Book a Tour

All fields marked with * are required.


Request More Info

Request More Info

All fields marked with * are required.


Tell a Friend

Tell a Friend

All fields are required.


Mortgage Calculator

This is only a guide. Please verify this information with your mortgage specialist.


Back To Listings

Listed with:

Deana Provencher - Maxxam Realty Ltd.

NOTE: MLS® property information is provided under copyright© by the Victoria Real Estate Board. The information is from sources deemed reliable, but should not be relied upon without independent verification.

Back to Top