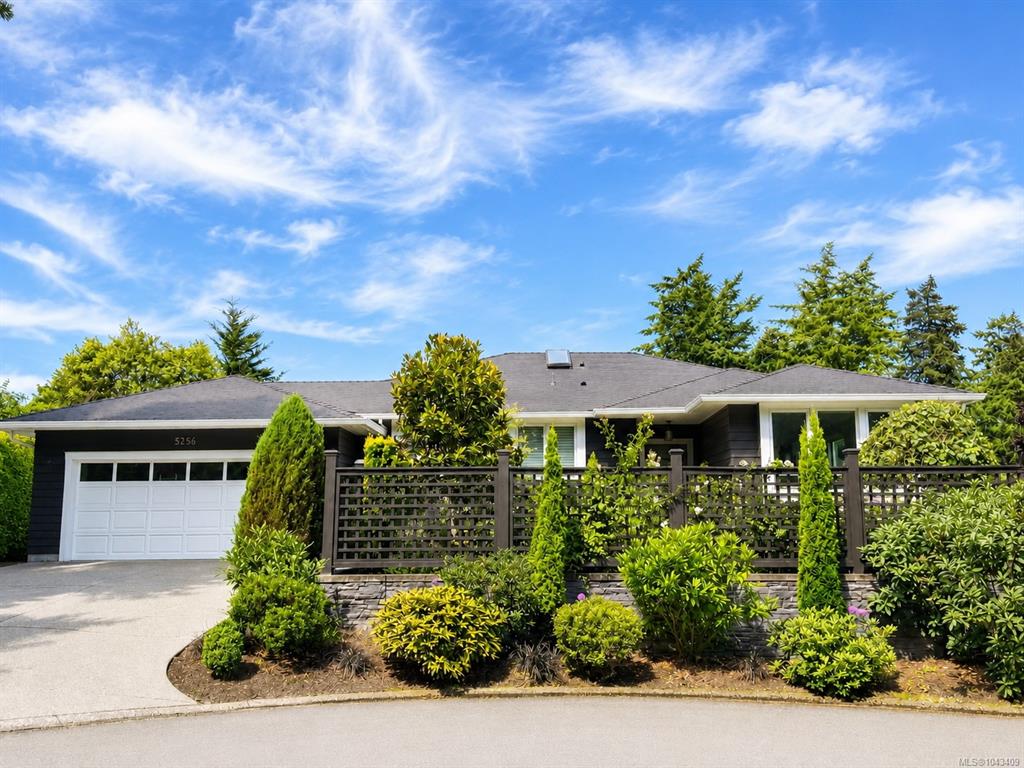
4 Bed Single Family Detached in Saanich East
$2,349,000

5256 Del Monte Ave
MLS® NO: 1043409

Description

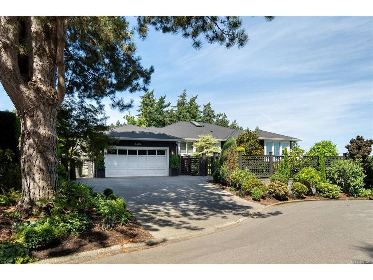
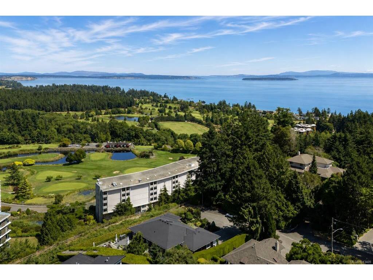
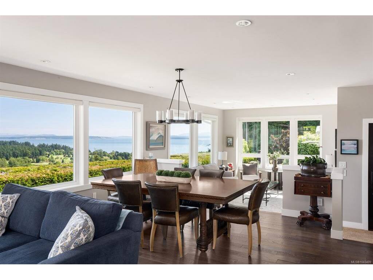
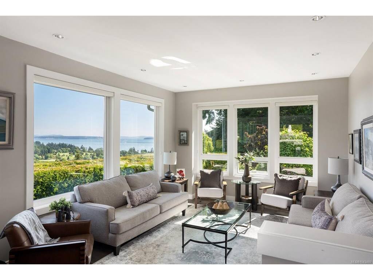
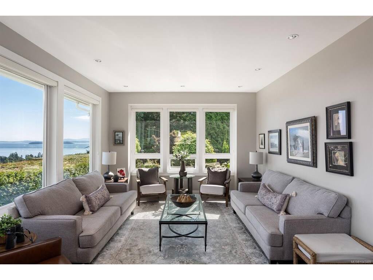
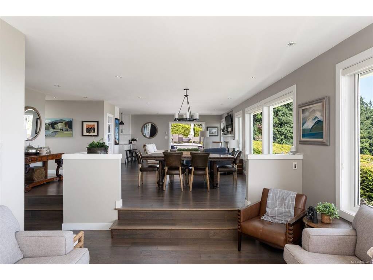
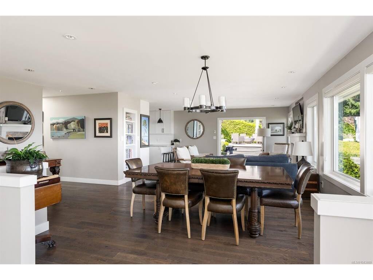
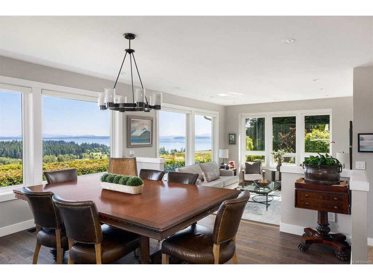
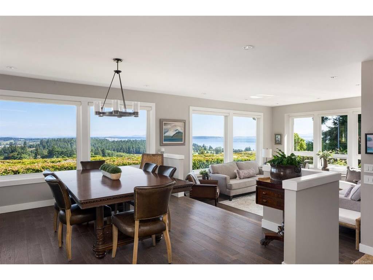
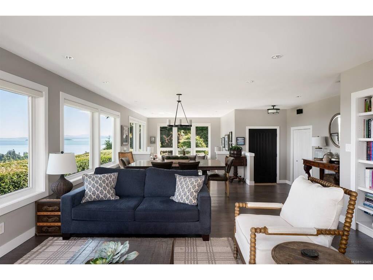
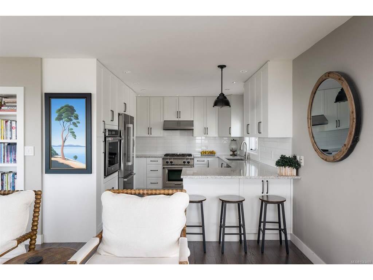
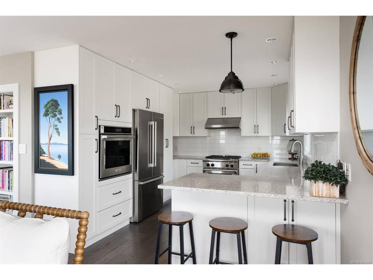
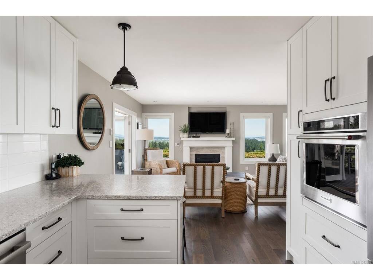
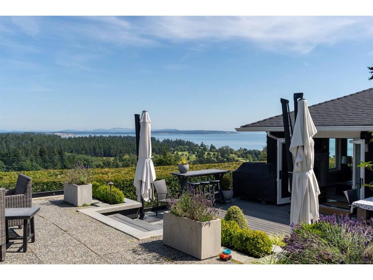
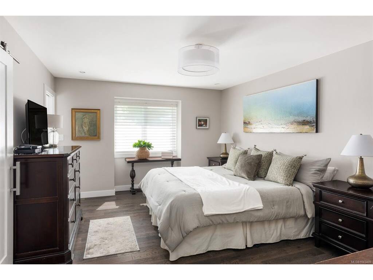
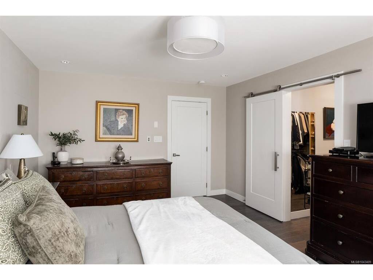
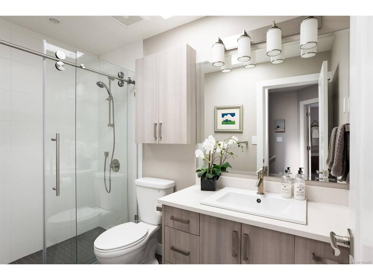
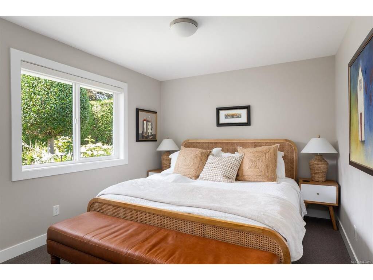
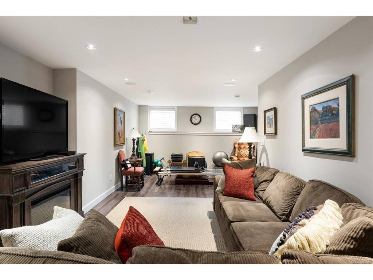
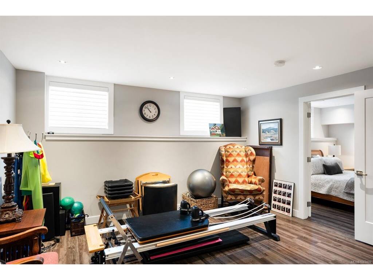
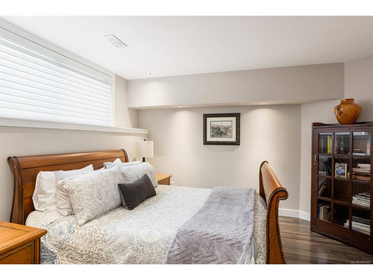
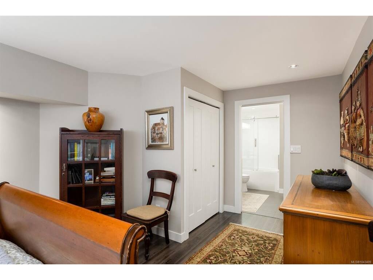
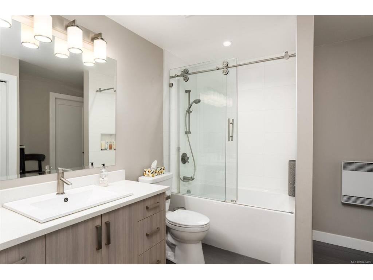
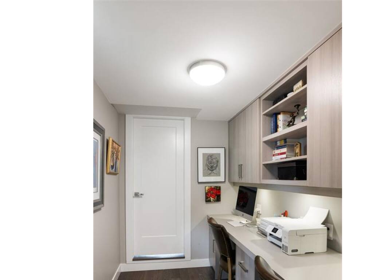
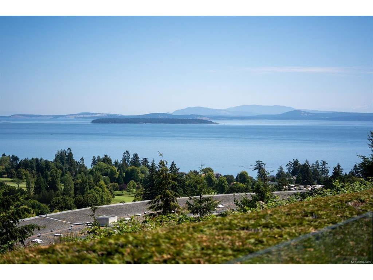
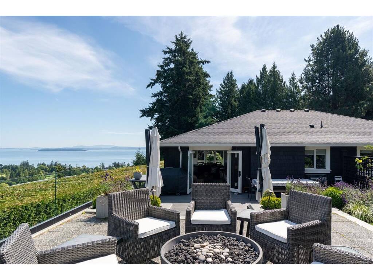
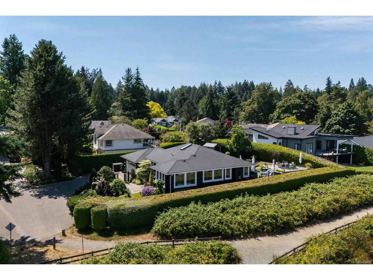
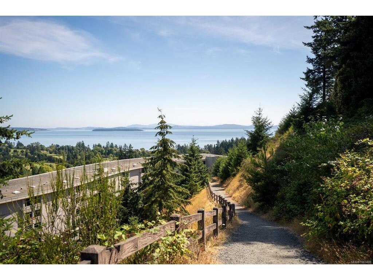
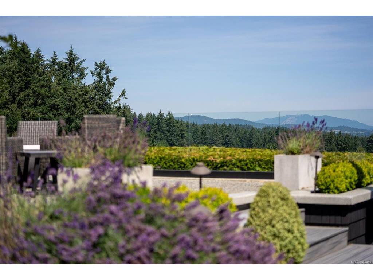
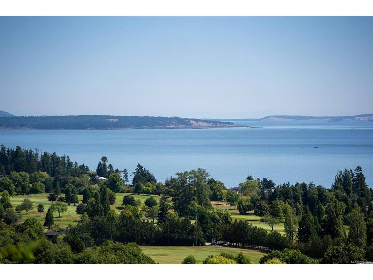
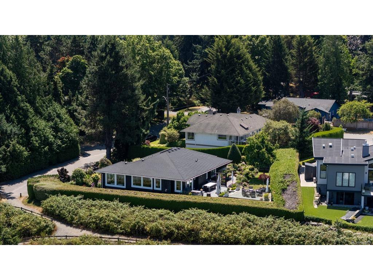
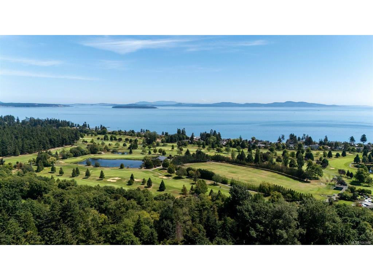
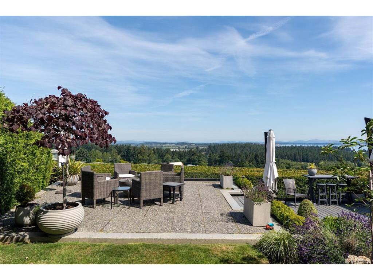
Nestled in prestigious Cordova Bay, this beautifully maintained 2,575 sq. ft. residence captures breathtaking panoramic ocean and mountain views from every principal room. Designed for the ease of one-level living, this turnkey home features an inviting open-concept living and dining area that flows seamlessly into the chef's kitchen. At the heart of the home, these elegant living spaces extend effortlessly to an impressive 1,103 sq. ft. patio, where sweeping views provide the perfect setting for morning coffee, summer entertaining, or quiet moments overlooking the mature gardens. The main-level primary suite offers a walk-in closet and spa-inspired 3-piece ensuite, while two additional bedrooms and a versatile office with direct access to the double garage complete the main floor. The lower level features a spacious family room, guest bedroom with ensuite, and an expansive walk-in crawlspace providing exceptional storage. An outstanding opportunity to own in one of Victoria's most sought-after neighbourhoods, just moments from beaches, golf, parks, and everyday amenities

General

Property Type:Single Family Detached
Title of Ownership:LOT 1, PLAN VIP45413, SECTION 42 & 44, LAKE LAND DISTRICT
Layout:Main Level Entry with Lower Level(s)
Taxes:$7,761
Tax Year:2026
Finished Sq. Ft.:2,575
Unfinished Sq. Ft.:1,103
Year Built:1988

Building Details

Foundation: Poured Concrete
Roof: Asphalt Shingle
Heat/Air: Electric, Heat Pump, Natural Gas

Site Influences

Lot SqFt: 10,011
Acres: 0.22
Water: Municipal
Waste: Sewer Connected
Parking: Driveway, Garage Double
Lot Features: Cul-de-sac, Family-Oriented Neighbourhood, Irrigation Sprinkler(s), Landscaped, Near Golf Course, No Through Road, Private, Recreation Nearby

Room Dimensions

Lower Level

Bedroom18x12
Ensuite4-Piece
Media Room17x11
Rec Room10x14

Main Level

Bathroom3-Piece
Bedroom9x12
Bedroom10x12
Bedroom - Primary12x16
Dining Room15x12
Ensuite4-Piece
Entrance7x6
Family Room15x15
Kitchen13x11
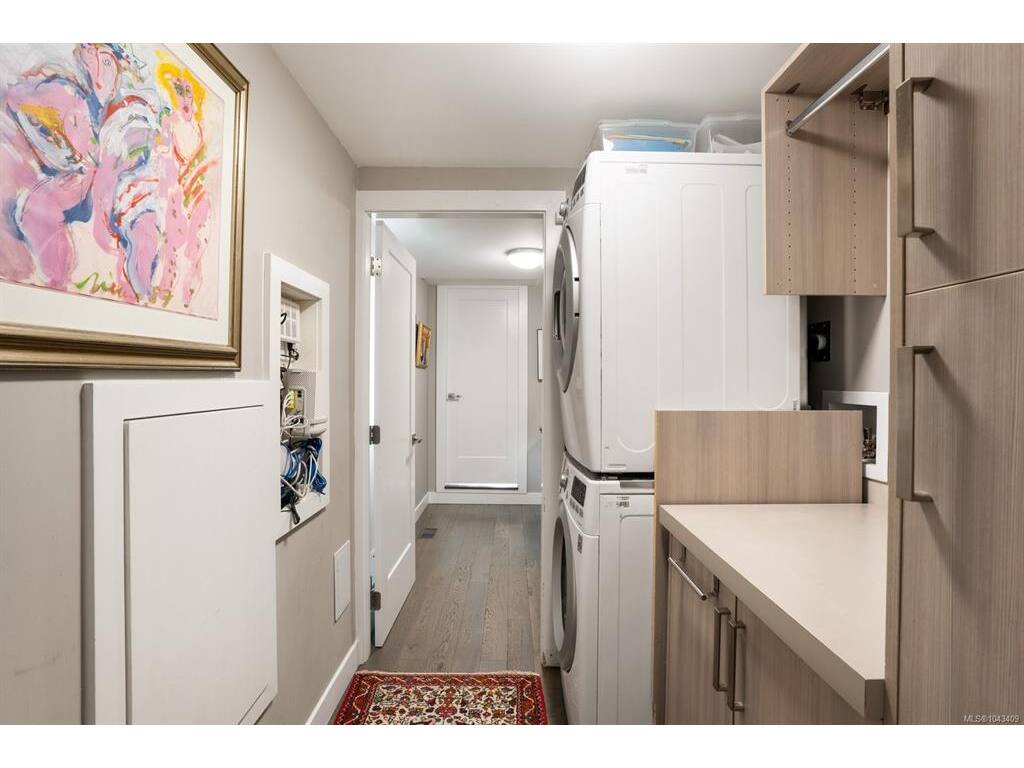
Laundry7x6
Living Room13x17
Office9x6
Walk-in Closet7x6

Unfinished

Storage12x15
Storage21x11
Storage19x23
Deck31x16
Garage20x21
Patio19x25
Patio25x14
Separate Storage9x8

Property Details

Beds: 4
Baths: 3
Sq. Feet: 2,575
Year Built: 1988
Property Type: Single Family Detached
Municipality: Saanich East

Links

Book a Tour

Book a Tour

All fields marked with * are required.


Request More Info
Request More Info

All fields marked with * are required.


Tell a Friend

Tell a Friend

All fields are required.


Mortgage Calculator

This is only a guide. Please verify this information with your mortgage specialist.


Back To Listings

Listed with:

Julia Abraham - RE/MAX Camosun

NOTE: MLS® property information is provided under copyright© by the Victoria Real Estate Board. The information is from sources deemed reliable, but should not be relied upon without independent verification.

Back to Top