

2 Bed Condo Apartment in Saanich East











Description
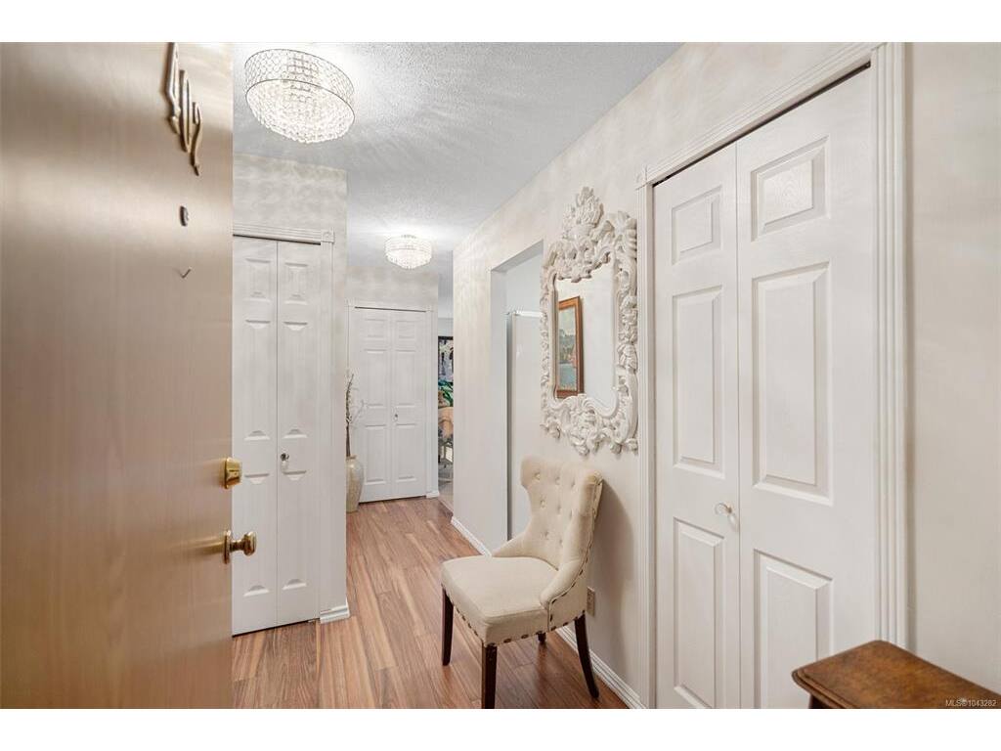
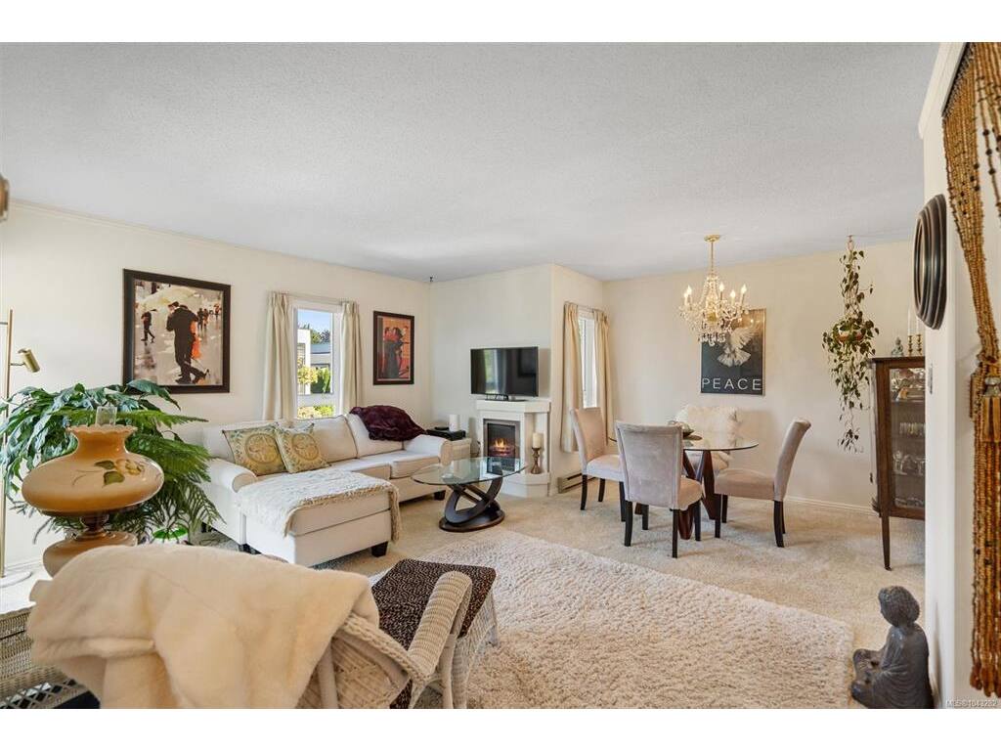
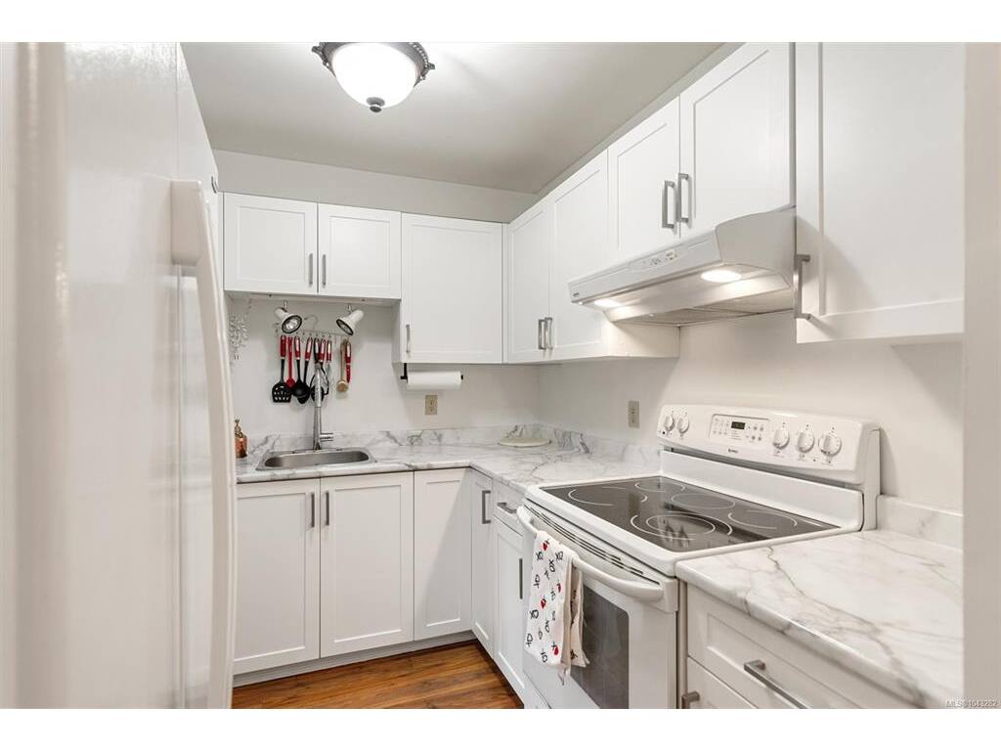
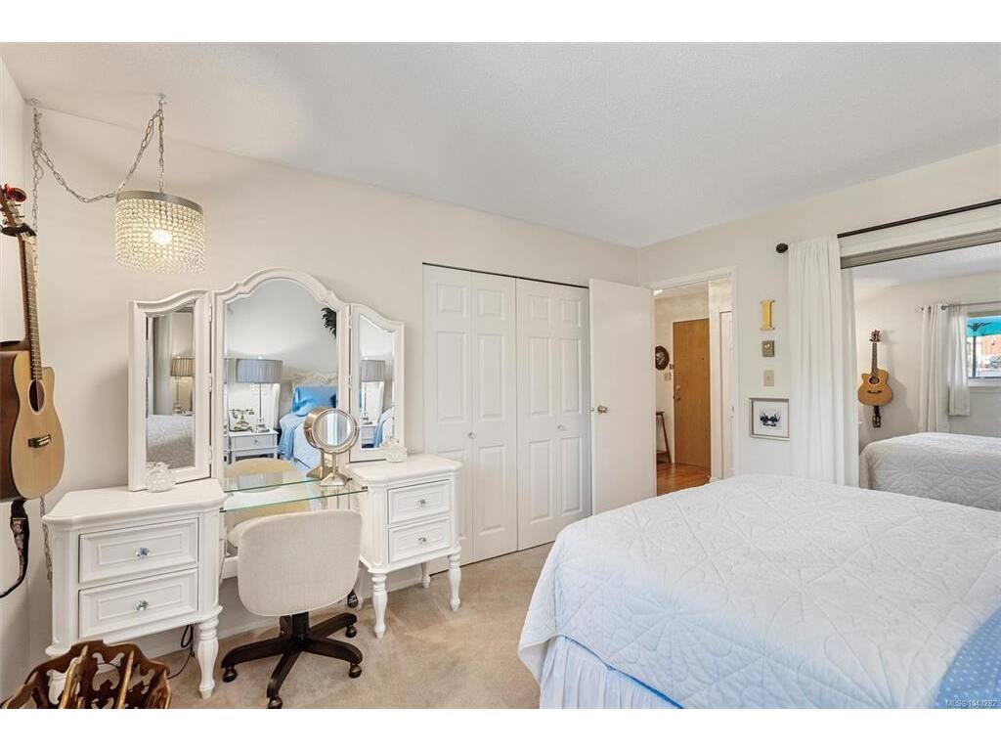
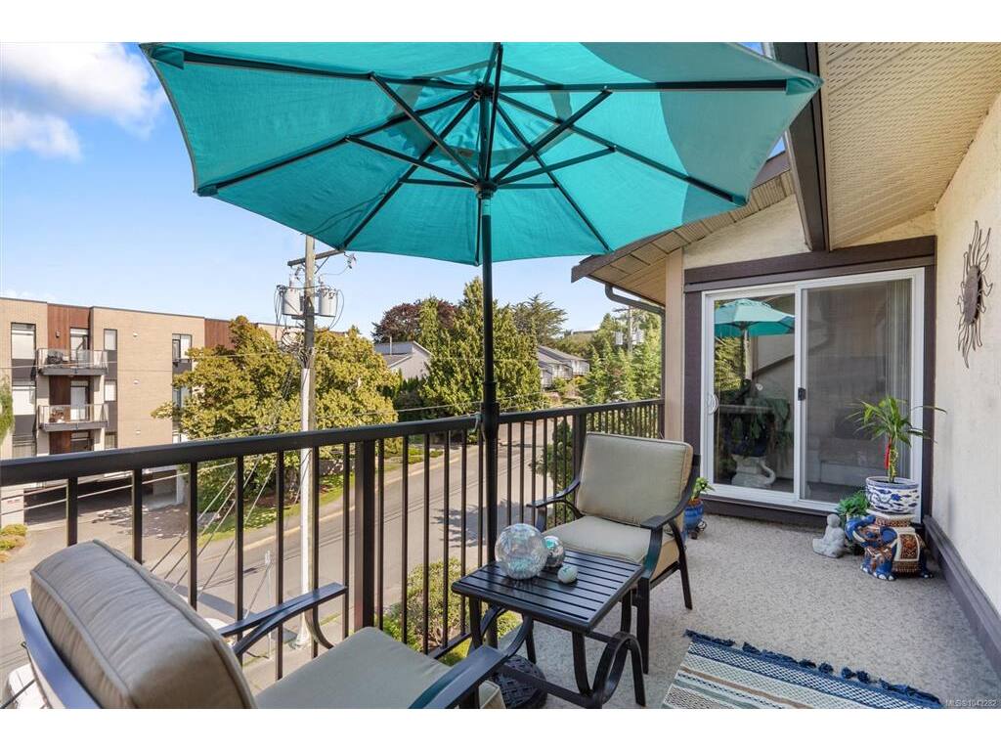
Welcome to this bright and spacious, top-floor corner condo offering 2 bedrooms, 1 bathroom and 850 sq ft of well-designed living space. The SE-facing corner position fills the home with natural light throughout the day. The updated kitchen flows into a large, open-concept living and dining area, ideal for everyday living or entertaining. The primary bedroom features double closets and the unit offers plenty of storage throughout. The large and sunny balcony provides a great space to relax. Enjoy an unbeatable, highly walkable location just steps to shopping, cafes, restaurants, transit and parks. PET FRIENDLY building with proactive strata. You won't want to miss this one - Book your showing today!
General
Property Type:Condo Apartment
Title of Ownership:STRATA LOT 20, PLAN VIS1411, SECTION 7, VICTORIA LAND DISTRICT, TOGETHER WITH AN INTEREST IN THE COMMON PROPERTY IN PROPORTION TO THE UNIT ENTITLEMENT OF THE STRATA LOT AS SHOWN ON FORM 1 OR V, AS APPROPRIATE
Layout:Condo
Number of Floors:4
Taxes:$2,336
Tax Year:2025
Finished Sq. Ft.:850
Unfinished Sq. Ft.:101
Year Built:1984
Building Details
Foundation: Poured Concrete
Roof: Asphalt Shingle
Heat/Air: Baseboard, Electric
Site Influences
Lot SqFt: 952
Acres: 0.02
Water: Municipal
Waste: Sewer Connected
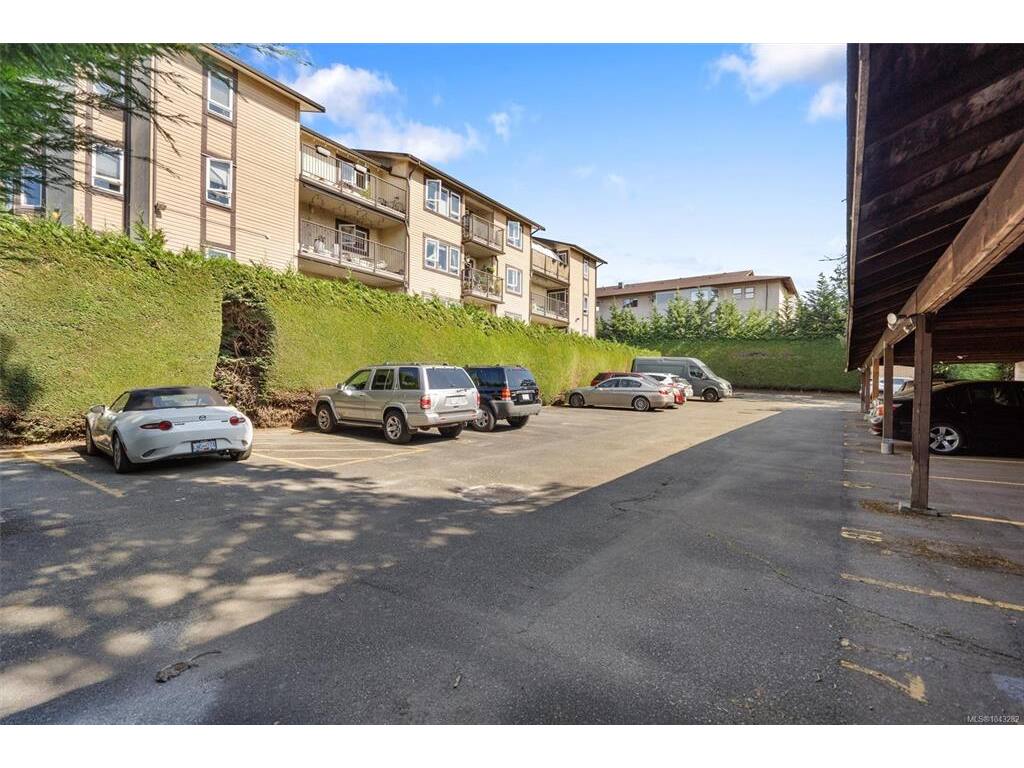
Parking: Carport
Lot Features: Curb & Gutter
Strata Lot Information
Complex: Alder Manor
Managed By: Firm Management
Strata Fee: $539
Common Features: Caretaker, Garbage Removal, Hot Water, Insurance, Maintenance Grounds, Property Management and Water
Minimum Age: 0
Rental Restrictions: Unrestricted
Rental Notes: See Bylaws
Pets Allowed: Aquariums, Birds, Caged Mammals, Cats, Dogs, Number Limit
Pet Notes: 1 Dog and 1 cat or 2 cats. See Bylaws.
Room Dimensions
Main Level
Bathroom4-Piece
Bedroom10'x9'
Bedroom - Primary13'x11'
Dining Room10'x8'
Entrance8'x9'
Kitchen8'x8'
Living Room15'x13'
Walk-in Closet5'x5'
Unfinished
Balcony17'x6'

