3 Bed Row/Townhouse in Saanich East
$799,900

5202 - 4201 Tyndall Ave
MLS® NO: 1043245

Description

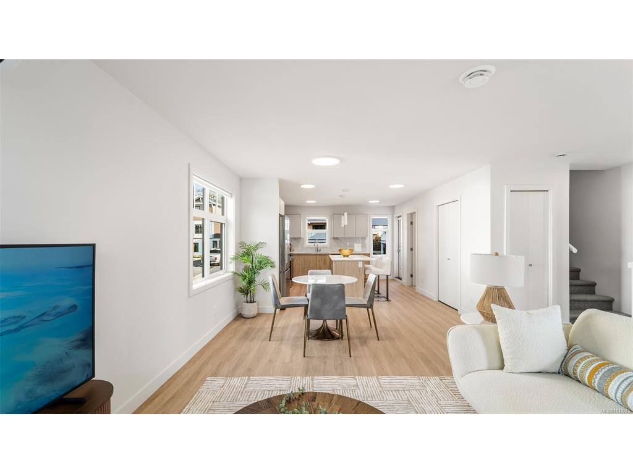
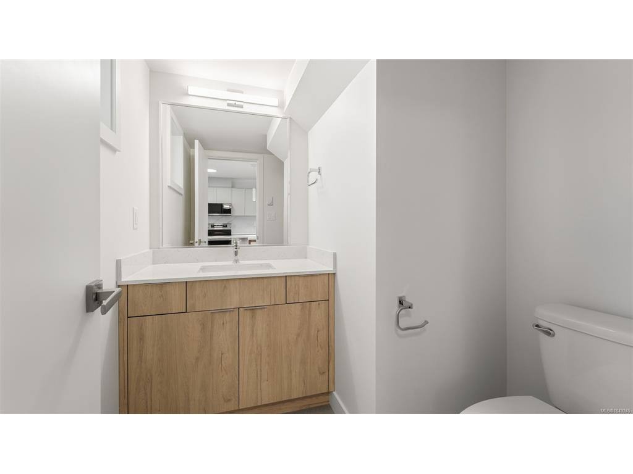
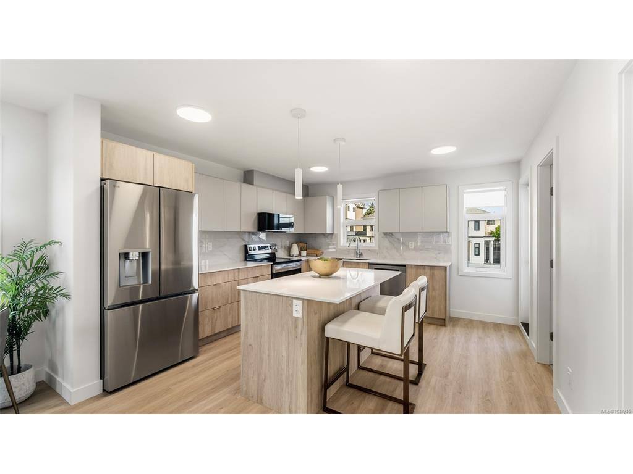
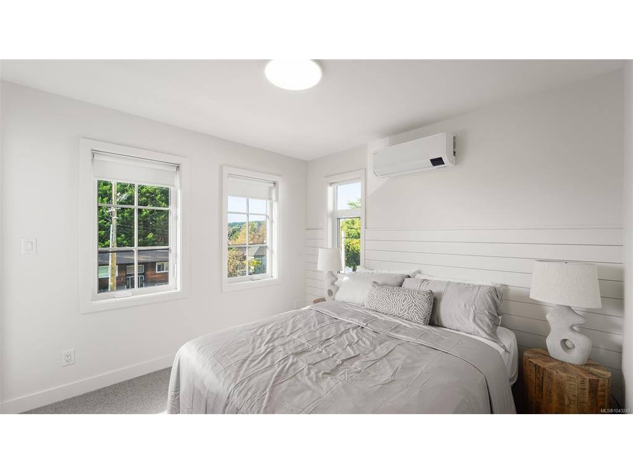
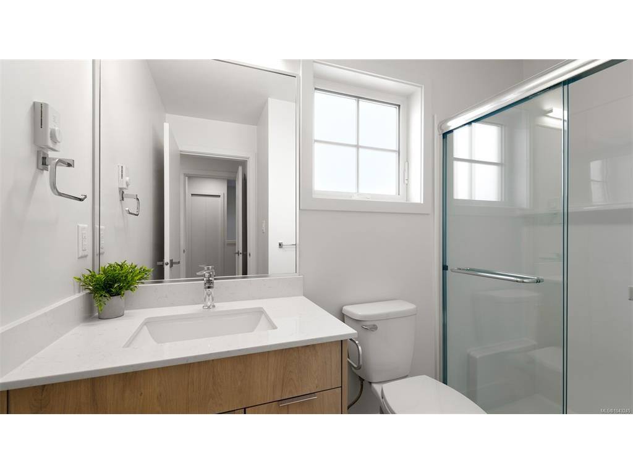
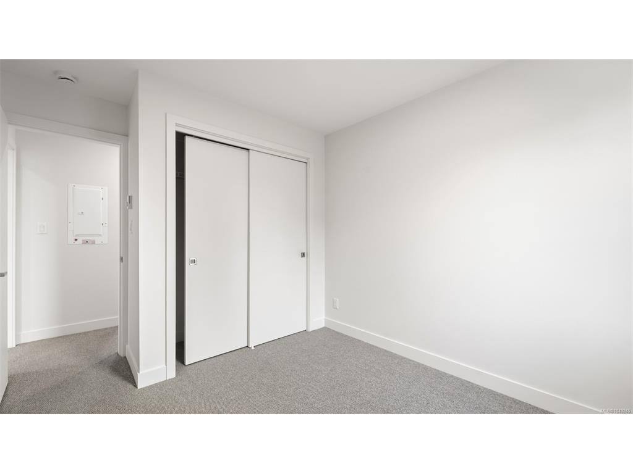
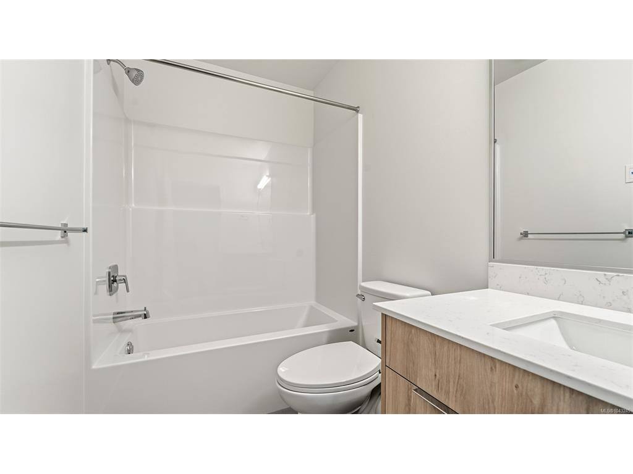
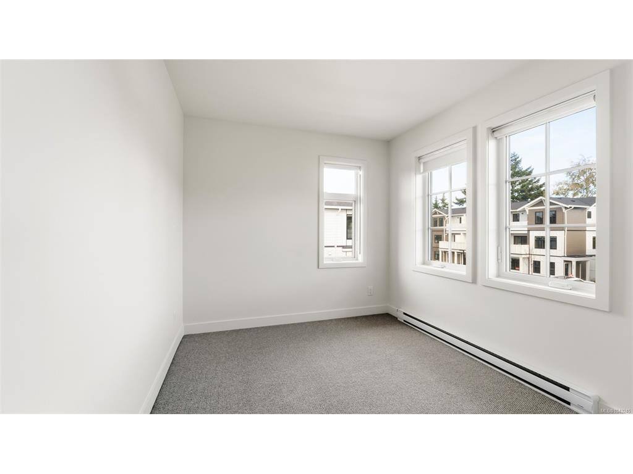
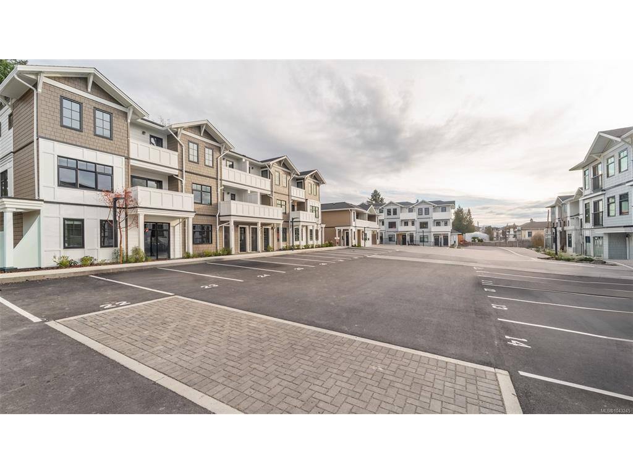
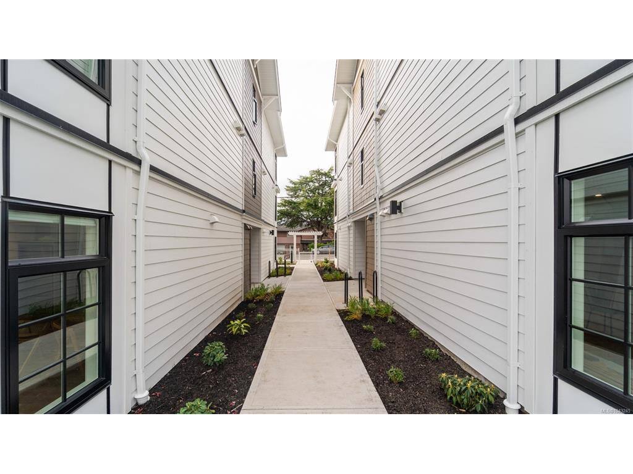
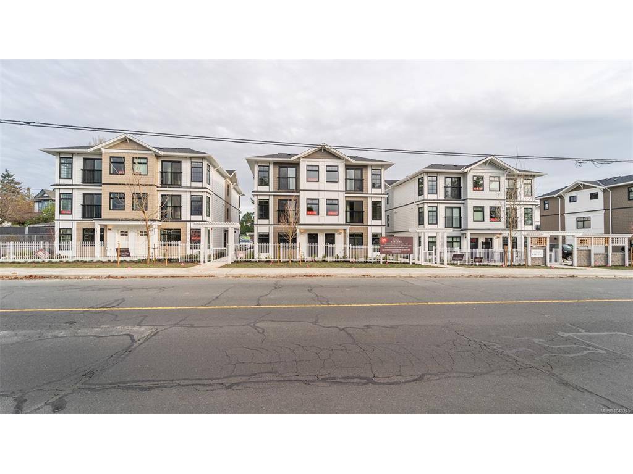
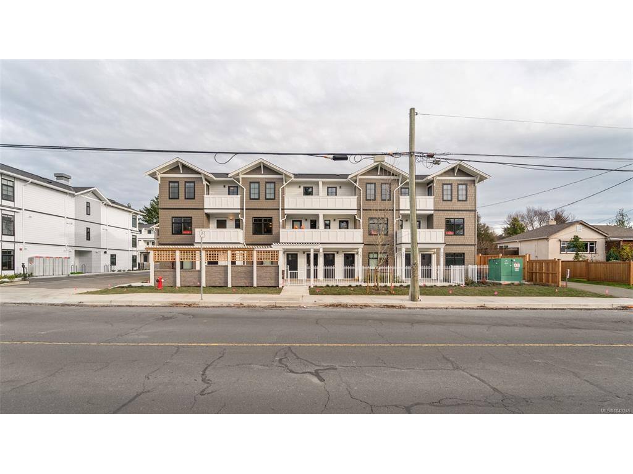
Welcome to a Cadillac and Tri-Eagle Community! Discover the perfect blend of heritage-inspired architecture and modern amenities in this exquisite 3-bedroom townhome, designed for comfortable living. The exterior features classic design elements, durable Hardie panel siding and shingles for easy maintenance. Inside, the kitchen boasts stainless steel appliances, two-tone cabinets with soft-close drawers, under-cabinet lighting, solid surface counters and tile backsplash. The bathrooms feature tile floors, a 5-foot tub/shower combo, solid surface counters and high-quality fixtures. Living spaces include durable flooring and elegant dining fixtures. Hunter Douglas window coverings provide privacy and light control, while a mudroom with coat hooks and a bench adds practicality. The primary bedroom includes a walk-in closet and 4-piece ensuite. Experience the harmony of classic design and modern living in this exceptional townhome, where every detail has been carefully considered to provide a comfortable and stylish lifestyle.

General

Property Type:Row/Townhouse
Title of Ownership:STRATA LOT 22, PLAN EPS11075, SECTION 53, VICTORIA LAND DISTRICT, TOGETHER WITH AN INTEREST IN THE COMMON PROPERTY IN PROPORTION TO THE UNIT ENTITLEMENT OF THE STRATA LOT AS SHOWN ON FORM V
Layout:Main Level Entry with Upper Level(s)
Number of Floors:3
Taxes:$0
Tax Year:2025
Finished Sq. Ft.:1,302
Unfinished Sq. Ft.:104
Year Built:2025

Building Details

Foundation: Slab
Roof: Asphalt Shingle
Heat/Air: Baseboard, Heat Pump

Site Influences

Lot SqFt: 1,302
Acres: 0.02
Water: Municipal
Waste: Sewer Connected
Parking: EV Charger: Dedicated - Roughed In, Other

Room Dimensions

Main Level

Bathroom2-Piece
Kitchen14x12
Living Room21x19

Second Level

Bathroom4-Piece
Bedroom13x9
Bedroom13x9
Bedroom - Primary10x10
Ensuite4-Piece

Property Details

Beds: 3
Baths: 3
Sq. Feet: 1,302
Year Built: 2025
Property Type: Row/Townhouse
Municipality: Saanich East

Book a Tour

Book a Tour

All fields marked with * are required.


Request More Info

Request More Info

All fields marked with * are required.


Tell a Friend

Tell a Friend

All fields are required.


Mortgage Calculator

This is only a guide. Please verify this information with your mortgage specialist.


Back To Listings

Listed with:

Travis Lee - Sutton Group West Coast Realty

NOTE: MLS® property information is provided under copyright© by the Victoria Real Estate Board. The information is from sources deemed reliable, but should not be relied upon without independent verification.

Back to Top