3 Bed Single Family Detached in Sooke
$839,000

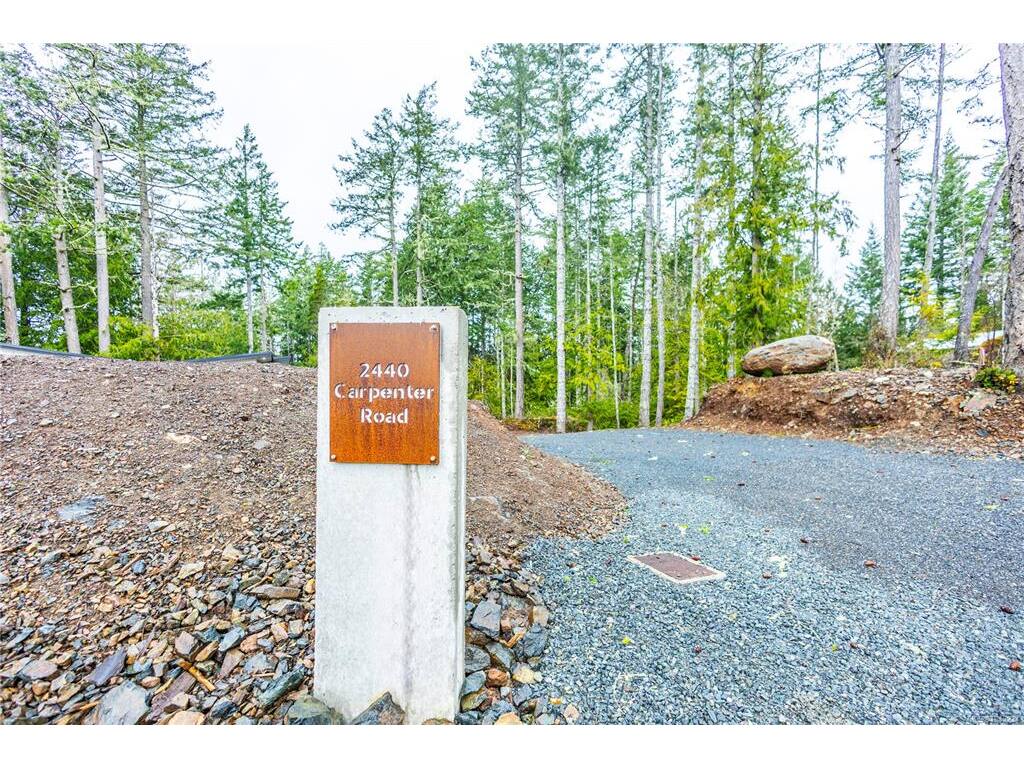
2440 Carpenter Rd
MLS® NO: 1043234

Description

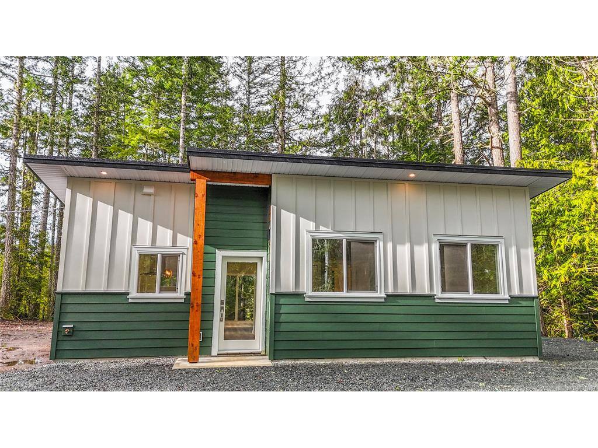
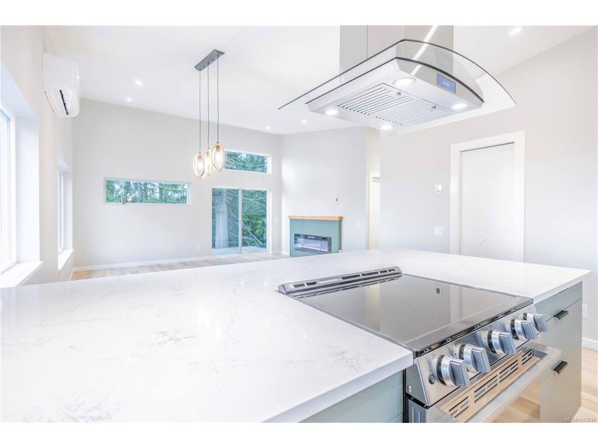
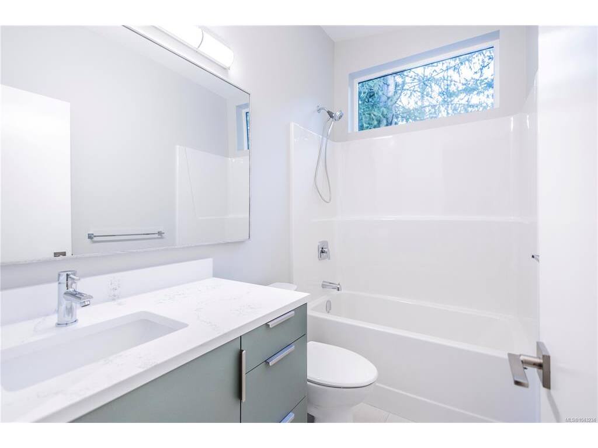
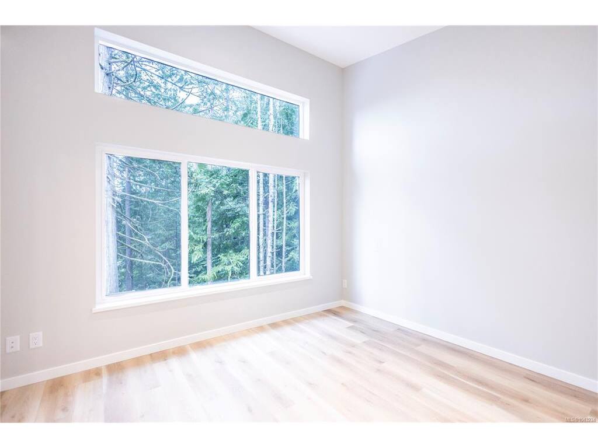
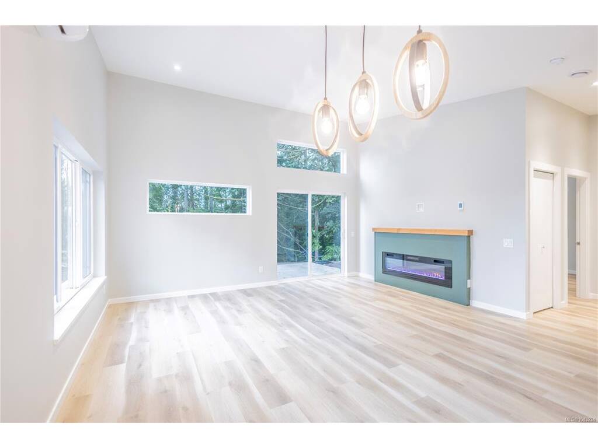
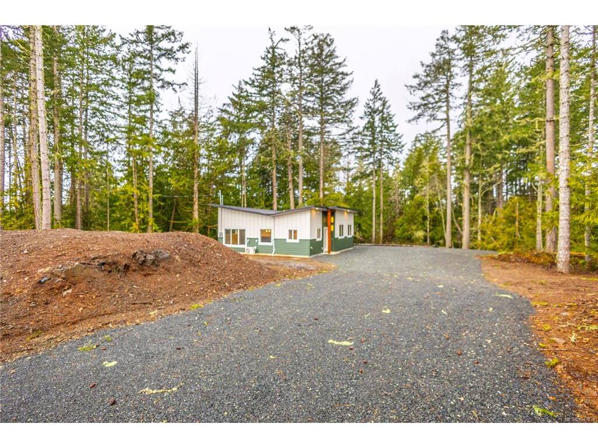
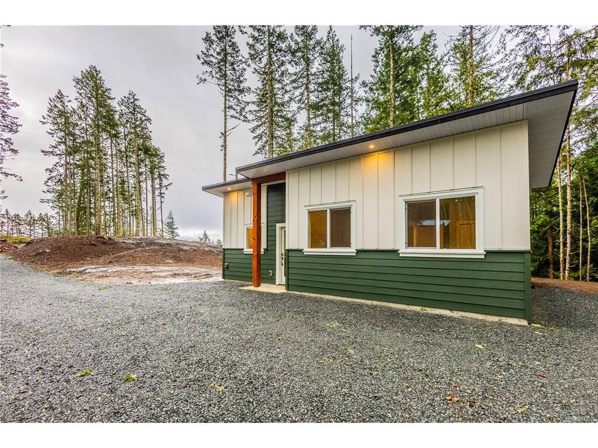
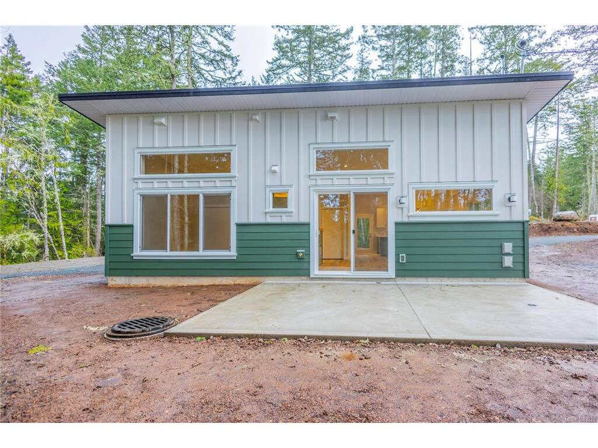
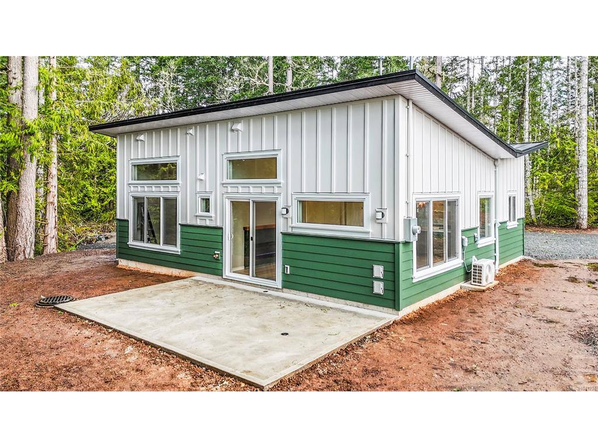
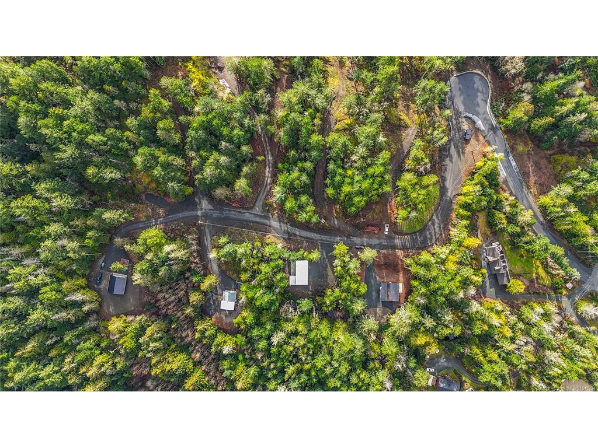
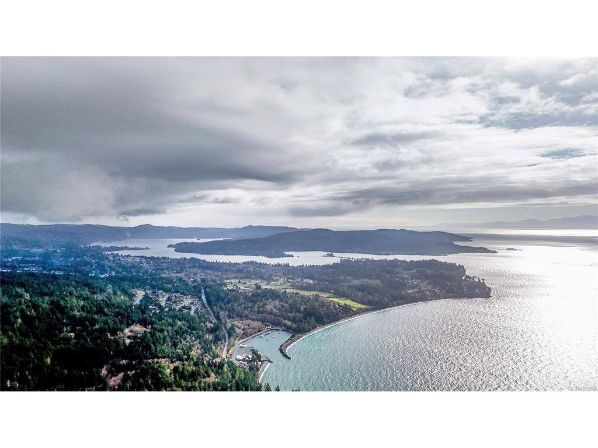
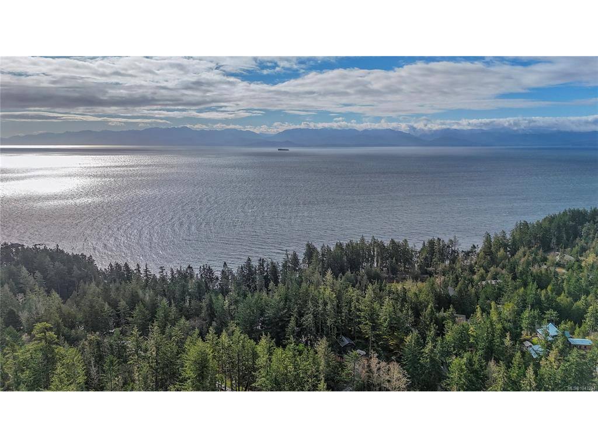
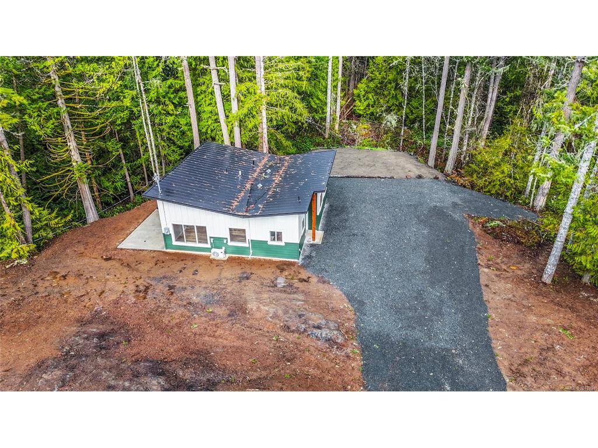
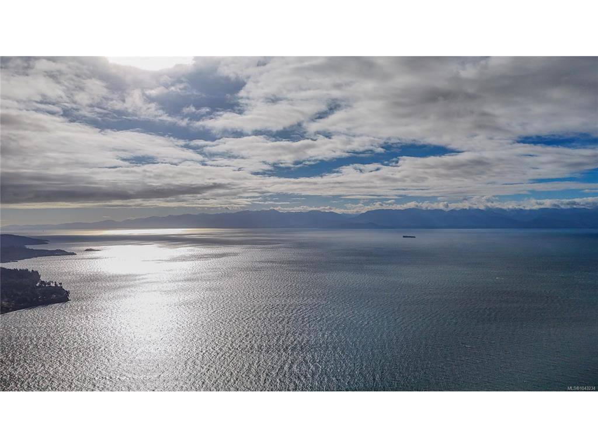
Discover West Coast living in this thoughtfully designed 3 bedroom, 2 bathroom home set within a peaceful acreage community just minutes from Sooke and a short drive to Jordan River’s renowned surf breaks. Surrounded by provincial beaches, scenic hiking trails, and the calm waters of Kemp Lake, this location offers year-round outdoor adventure. The home features soaring ceilings, expansive windows, natural wood accents, and ocean and mountain glimpses that connect the indoors to its beautiful surroundings. Inside offers a bright, functional layout with a spacious primary bedroom with 2-piece ensuite, energy-efficient heat pump, and in-floor heating throughout for year-round comfort. Set in a private forested setting with usable cleared space, connected to CRD water and protected by a home warranty. Ideal as a starter home while you plan your future main home build on the property or generational purchase.
General

Property Type:Single Family Detached
Title of Ownership:STRATA LOT 1 SECTION 27 OTTER DISTRICT STRATA PLAN EPS11871 TOGETHER WITH AN INTEREST IN THE COMMON PROPERTY IN PROPORTION TO THE UNIT ENTITLEMENT OF THE STRATA LOT AS SHOWN ON FORM V
Layout:Rancher
Number of Floors:1
Taxes:$0
Tax Year:2026
Finished Sq. Ft.:1,041
Unfinished Sq. Ft.:0
Year Built:2026

Building Details

Foundation: Slab
Roof: Metal
Heat/Air: Electric, Heat Pump, Heat Recovery, Radiant Floor

Site Influences

Lot SqFt: 126,800
Acres: 2.91
Water: Municipal
Waste: Septic System
Parking: Driveway, EV Charger: Dedicated - Roughed In
Lot Features: Acreage, Cleared, Rural Setting, Wooded Lot

Room Dimensions

Main Level

Bathroom4-Piece
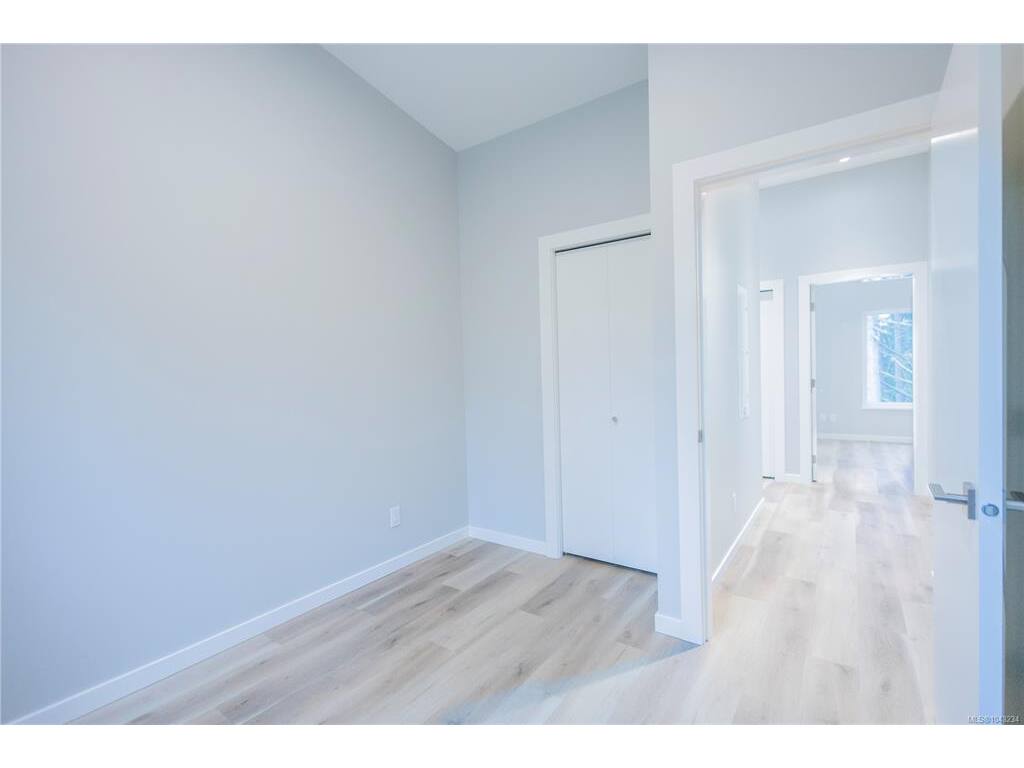
Bedroom9'0"X10'4"
Bedroom9'1"X10'4"
Bedroom - Primary12'2"X10'10"
Ensuite2-Piece
Kitchen13'5"X10'10"
Living Room16'3"X19'4"

Property Details

Beds: 3
Baths: 2
Sq. Feet: 1,041
Year Built: 2026
Property Type: Single Family Detached
Municipality: Sooke

Links

Book a Tour

Book a Tour

All fields marked with * are required.


Request More Info

Request More Info

All fields marked with * are required.


Tell a Friend

Tell a Friend

All fields are required.


Mortgage Calculator

This is only a guide. Please verify this information with your mortgage specialist.


Back To Listings

Listed with:

Paul Greenwood - RE/MAX Camosun
Phone: 250-516-9041

Jasmine Greenwood - RE/MAX Camosun

NOTE: MLS® property information is provided under copyright© by the Victoria Real Estate Board. The information is from sources deemed reliable, but should not be relied upon without independent verification.

Back to Top