3 Bed Row/Townhouse in Langford
$730,900

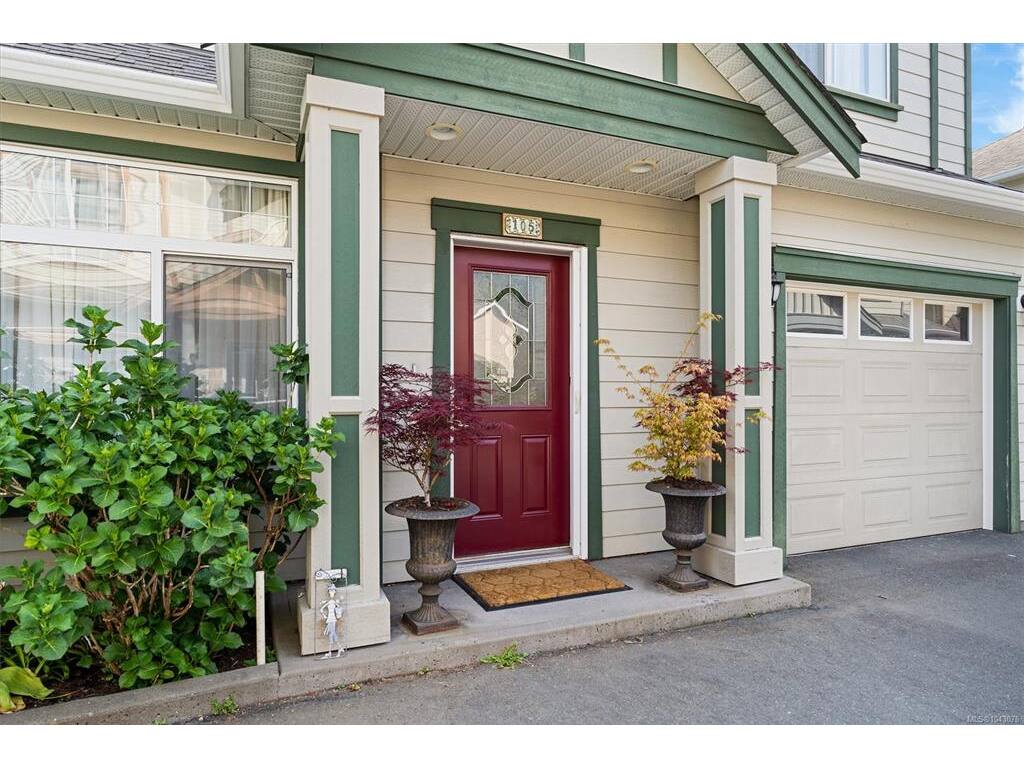
105 - 2600 Peatt Rd
MLS® NO: 1043076

Description

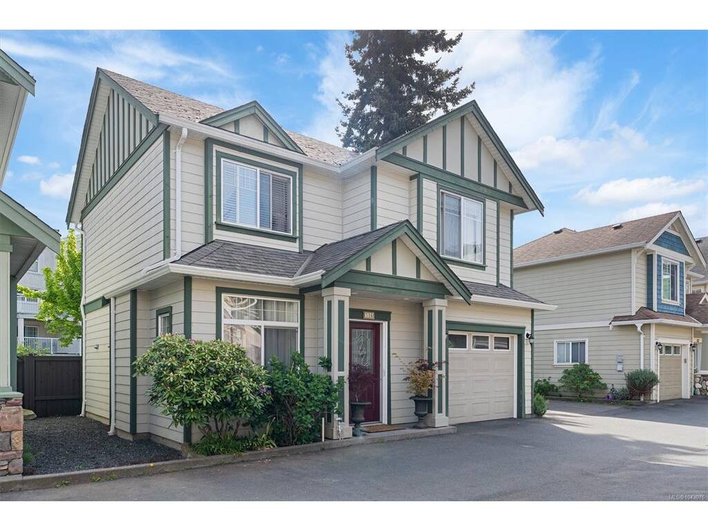
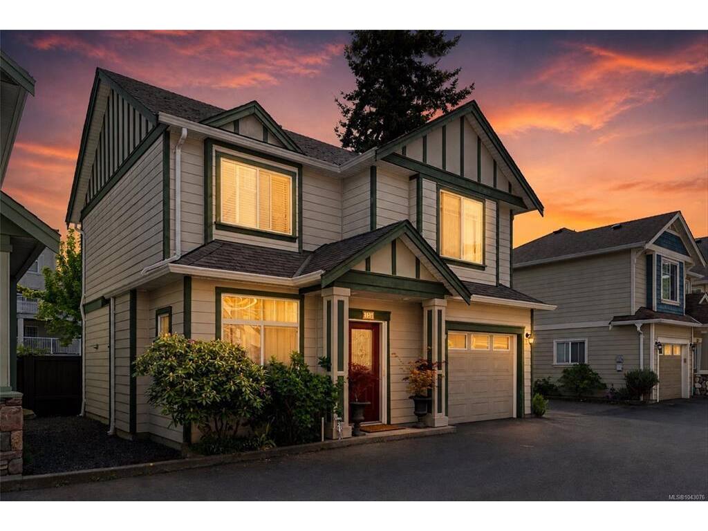
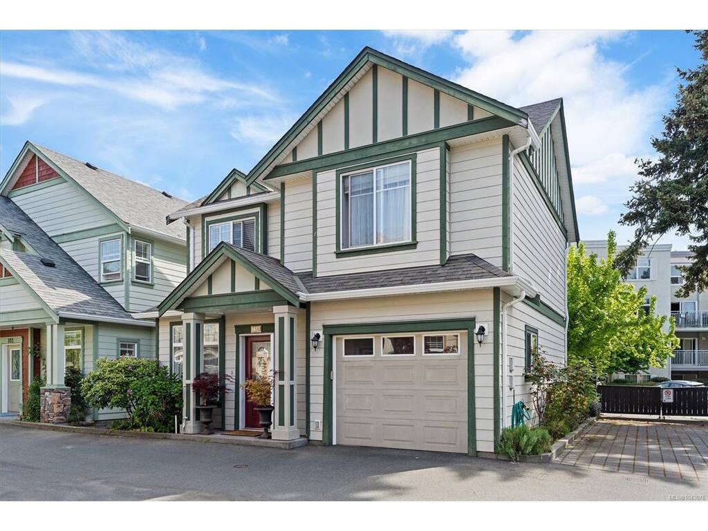
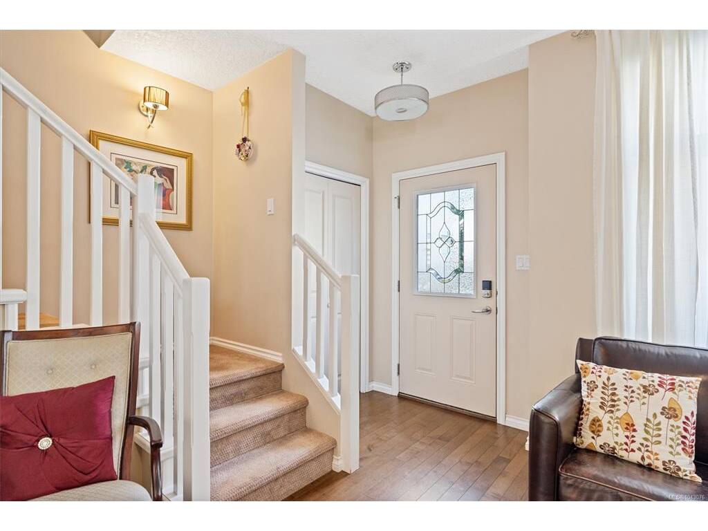
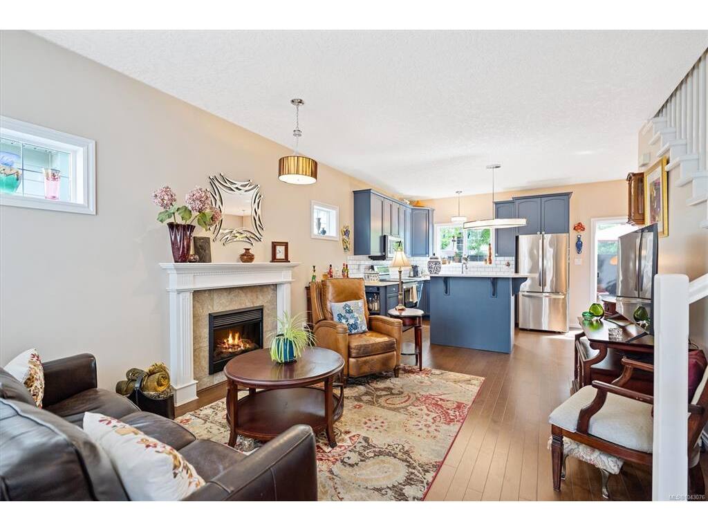
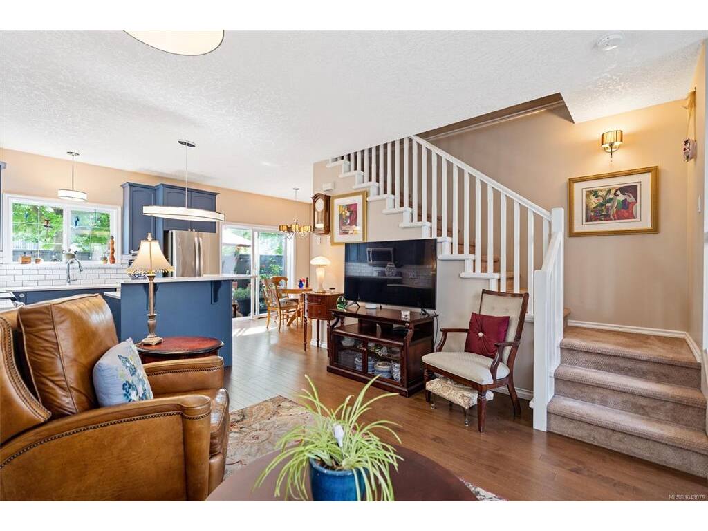
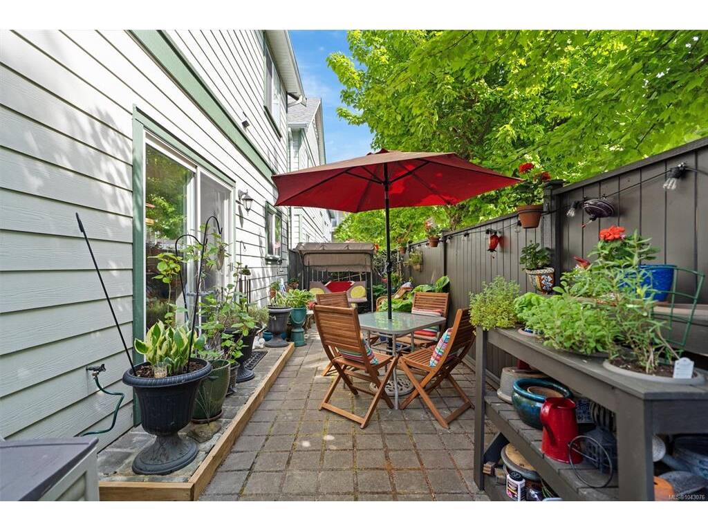
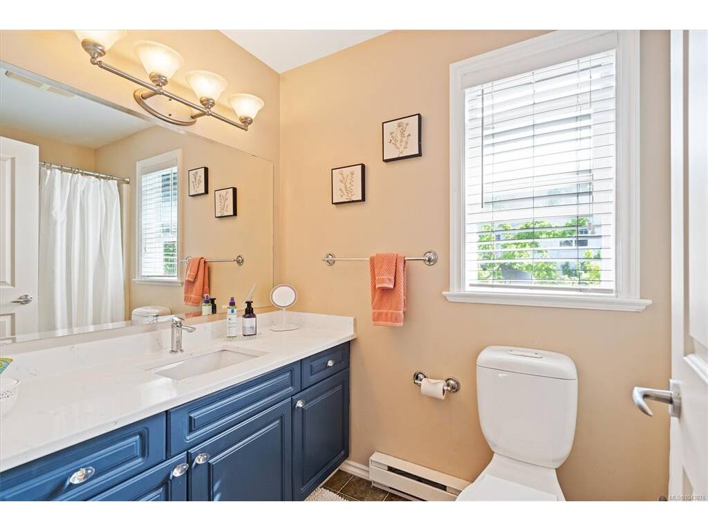
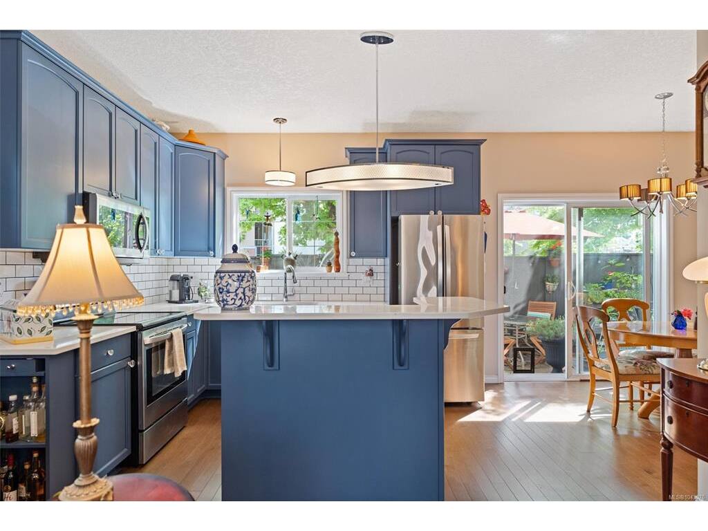
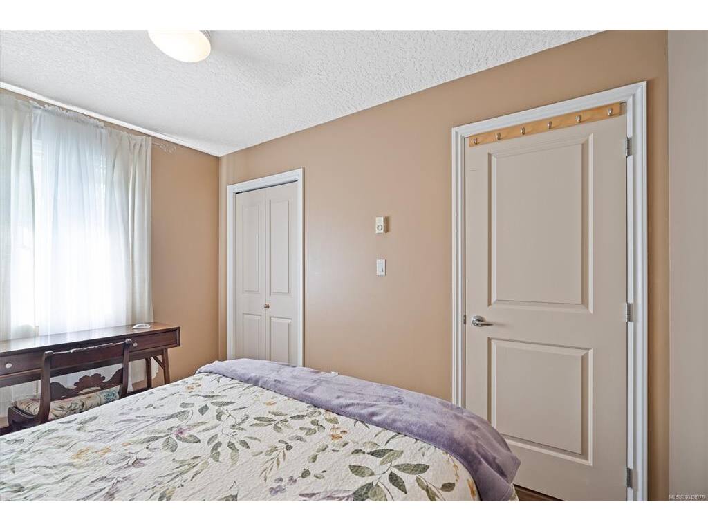
Beautifully updated 3 bed, 3 bath detached home tucked away in a quiet, family-oriented 9-unit strata. Offering the comfort and privacy of a single-family home, this move-in ready property combines peaceful living with exceptional walkability—just steps to schools, shopping, restaurants, and everyday amenities. Inside, you’ll find a thoughtfully refreshed interior with a long list of impressive updates throughout. The spacious primary suite is a true retreat, complete with a spa-inspired ensuite featuring a separate soaker tub and walk-in shower. The functional, well-designed layout flows effortlessly, making it ideal for families, first-time buyers, or those looking to downsize without compromise. Step outside to a beautifully maintained outdoor space, perfect for relaxing, entertaining, or letting kids and pets enjoy. Set within a well-run, welcoming strata, this is a rare opportunity to own a detached home in such a desirable and convenient location—proudly offered by only the second owner.

General

Property Type:Row/Townhouse
Title of Ownership:Strata Lot 3, Plan VIS5932, Section 111, Esquimalt Land District, TOGETHER WITH AN INTEREST IN THE COMMON PROPERTY IN PROPORTION TO THE UNIT ENTITLEMENT OF THE STRATA LOT AS SHOWN ON FORM 1 OR V, AS APPROPRIATE
Layout:Main Level Entry with Upper Level(s)
Number of Floors:2
Taxes:$3,437
Tax Year:2025
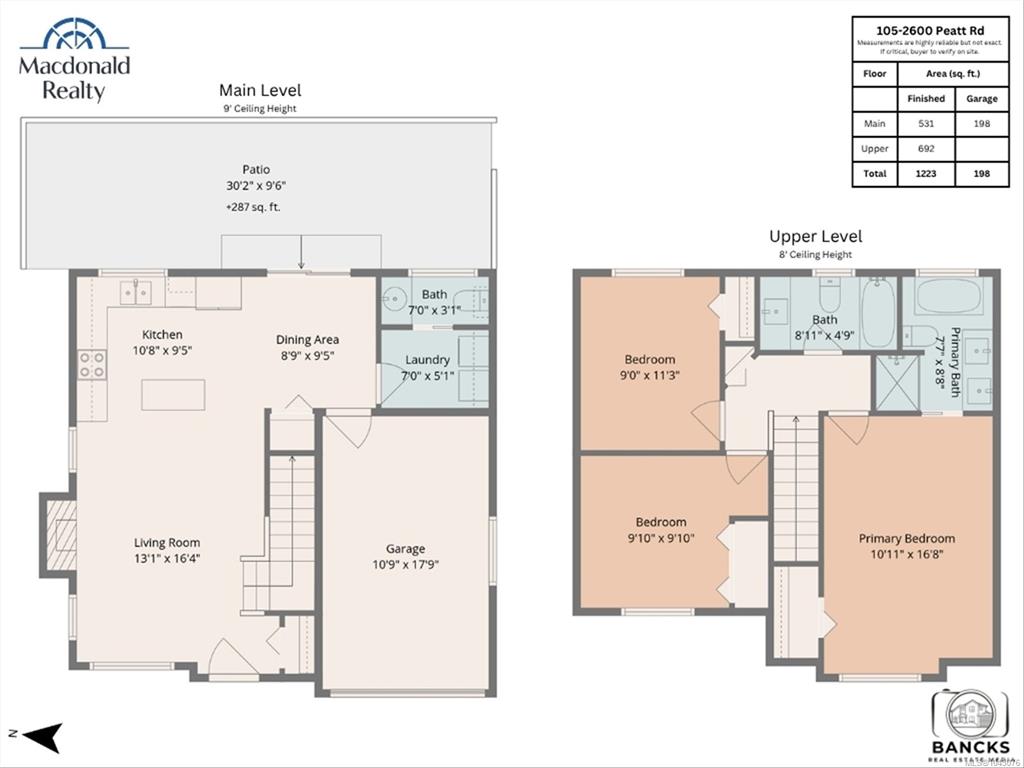
Finished Sq. Ft.:1,223
Unfinished Sq. Ft.:287
Year Built:2006

Building Details

Foundation: Poured Concrete
Roof: Asphalt Shingle
Heat/Air: Baseboard, Electric

Site Influences

Lot SqFt: 0
Acres: 0.00
Water: Municipal
Waste: Sewer To Lot
Parking: Additional, Garage
Lot Features: Cul-de-sac, Curb & Gutter

Room Dimensions

Main Level

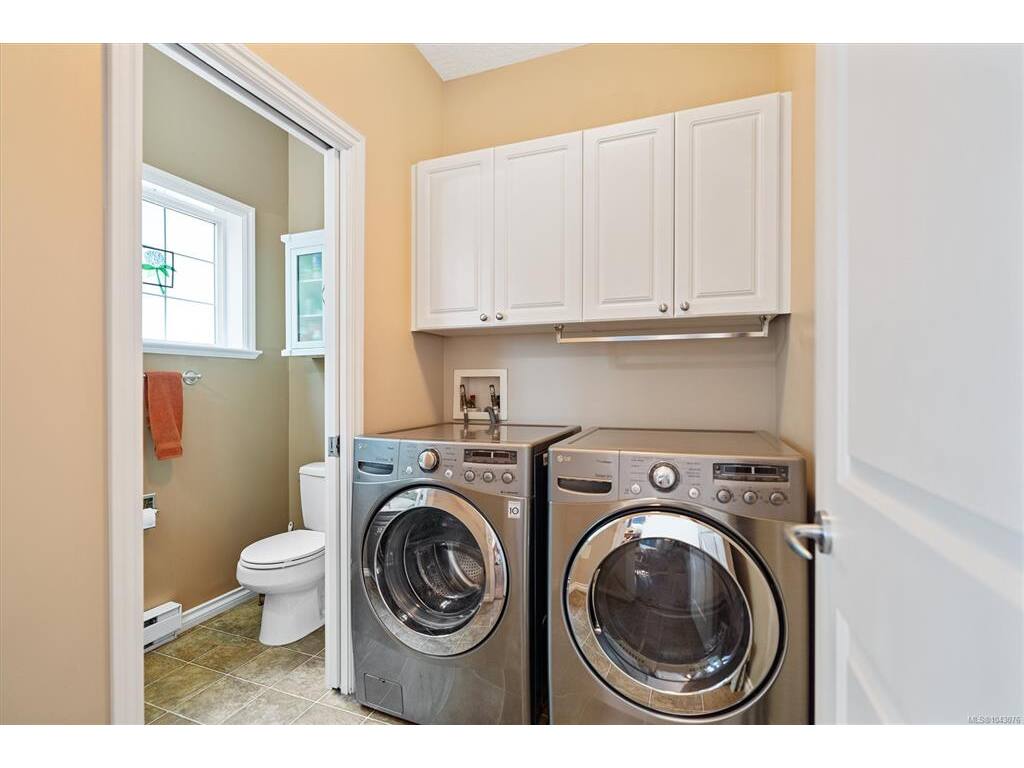
Bathroom2-Piece
Kitchen11'x10'
Living Room13'x16'

Second Level

Bathroom4-Piece
Bedroom11'x9'
Bedroom10'x10'
Bedroom - Primary17'x11'
Ensuite4-Piece

Unfinished

Garage11'x18'

Property Details

Beds: 3
Baths: 3
Sq. Feet: 1,223
Year Built: 2006
Property Type: Row/Townhouse
Municipality: Langford
Book a Tour

Book a Tour

All fields marked with * are required.


Request More Info

Request More Info

All fields marked with * are required.


Tell a Friend

Tell a Friend

All fields are required.


Mortgage Calculator

This is only a guide. Please verify this information with your mortgage specialist.


Back To Listings

Listed with:

Kim Blondé - LPT Realty

NOTE: MLS® property information is provided under copyright© by the Victoria Real Estate Board. The information is from sources deemed reliable, but should not be relied upon without independent verification.

Back to Top