3 Bed Single Family Detached in Langford
$1,075,000

3624 Autumn Lane
MLS® NO: 1042703

Description

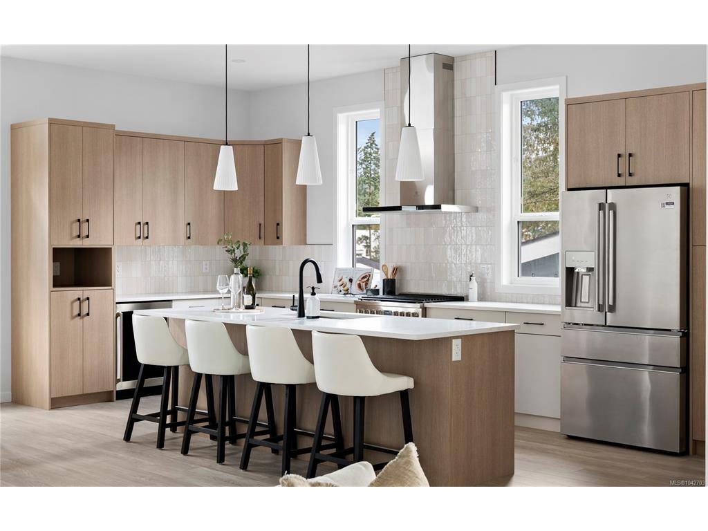
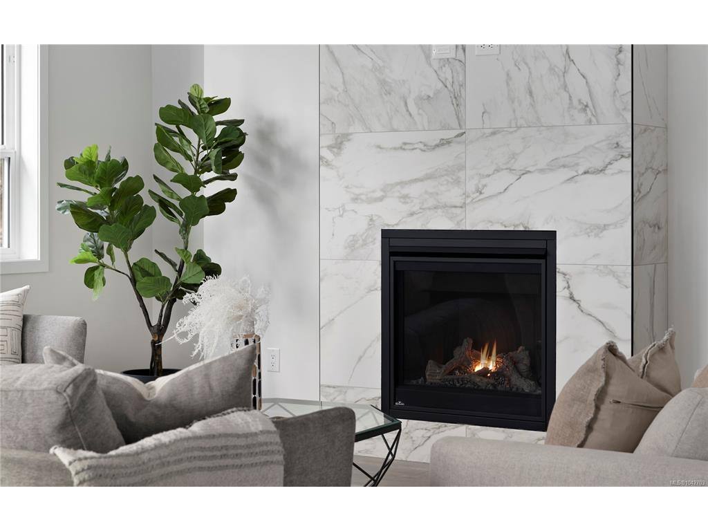
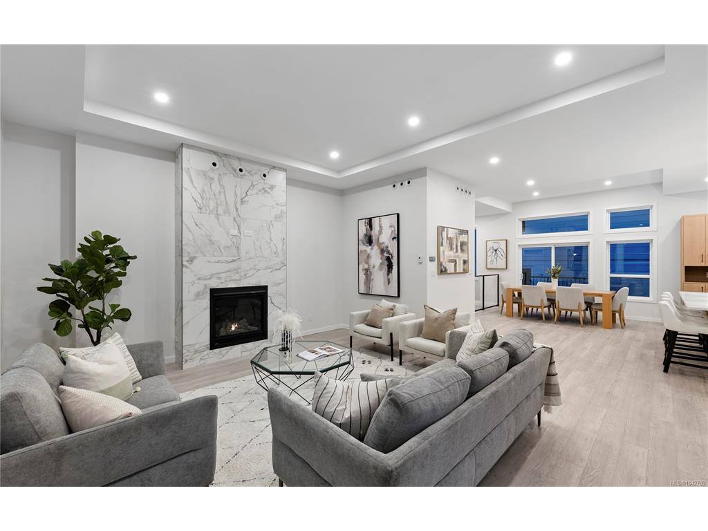
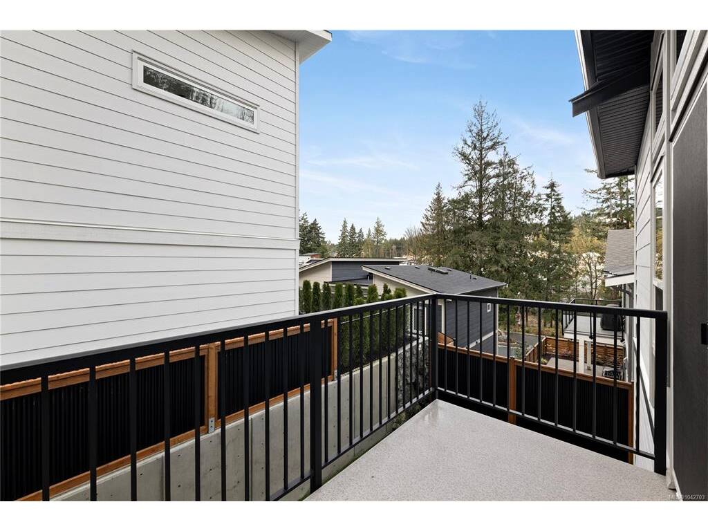
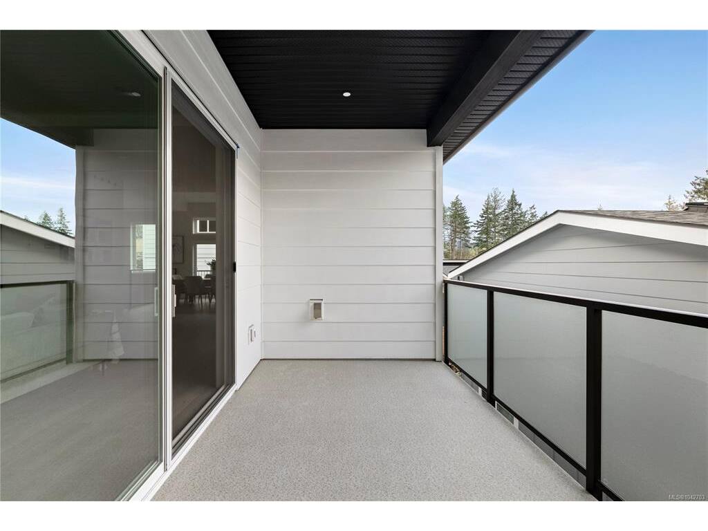
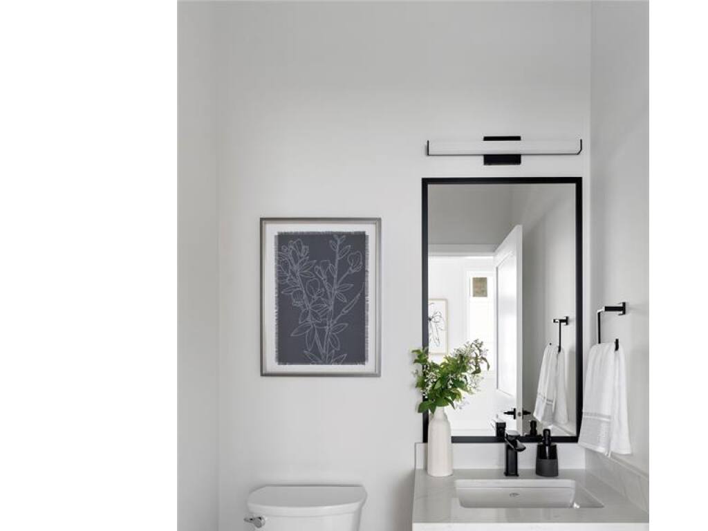
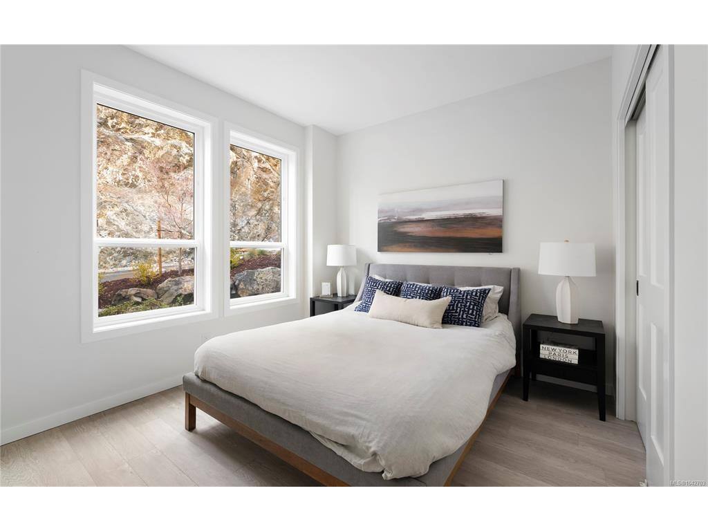
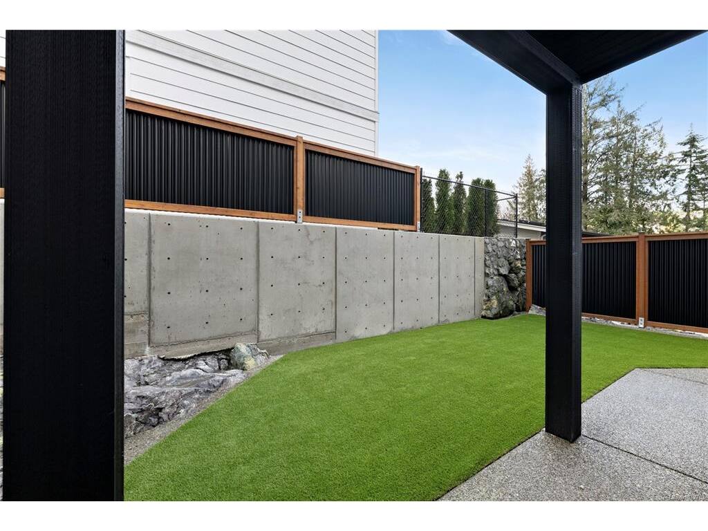
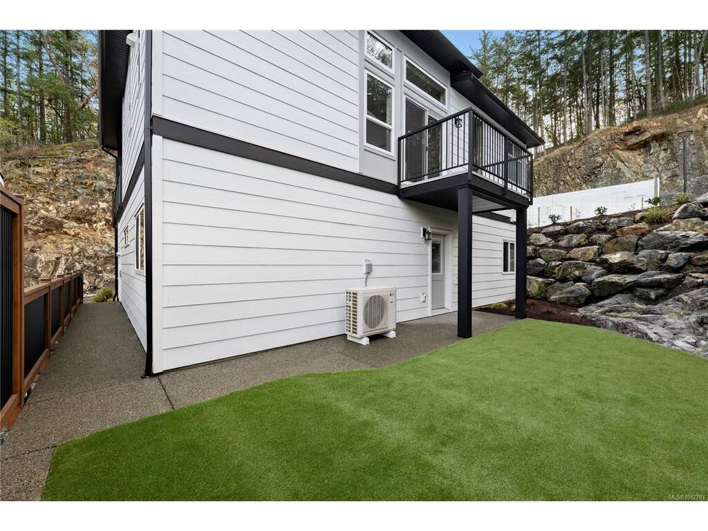
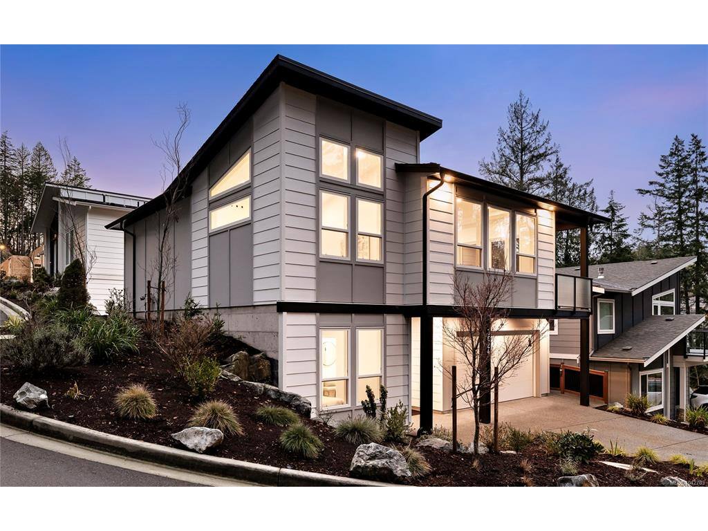
BEST VALUE IN THE AREA – Brand-new construction with the added advantage of potential Property Transfer Tax savings, offering potential savings on closing costs. Buyer to verify eligibility. Offering 2,199 sqft of contemporary West Coast design, this home features bright, open-concept living on the upper level with a sleek kitchen, gas range, and stylish finishes throughout. Enjoy seamless indoor-outdoor living with two patios, perfect for entertaining or unwinding. The spacious primary suite boasts vaulted ceilings, dual walk-in closets, and a spa-inspired ensuite with heated floors. The lower level includes two additional bedrooms, a versatile office space overlooking the landscaped rock wall, a full laundry room, and access to the double garage. Stay comfortable year-round with an efficient heating and cooling system and a cozy gas fireplace. Outside, enjoy a low-maintenance yard complete with irrigation and synthetic turf. Ideally located just moments from Olympic View Golf Course.

General

Property Type:Single Family Detached
Title of Ownership:STRATA LOT 13, PLAN EPS8342, SECTION 70, METCHOSIN LAND DISTRICT, TOGETHER WITH AN INTEREST IN THE COMMON PROPERTY IN PROPORTION TO THE UNIT ENTITLEMENT OF THE STRATA LOT AS SHOWN ON FORM V
Layout:Main Level Entry with Upper Level(s)
Taxes:$2,250
Tax Year:2025
Finished Sq. Ft.:2,199
Unfinished Sq. Ft.:408
Year Built:2025

Building Details

Foundation: Slab
Roof: Asphalt Shingle
Heat/Air: Heat Pump, Natural Gas, Radiant Floor

Site Influences

Lot SqFt: 3,458
Acres: 0.08
Water: Municipal
Waste: Sewer Connected
Parking: Driveway, EV Charger: Dedicated - Roughed In, Garage Double
Lot Features: Corner, Cul-de-sac, Easy Access, Irrigation Sprinkler(s), Landscaped, Level, Near Golf Course, No Through Road, Park Setting, Recreation Nearby, Serviced, Shopping Nearby, Southern Exposure

Room Dimensions

Main Level

Bathroom4-Piece
Bedroom11'0x10'0
Bedroom10'0x10'6
Entrance7'7x5'9
Laundry5'1x10'0
Office8'1x9'7

Second Level

Bathroom2-Piece
Bathroom5-Piece
Bedroom - Primary12'7x13'7
Dining Room12'10x13'5
Kitchen9'3x20'6
Living Room18'1x16'0
Walk-in Closet5'0x6'1
Walk-in Closet5'2x5'2

Unfinished

Garage19'0x19'5

Property Details

Beds: 3
Baths: 3
Sq. Feet: 2,199
Year Built: 2025
Property Type: Single Family Detached
Municipality: Langford

Links

Book a Tour

Book a Tour

All fields marked with * are required.


Request More Info

Request More Info

All fields marked with * are required.


Tell a Friend

Tell a Friend

All fields are required.


Mortgage Calculator

This is only a guide. Please verify this information with your mortgage specialist.


Back To Listings

Listed with:

Alexi Argyriou - Engel & Volkers Vancouver Island

NOTE: MLS® property information is provided under copyright© by the Victoria Real Estate Board. The information is from sources deemed reliable, but should not be relied upon without independent verification.

Back to Top