

3 Bed Half Duplex in Langford














Description
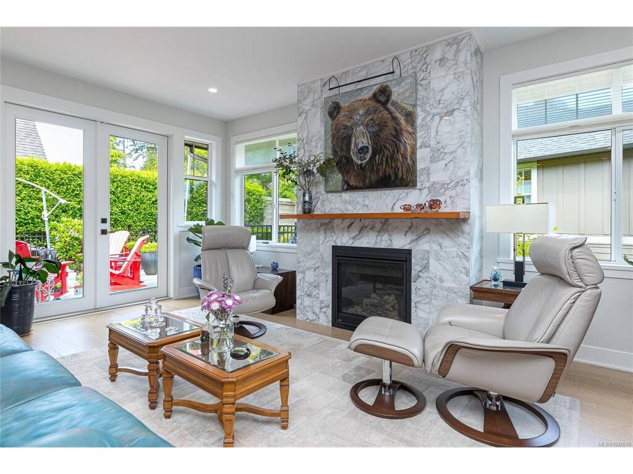
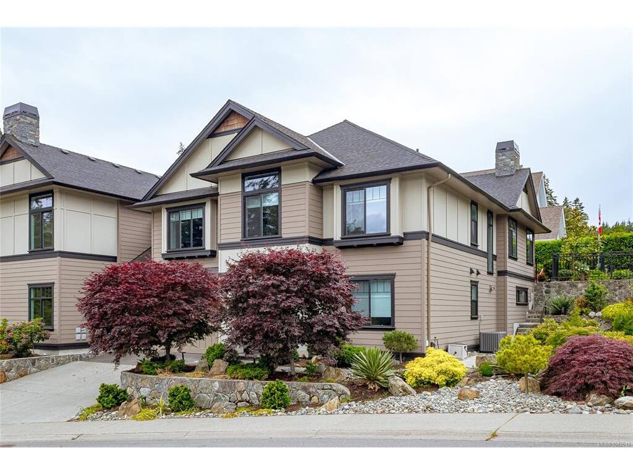
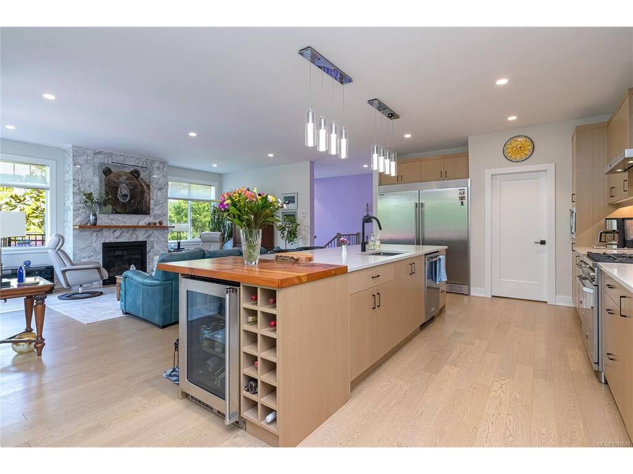
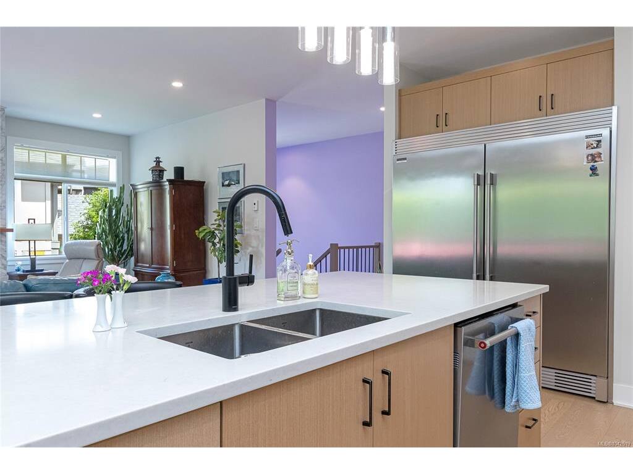
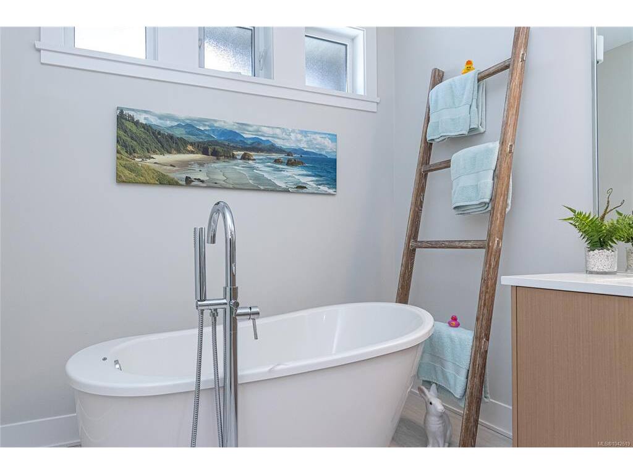
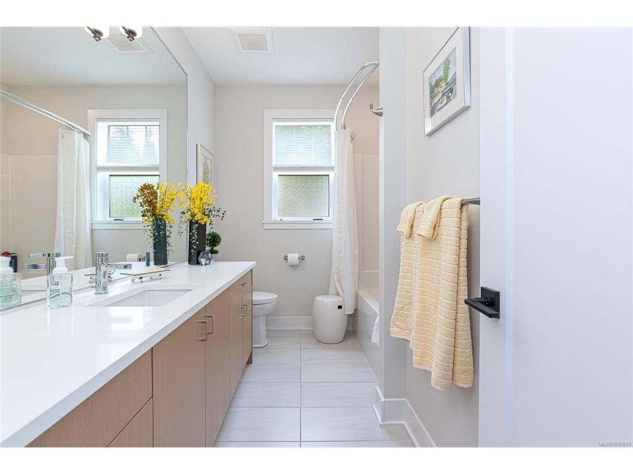
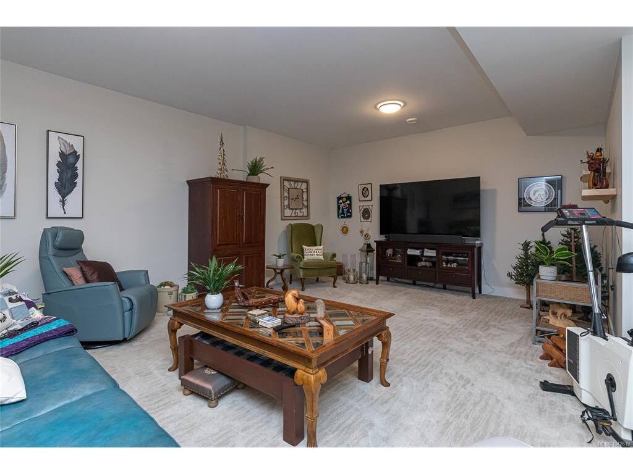
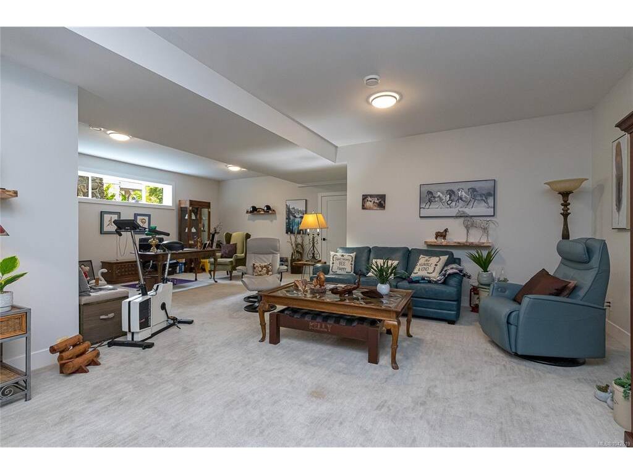
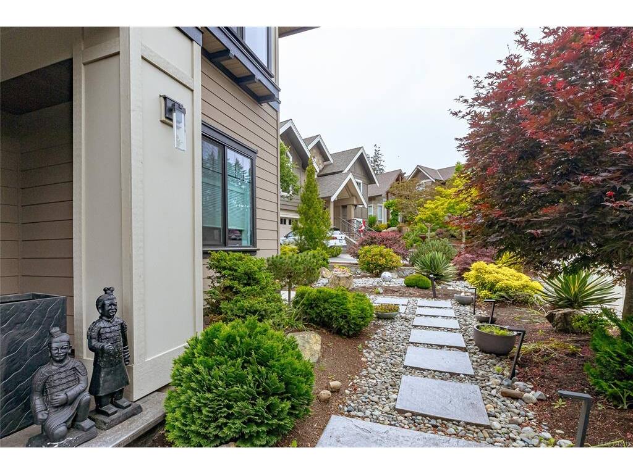
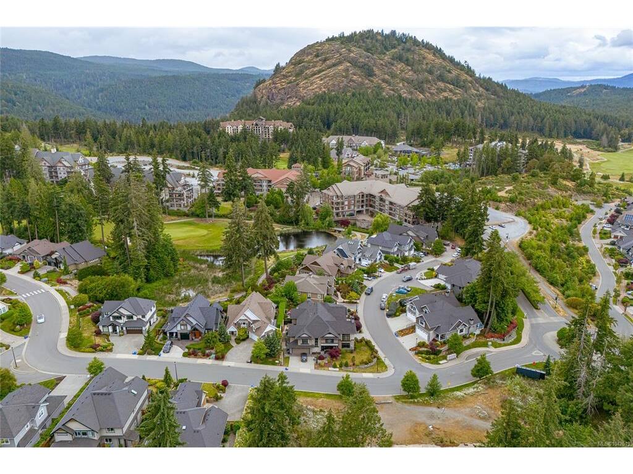
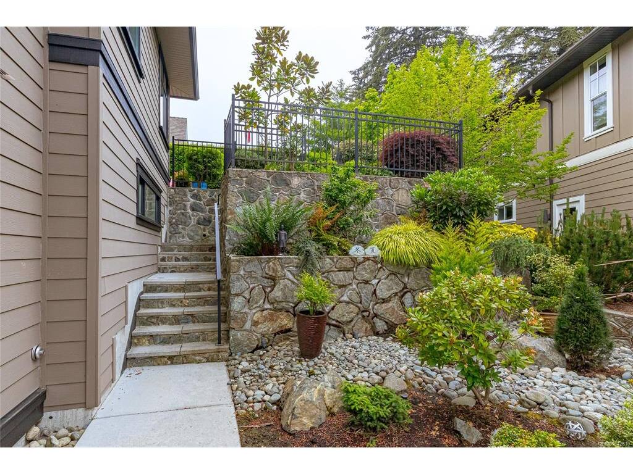
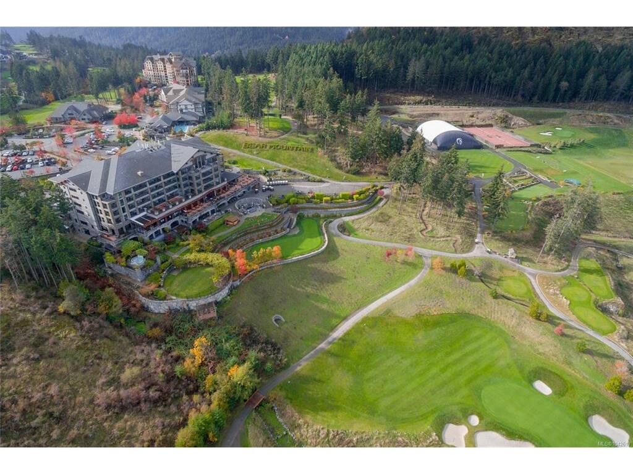
Welcome to Champions Court, an exceptional executive duplex residence in the heart of prestigious Bear Mountain. Offering nearly 3,300 sq.ft. of beautifully updated living space, this 4-bedroom, 3-bathroom home combines luxury, comfort, and convenience just steps from Bear Mountain Village. Designed for effortless main-level living, the bright open-concept floor plan features a spacious kitchen, dining area, and living room ideal for entertaining. The main level also includes the primary suite, two additional bedrooms, and two full bathrooms. Downstairs offers outstanding flexibility with a large recreation/media room, fourth bedroom, full bathroom, mudroom, and double-car garage. Recent owner upgrades include extensive landscaping, upper garden railings and gates, fresh paint, updated lighting, bathroom fixtures, wine cooler, custom wood countertop, hot and cold water service in the garage, and enhanced heating for the lower level. Quality construction and premium finishes include an ICF concrete party wall for superior sound insulation, Rheem heat pump with heating and cooling, gas on-demand hot water, built-in vacuum system, Bertazzoni gas range, soft-close wood cabinetry, upgraded lighting and plumbing fixtures, luxurious spa-inspired ensuite with multi-spray rainfall shower, irrigation system, and secure fencing and gates for pets or children. Enjoy a true resort lifestyle with world-class golf, restaurants, cafés, fitness facilities, spa services, and endless hiking and biking trails all within walking distance. A rare opportunity for those seeking luxury, space, and low-maintenance living in one of Bear Mountain's most desirable locations. Golf course membership included with small transfer fee.
General
Building Details
Site Influences
Room Dimensions
Lower Level
Main Level
Unfinished

