3 Bed Condo Apartment in Sidney
$2,025,000

216 - 9522 Lochside Dr
MLS® NO: 1042605

Description

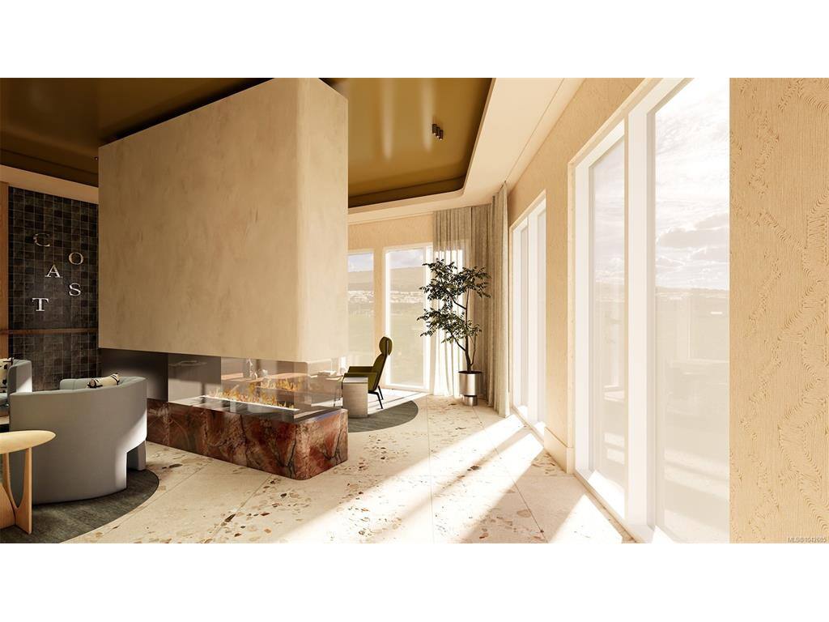
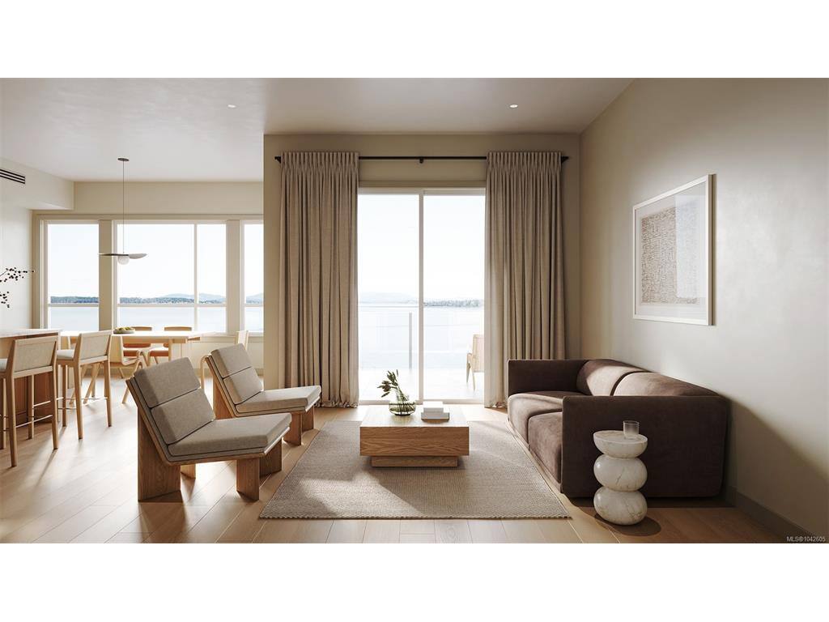
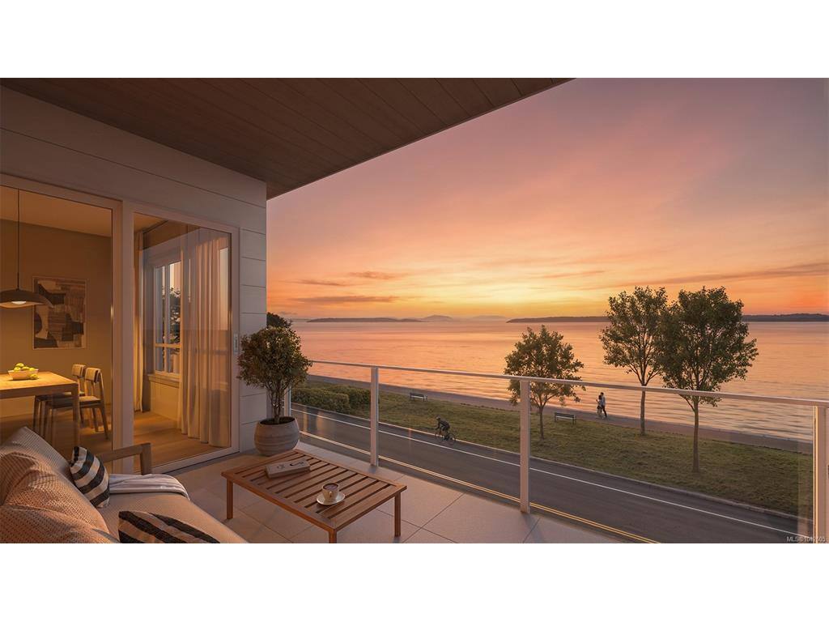
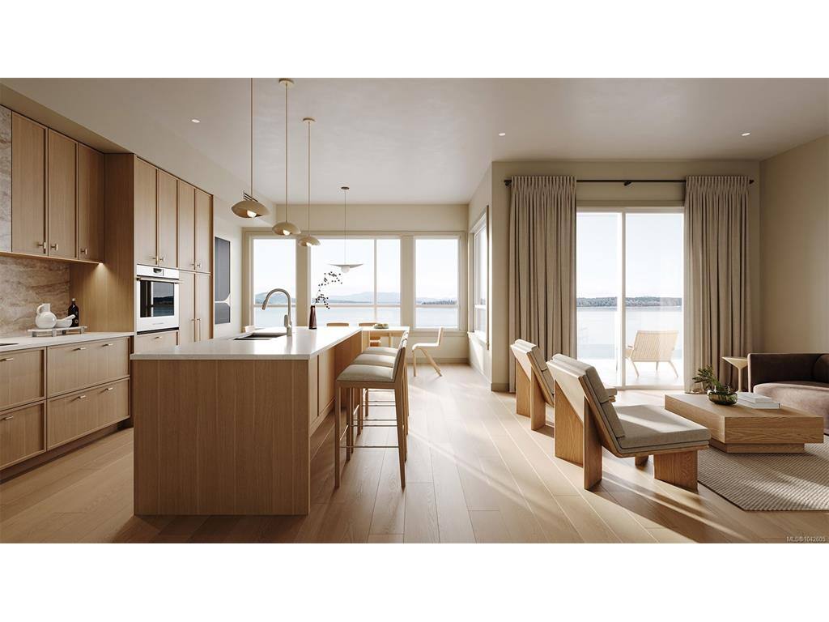
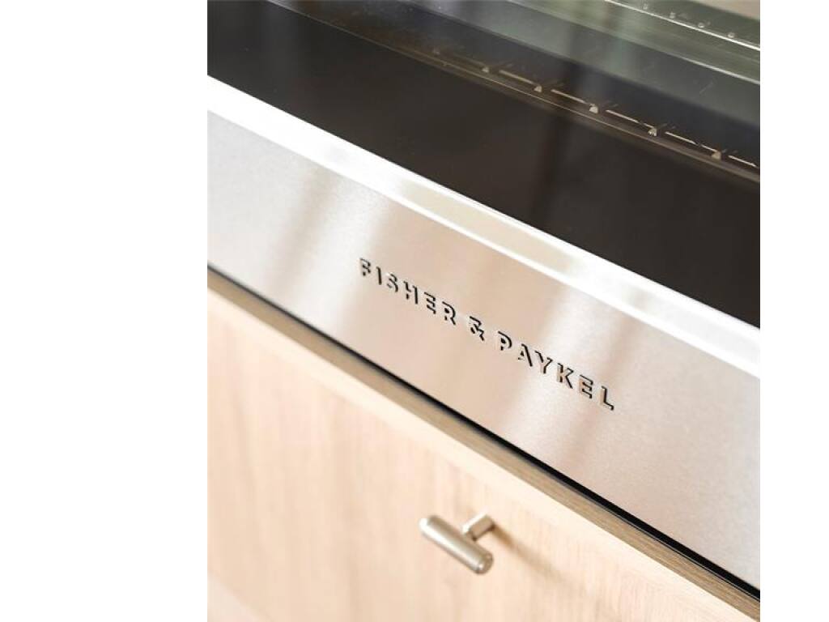
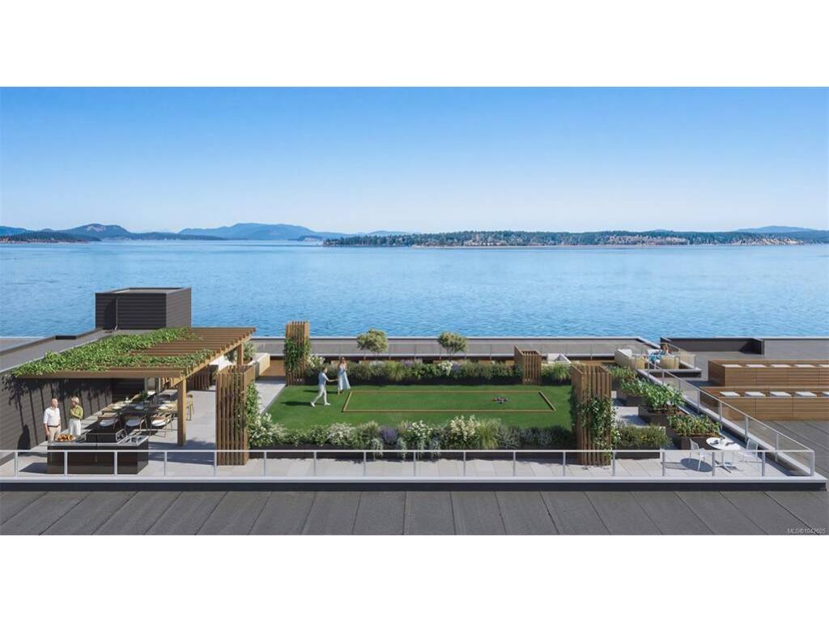
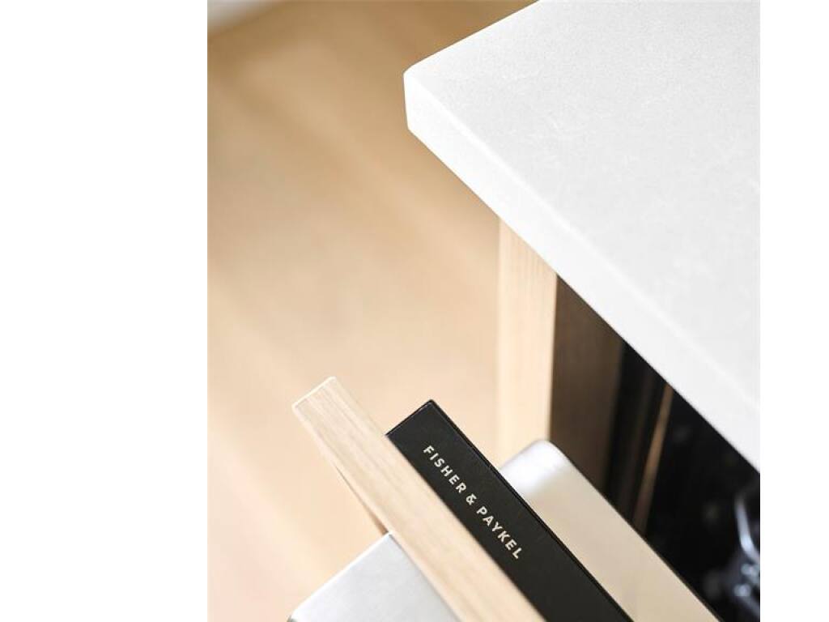
Sweeping 180-degree views of the Salish Sea, Mount Baker and the islands frame this uncompromising 3-bed + den, 2-bath waterfront residence at Coast, a limited collection of exceptionally designed residences by GMC Projects coming to Sidney. Expansive living opens to two balconies, with oversized windows and doors and 10-foot ceilings throughout. The kitchen is made for gathering, with panel-ready Fisher & Paykel appliances including a 36-inch induction cooktop and Series 9 wall oven and full-height Dekton backsplash. The generous primary bedroom offers a quiet retreat, with walk-in closet and a tranquil ensuite with soaker tub and separate shower. A dedicated laundry room, heat pump for year-round comfort, two underground parking spaces and a storage locker complete the home. Sophisticated building amenities include a signature rooftop patio, waterfront lobby and lounge and a library curated by Tanner's Books. Steps to sandy beach, Tulista Park and the Lochside Trail. GST applies.

General

Property Type:Condo Apartment
Title of Ownership:LOT 1, SECTION 8, RANGE 3 EAST AND OF SECTION 9, RANGES 3 AND 4 EAST, NORTH SAANICH DISTRICT, PLAN 9185 EXCEPT PART IN PLAN 1696RW.
Layout:Condo
Number of Floors:3
Taxes:$0
Tax Year:2026
Finished Sq. Ft.:1,722
Unfinished Sq. Ft.:260
Year Built:2028

Building Details

Foundation: Slab
Roof: Other
Heat/Air: Heat Pump

Site Influences

Lot SqFt: 0
Acres: 0.00
Water: Municipal
Waste: Sewer To Lot
Parking: EV Charger: Dedicated - Roughed In, Underground
Lot Features: Corner, Easy Access, Landscaped, Marina Nearby, Recreation Nearby, Shopping Nearby, Sidewalk

Strata Lot Information

Managed By: Proline Management
Strata Fee: $673
Common Features: Garbage Removal, Insurance, Maintenance Grounds, Maintenance Structure, Property Management, Recycling, Sewer and Water
Minimum Age: 0
Age Notes: See Disclosure Statement
Rental Restrictions: Unrestricted
Rental Notes: See Disclosure Statement
Pets Allowed: Number Limit
Pet Notes: See Disclosure Statement

Room Dimensions

Main Level

Bathroom3-Piece
Bedroom9'8"x9'10"
Bedroom9'8"x10'1"
Bedroom - Primary11'5"x20'0"
Den7'6"x8'11"
Dining Room7'11"x17'3"
Ensuite4-Piece
Entrance4'0"x35'9"
Kitchen14'10"x9'1"
Laundry6'11"x11'11"
Living Room16'9"x16'3"
Walk-in Closet8'4"x9'10"

Property Details

Beds: 3
Baths: 2
Sq. Feet: 1,722
Year Built: 2028
Property Type: Condo Apartment
Municipality: Sidney

Links

Book a Tour

Book a Tour

All fields marked with * are required.


Request More Info

Request More Info

All fields marked with * are required.


Tell a Friend

Tell a Friend

All fields are required.


Mortgage Calculator

This is only a guide. Please verify this information with your mortgage specialist.


Back To Listings

Listed with:

Elizabeth Macey - Macdonald Realty Victoria
Phone: 250-361-8255

Samantha Rogers - Macdonald Realty Victoria
Phone: 250-891-7575

Back to Top